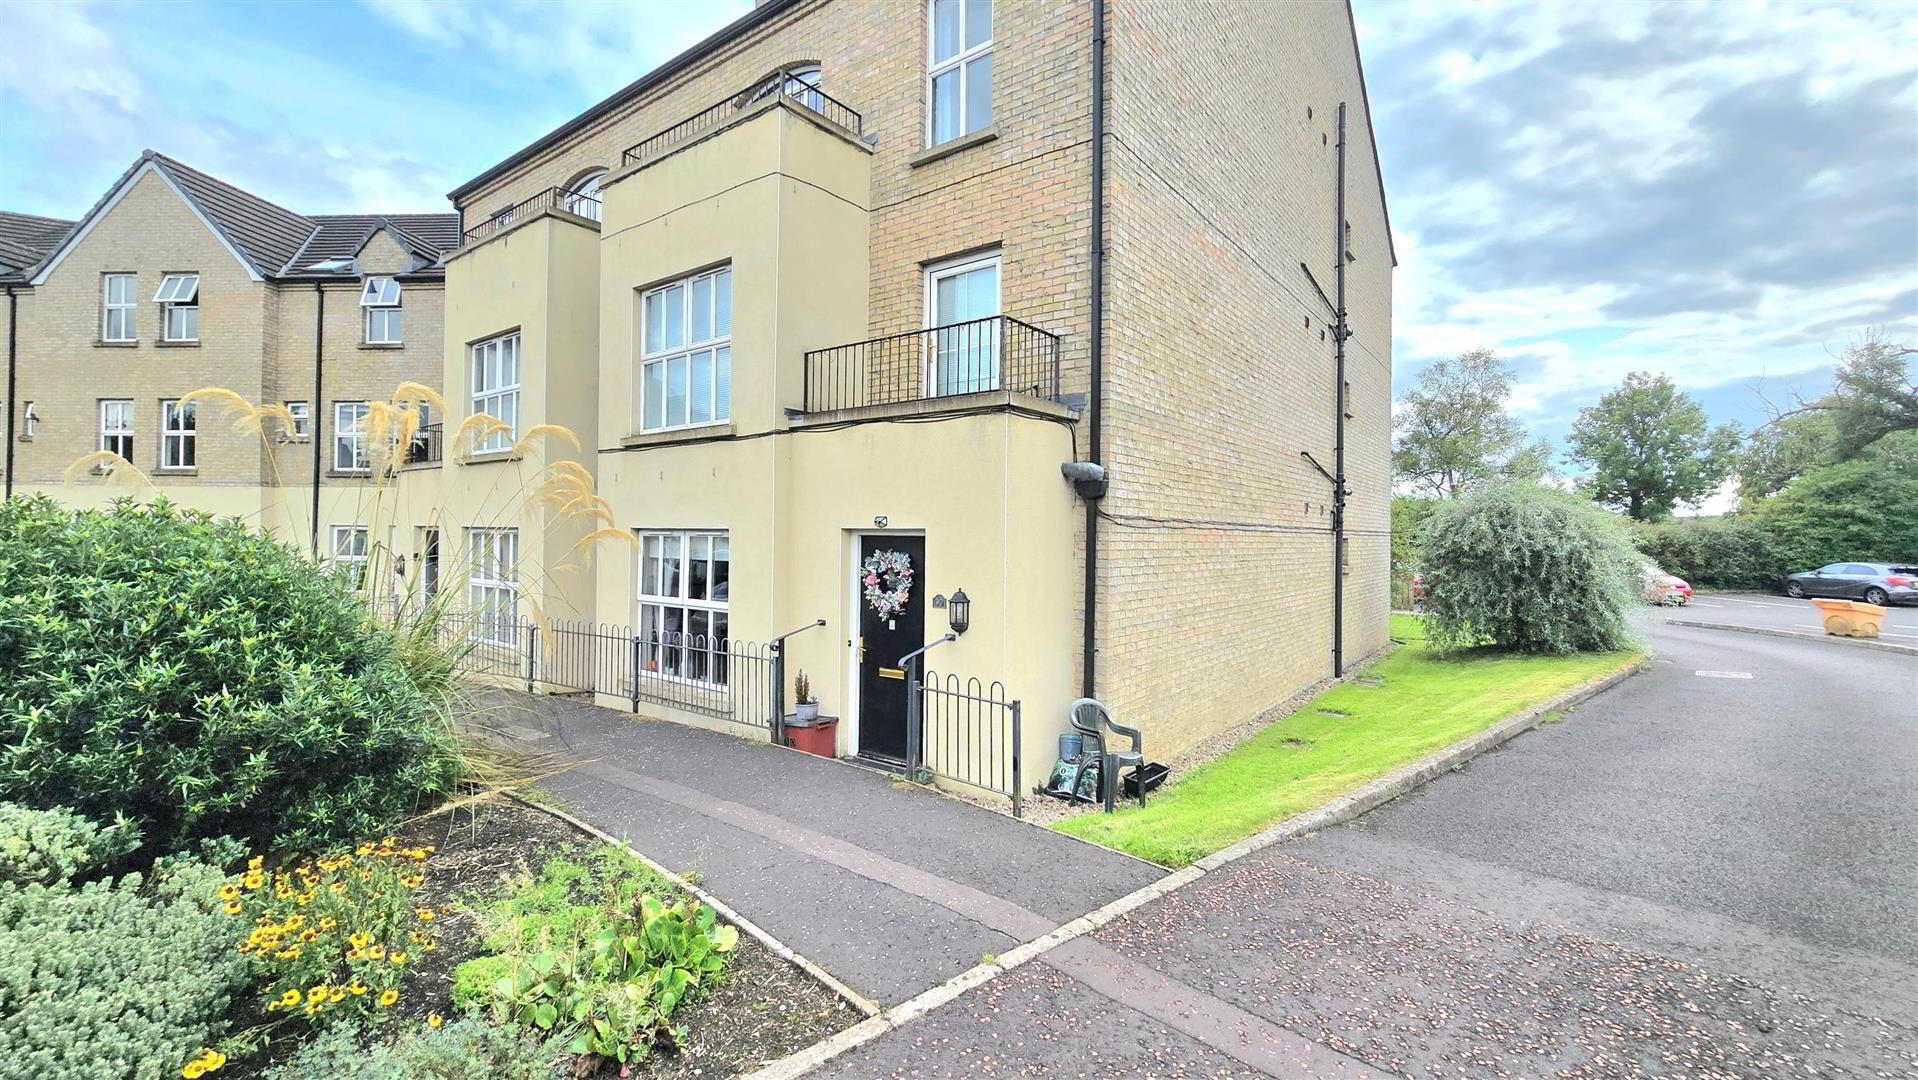

30 Trinity Mews, Ahoghill, Ballymena, BT42 1FJ
2 Bed Apartment
Offers Around £145,000
Property Overview
Status
For Sale
Style
Apartment
Bedrooms
2
Bathrooms
2
Receptions
1
Property Features
Tenure
Leasehold
Energy Rating
Broadband Speed Checker
*³
In partnership with
Property Financials
Stamp Duty
Rates
£954.30 pa*¹
Typical Mortgage


Marketed by Harry Clarke & Company
+44 28 2564 8829

Propertynews Currency Partner - helping you transfer money for property purchases in Ireland & Northern Ireland. Speak to an expert
Additional Information
- Modern ground floor maisonette apartment
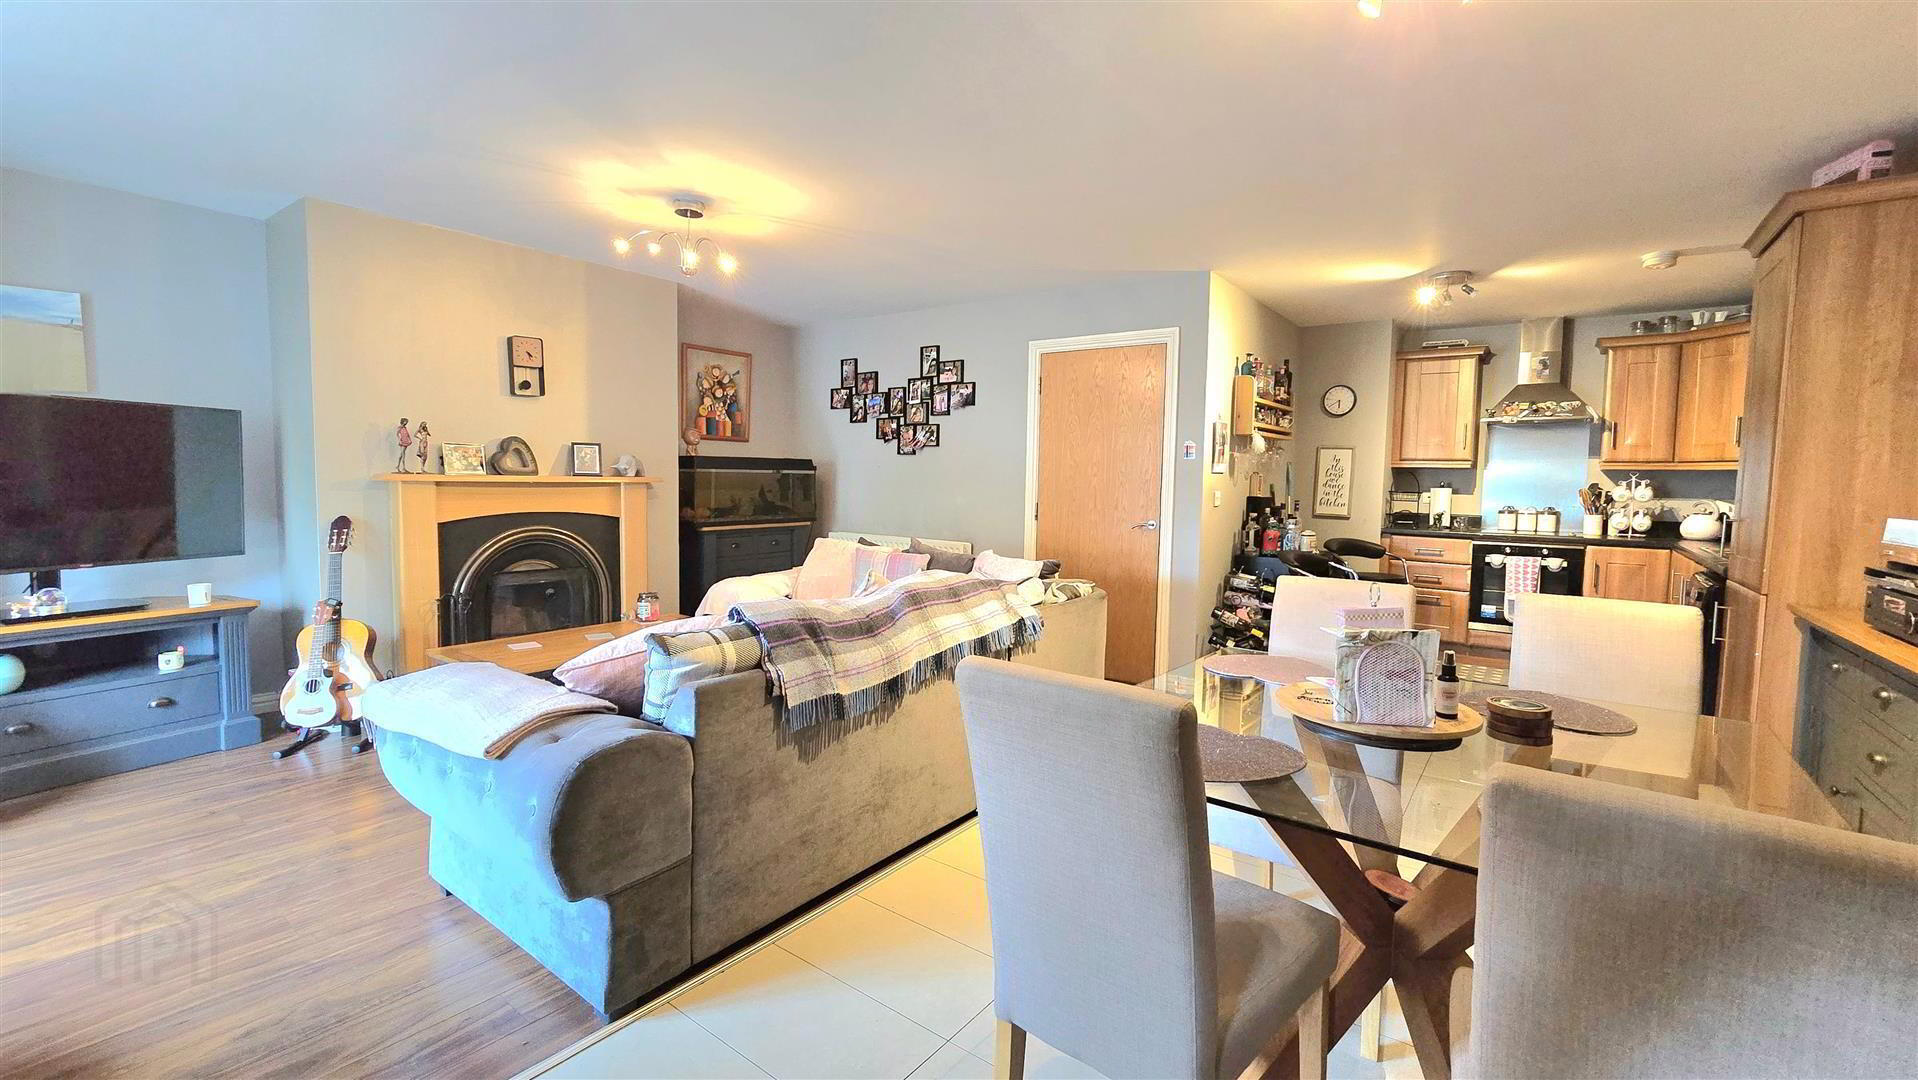
- Spacious open plan living area
- Kitchen fitted with a range of eye and low level units
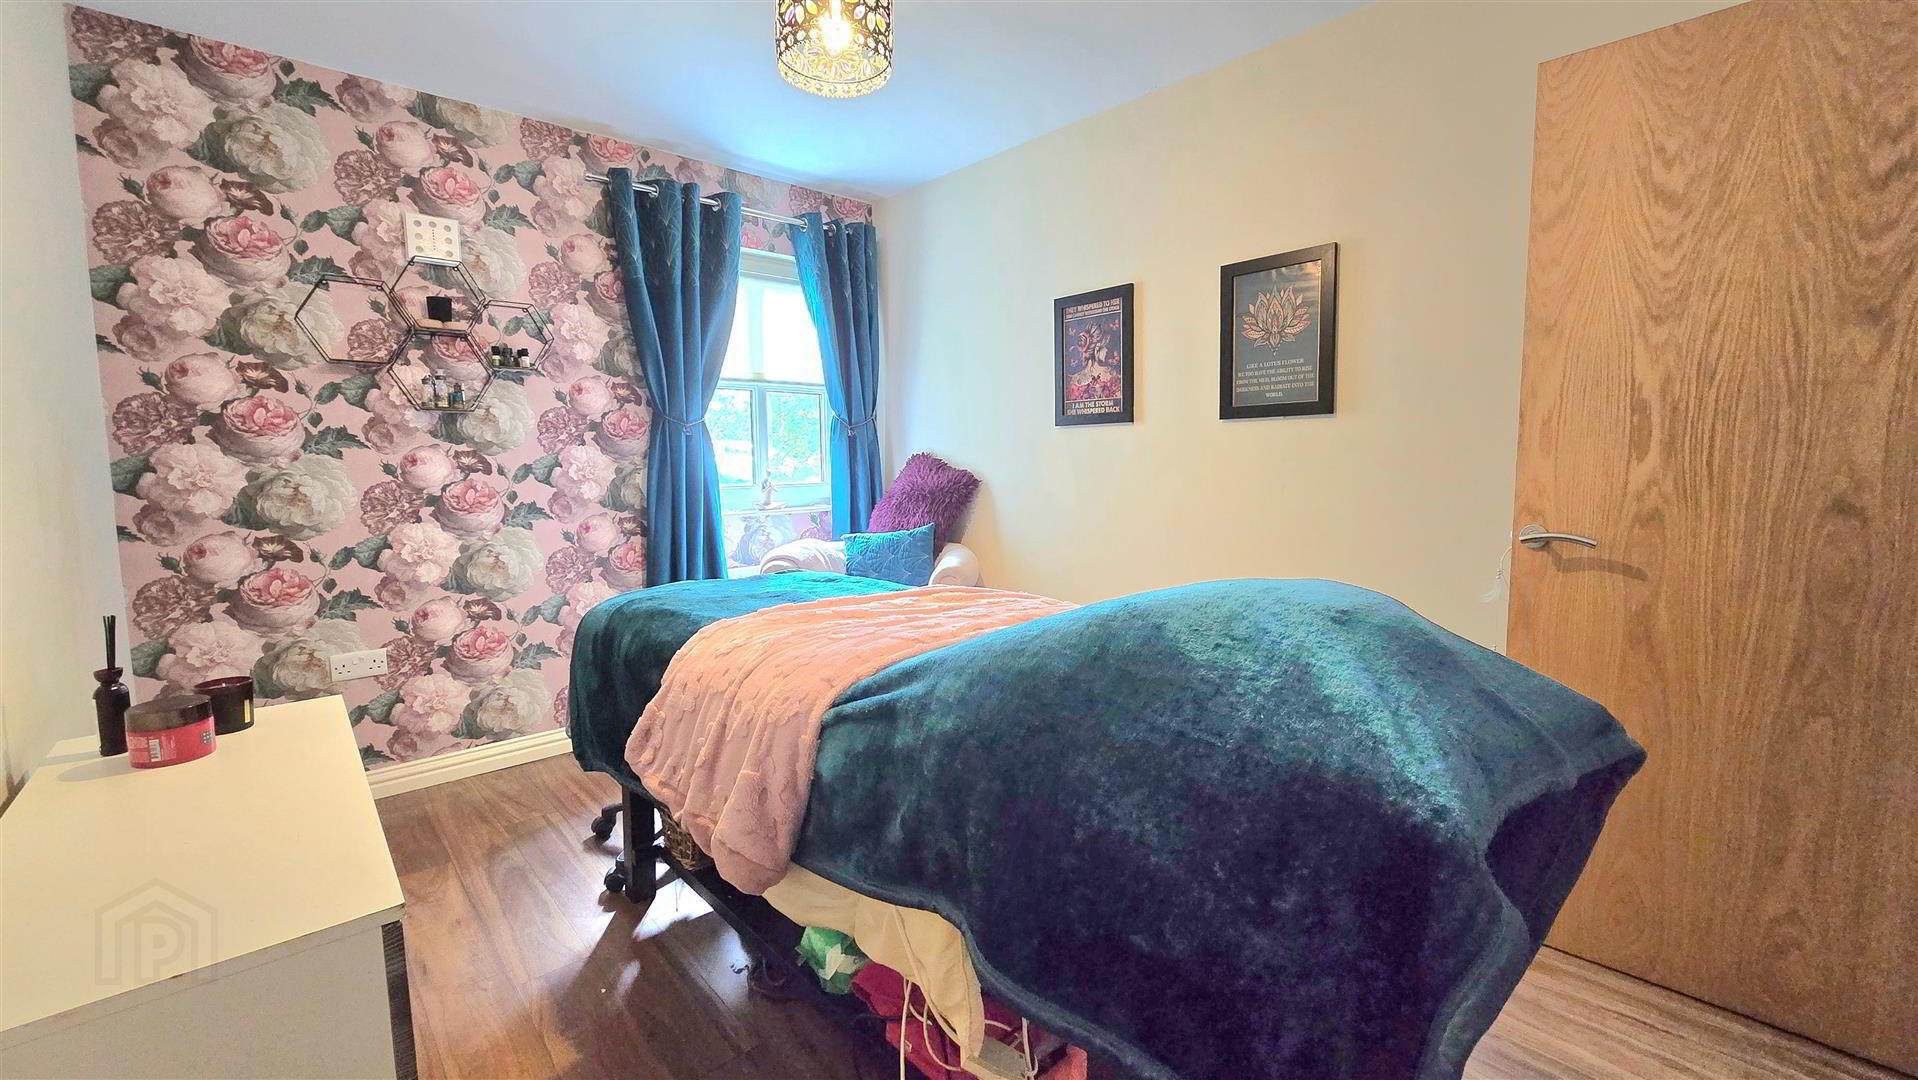
- Two well proportioned bedrooms
- Master bedroom with en-suite off
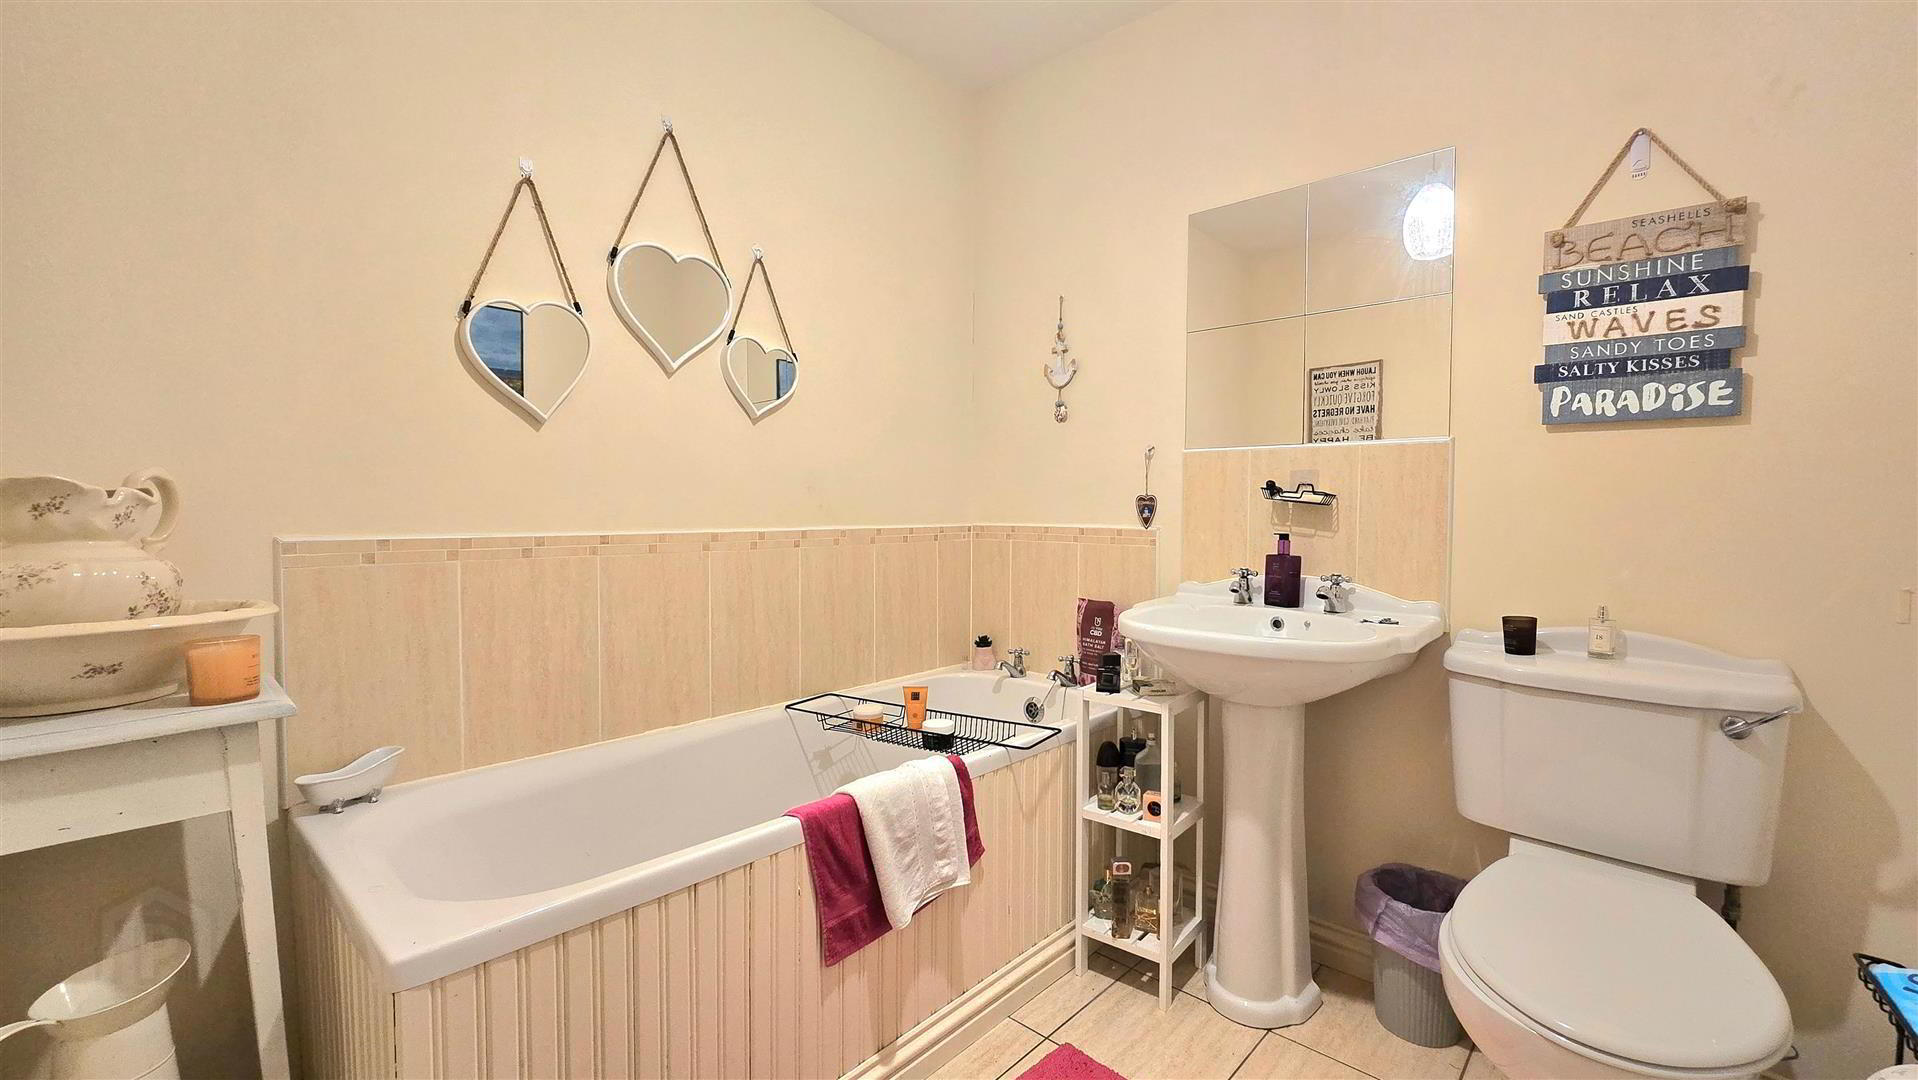
- Family bathroom
- Mains gas heating system
- PVC double glazed windows
- Numbered car parking
Convenient to Ahoghill's various shops and amenities, with easy access to Ballymena and the towns arterial commuter routes, this property is likely to appeal to a wide range of potential purchasers.
- Ground Floor
- Ground floor apartment with a dedicated front door, and back door opening into the communal hallway.
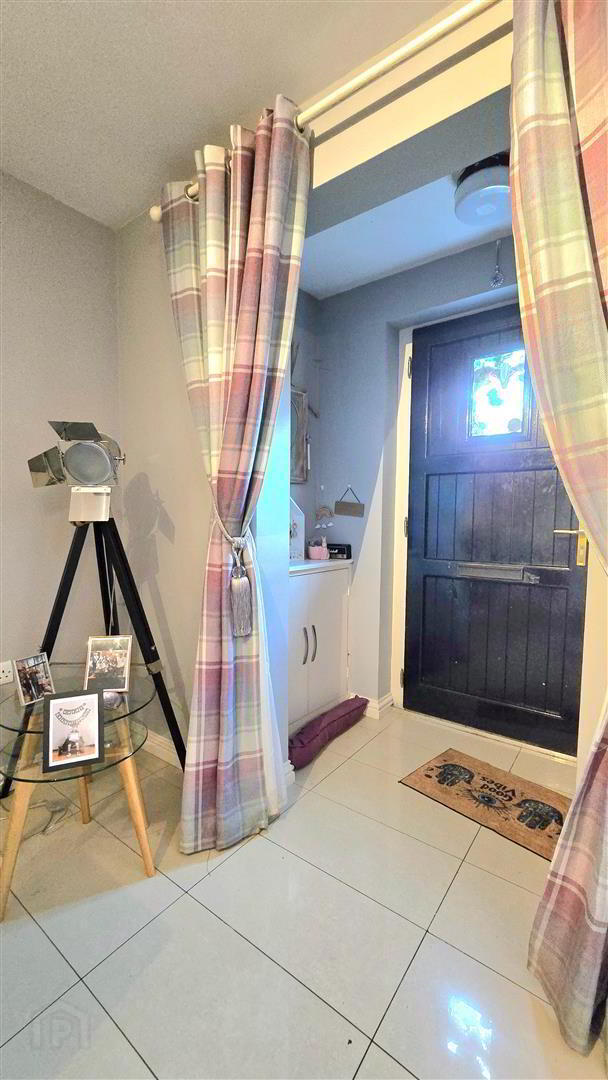
- Entrance Hall 2.08 x 0.75 (6'9" x 2'5")
- Hardwood front door.
Tiled floor. - Living/Dining Area 6.22 x 4.58 (max) (20'4" x 15'0" (max))
- Plus Bay Window (2.57 x 1.21)
Spacious open plan living area, with a tiled floor to the dining area and wood laminate flooring to the living area.
Adam style fireplace surround with a cast iron inset and granite tiled hearth.
Set in an open plan with the kitchen area. - Kitchen 2.34 x 2.76 (max) (7'8" x 9'0" (max))
- Set in an open plan with the living area, the kitchen is fitted with a range of wood effect eye and low level units. Laminate work surfaces with tiled splashback areas over. Integrated fridge/freezer, cooker and hob with a stainless steel extractor canopy over. Plumbed for washing machine. Tiled floor.
- Hallway 4.17m x 1.07m (13'8" x 3'6" )
- Plus 1.48m x 1.32m (4'10" x 4'3") Two built in Cloak Stores.
Back door opening to communal hallway.
Wood effect laminate flooring. - Bedroom 1 (Master) 3.64 x 2.77 (max) (11'11" x 9'1" (max))
- Built in wardrobe housing the gas boiler.
En-suite off. - En-suite 1.69 x 1.65 (5'6" x 5'4")
- Fitted with a shower cubicle, wash hand basin and W/C.
Tiled floor and splashback areas. - Bedroom 2 3.63 x 2.61 (11'10" x 8'6")
- Wood effect laminate flooring.
- Bathroom 2.15 x 2.08 (7'0" x 6'9")
- Fitted with a bath, wash hand basin and W/C.
Tiled floor and splashback areas. - Outside
- Communal grounds, upkeep handled by the management company.
Numbered car parking spaces, with additional visitor spaces.
Travel Time From This Property

Important PlacesAdd your own important places to see how far they are from this property.
Agent Accreditations




Marketed by Harry Clarke & Company
+44 28 2564 8829




