
Click here to view the video
Click here to view the video
Click here to view the video
30 St Laurence Park, Drogheda, A92EPR3
4 Bed Semi-Detached House
Price €285,000
Property Overview
Status
For Sale
Style
Semi-Detached House
Bedrooms
4
Bathrooms
2
Property Features
Size
100 sq m (1,076.4 sq ft)
Tenure
Not Provided
Energy Rating
Property Financials
Stamp Duty
€2,850*²
Marketed by O'Brien Collins Little
PSR Licence: 004895
+353 41 987 5444

Propertynews Currency Partner - helping you transfer money for property purchases in Ireland & Northern Ireland. Speak to an expert
Additional Information
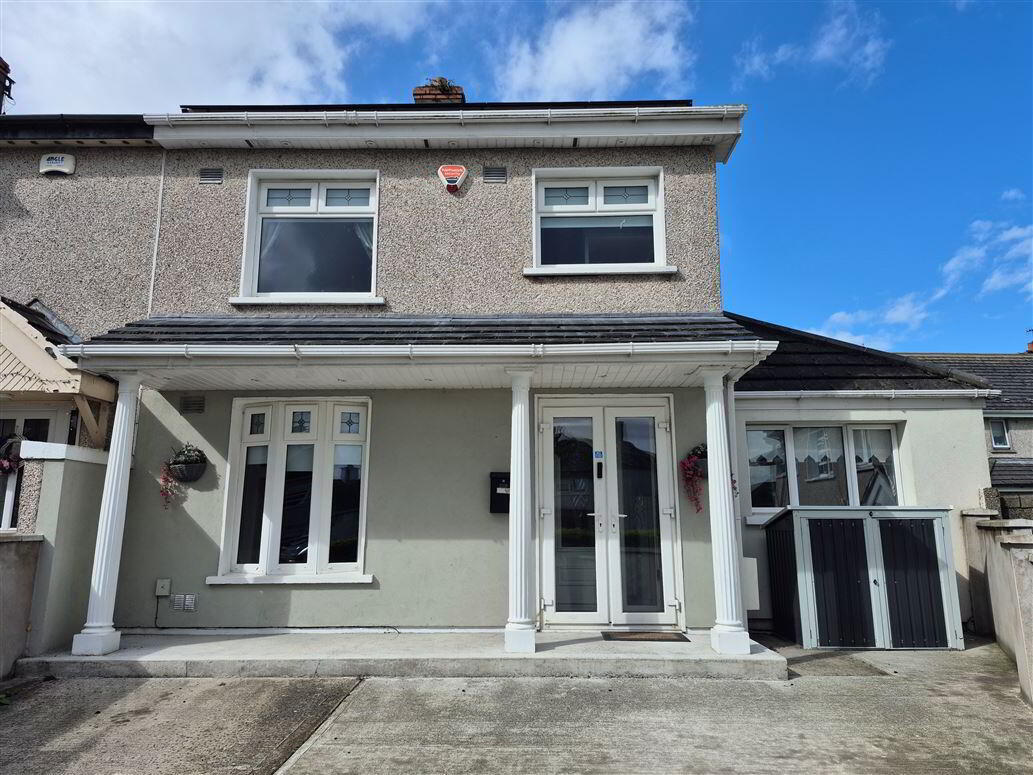
Extended 4 bedroom semi detached house located on north side of Drogheda close to DIFE collage. This well maintained home offers excellent living accommodation which briefly comprises of; entrance hall, sitting room, kitchen/dining room, 4 bedrooms and 2 bathrooms. Having a double bedroom and bathroom on ground floor an excellent feature. Presented in good condition throughout, this home is an impressive B rating. The house has gas fired central heating, upvc double glazed windows and PV solar panels. Easy access to M1 motorway and Lourdes Hospital.
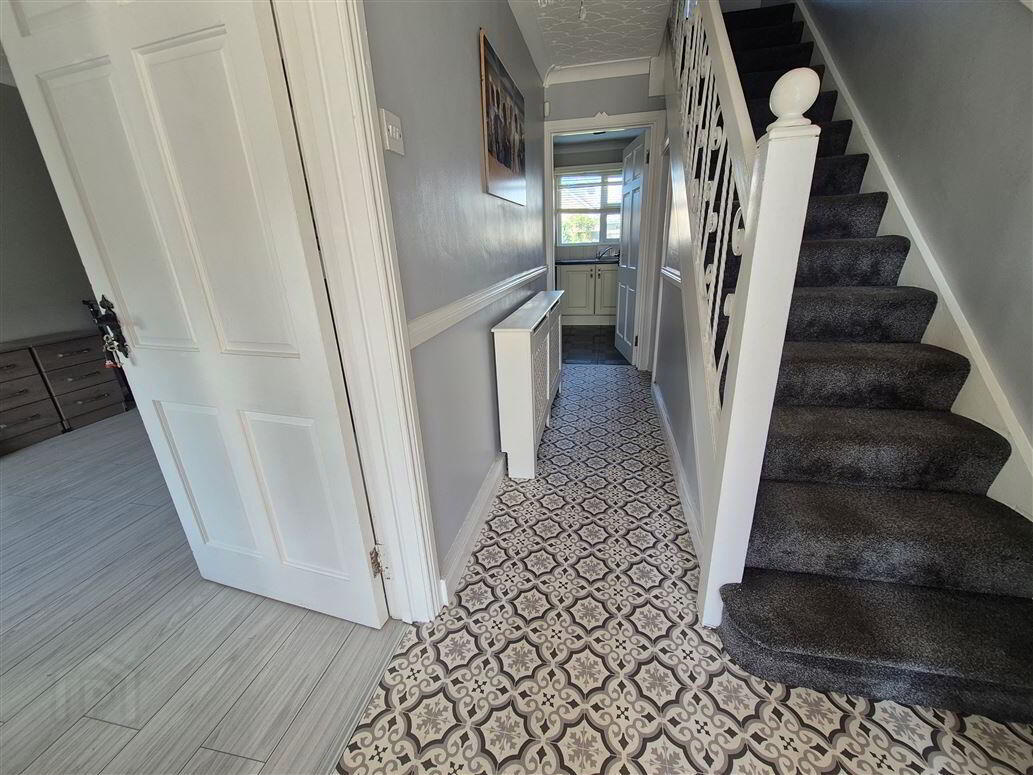
Entrance Hall: 4.18 x 1.80
under stair storage, coving
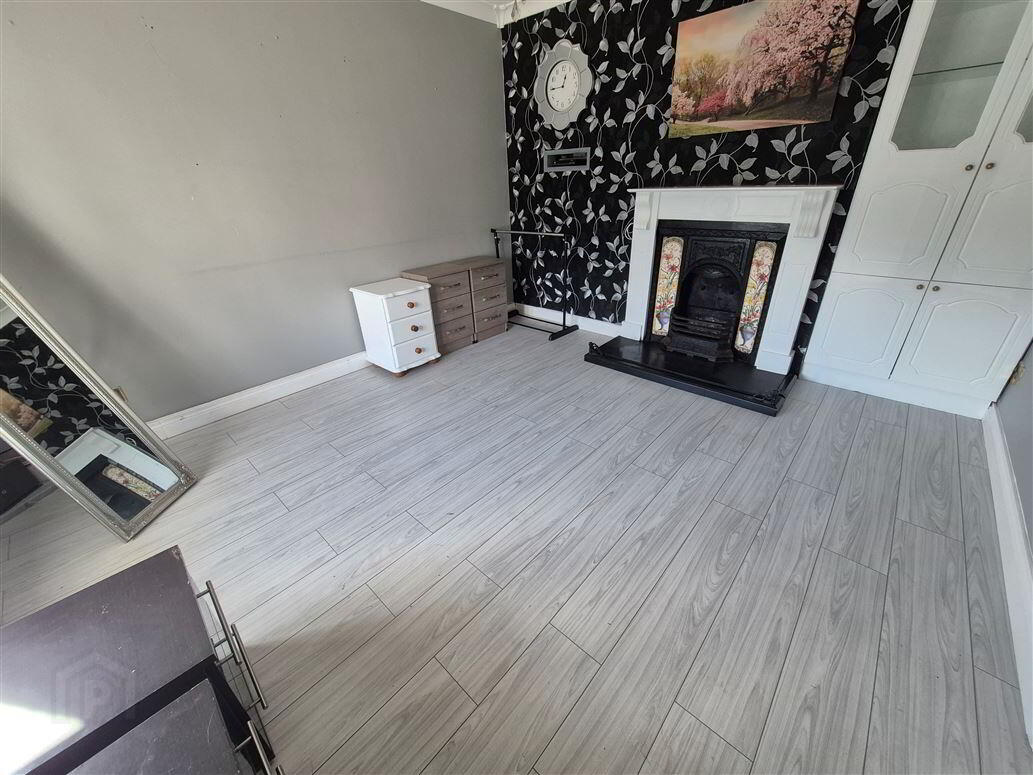
Sitting room: 3.52 x 3.94
laminate wood floor, feature fireplace, display unit.
Kitchen: 5.45 x 3.06
french doors to garden, fitted units, tiled floor & splashback
Bathroom 1: 3.09 x 1.6
shower, wc, whb, towel heater, fully tiled
Bedroom 4 (ground floor): 3.4 x 2.89
fitted wardrobes, laminate wood floor
1st floor:
Bathroom 2: 1.75 x 2.1
bath, wc, whb, tiled bath area
Bedroom 1: 3.76 x 3.35
laminate wood floor
Bedroom 2: 3.05 x 3.76
laminate wood floor
Bedroom 3: 2.3 x 2.86
laminate wood floor, built in raised bed & workstation.
Features:
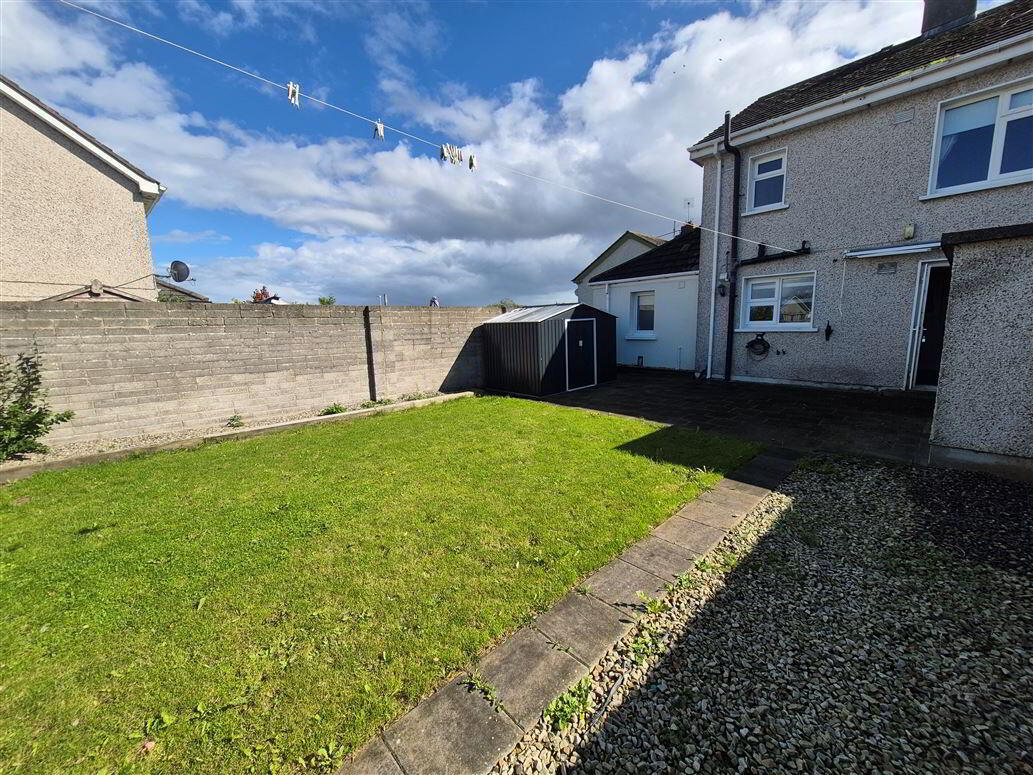
1. Large walled in rear garden
2. Patio area
3. Block built garden shed & steal tec shed
4. Gas heating
5. PV solar panels
6. large front drive
7. Cul de sac location
Travel Time From This Property

Important PlacesAdd your own important places to see how far they are from this property.
Agent Accreditations


Marketed by O'Brien Collins Little
PSR Licence: 004895
+353 41 987 5444




