SALE AGREED
SALE AGREED
SALE AGREED
SALE AGREED
SALE AGREED
SALE AGREED
SALE AGREED
SALE AGREED
SALE AGREED
SALE AGREED
SALE AGREED
SALE AGREED
SALE AGREED
SALE AGREED
SALE AGREED
SALE AGREED
SALE AGREED
SALE AGREED
SALE AGREED
SALE AGREED
SALE AGREED
SALE AGREED
SALE AGREED
SALE AGREED
SALE AGREED
SALE AGREED
SALE AGREED
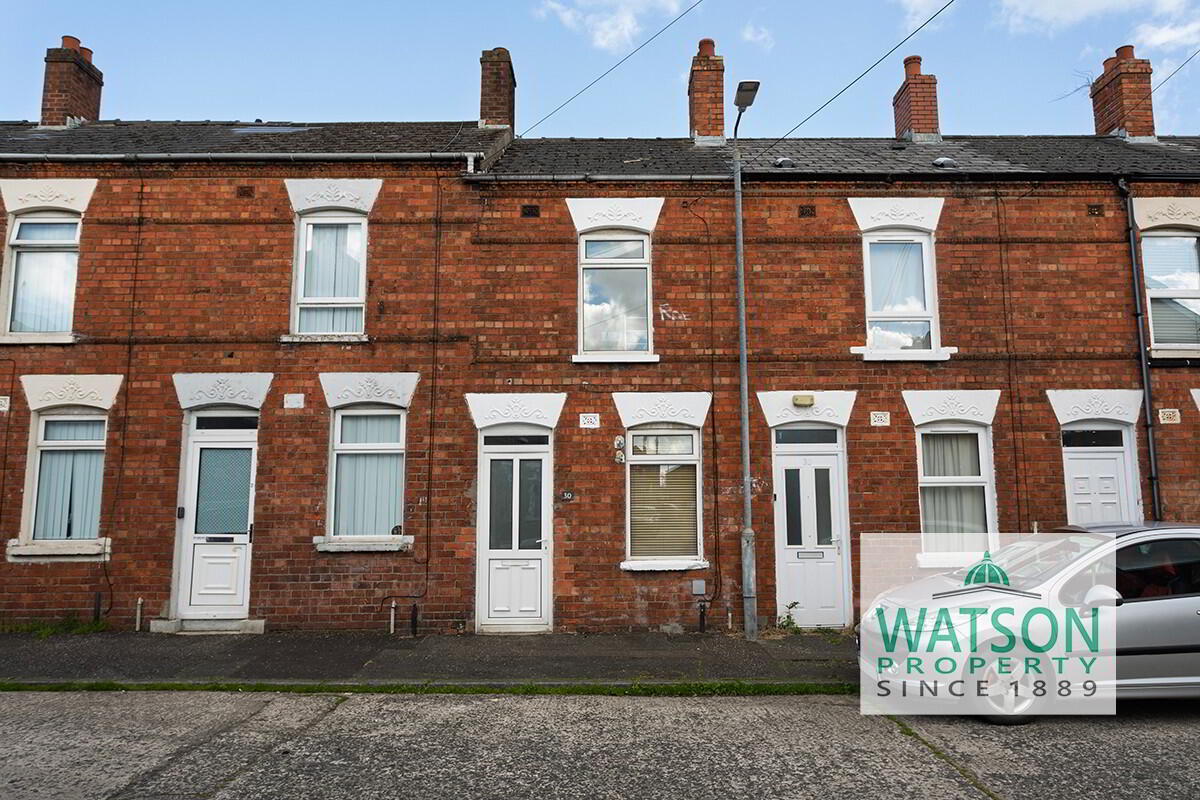
30 Quinton Street, Castlereagh / Beersbridge, Belfast, BT5 5GR
2 Bed Mid-Terrace House
Sale agreed
Property Overview
Status
Sale Agreed
Style
Mid-Terrace House
Bedrooms
2
Bathrooms
1
Receptions
1
Property Features
Tenure
Not Provided
Energy Rating
Heating
Gas
Broadband Speed Checker
*³
Property Financials
Price
Last listed at Offers Around £107,500
Rates
£653.31 pa*¹

Marketed by Watson Property
+44 28 9050 2845

Propertynews Currency Partner - helping you transfer money for property purchases in Ireland & Northern Ireland. Speak to an expert
Additional Information
- Excellent first time buy or buy to let opportunity
- Mid terrace with single storey extension
- Popular location in east Belfast off Beersbridge Road / Casltereagh Road
- A short walk from Tesco Castlereagh Road
- Bus stops close by
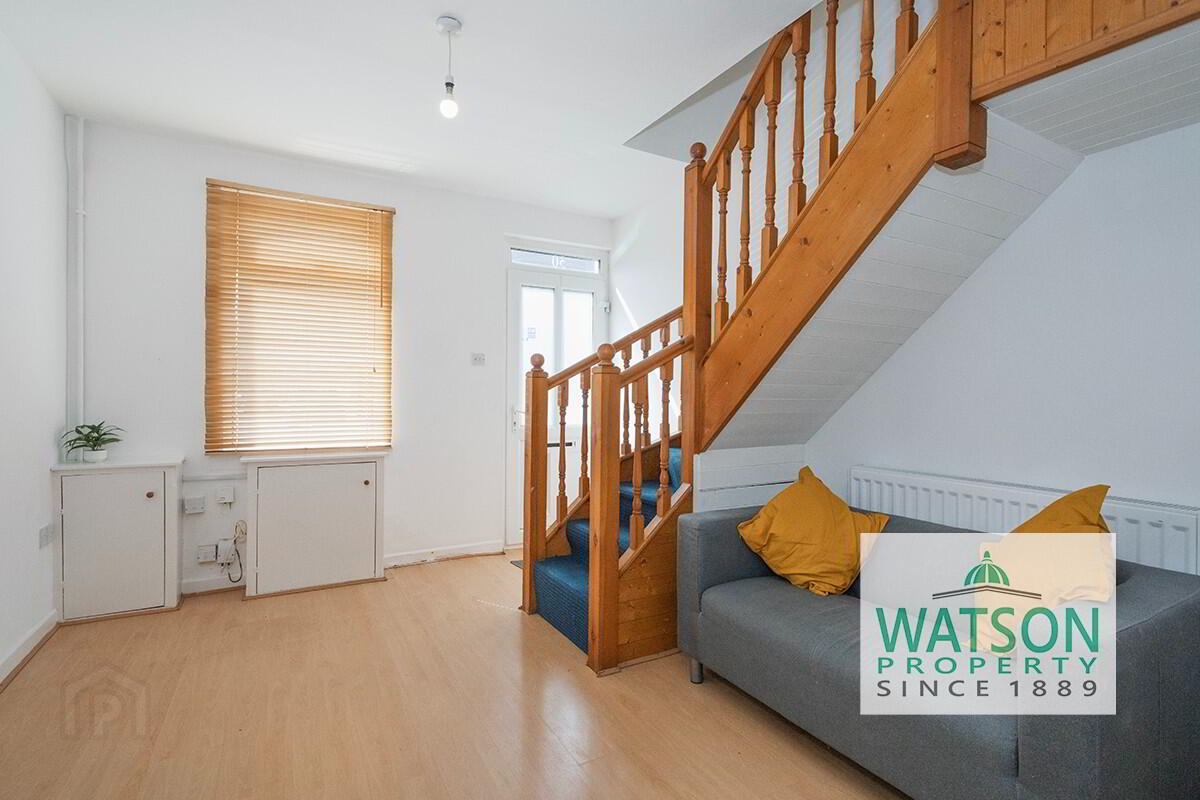
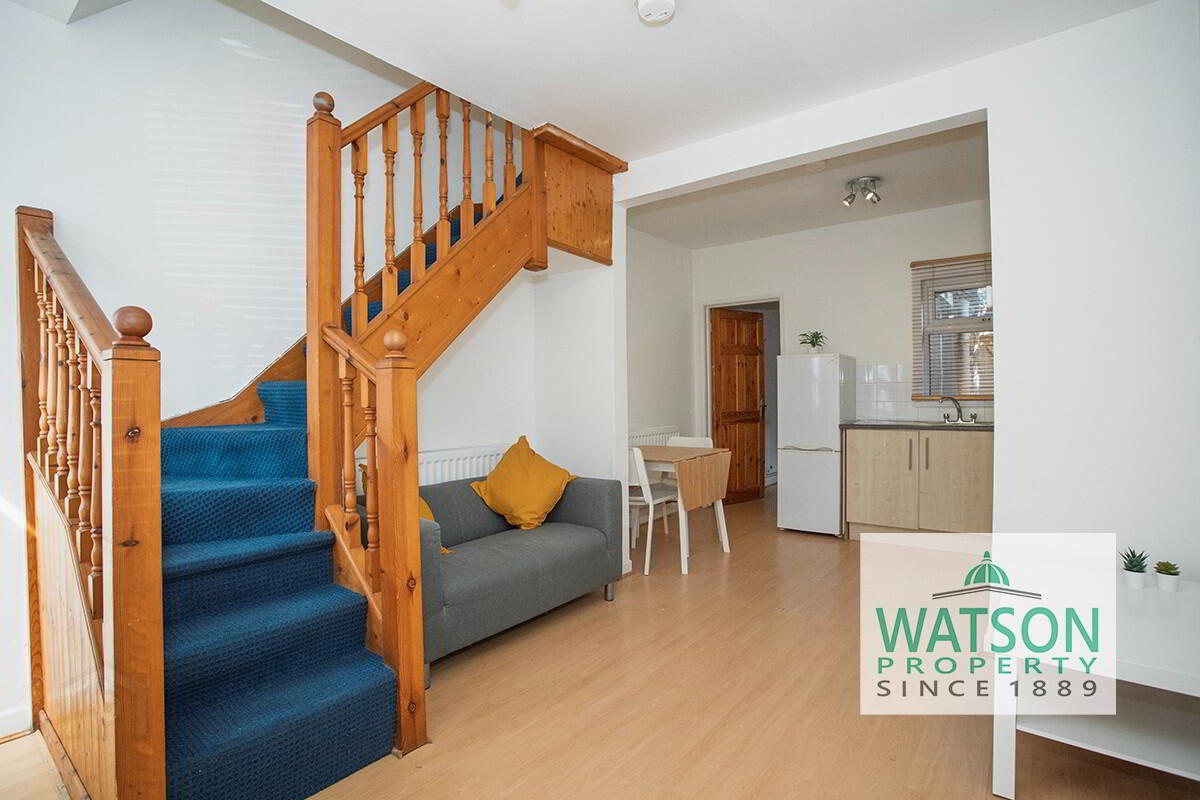
- Open plan lounge / kitchen
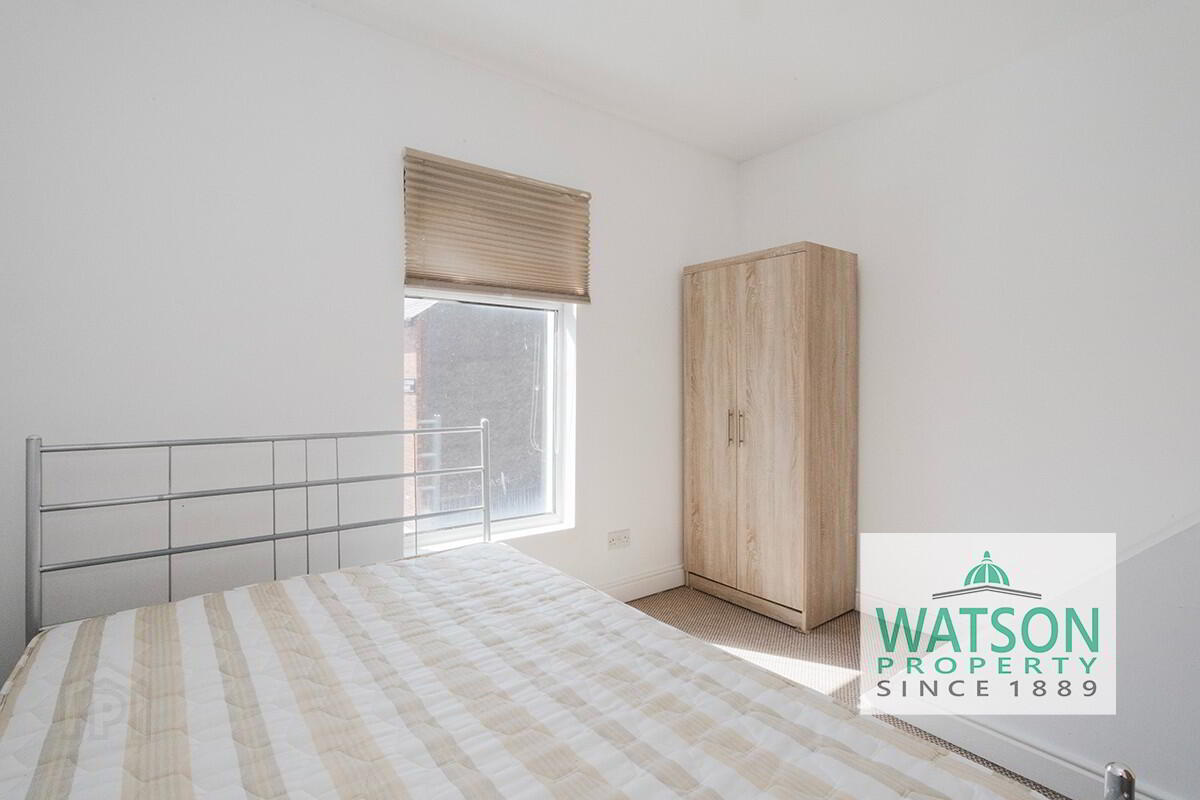
- Two bedrooms
- Bathroom
- Mains gas heating
- Double glazed
Offering two bedroom accommodation in a popular location, tucked away off the main throughfares of Castlereagh Road, and Beersbridge Road, this compact & well maintained mid terrace house would make an ideal first time buy or investment opportunity. With local amenities close at hand, and easy access to the city centre, this property is sure to be popular. Early viewing is highly recommended!
The accommodation is comprised of:
GROUND FLOOR
Open plan lounge, dining kitchen, range of high & low level units, extractor fan, integrated oven & hob, stainless steel sink & drainer, 19'5" x 10'9" at widest points
Back hallway, plumbed & space for washing machine, gas combi boiler, access to rear yard
Bathroom. three piece white suite comprised of WC, bath with overhead shower, wash hand basin, partly tiled, 7'5" x 5'5"
FIRST FLOOR
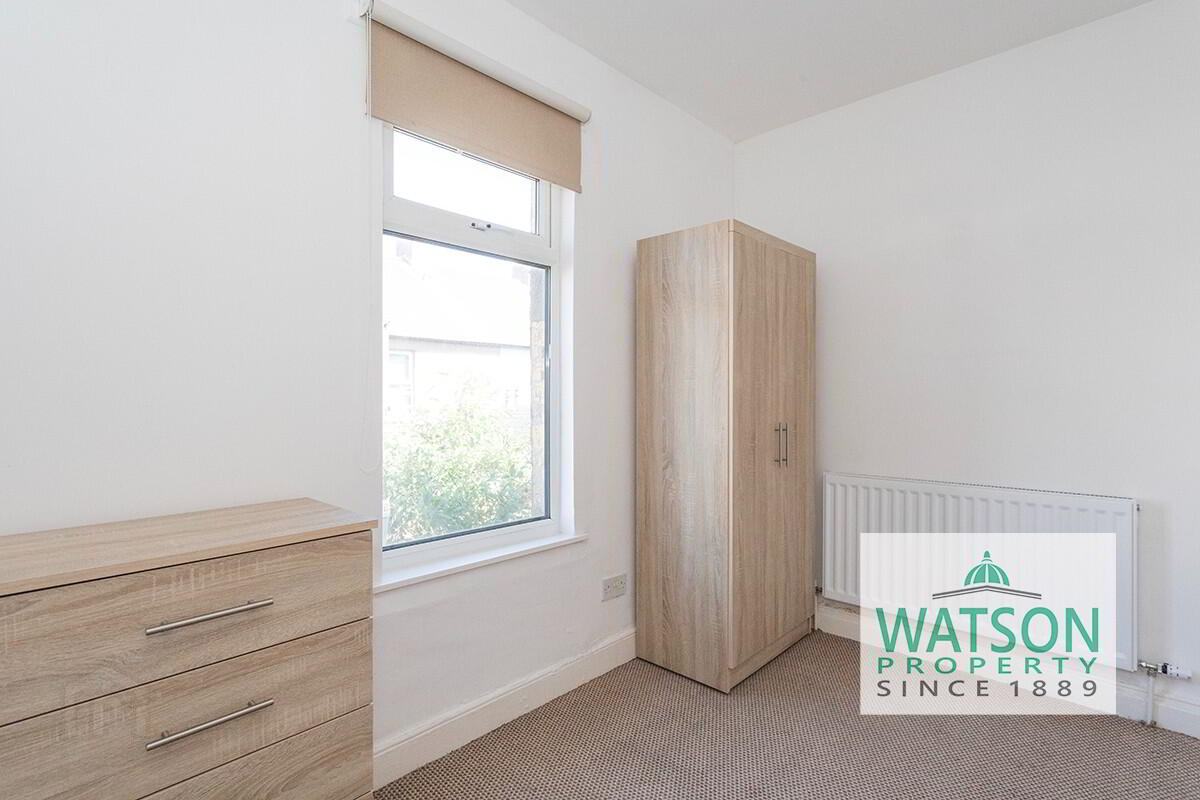
Bedroom One 10'9" x 9'2" at widest points
Bedroom Two 10'9" x 7'
OUTSIDE
Enclosed rear yard
FURTHER DETAILS
Double glazed windows
Mains gas central heating
VIEWING BY APPOINTMENT WITH WATSON PROPERTY - FAMILY ESTATE AGENTS FOR PEOPLE WHO KNOW !
Thinking of selling? Our sales commission is just 0.5% of the final selling price with professional photography & all advertising included (min fee applies). Why not visit our website to find out more at www.Watson1889.com or call us on 028 9050 2845.
Note: This information does not constitute the basis for any contract. All measurements are approximate and given for illustrative purposes only. Watson Property do not test electrics, heating, plumbing or structure and interested parties are recommended to seek independent advice from qualified surveyors. Save resources, don't print this brochure unless you really need to.
Travel Time From This Property

Important PlacesAdd your own important places to see how far they are from this property.
Agent Accreditations


Marketed by Watson Property
+44 28 9050 2845




