For sale
Added 3 days ago
30 Mount Rochford Rise, Balbriggan, K32VK83
4 Bed Semi-detached House
Asking Price €410,000
Property Overview
Status
For Sale
Style
Semi-detached House
Bedrooms
4
Bathrooms
3
Property Features
Size
112 sq m (1,205.6 sq ft)
Tenure
Not Provided
Energy Rating
Property Financials
Stamp Duty
€4,100*²

Marketed by EMG Property Consultants
PSR Licence: 004902
+353 1 841 7173

Propertynews Currency Partner - helping you transfer money for property purchases in Ireland & Northern Ireland. Speak to an expert
Additional Information
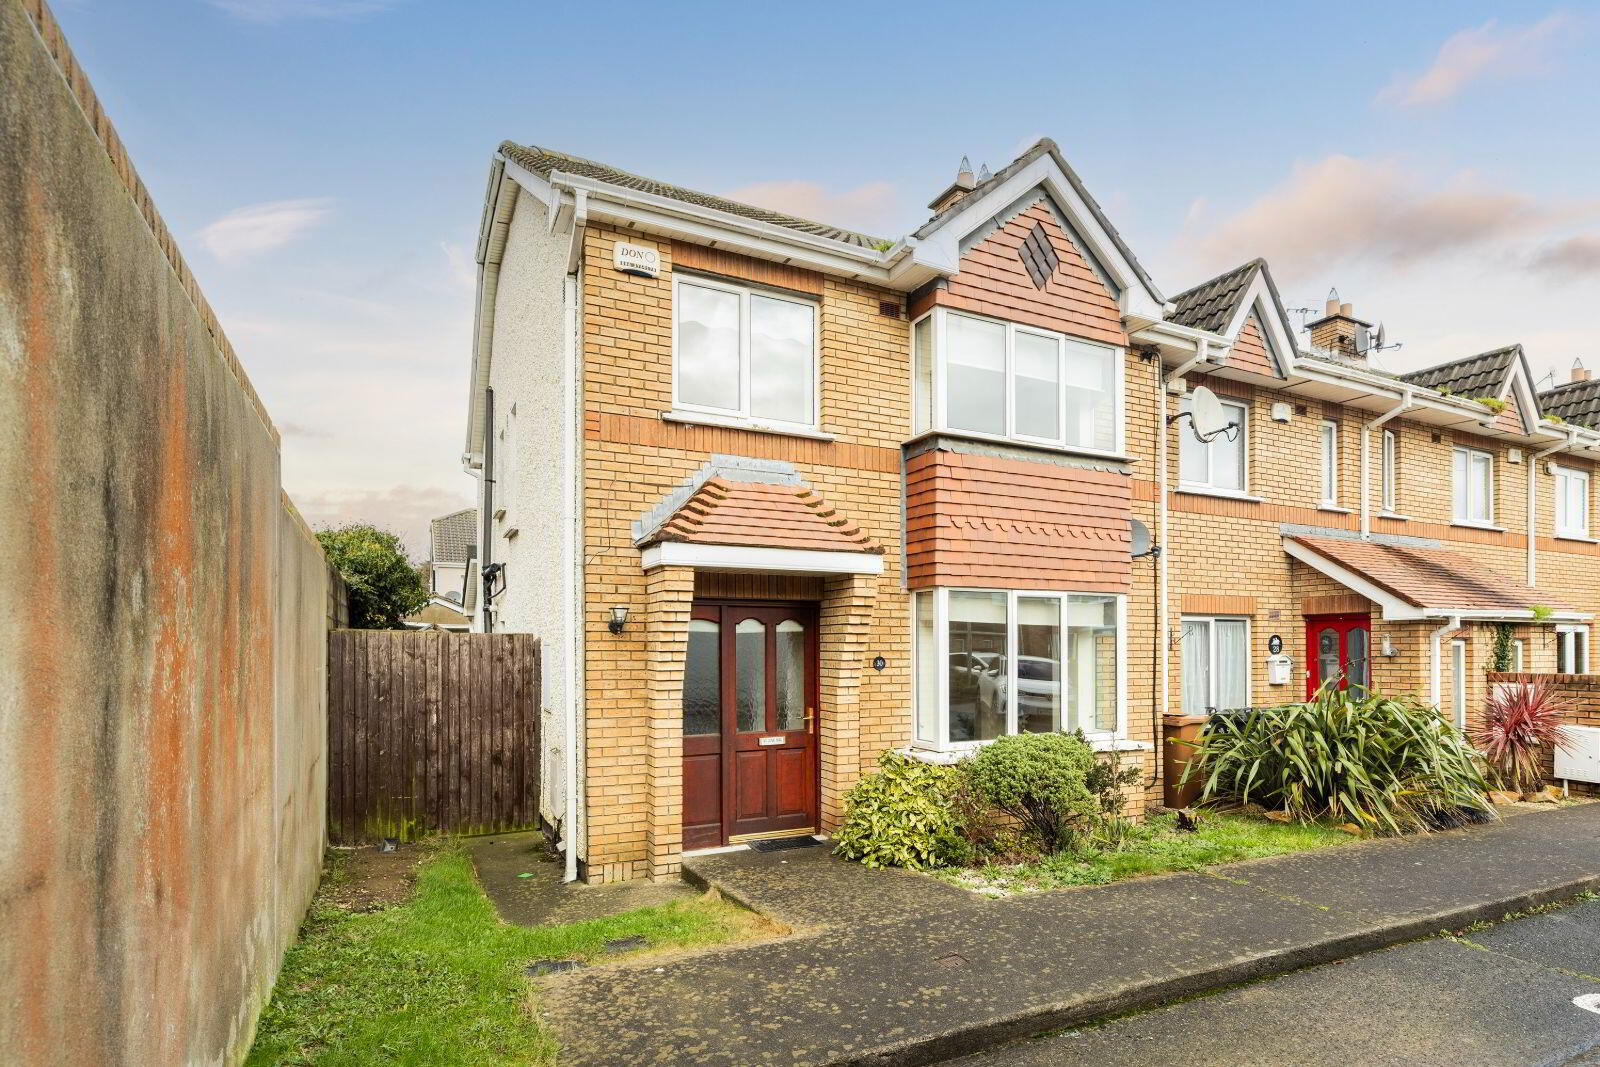
- Attractive, no maintenance exterior façade
- Spacious accommodation throughout
- Recently repainted throughout
- New carpets on the first floor
- Much sought after residential development
- Quiet cul de sac location
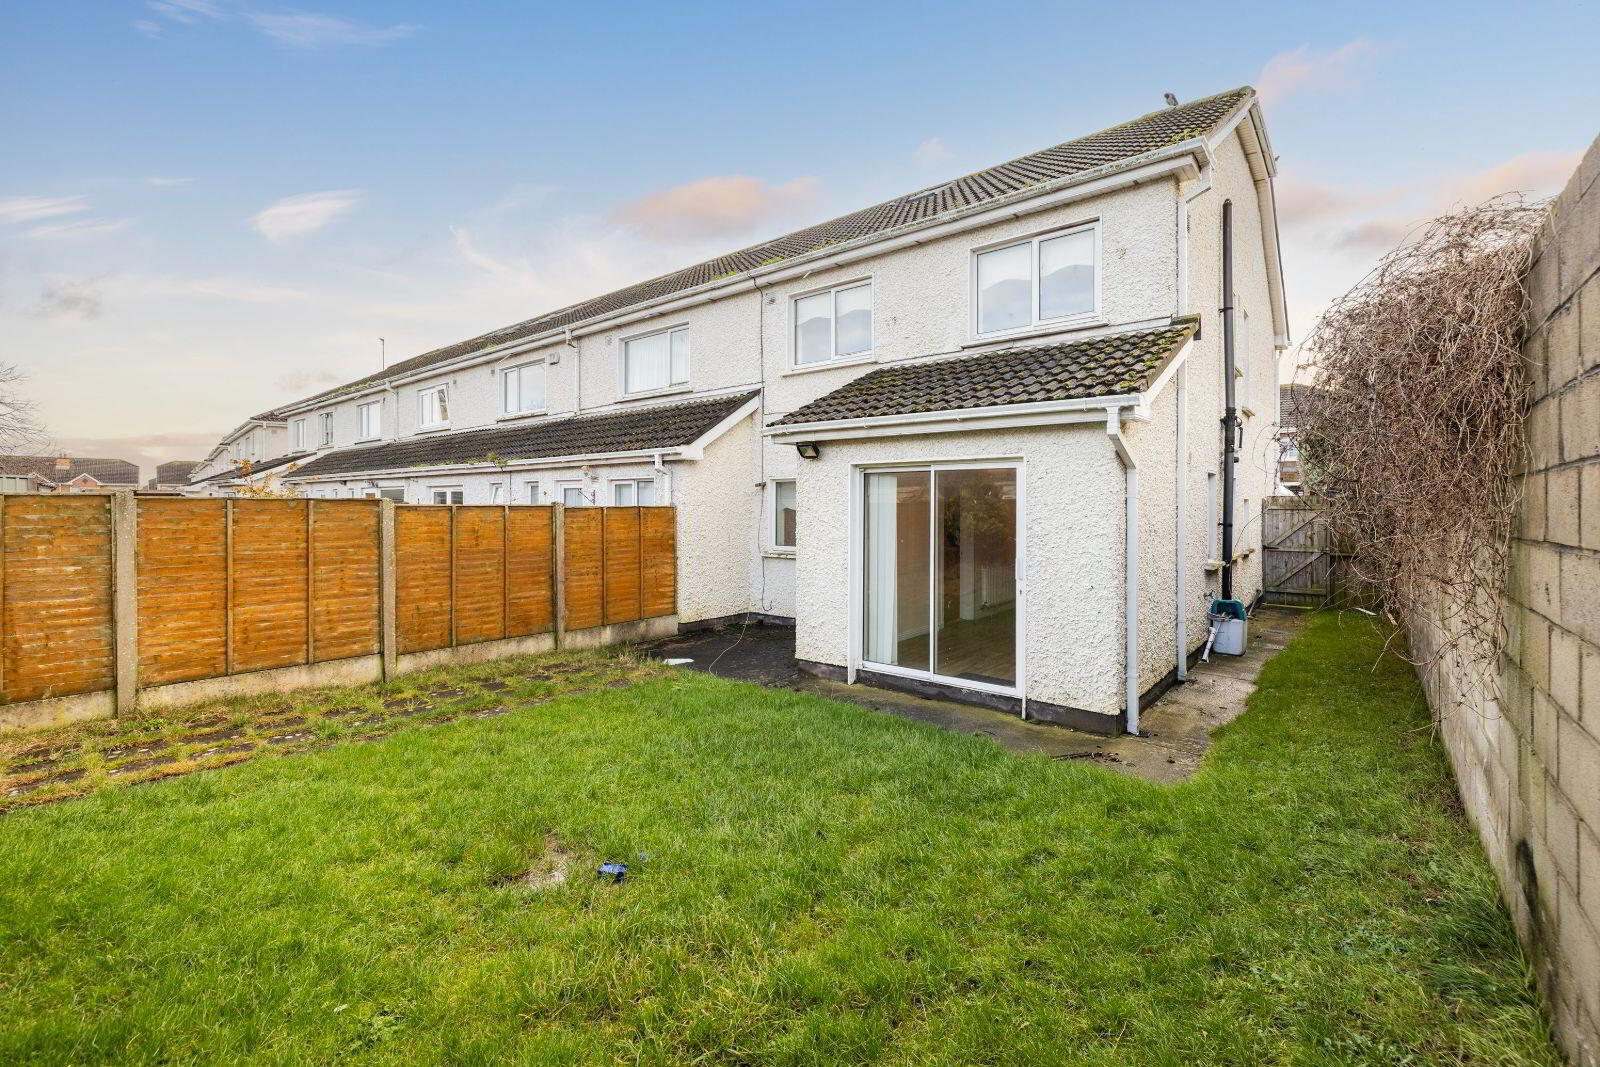
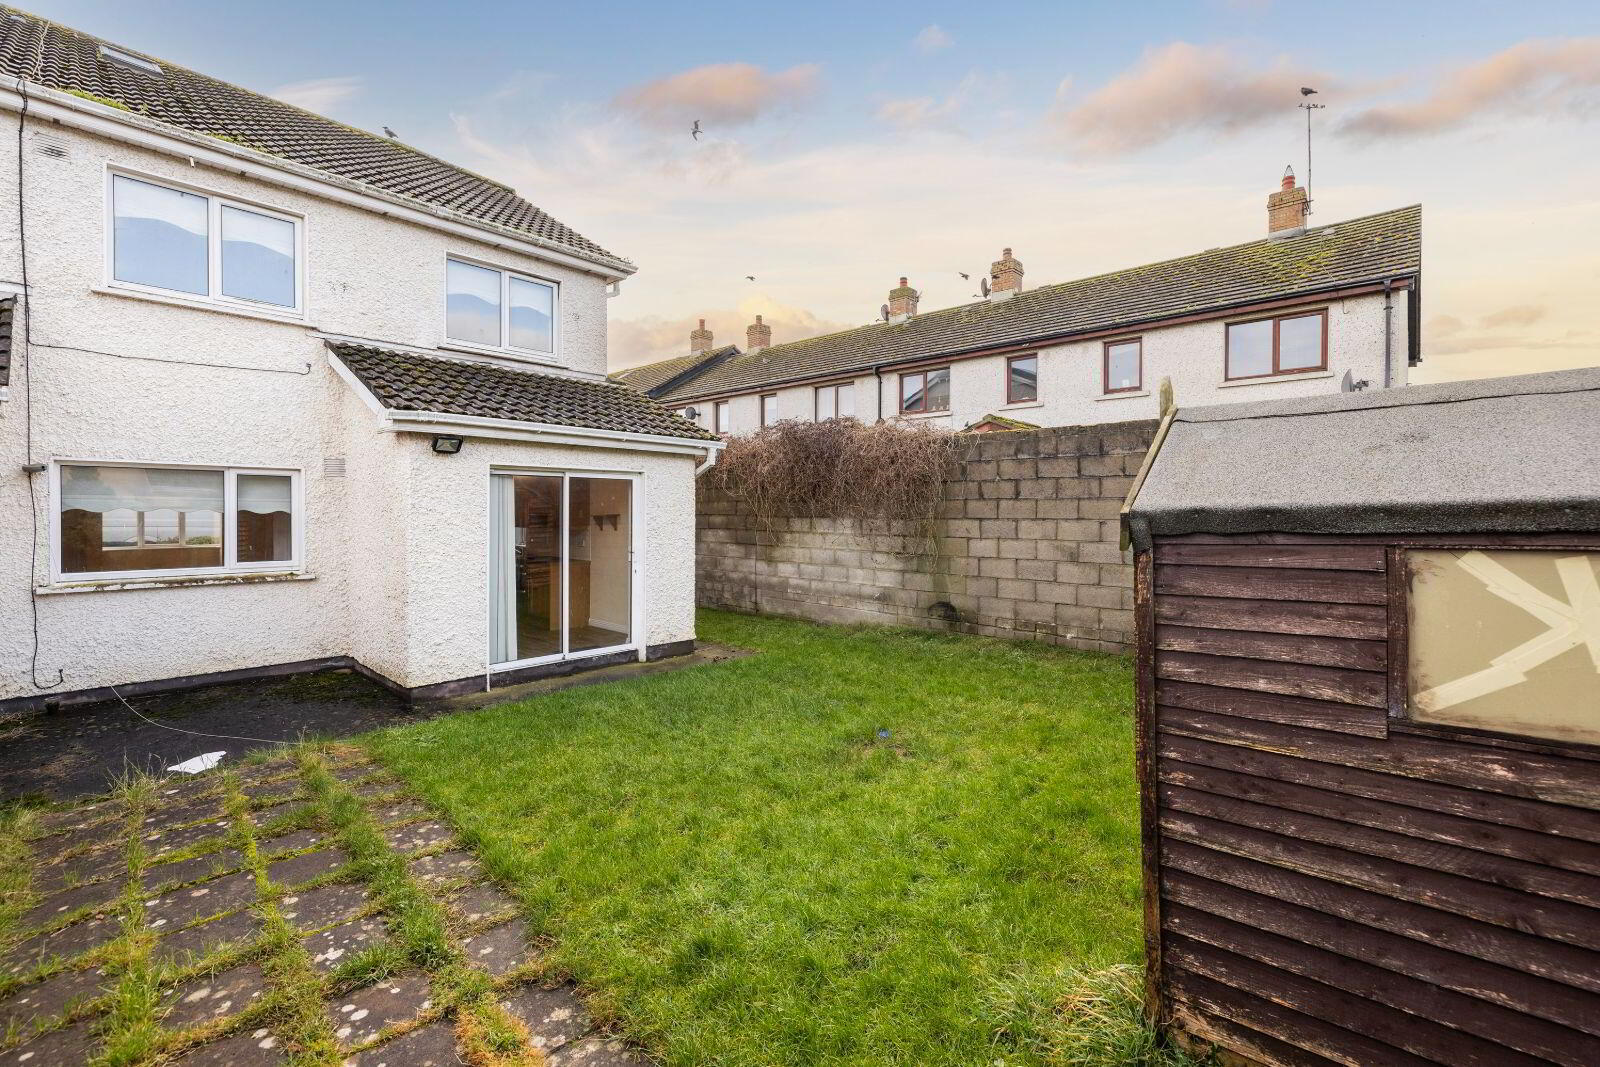
- Large garden to the rear
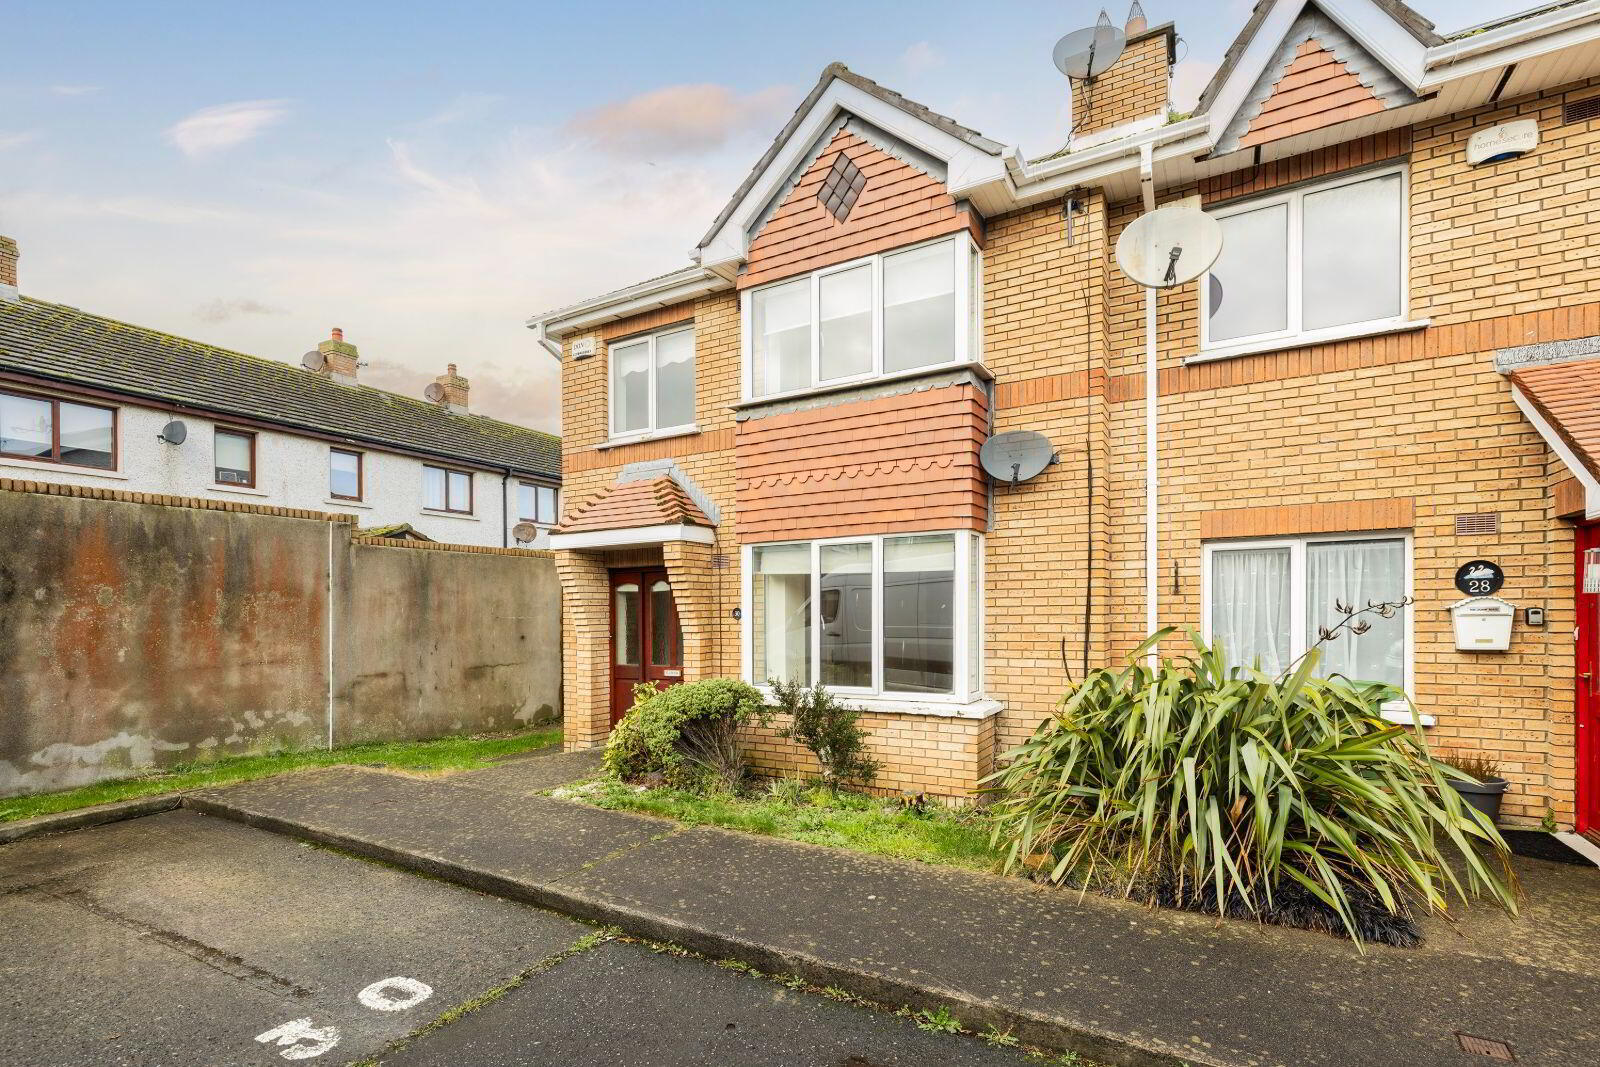
- Designated car parking to the front
- Minutes' walk to the train station and town centre
- Minutes' walk to the long sandy beaches
This very bright and spacious four bedroom family home comes to the market in excellent condition throughout and is nestled in a quiet cul de sac location. The property boasts a large sunny rear garden that has the potential to extend subject to relevant planning permissions. This impressive property is located within a mature residential area of Balbriggan in very close proximity to the town centre, its train station, numerous bus stops and all local amenities and services. The property is a few minutes away from the newly built Lark theatre and the Irish Institute of Music and Song.
It is located within a few minutes’ drive from the M1 Motorway providing very quick and easy access to Dublin International Airport, Dublin Port Tunnel and the city centre. This property would be an ideal home for a growing family. The area boasts sandy beaches and the beautiful Ardgillan Castle with its spectacular park lands, numerous sports clubs and facilities including golf, Gaelic, football, soccer and rugby to name just a few.
Accommodation
Hall 6.7m x 2.0m
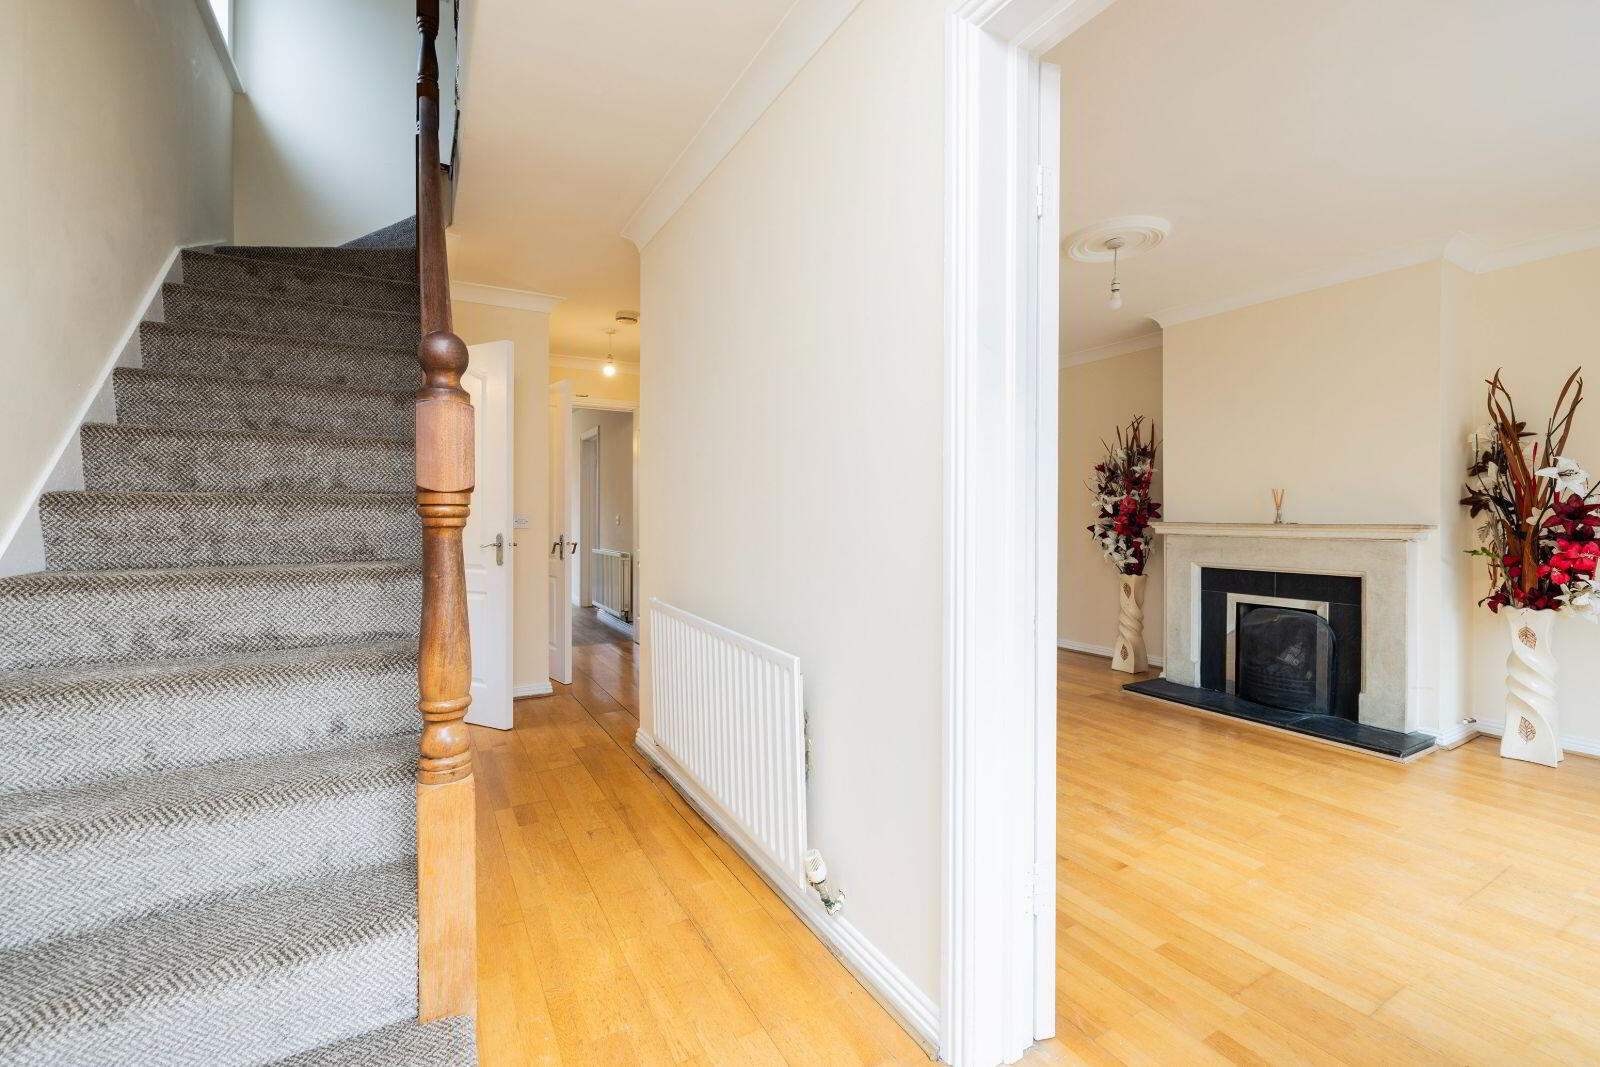
Bright spacious hallway with wooden flooring, understairs storage and a carpeted stairs.
Living Room 6.3m x 3.6m
Large bright room with wooden flooring, feature fire place with an open fire, coving and doors leading to the dining area.
Guest WC 1.7m x 1.4m
With tiled floor and walls, WC, wash hand basin and a picture window.
Kitchen 2.8m x 4.9m
Fully fitted wall and floor units. Vinyl floor. Tiled border around units. Gas boiler. Oven, hob and extractor fan. Door to rear garden.
Dining Room 4.0m x 2.7m
Wooden flooring with door to kitchen and double doors to living room.
First Floor
Landing
With carpeted flooring, access to the attic and hotpress.
Bedroom 4 3.3m x 2.2m
Single room with carpeted flooring.
Master Bedroom 4.7m x 3.2m
Large double bedroom with carpeted flooring and built in wardrobe.
Ensuite 1.7m x 1.6m
Tiled floor, splash back and shower unit. WC, & wash hand basin.
Bathroom 2.1m x 1.8m
With tiled floor and partially walls. WC, wash hand basin, shower and bath.
Bedroom 2 3.5m x 2.8m
Double bedroom with carpeted flooring and built in wardrobe.
Bedroom 3 2.6m x 2.7m
Large single bedroom with carpeted flooring and built in wardrobes.
Outside
Front Open Plan Area
With paving and mature shrubbery along with a side entrance to the rear garden. Designated car parking to the front
Rear Garden
Large rear garden with fences that act as the boundaries, there is a grass area and a Barna shed that is used for storage purposes.
Travel Time From This Property

Important PlacesAdd your own important places to see how far they are from this property.
Agent Accreditations
Not Provided

Marketed by EMG Property Consultants
PSR Licence: 004902
+353 1 841 7173




