


30 Main Bentra Road, Whitehead, BT38 9JT
4 Bed Detached House
Asking Price £390,000
Property Overview
Status
For Sale
Style
Detached House
Bedrooms
4
Bathrooms
2
Receptions
2
Property Features
Tenure
Not Provided
Energy Rating
Heating
Oil
Broadband Speed Checker
*³
Property Financials
Stamp Duty
Rates
£1,526.87 pa*¹
Typical Mortgage


Marketed by J A McClelland & Sons
+44 28 9335 2727

Propertynews Currency Partner - helping you transfer money for property purchases in Ireland & Northern Ireland. Speak to an expert
Additional Information
- 4 bedroom family home, yard and 6.62 acres with spectacular views of Belfast Lough and surrounding countryside.
- Additional 31.04 acres available by separate negotiation.
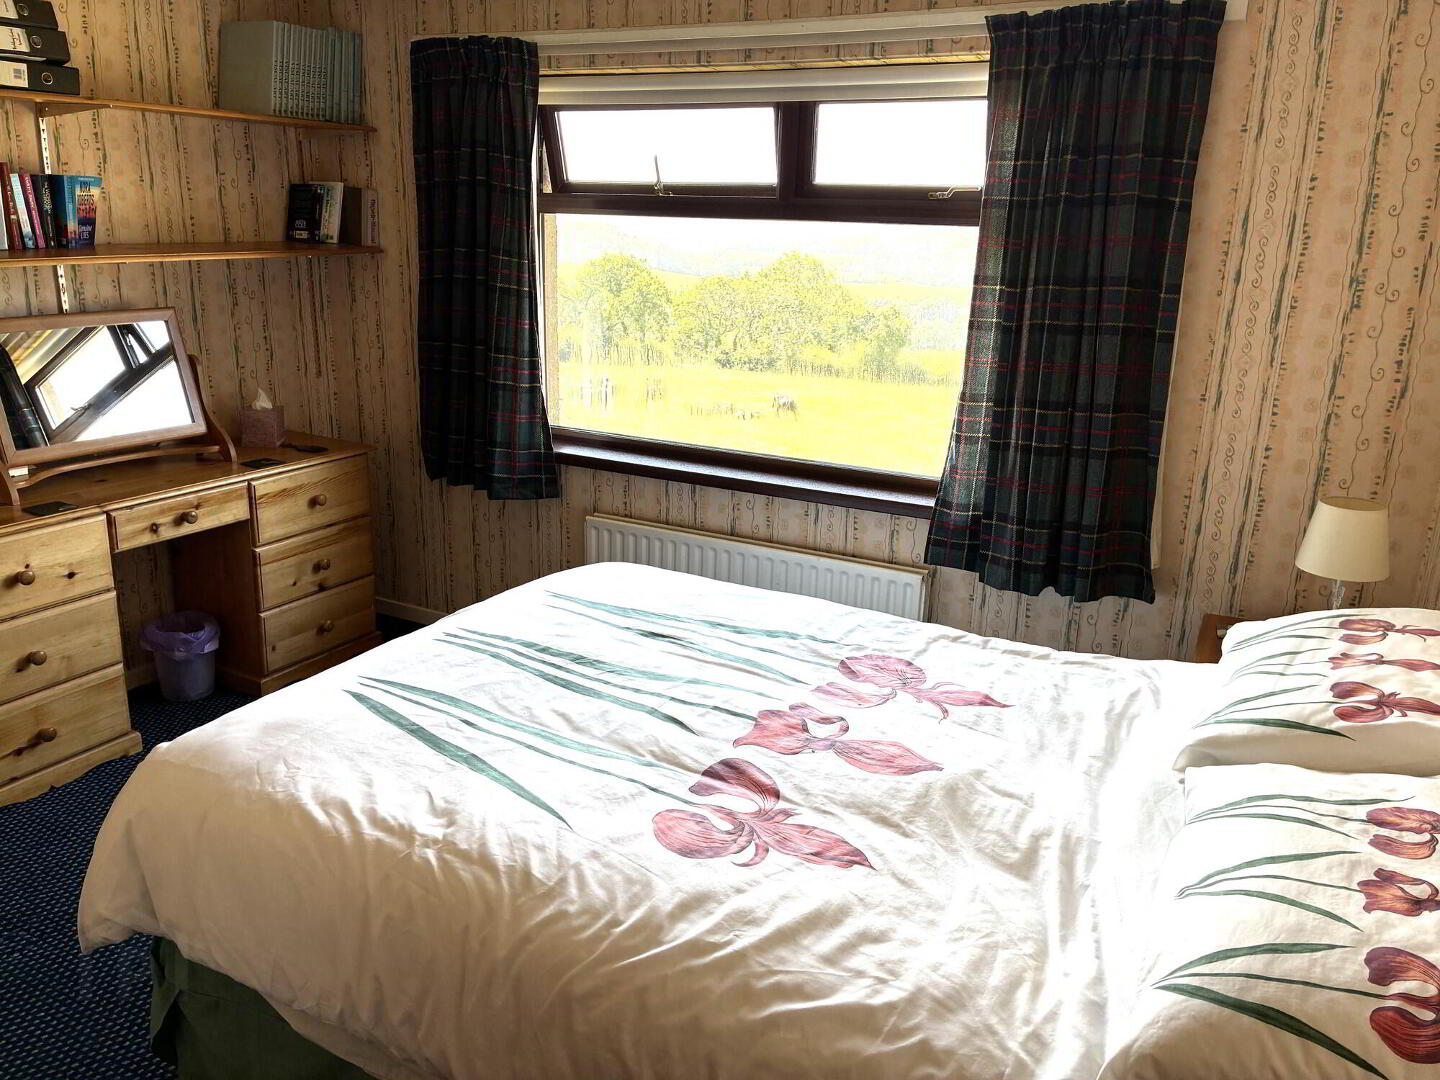
A desirable holding with a substantial well maintained family home consisting of 2 reception rooms, modern kitchen with space for casual dining and first floor accommodation with 4 bedrooms and family bathroom. The dwelling has a private septic tank with consent to discharge and is serviced by both a mains and spring water supply.
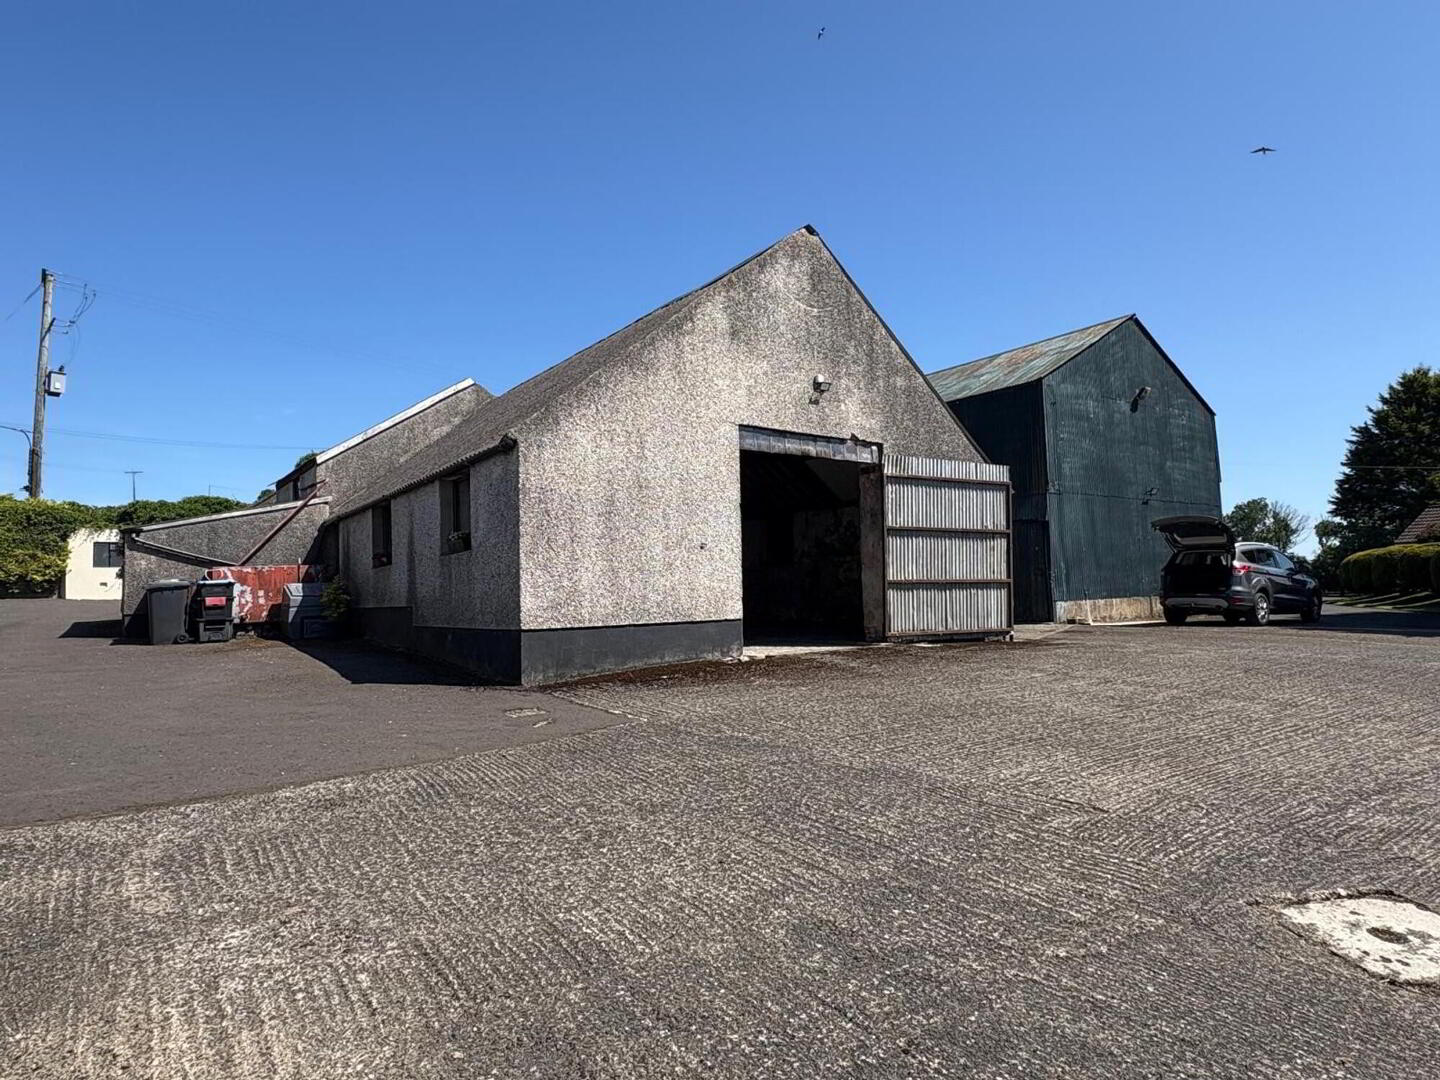
Externally, there are a good range of outbuildings to include stables, loose boxes, hay shed, workshop and mobile office together with some traditional steading and dressage arena.
The farm is very well located approx. 2 miles from Whitehead and 5 miles from Carrickfergus and enjoys exceptional views over the surrounding countryside towards Belfast Lough. Early inspection of this impressive holding is highly recommended.
SALES DETAILS
AVAILABLE IN 1 OR MORE LOTS AS FOLLOWS:
LOT 1: House, yard & 6.62 acres: £390,000
LOT 2: 31.04 acres: £410,000
Further detailed particulars and map etc are available on the attached brochure.
Ground Floor
- Kitchen
- 7.52m x 3.66m (24'8 x 12'0)
Kitchen / Diner with breakfast bar, hisense oven, 4 ring gas fired hob, integrated micromat microwave and integrated fridge. Plumbed for a dishwasher. Glazed display cupboards tiled floor and walls 1 ½ bowl sink with mixer taps. - Living Room
- 5.82m x 3.96m (19'1 x 13'0)
Open fire with feature tiled surround, hearth and decorative copper hood, 2 double radiators, bay window, TV point, central rose and cornice. - Snug
- 3.05m x 3.35m (10'0 x 11'0)
Patio doors, open fire with tiled hearth and surround, hatch to attic - WC
- 1.57m x 1.24m (5'2 x 4'1)
- Rear Porch
- 3.76m x 1.52m (12'4 x 5'0)
Potential for use as a utility room
First Floor
- Bedroom 1
- 3.35m x 2.74m (11'0 x 9'0)
Built in wardrobe and double radiator - Bedroom 2
- 3.96m x 2.59m (13'0 x 8'6)
Double radiator - Bedroom 3
- 3.58m x 3.18m (11'9 x 10'5)
Double radiator - Bedroom 4
- 3.81m x 3.66m (12'6 x 12'0)
Double radiator and TV point - Bathroom
- 1.98m x 3.76m (6'6 x 12'4)
Bath, separate shower cubicle, WC, WHB and shelved hot press
Travel Time From This Property

Important PlacesAdd your own important places to see how far they are from this property.
Agent Accreditations



Marketed by J A McClelland & Sons
+44 28 9335 2727




