
30 Glenburn Manor 1 of 43
30 Glenburn Manor 2 of 43
30 Glenburn Manor 3 of 43
30 Glenburn Manor 42 of 43
30 Glenburn Manor 43 of 43
30 Glenburn Manor 1 of 43
30 Glenburn Manor 2 of 43
30 Glenburn Manor 3 of 43
30 Glenburn Manor 42 of 43
30 Glenburn Manor 43 of 43
30 Glenburn Manor 1 of 43
30 Glenburn Manor 2 of 43
30 Glenburn Manor 3 of 43
30 Glenburn Manor 42 of 43
30 Glenburn Manor 43 of 43
Printer Friendly

30 Glenburn Manor, Carrickfergus, BT38 7TX

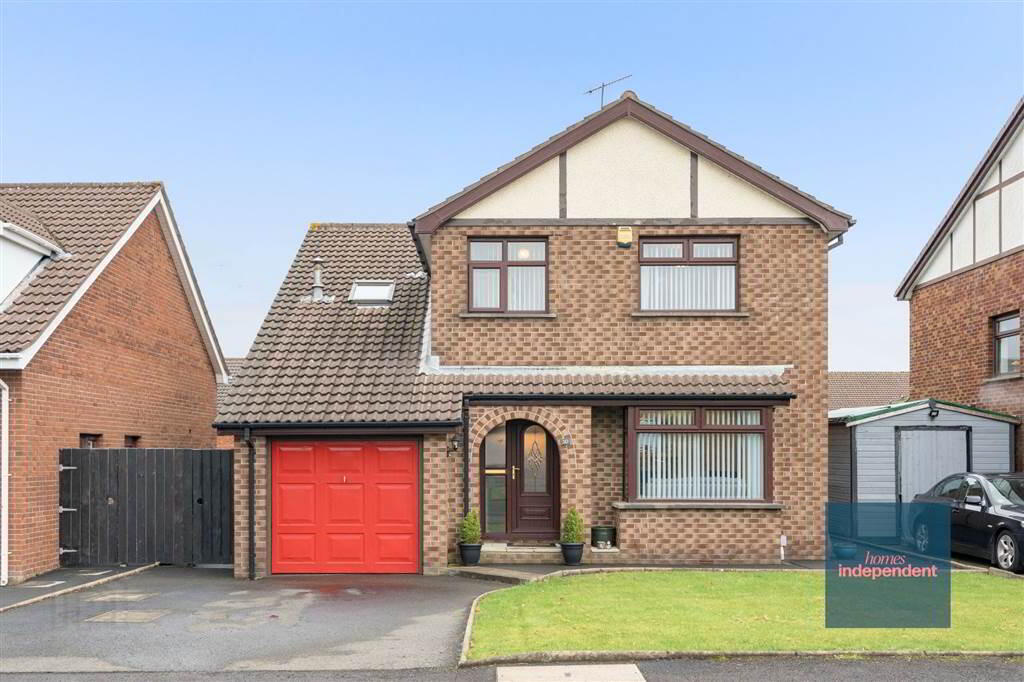
4 Bed Detached House

Offers Around £275,000

Property Overview

Status

For Sale

Style

Detached House

Bedrooms

4

Receptions

4

Property Features

Size

140.2 sq m (1,508.6 sq ft)

Tenure

Not Provided


Energy Rating

Heating

Gas

Broadband Speed Checker

In partnership with

Property Financials

Stamp Duty

Rates

£1,515.65 pa

Typical Mortgage

Agent Logo

Marketed by Homes Independent

+44 28 2565 1111

Currencies Direct

Propertynews Currency Partner - helping you transfer money for property purchases in Ireland & Northern Ireland. Speak to an expert

advertisement

Additional Information

  • Detached house
  • Four bedrooms (two with built-in slide robe)
  • Living room with fireplace
  • Kitchen with fitted units
  • Dining room off kitchen
  • Sun room
  • Family room
  • Recently installed first floor shower room
  • Gas heating system
  • PVC double glazed windows
  • PVC front and rear doors
  • PVC fascia and soffit
  • Attached garage
  • Tarmac driveway
  • Gardens in lawn to front and rear
  • Paved patio area
  • Convenient to local Primary and Secondary Schools
  • Convenient to all local amenities
  • Approximate date of construction: 1991
  • Tenure: Leasehold (£35 per annum)
  • Total area: approx. 140.1 sq. metres (1508.6 sq. feet)
Homes Independent are thrilled to list for sale this immaculate detached property located in Glenburn Manor, Carrickfergus. Offering excellent family living accommodation including four bedrooms, four reception rooms, recently installed shower room and attached garage. Extending to over 1,500 sq. feet, this beautiful listing is ready to move into and with generous gardens and off-street parking, our agents anticipate early interest and for that reason we encourage you to book your viewing immediately.

Ground Floor

ENTRANCE HALL:
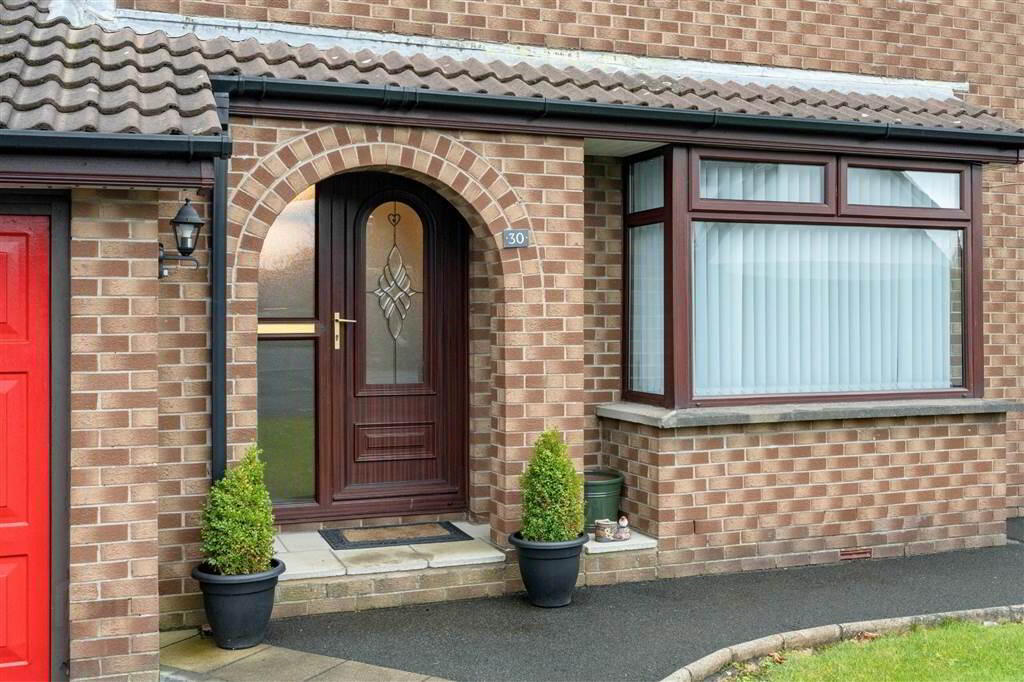

With PVC front door with decorative glazed pane and glazed side pane. Balustrade staircase to first floor.
LIVING ROOM:
4.16m x 3.55m (13' 8" x 11' 8")
With fireplace to granite hearth, surround and wooden mantle. Bay window. Coving to ceiling. Solid wooden flooring.
DINING ROOM:
4.07m x 2.87m (13' 4" x 9' 5")
With dado rail. Glazed double doors to sun room. Archway to kitchen. Laminated wooden flooring.
KITCHEN:
5.24m x 2.45m (17' 2" x 8' 0")
With a range of eye and low-level fitted units, 1 1/4 bowl stainless-steel sink unit and drainer with stainless-steel mixer tap. Space for four ring electric hob and oven with extractor fan over. Plumbed for washing machine. Space for fridge-freezer. Cutlery drawers. Saucepan drawers. Breakfast bar. Under cabinet lighting. Splash back tiling. Glazed PVC door to rear.
SUN ROOM:
3.38m x 2.52m (11' 1" x 8' 3")
With spot lighting to ceiling. Laminated wooden flooring.
FAMILY ROOM:
4.07m x 2.53m (13' 4" x 8' 4")
With picture rail. Glazed PVC sliding door to rear. Laminated wooden flooring.

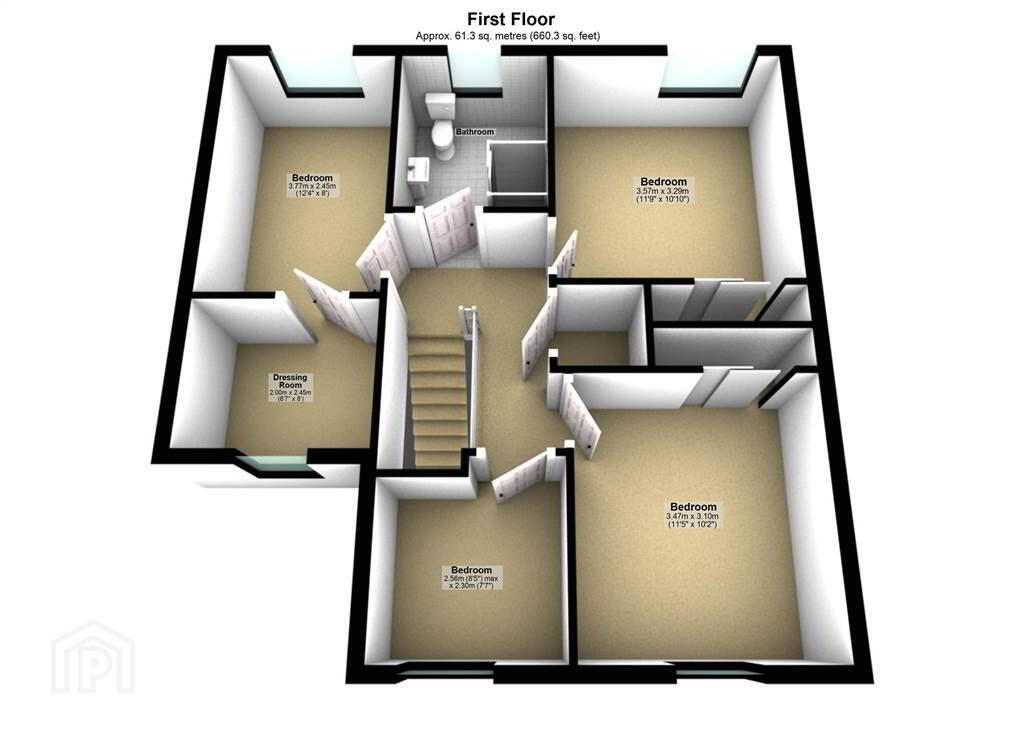
First Floor

LANDING:
With hot-press.
BEDROOM (1):
3.57m x 3.29m (11' 9" x 10' 10")
With built-in mirrored slide robe. Access to loft.
BEDROOM (2):
3.77m x 2.45m (12' 4" x 8' 0")
With dressing room.
DRESSING ROOM:
2.45m x 2.m (8' 0" x 6' 7")
BEDROOM (3):
3.47m x 3.1m (11' 5" x 10' 2")
With built-in mirrored slide robe.
BEDROOM (4):
2.56m x 2.3m (8' 5" x 7' 7")
SHOWER ROOM:
With 3-piece white suite comprising LFWC, WHB with built-in vanity unit and walk-in shower with waterfall shower head. Wooden panelling to walls. Spot lighting to ceiling.

Outside

ATTACHED GARAGE:
4.m x 2.45m (13' 1" x 8' 0")
With up and over door. Power and light.
With tarmac drive at front of property for parking. Garden in lawn to front. Enclosed area to rear bounded by wooden fencing and gate. Garden in lawn. Paved patio areas. Outside tap. Outside lights.

Directions

Glenburn Manor is located off Prince Andrew Way, Carrickfergus.

Location

Travel Time From This Property

No important places graphic

Important PlacesAdd your own important places to see how far they are from this property.

Agent Accreditations

Logo for TPOS
Logo for Information Commissioner's Office

Broadband Checker

Fixed-line broadband services at 30 Glenburn Manor, Carrickfergus, BT38 7TX

In partnership with

Broadband typeHighest available download speedHighest available upload speedAvailability
Standard 9 Mbps0.9 Mbps
Superfast 80 Mbps20 Mbps
Ultrafast 900 Mbps110 Mbps

The speeds indicated on our checker represent the maximum estimated fixed-line speeds as predicted by the network operators providing services in a particular area. Please note that these are estimates, and actual service availability and speeds received at a given property may differ.

Besides fixed-line services, options for 4G, 5G, or satellite broadband may be available at the address, contingent upon the necessary hardware. These alternatives are not reflected in the checker's estimates.

Broadband availability information is provided for guidance purposes only.

Fibrus Broadband Availability

It doesn't look like this property is connectable to Fibrus Broadband right now. Head to their website to find out more, or to register your interest and receive updates if this property becomes connectable in the future.

Find out more

In partnership with

Property For Sale in BT38 7TX | Property For Sale in BT38 | Property For Sale in Carrickfergus | Property For Sale in Carrickfergus Area | Property For Sale in County Antrim | Property For Sale in East Antrim Area | Homes Independent *¹ Rates information is provided for guidance purposes only, as the information source is subject to change. Please check the LPSNI website for further detail. *² Stamp Duty Land Tax information is provided for guidance purposes only. Please check the UK Government website for further details (www.gov.uk). Higher amount applies when purchasing as buy to let or as an additional property. *³ The speeds indicated on our checker represent the maximum estimated fixed-line speeds as predicted by the network operators providing services in a particular area. Please note that these are estimates, and actual service availability and speeds received at a given property may differ. Besides fixed-line services, options for 4G, 5G, or satellite broadband may be available at the address, contingent upon the necessary hardware. These alternatives are not reflected in the checker's estimates.
Agent Logo

Marketed by Homes Independent

+44 28 2565 1111

Similar Properties

  • Property For Sale in BT38 7TX | Property For Sale in BT38 | Property For Sale in Carrickfergus | Property For Sale in Carrickfergus Area | Property For Sale in County Antrim | Property For Sale in East Antrim Area | Homes Independent *¹ Rates information is provided for guidance purposes only, as the information source is subject to change. Please check the LPSNI website for further detail. *² Stamp Duty Land Tax information is provided for guidance purposes only. Please check the UK Government website for further details (www.gov.uk). Higher amount applies when purchasing as buy to let or as an additional property. *³ The speeds indicated on our checker represent the maximum estimated fixed-line speeds as predicted by the network operators providing services in a particular area. Please note that these are estimates, and actual service availability and speeds received at a given property may differ. Besides fixed-line services, options for 4G, 5G, or satellite broadband may be available at the address, contingent upon the necessary hardware. These alternatives are not reflected in the checker's estimates.
    advertisement






