
SALE AGREED

SALE AGREED
SALE AGREED
SALE AGREED
SALE AGREED
SALE AGREED
SALE AGREED
SALE AGREED
SALE AGREED
SALE AGREED
SALE AGREED
SALE AGREED
SALE AGREED
SALE AGREED
SALE AGREED
SALE AGREED
SALE AGREED
SALE AGREED
SALE AGREED
SALE AGREED
SALE AGREED
SALE AGREED
SALE AGREED
SALE AGREED
SALE AGREED
SALE AGREED
SALE AGREED
SALE AGREED
SALE AGREED
SALE AGREED
SALE AGREED
SALE AGREED
SALE AGREED
SALE AGREED
SALE AGREED
SALE AGREED
SALE AGREED
SALE AGREED
SALE AGREED
SALE AGREED
SALE AGREED
SALE AGREED
SALE AGREED
SALE AGREED
SALE AGREED
SALE AGREED
SALE AGREED
SALE AGREED
SALE AGREED
SALE AGREED
SALE AGREED
SALE AGREED
SALE AGREED
SALE AGREED
SALE AGREED
SALE AGREED
SALE AGREED
SALE AGREED
SALE AGREED
SALE AGREED
SALE AGREED
SALE AGREED
SALE AGREED
SALE AGREED
SALE AGREED
SALE AGREED
SALE AGREED
SALE AGREED
SALE AGREED
SALE AGREED
SALE AGREED
SALE AGREED
SALE AGREED
SALE AGREED
SALE AGREED
SALE AGREED
SALE AGREED
SALE AGREED
SALE AGREED
SALE AGREED
SALE AGREED
SALE AGREED
SALE AGREED
SALE AGREED
SALE AGREED
SALE AGREED
SALE AGREED
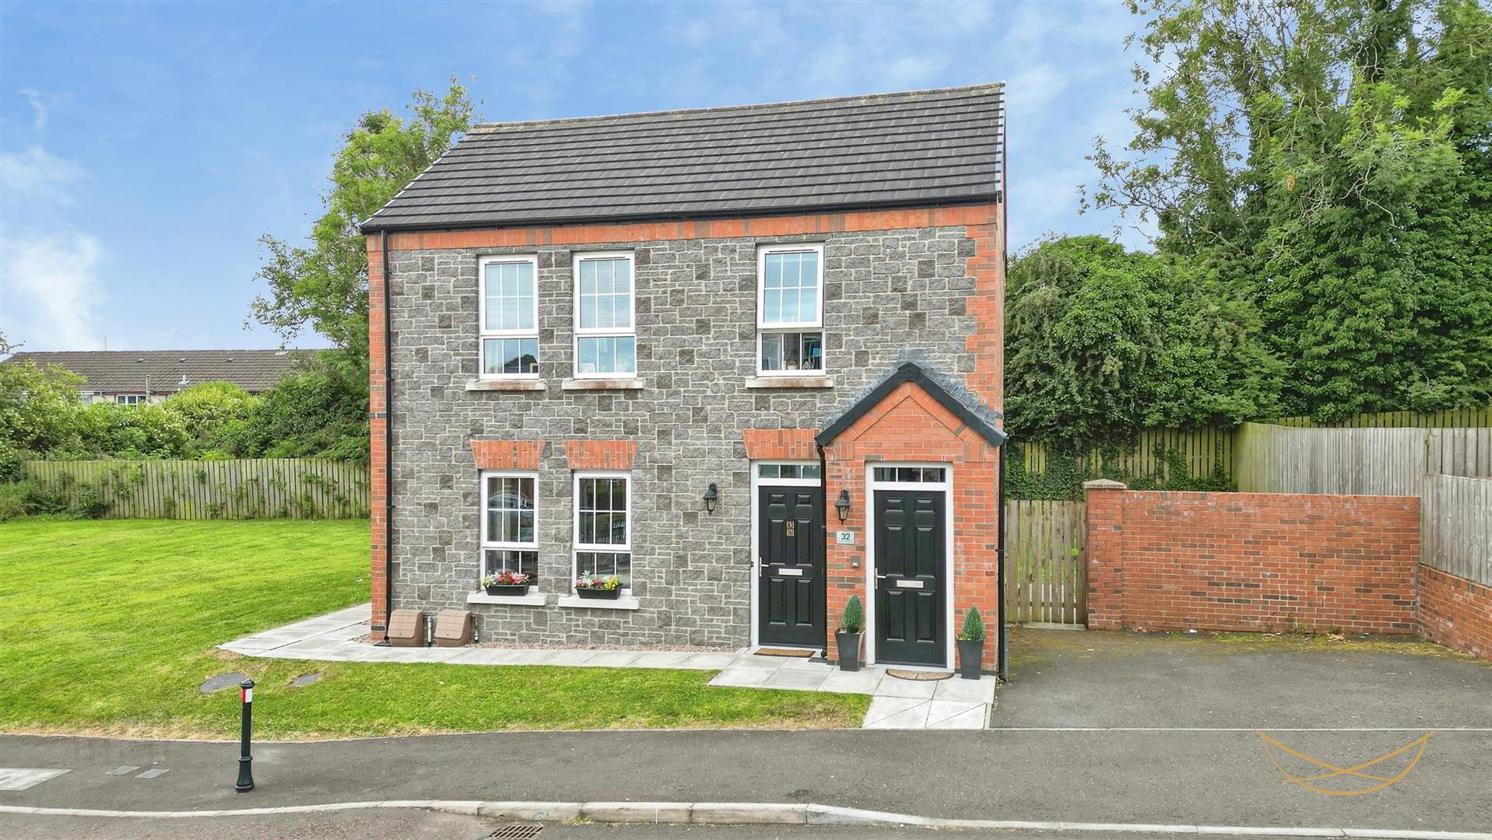
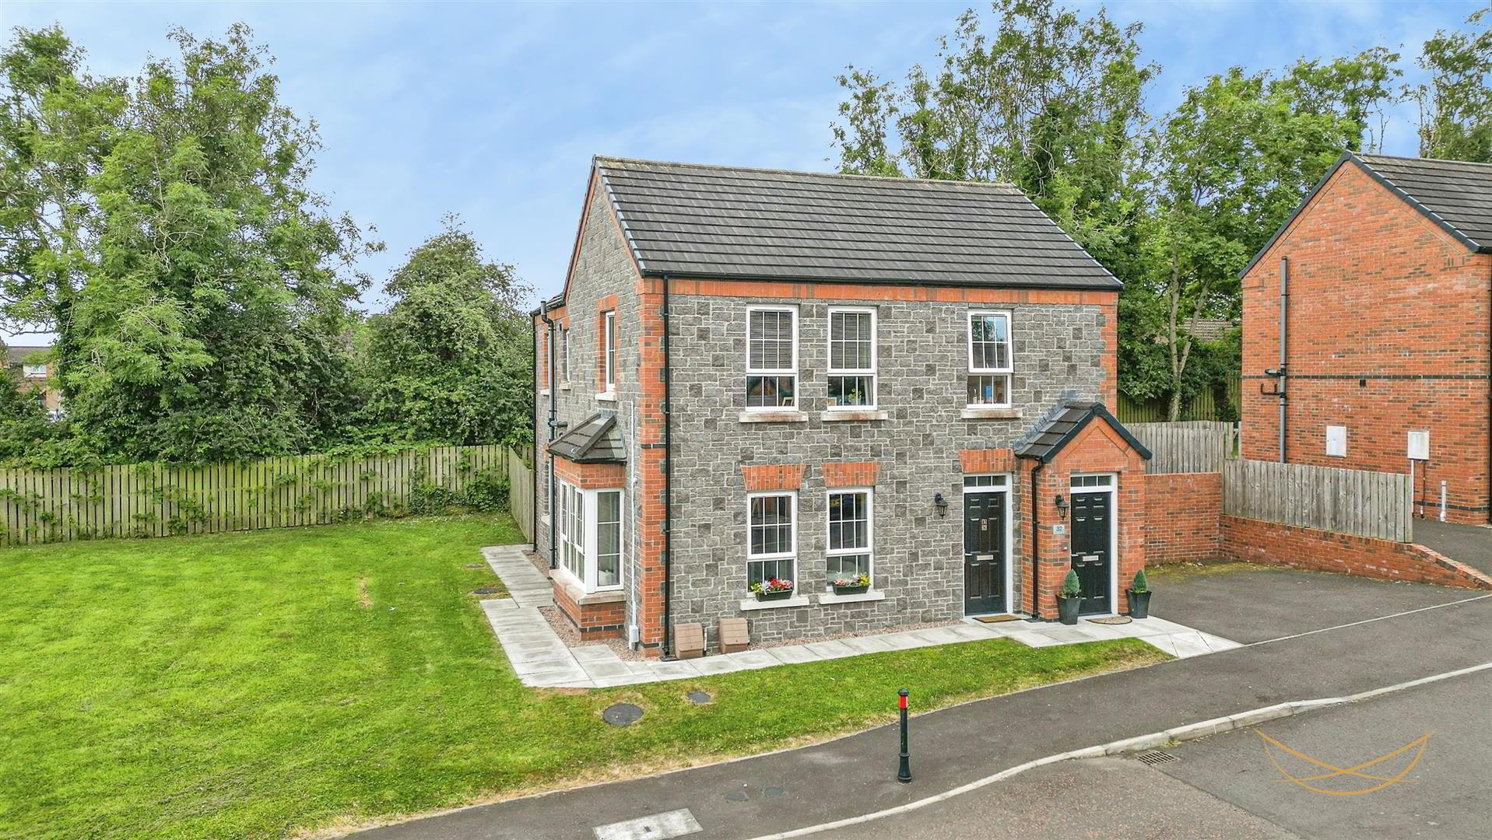
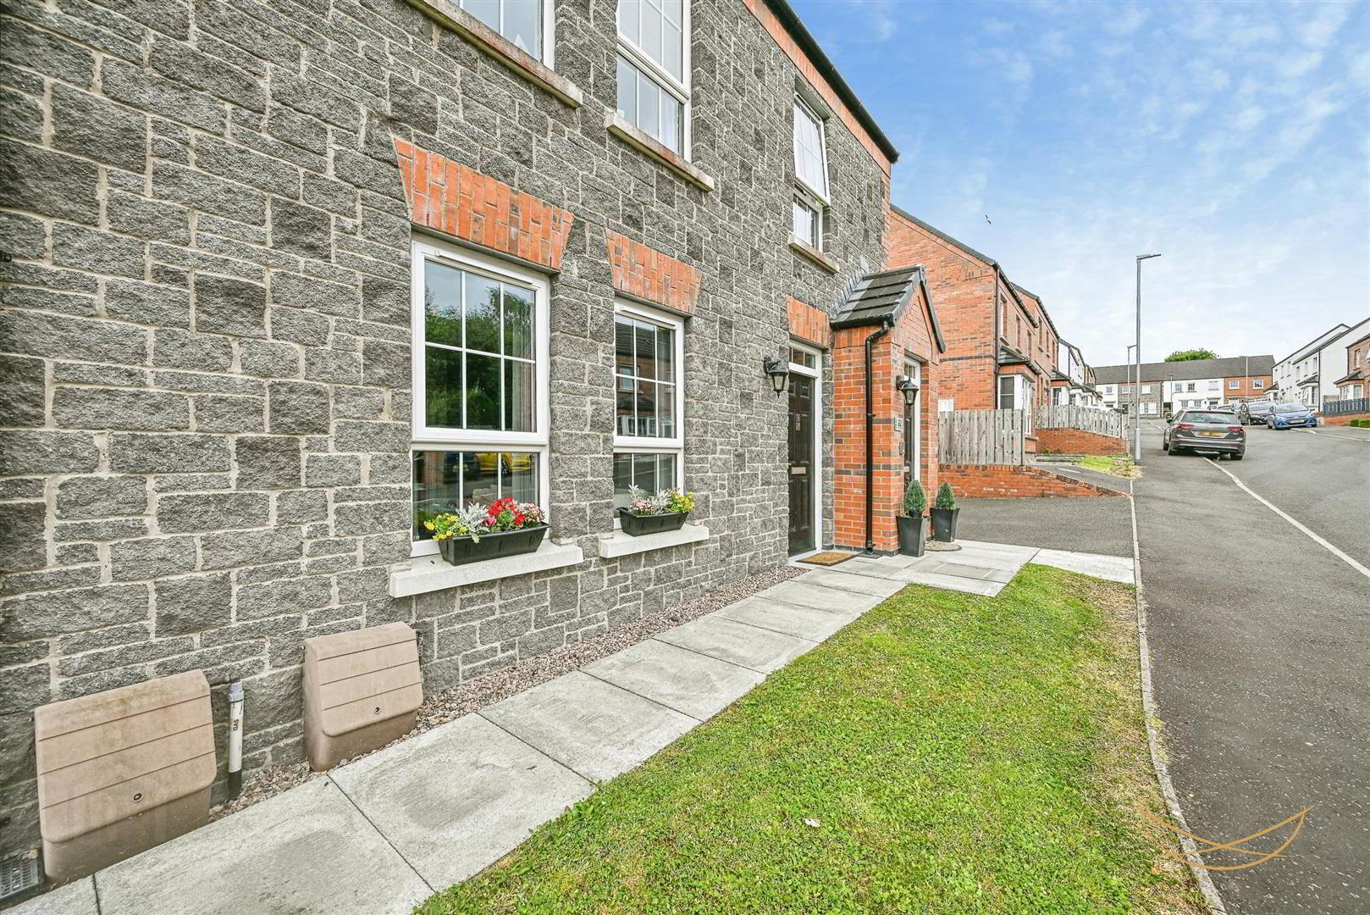
30 Fairview Farm Road, Ballyclare, BT39 9LB
2 Bed Apartment
Sale agreed
Property Overview
Status
Sale Agreed
Style
Apartment
Bedrooms
2
Bathrooms
1
Receptions
1
Property Features
Tenure
Freehold
Energy Rating
Heating
Gas
Broadband Speed Checker
*³
Property Financials
Price
Last listed at Offers Over £134,950
Rates
£798.72 pa*¹

Marketed by Nest Estate Agents (Ballyclare Office)
+44 28 9343 8090

Propertynews Currency Partner - helping you transfer money for property purchases in Ireland & Northern Ireland. Speak to an expert
Additional Information
- Immaculately presented ground floor apartment in popular development
- Two well proportioned bedrooms
- Spacious open plan lounge/ kitchen area
- Modern white bathroom suite
- Private enclosed garden
- Allocated parking
- Gas Heating
- Perfect for first time buyers or downsizers
- Nest Estate Agents are delighted to present 30 Fairview Farm Road, Ballyclare to the market.
Situated within the ever-popular Fairview Farm development and enjoying an attractive outlook over a communal green, this beautifully presented ground floor apartment offers modern, low-maintenance living in a highly convenient location. Boasting two well-proportioned bedrooms, a bright open plan lounge and contemporary kitchen, stylish family bathroom suite, enclosed private garden and allocated parking, this home is perfectly suited to first-time buyers, downsizers or those seeking easy single-level living.
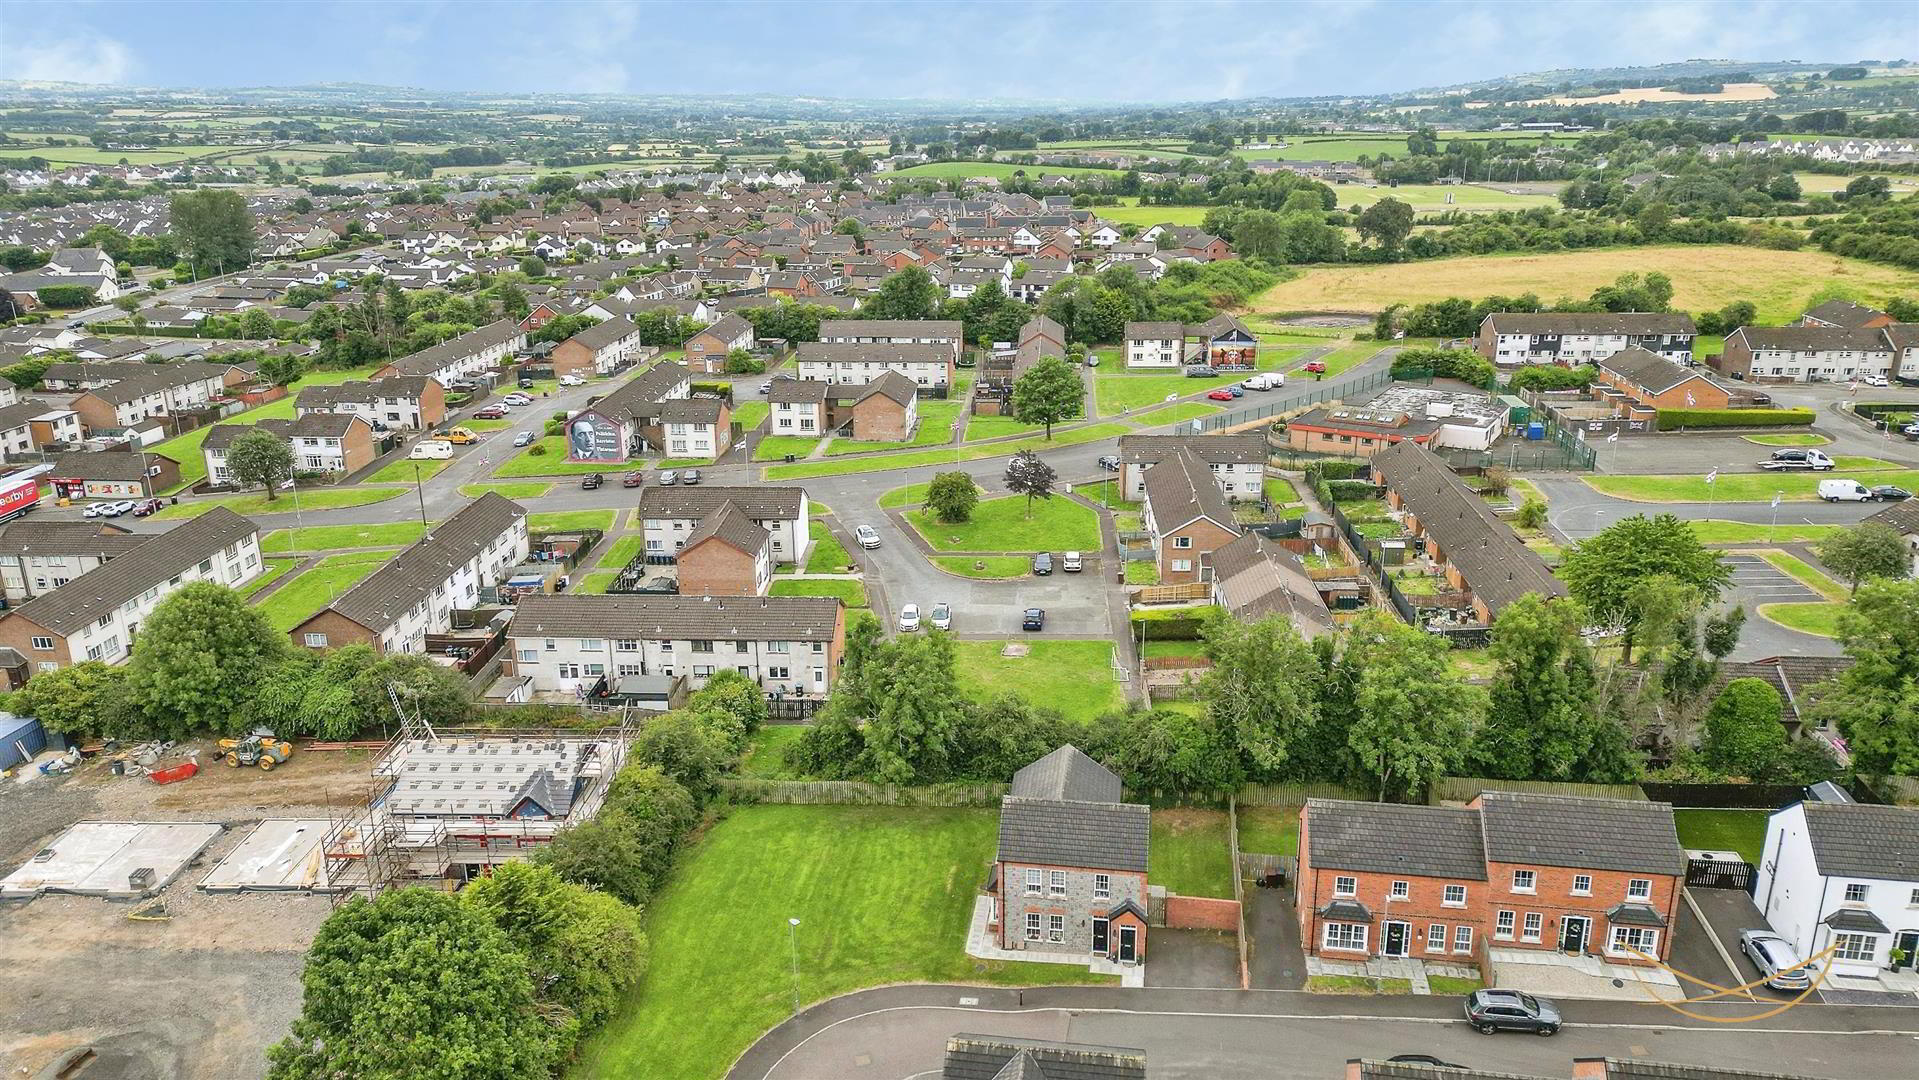
Ideally positioned within walking distance of Ballyclare town centre, you'll enjoy easy access to an excellent range of local amenities including shops, cafés, restaurants, the library, parks and excellent public transport links, making this a fantastic opportunity to enjoy both comfort and convenience in one of Ballyclare's most sought-after developments. Offering an enviable combination of modern interiors, a peaceful setting overlooking the green and an excellent location, 30 Fairview Farm Road is ready for its next owners to move in and enjoy. - HALLWAY 1.91m x 1.42m (6'3 x 4'8)
- Hardwood front door with glazed overhead insets. Access to storage. Tiled flooring.
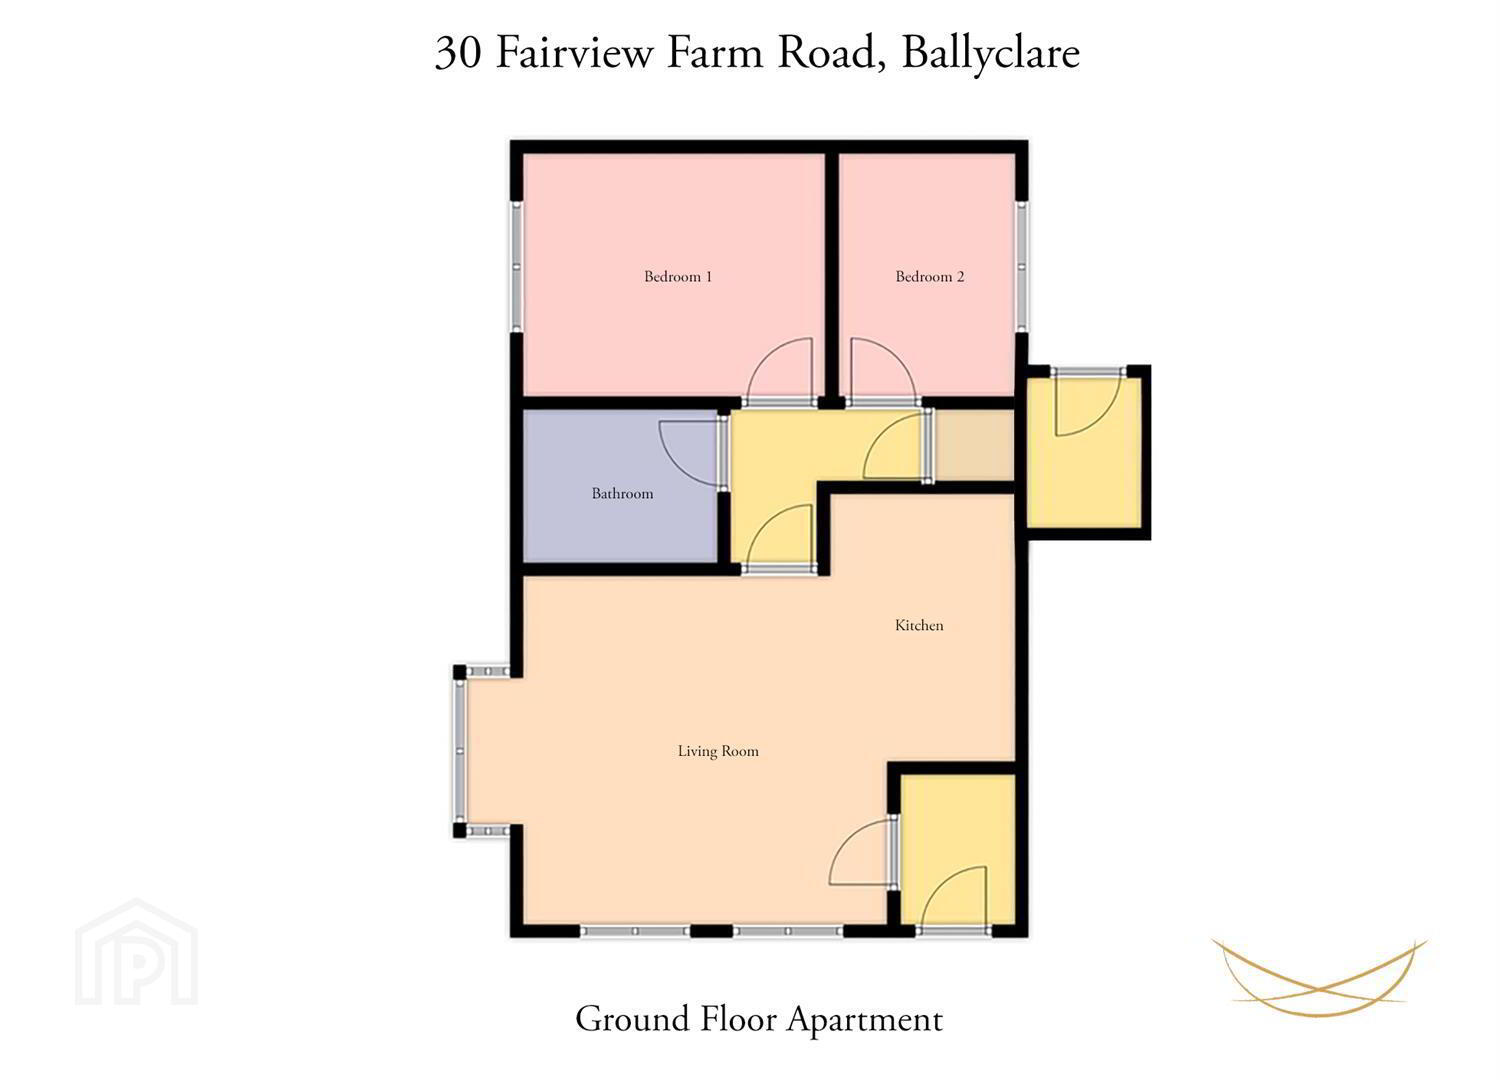
- LIVING ROOM/ KITCHEN 6.93m x 5.16m (22'9 x 16'11)
- Feature bay window.
Shaker style kitchen with a range of high and low level units with contrasting worktops. Integrated oven and hob. Integrated extractor fan. Integrated fridge freezer. Tiled splashback. Tiled flooring. Feature kick board lighting. - BATHROOM 2.36m x 1.98m (7'9 x 6'6)
- BEDROOM 1 3.58m x 2.87m (11'9 x 9'5)
- Feature wood paneling.
- BEDROOM 2 2.16m x 2.87m (7'1 x 9'5)
- STORAGE 0.91m x 1.04m (3 x 3'5)
- MID HALL 2.36m x 1.17m (7'9 x 3'10)
- OUTSIDE
- Enclosed rear garden. Laid in lawn. Outdoor light.
Travel Time From This Property

Important PlacesAdd your own important places to see how far they are from this property.
Agent Accreditations




Marketed by Nest Estate Agents (Ballyclare Office)
+44 28 9343 8090




