


Click here to view the video
Click here to view the video
Click here to view the video
30 Eskylane Road, Antrim, BT41 2LL
5 Bed Detached House
Offers Over £450,000
Property Overview
Status
For Sale
Style
Detached House
Bedrooms
5
Bathrooms
3
Receptions
4
Property Features
Tenure
Not Provided
Energy Rating
Broadband Speed
*³
Property Financials
Stamp Duty
Rates
£2,346.24 pa*¹
Typical Mortgage


Contact Country Estates (Antrim)
+44 28 9446 6777

Propertynews Currency Partner - helping you transfer money for property purchases in Ireland & Northern Ireland. Speak to an expert
Additional Information
- Entrance hall with feature turned staircase to first floor and fully tiled floor
- Two generous reception rooms one of which comprising a feature 'Inglenook' mutifuel stove
- Open plan large kitchen featuring a large kitchen island and leading into informal dining
- Integrated dishwasher. Space for range cooker plumbed for gas, space for 'American' style fridge freezer.
- Utility room with high and low level kitchen units with contrasting work surfaces. Single drainer stainless steel sink unit with chrome mixer tap. Space for washing machine and tumble dryer and lead
- Five exceptional bedrooms two of which with ensuite shower rooms
- Luxury four piece family bathroom comprising a 'Clawfoot' free standing bath and seperate enclosed shower
- Generous attached garage 25'1" x 15'8" with electric up and over door, power and lighting.
- Oil fired central heating / PV Panels to the roof / High energy efficiency / PVC double glazed windows and external doors
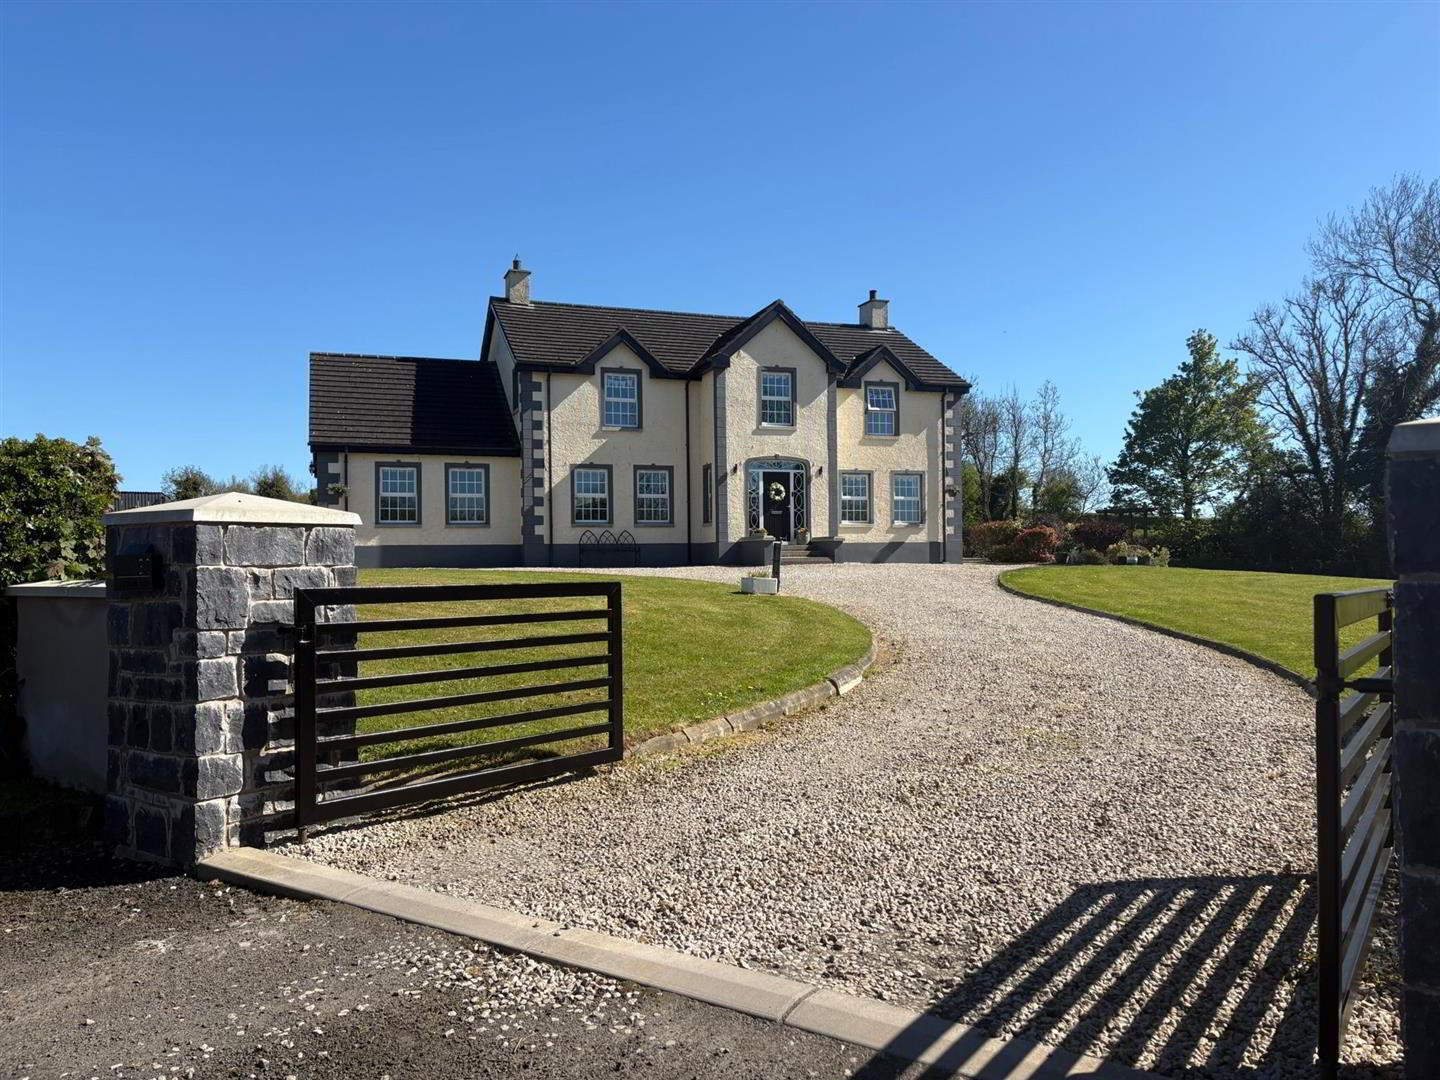
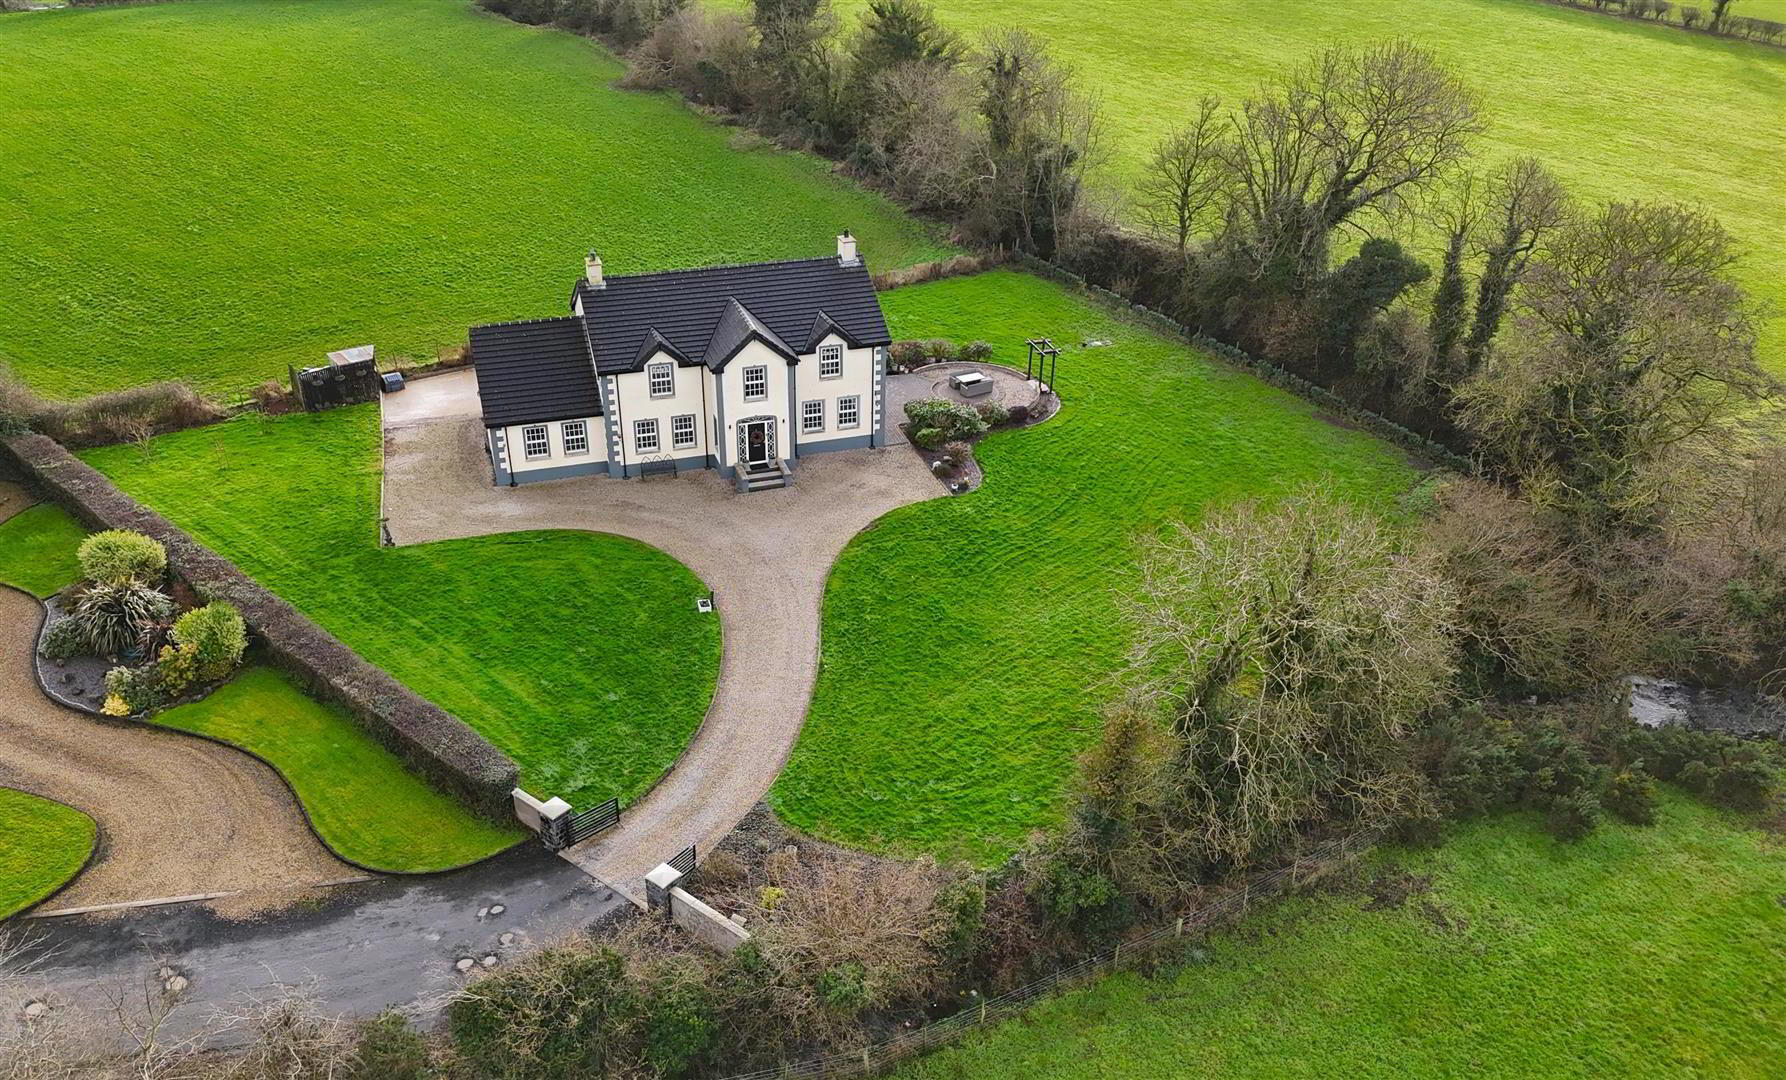
- Large mature site with substantial parking for 10+ cars
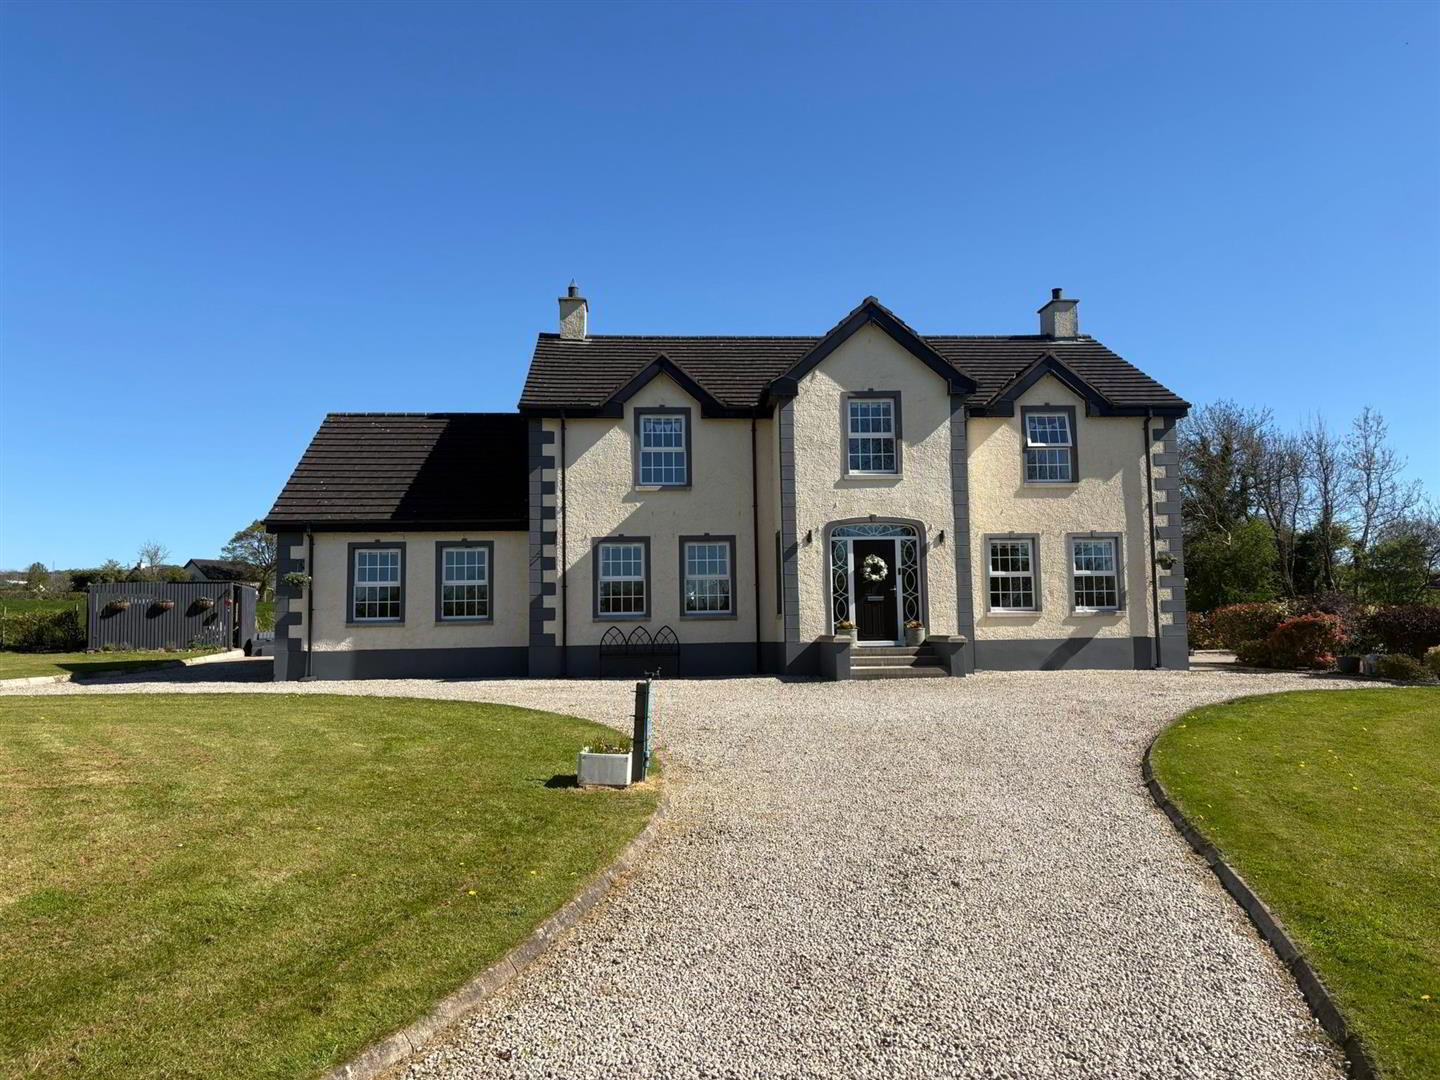
This superb five bedroom detached family residence extends to approximately 3,061 sq ft, offering exceptional and versatile accommodation ideally suited to modern family living.
The ground floor comprises two spacious reception rooms, a large fully fitted kitchen with informal dining area, separate utility room, and a ground floor WC. A large integral garage completes the ground floor and offers excellent potential for annex accommodation, subject to the necessary planning permissions.
To the first floor are five exceptionally well-proportioned bedrooms, two of which benefit from superb ensuite shower rooms, along with a luxurious four-piece family bathroom finished to a high standard.
Occupying a superb mature site, this outstanding home enjoys excellent privacy and space both internally and externally. Only on internal inspection can one fully appreciate the scale, quality, and versatility of accommodation on offer at 30 Eskylane Road.
Early viewing is strongly recommended.
- ENTRANCE HALL
- PVC door with decorative sidelights to a large and welcoming entrance with feature turned staircase to first floor with moulded handrail, turned balustrading and decorative iron spindles. Understairs storage cupboard. Fully tiled flooring. Two double radiators. Six panel bevelled glass door to;
- RECEPTION 1 3.96m x 4.88m (13'0" x 16'0")
- Feature inglenook, multifuel stove with tiled slate hearth. Hard wood flooring. Dual aspect windows. Single radiator.
- RECEPTION 2 5.264 x 4.284 (17'3" x 14'0")
- Wood laminate flooring. PVC double glazed 'French' patio doors to rear. Double radiator.
- KITCHEN 4.868 x 4.870 (15'11" x 15'11" )
- Full range of country style high and low level kitchen units with twisted handles, contrasting butcher bloc style work surfaces, display cabinet, integrated wine wrack and matching kitchen island with polished granite work surface and breakfast bar style seating. Additional kitchen units to opposite side with display cabinets. Integrated single drainer stainless steel sink unit with chrome mixer tap to kitchen island. Integrated dishwasher. Space for range cooker plumbed for gas, with concealed overhead extractor fan. Space for 'American' style fridge freezer. Over counter lighting. Low voltage down lighting. Fully tiled flooring. Double radiator. Open to;
- INFORMAL DINING AREA 4.877 x 3.379 (16'0" x 11'1")
- Fully tiled floor. Double radiator. Door to integrated garage.
- UTILITY ROOM
- Matching range of high and low level kitchen units with contrasting work surfaces. Single drainer stainless steel sink unit with chrome mixer tap. Space for washing machine and tumble dryer. Over counter lighting. Fully tiled floor with tiled skirting. Double radiator. PVC double glazed door to the rear.
- GROUND FLOOR WC
- Modern white suite comprising a low flush WC and a pedestal wash hand basin with chrome, hot and cold taps. Fully tiled floor with tiled skirting. Extractor fan. Single radiator.
- FIRST FLOOR LANDING
- Access to loft via pull down wooden loft ladder. Hot press with pressurised cylinder, shelving and single radiator. One single and one double radiator to landing.
- PRINCIPAL BEDROOM 4.886 x 4.297 (at max) (16'0" x 14'1" (at max))
- Dual aspect windows with views over the surrounding countryside. Large walk in wardrobe with clothing rails. Single radiator.
- ENSUITE
- Modern white suite comprising a wall to wall shower with PVC wall panelling and partially glazed folding door. Pedestal wash hand basin with chrome mixer tap. Low flush push button WC. Extractor fan. Low voltage downlight. Chrome towel radiator.
- BEDROOM 2 4.903 x 3.187 (16'1" x 10'5")
- Dual aspect windows with views over the surrounding countryside. Low voltage down lighting. Integrated storage cupboard with clothing rails and shelving. Double radiator.
- BEDROOM 3 4.886 x 3.294 (16'0" x 10'9")
- Dual aspect windows with views over the surrounding countryside. Low voltage down lighting. Double radiator.
- BEDROOM 4 3.675 x 3.745 (12'0" x 12'3")
- Views over the surrounding countryside. Large walk in wardrobe with clothing rails. Low voltage down lighting. Single radiator.
- ENSUTIE
- Modern white suite comprising a wall to wall shower with PVC panelling and partially glazed folding door. Pedestal wash hand basin with chrome mixer tap. Low flush push button WC. Extractor fan. Low voltage down lighting. Chrome towel radiator.
- BEDROOM 5 5.966 x 3.872 (at max) (19'6" x 12'8" (at max))
- Into eve's storage. Low voltage down lighting. Skylight. Double radiator.
- FAMILY BATHROOM 2.977 x 2.769 (at max) (9'9" x 9'1" (at max))
- Luxury four piece suite comprising a freestanding claw foot bath with 'Victorian' style chrome mixer tap and shower attachment. An enclosed wall to wall shower with PVC wall panelling, drench shower head, secondary attachment and glazed door. A pedestal 'Victorian' style wash hand basin with chrome hot and cold taps. Low flush WC. Fully tiled floor. Low voltage down lighting. Extractor fan. Chrome tower radiator.
- INTEGRATED GARAGE 7.646 x 4.791 (25'1" x 15'8")
- Large integrated garage suitable for potential annex conversion with plumbing in place (Subject to correct planning approval). Electrically operated up and over door. To access points to loft storage. Power and lighting. Oil fire and boiler. Dual aspect windows.
- OUTSIDE
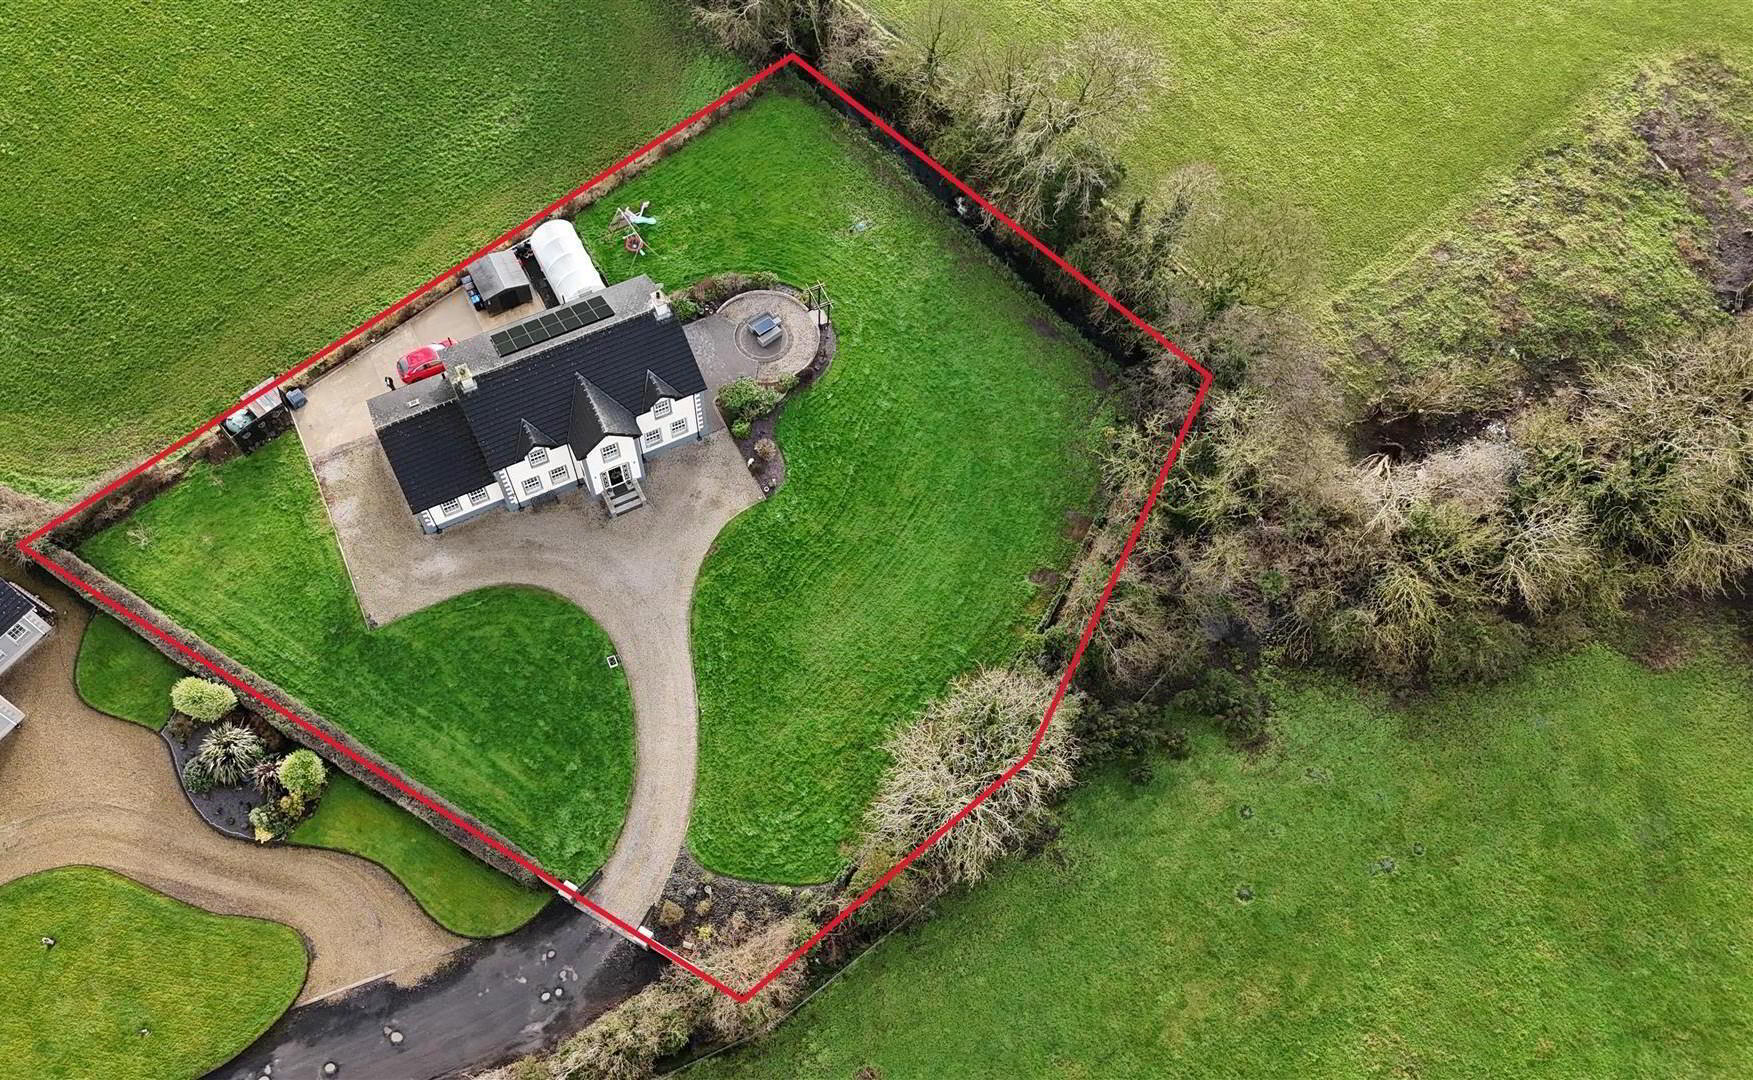
- Shared lane to private drive with double gates and stone pillars onto gravel driveway with substantial parking for ten plus cars. Large neat lawn extending front, side and rear with laurel hedging borders. Paved patio area with purple shiel stone boarders and well stocked hedging. Gravel base suitable for greenhouse. Concrete yard area to rear with access to garage. Outside tap. Outside lighting.
- IMPORTANT NOTE TO ALL POTENTIAL PURCHASERS;
- Please note, none of the services or appliances have been tested at this property.
Please also be aware, property boundaries are an estimation and are to be confirmed via your solicitor.
Travel Time From This Property

Important PlacesAdd your own important places to see how far they are from this property.
Agent Accreditations

Not Provided

Contact Country Estates (Antrim)
+44 28 9446 6777




