For sale
Added 13 hours ago
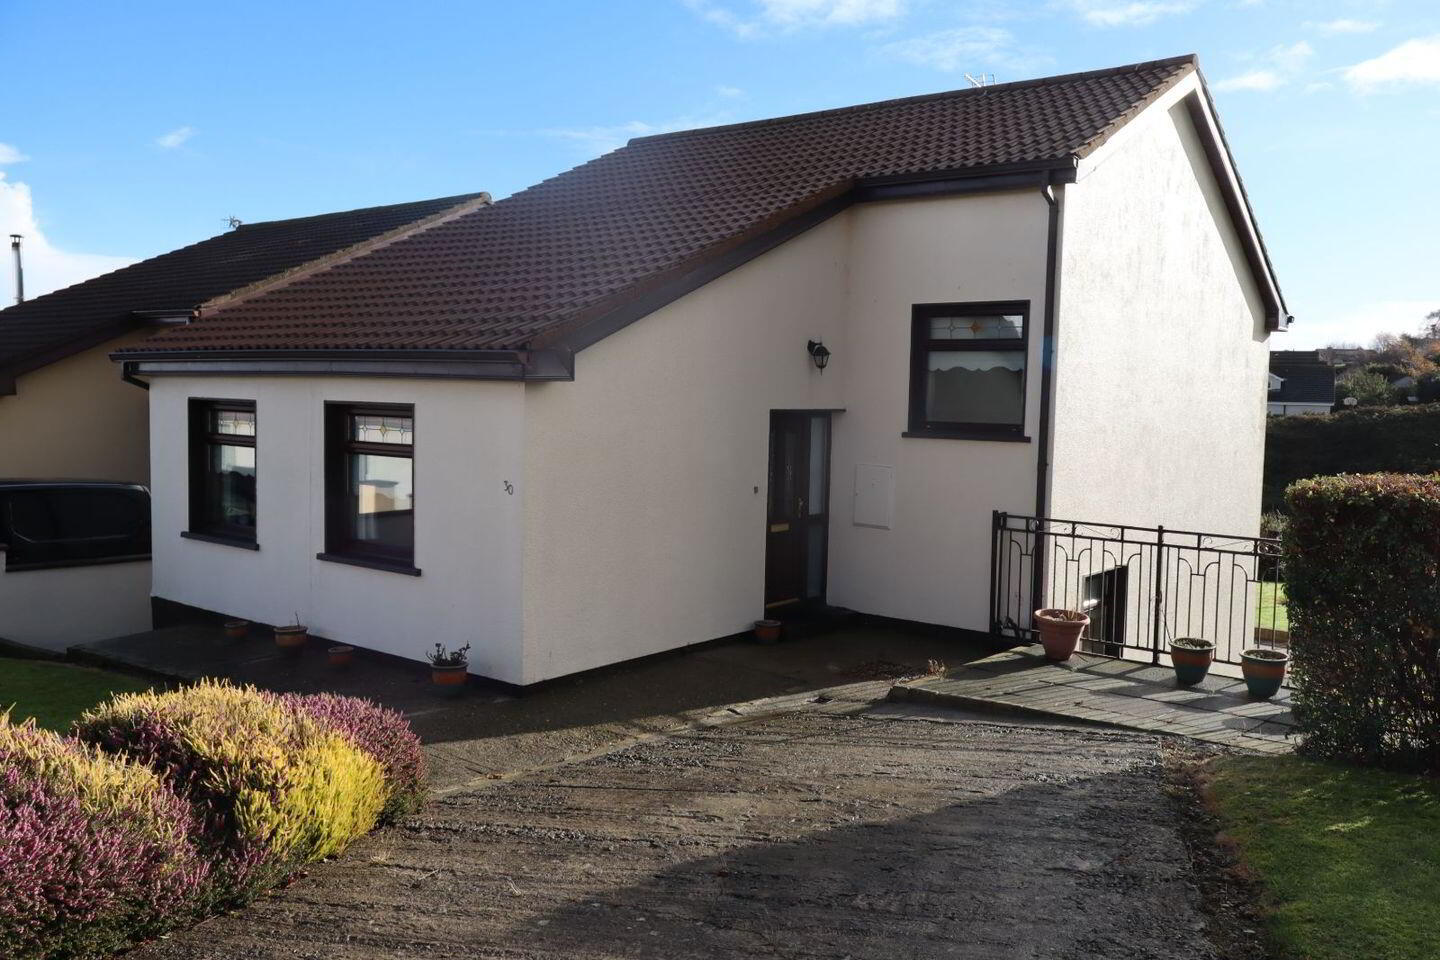
30 Dunbur Glen, Wicklow Town, A67C564
5 Bed Detached House
Asking Price €540,000
Property Overview
Status
For Sale
Style
Detached House
Bedrooms
5
Bathrooms
1
Property Features
Size
115 sq m (1,237.8 sq ft)
Tenure
Not Provided
Energy Rating
Property Financials
Stamp Duty
€5,400*²

Marketed by CD Auctioneers
PSR Licence: 001423
+353 404 67314

Speak to our Currency Partner about your options.
Additional Information
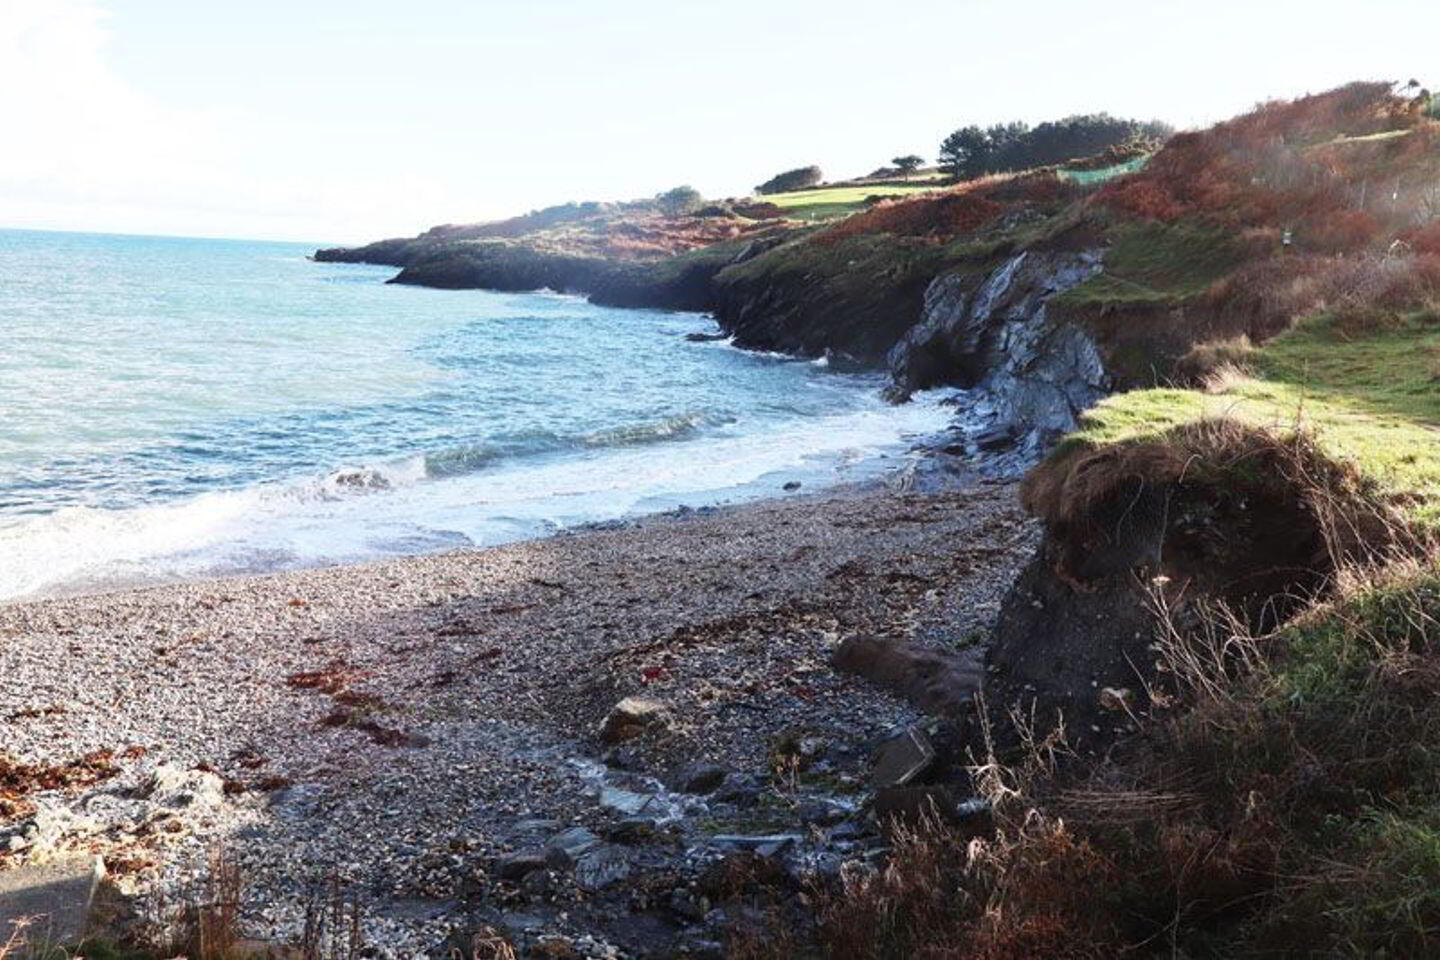
- WALKING DISTANCE GLEN STRAND AND CLIFF WALKS
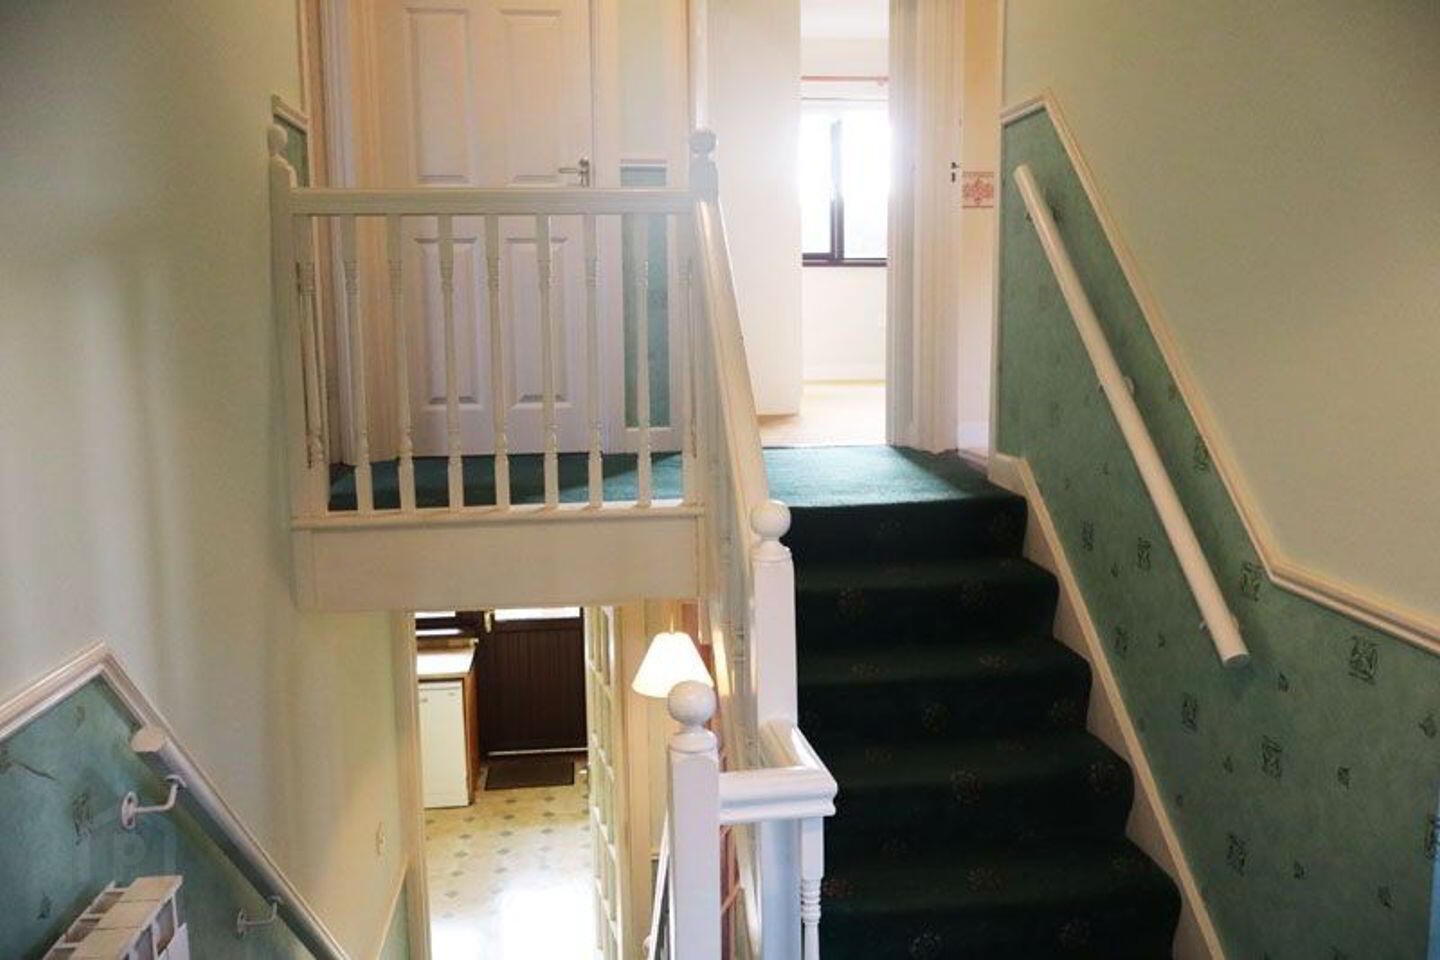
- UNIQUE SPLIT LEVEL LAYOUT
- FLEXIBLE ACCOMMODATION USEFUL AS HOME, OFFICES, PLAYROOMS, ETC
- SPACIOUS SOUTH FACING GARDENS WITH AMPLE ROOM TO EXTEND (SUBJECT TO PLANNING PERMISSION)
- FLOOR AREA: C. 115 SQ.M
- DELIGHTFUL SOUTH FACING GARDENS WITH LARGE GREEN AREA TO REAR
DETATCHED SPLIT LEVEL RESIDENCE IN UNIQUE LOCATION WITH SEA VIEWS
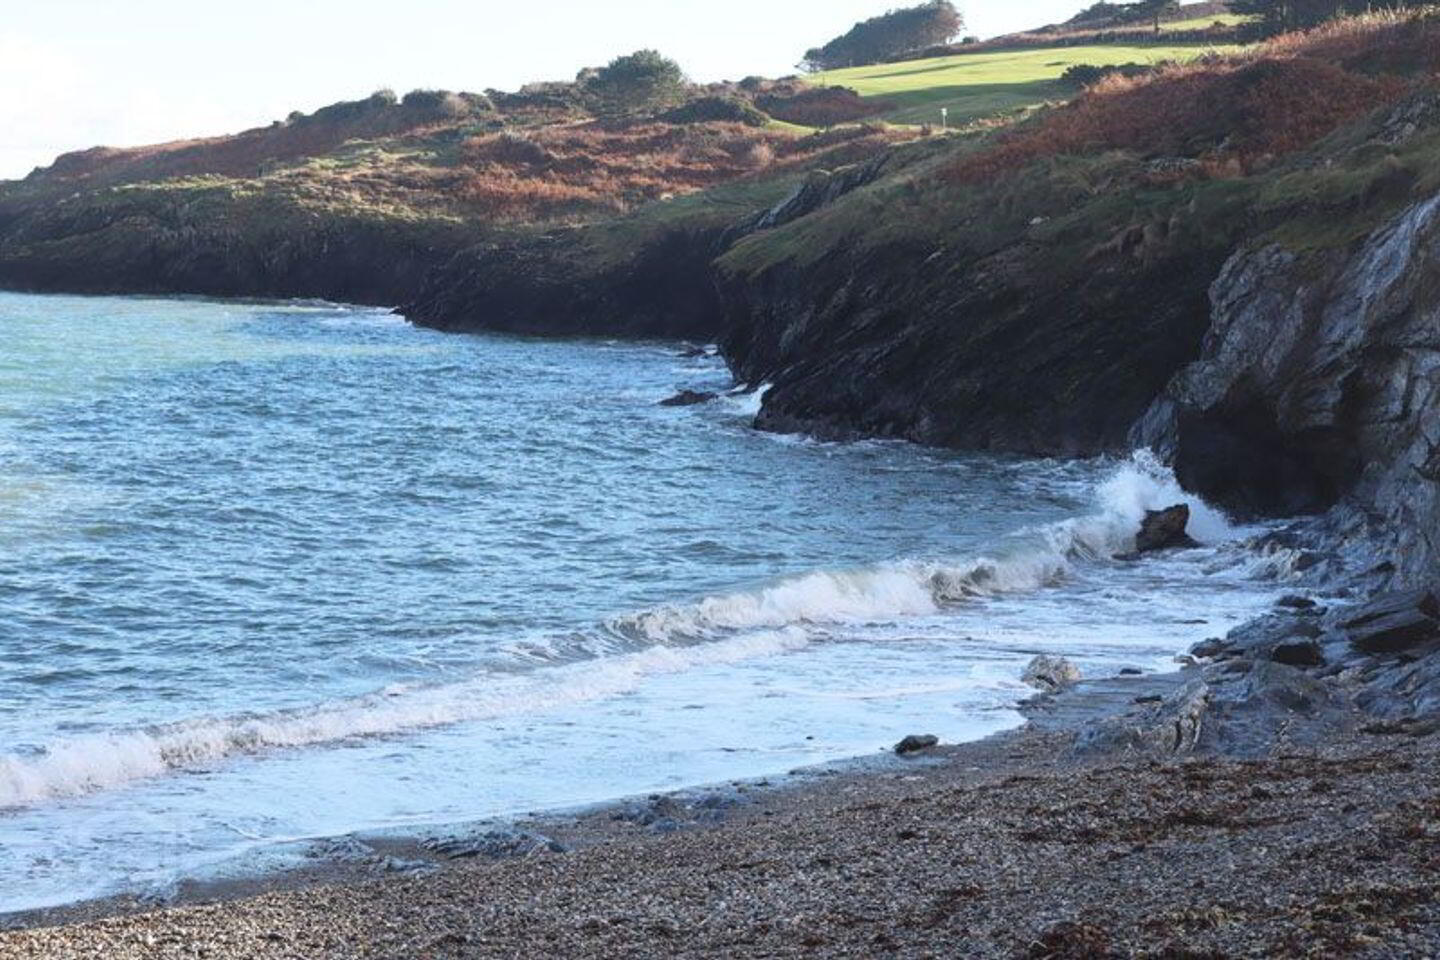
Dunbur Glen is a compact Residential Estate on C.1 Km Wicklow Town Centre, 5 minutes walk from Glen Strand and Cliff walks. Wicklow Town offers a choice of Shopping, Frist and Second level Schools, Cafes, Restaurants and Harbour and a wide choice of Sporting Clubs, and Activities. There are excellent Bus and Rail services from Wicklow Town to Dublin and the M11 Motorway is 10 minutes drive. Number 30 occupies a large corner Site with ample space to extend (Subject to Planning Permission) to rear is the Glen a preserved green area and to the left there are views over Wicklow Golf Course and the Sea.
Entrance Hall 4.5m x 2.3m
Office/
Bedroom 4.5m x 2.4m
built-in wardrobe
Bedroom 2 2.6m x 2.5m
STAIRS DOWN TO INNER HALL
Living Room 4.3m x 3.9m
open fireplace
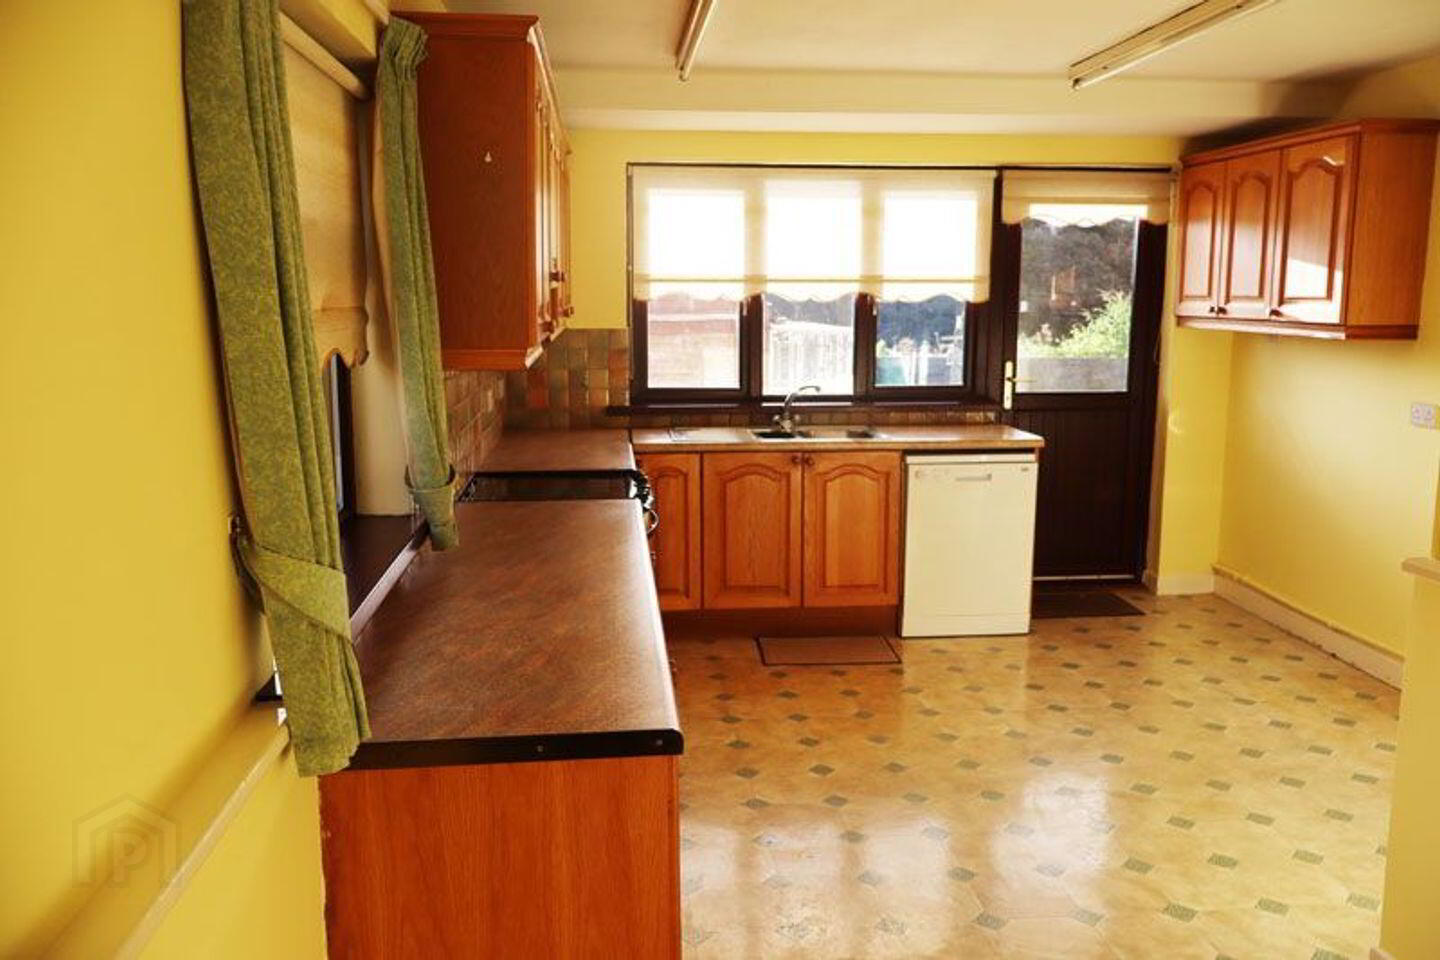
Kitchen/
Dining Room 6.5m x 3.5m
with range of wall and floor level fitted units. Fitted worktop and tiled
splashback S.S.S.U. plumbed for dishwasher. Tiled floor DOOR OUT
TO REAR GARDEN
Playroom/
Office 2.6m x 2.5m
STAIRS UP TO
Bedroom 3 2.7m x 2.5m
built-in wardrobe
Bedroom 4 3.5m x 3.1m
built-in wardrobe
Bedroom 5 4.3m x 3.9m
built-in wardrobe
Door to Balcony 4.3m x 1.6m
with delightful views of Golf Course and Sea
Bathroom 2.5m x 2.4m
fully tiled W.C. and W.H.B. Bath with Mira electric shower
Outside:
Concrete driveway to front providing off street parking
Rear and side Garden on split levels mainly in lawn with walled and
hedged boundaries, mature shrubs and trees
Sunny South and West facing Patios
Services:
Mains Water
Mains Sewerage
Mains Electricity
Oil Fired Central Heating (New Boiler)
Travel Time From This Property

Important PlacesAdd your own important places to see how far they are from this property.
Agent Accreditations
Not Provided

Marketed by CD Auctioneers
PSR Licence: 001423
+353 404 67314


