
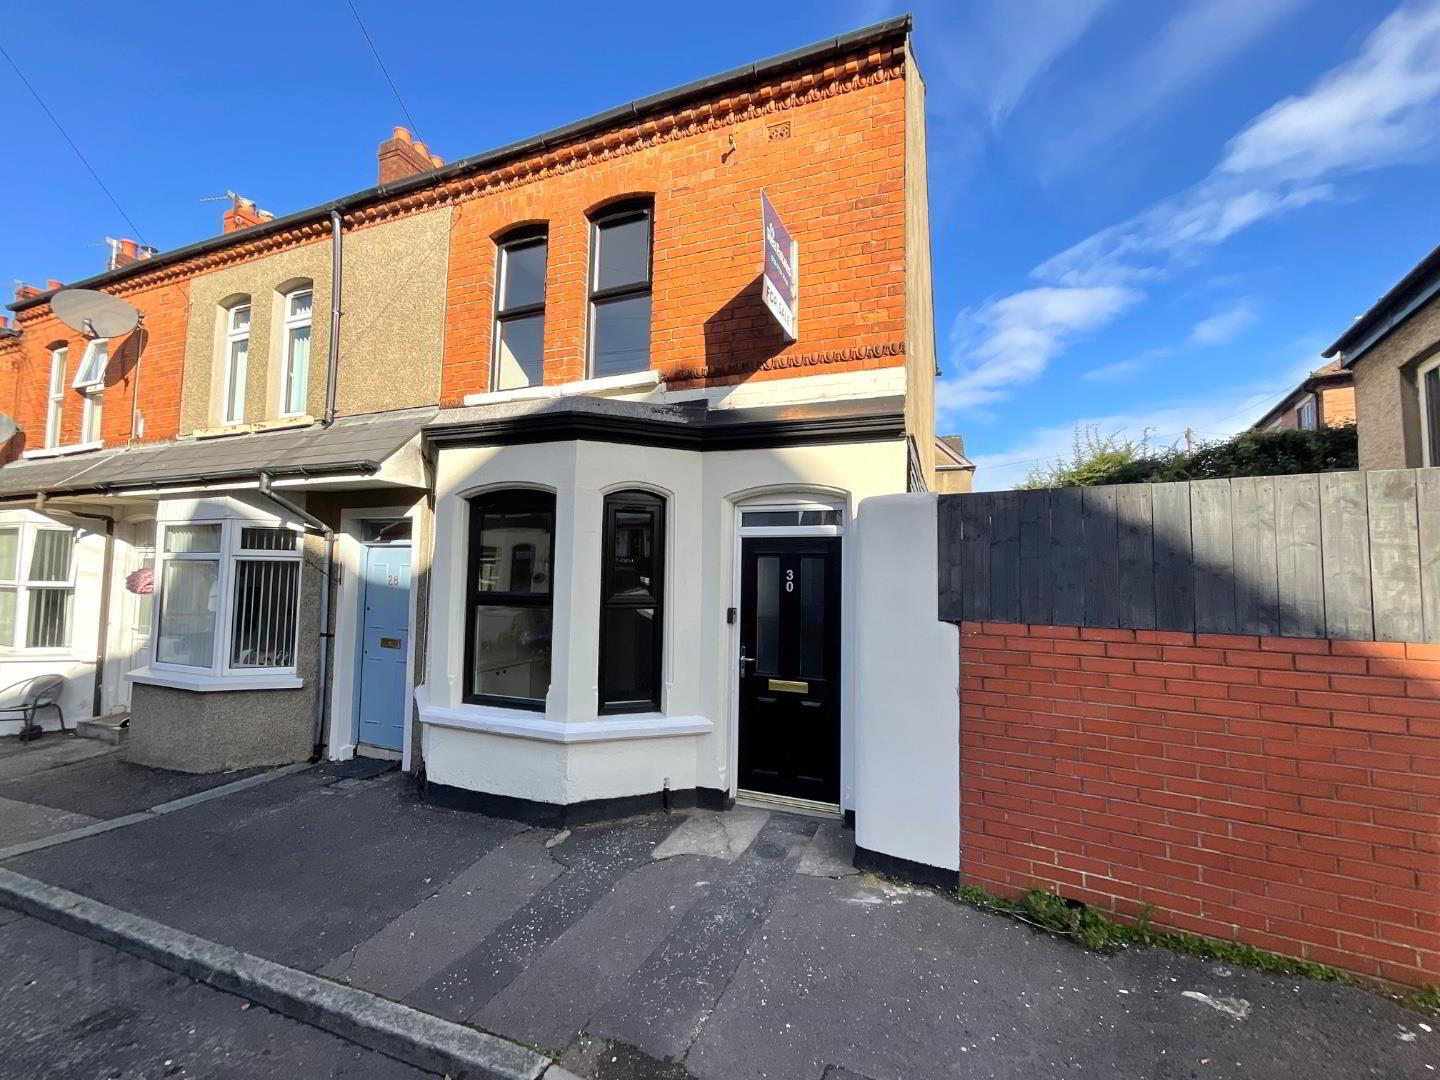
30 Cheviot Street, Belfast, BT4 3AP
2 Bed End-Terrace House
Offers Over £189,950
Property Overview
Status
For Sale
Style
End-Terrace House
Bedrooms
2
Bathrooms
1
Receptions
1
Property Features
Tenure
Freehold
Energy Rating
Broadband Speed Checker
*³
In partnership with
Property Financials
Stamp Duty
Rates
£778.95 pa*¹
Typical Mortgage


Marketed by Rea Estates
+44 28 9023 2000

Propertynews Currency Partner - helping you transfer money for property purchases in Ireland & Northern Ireland. Speak to an expert
Additional Information
- Stunning Renovated End Terrace
- High Quality Fixtures and Fittings Throughout
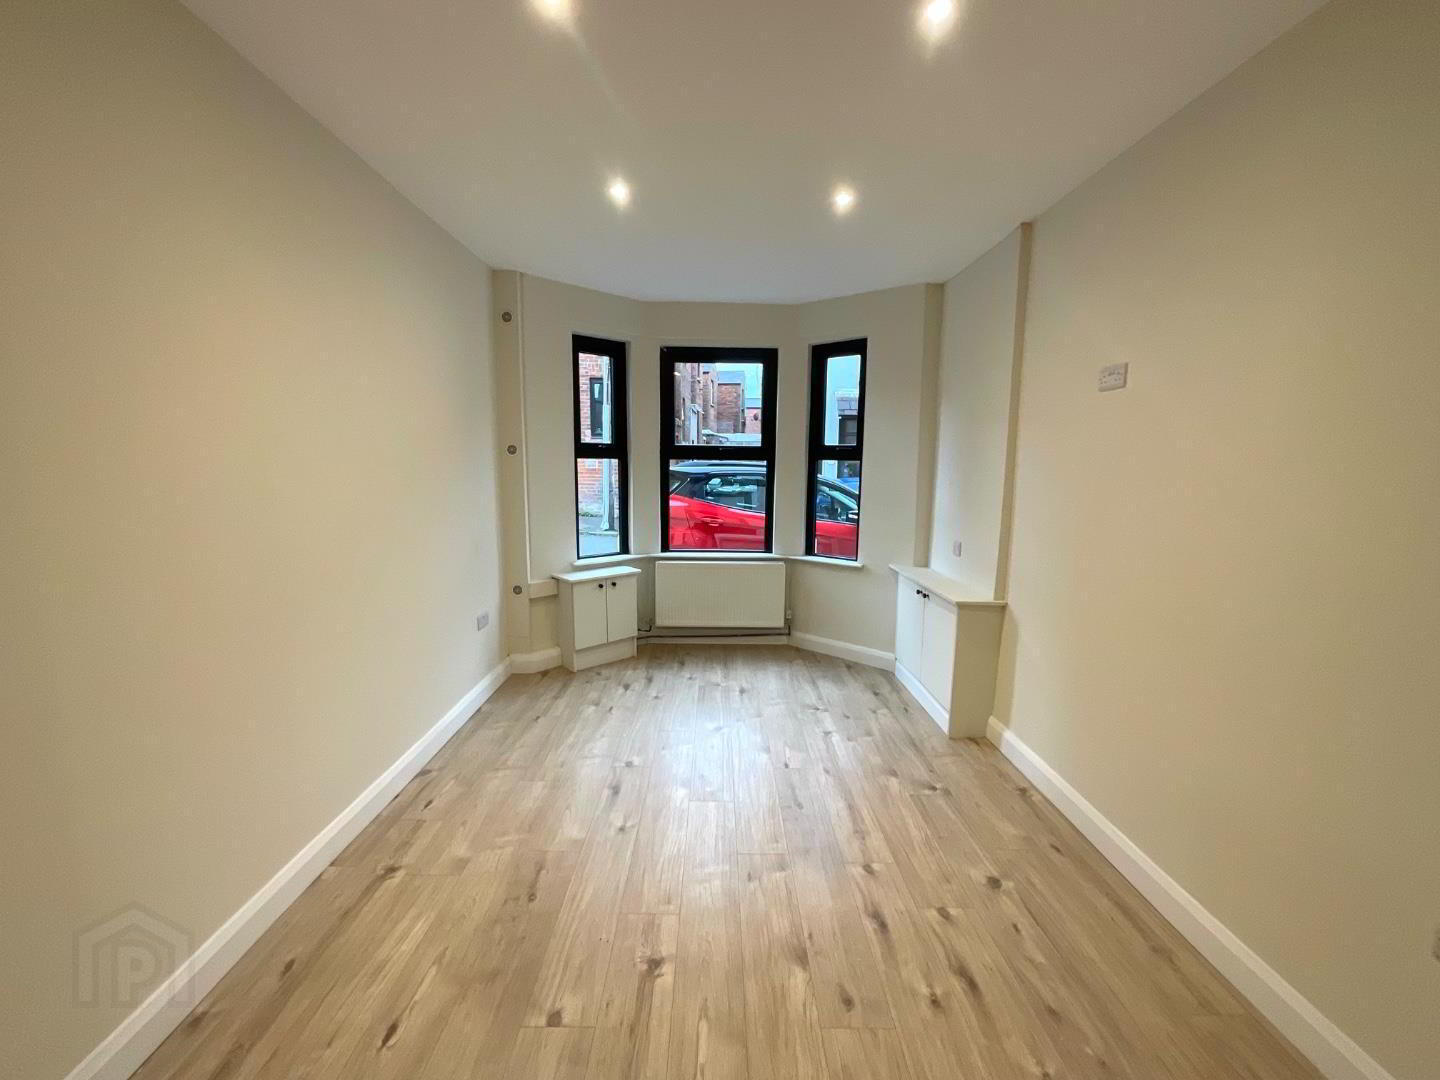
- Open Plan Reception with Bay Window and Dining Space
- Exceptional Fitted Kitchen with Appliances
- Luxury Bathroom Suite
- Two Double Bedrooms
- Fixed Staircase to Floored Loft Room
- Gas Fired Central Heating /Full uPVC Double Glazing
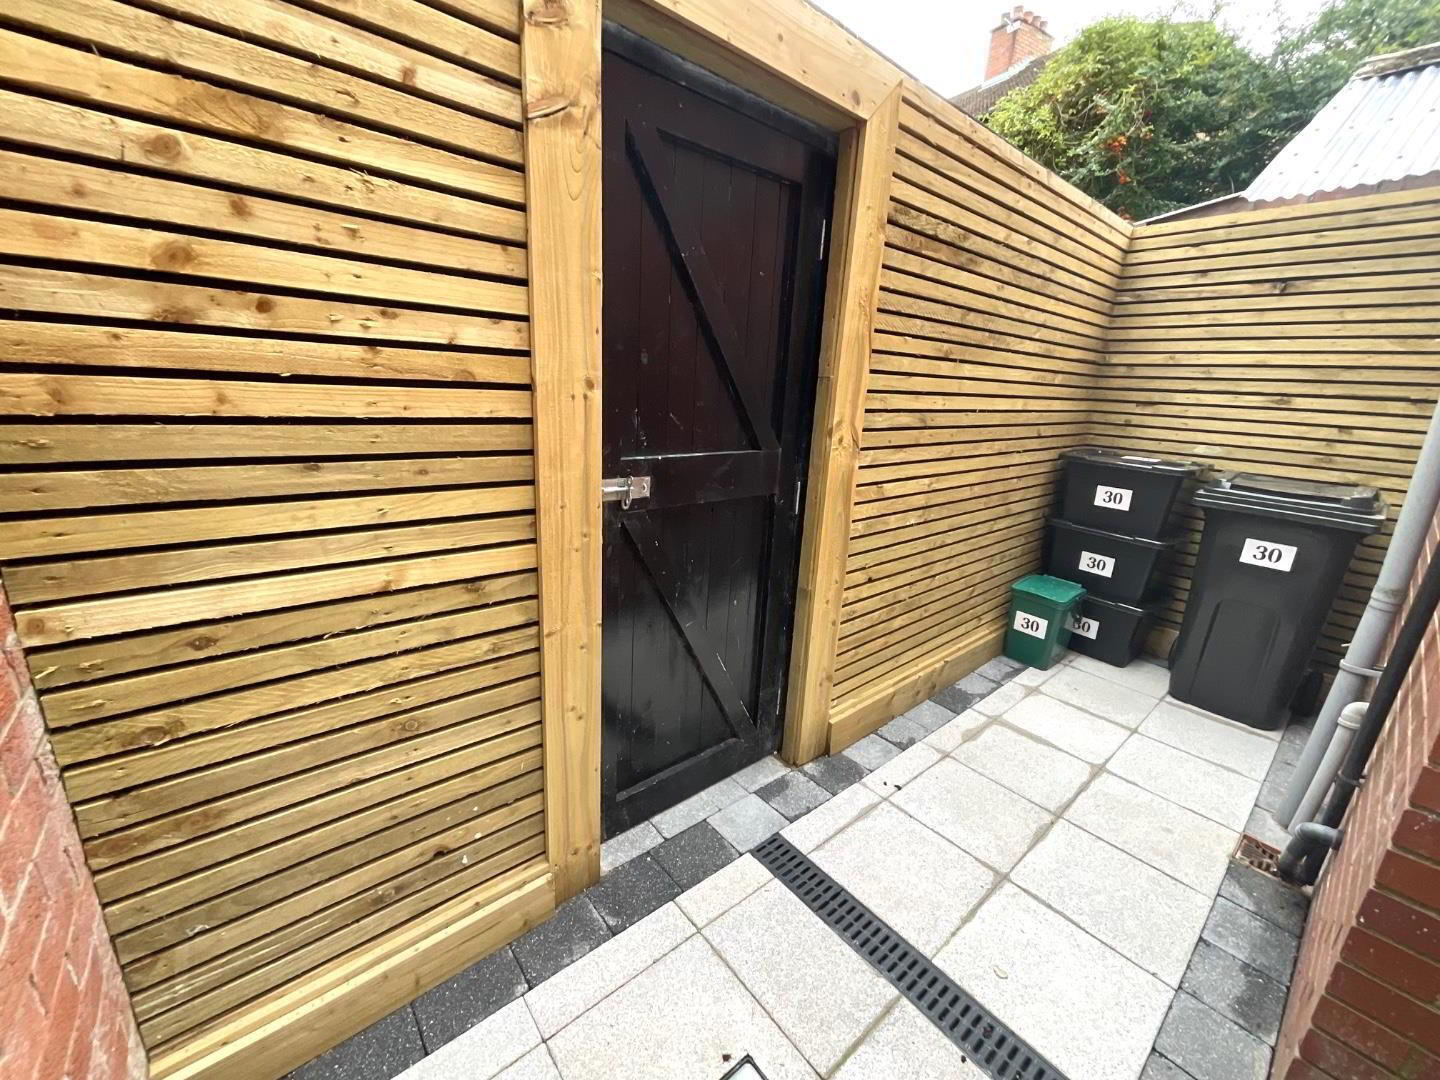
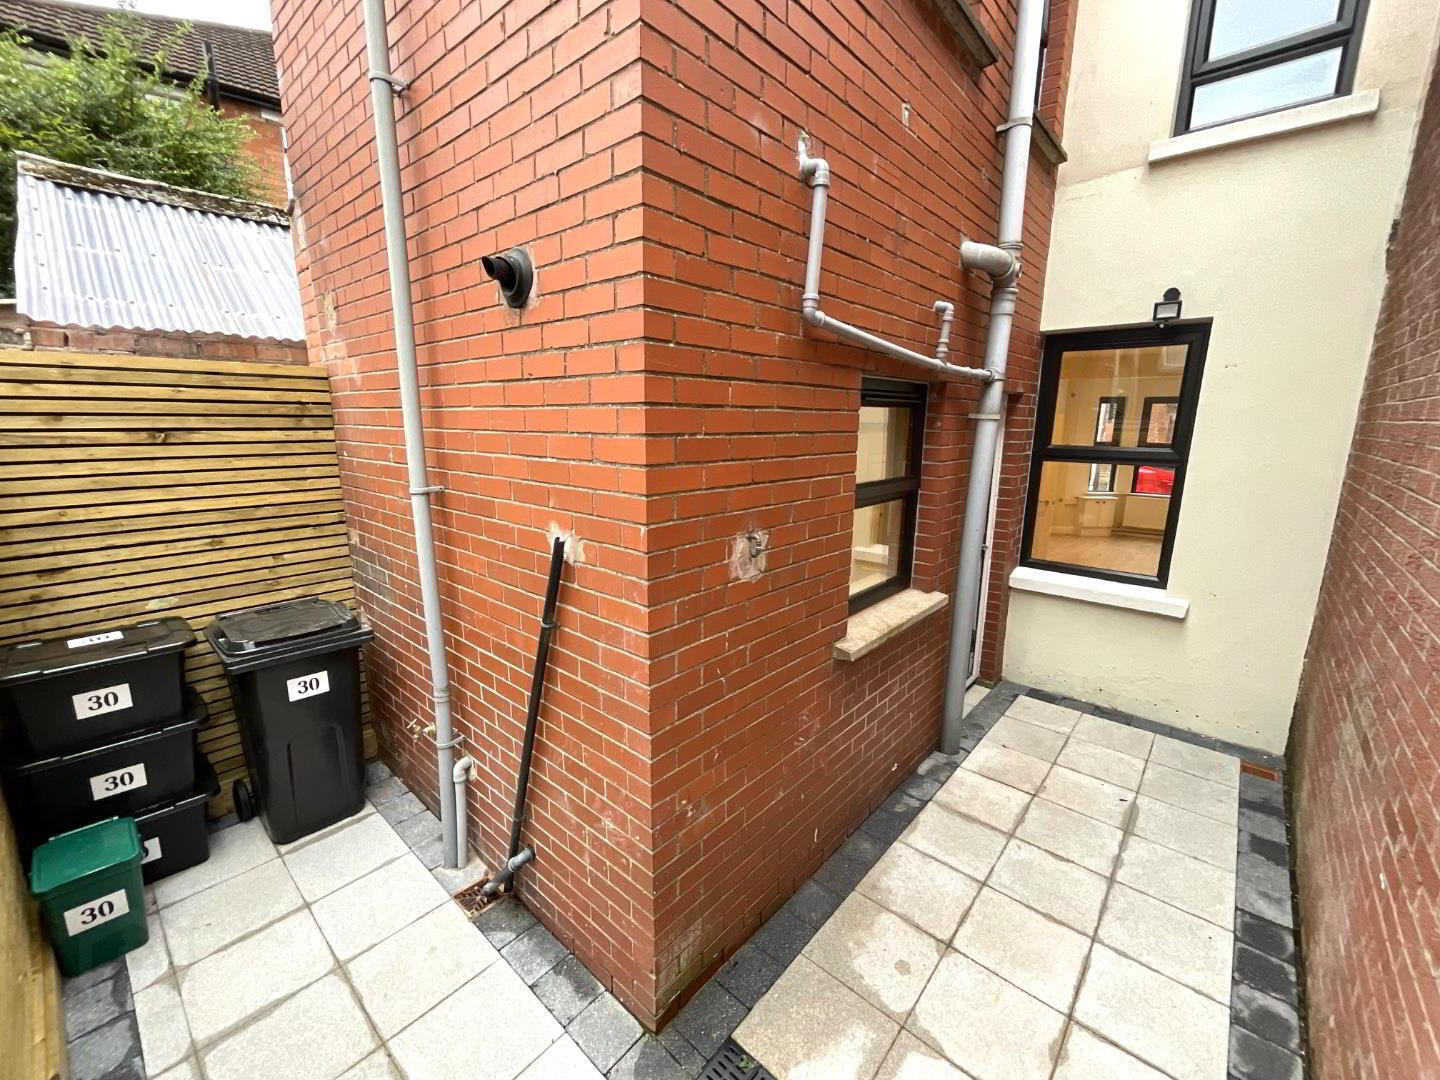
- Landscaped Rear Yard with Panelling and Motion Lighting
- Close Proximity to Ballyhackamore, Belmont and a Wealth of Amenities
The spectacular dwelling comprises entrance hallway, open plan reception with generous dining space, stunning fitted kitchen with appliances, luxury bathroom suite and two well proportioned bedrooms. Outside there is a beautifully landscaped rear yard with panelling and motion lighting.
Other attributes include gas fired central heating, uPVC double glazing throughout and a fixed staircase to a floored loft room suitable for light storage.
Cheviot Street is conveniently located just off the Upper Newtownards Road in East Belfast and is close to many leading shops and amenities including Strand Arts Centre, Cafe Smart, Earlswood Veterinary Clinic, Comber Greenway, Campbell College, Bloomfield Collegiate and Strathearn School. It also shares excellent transport links with Belfast City Centre.
Contact Rea Estates for further details or to arrange an appointment to view.
- Ground Floor
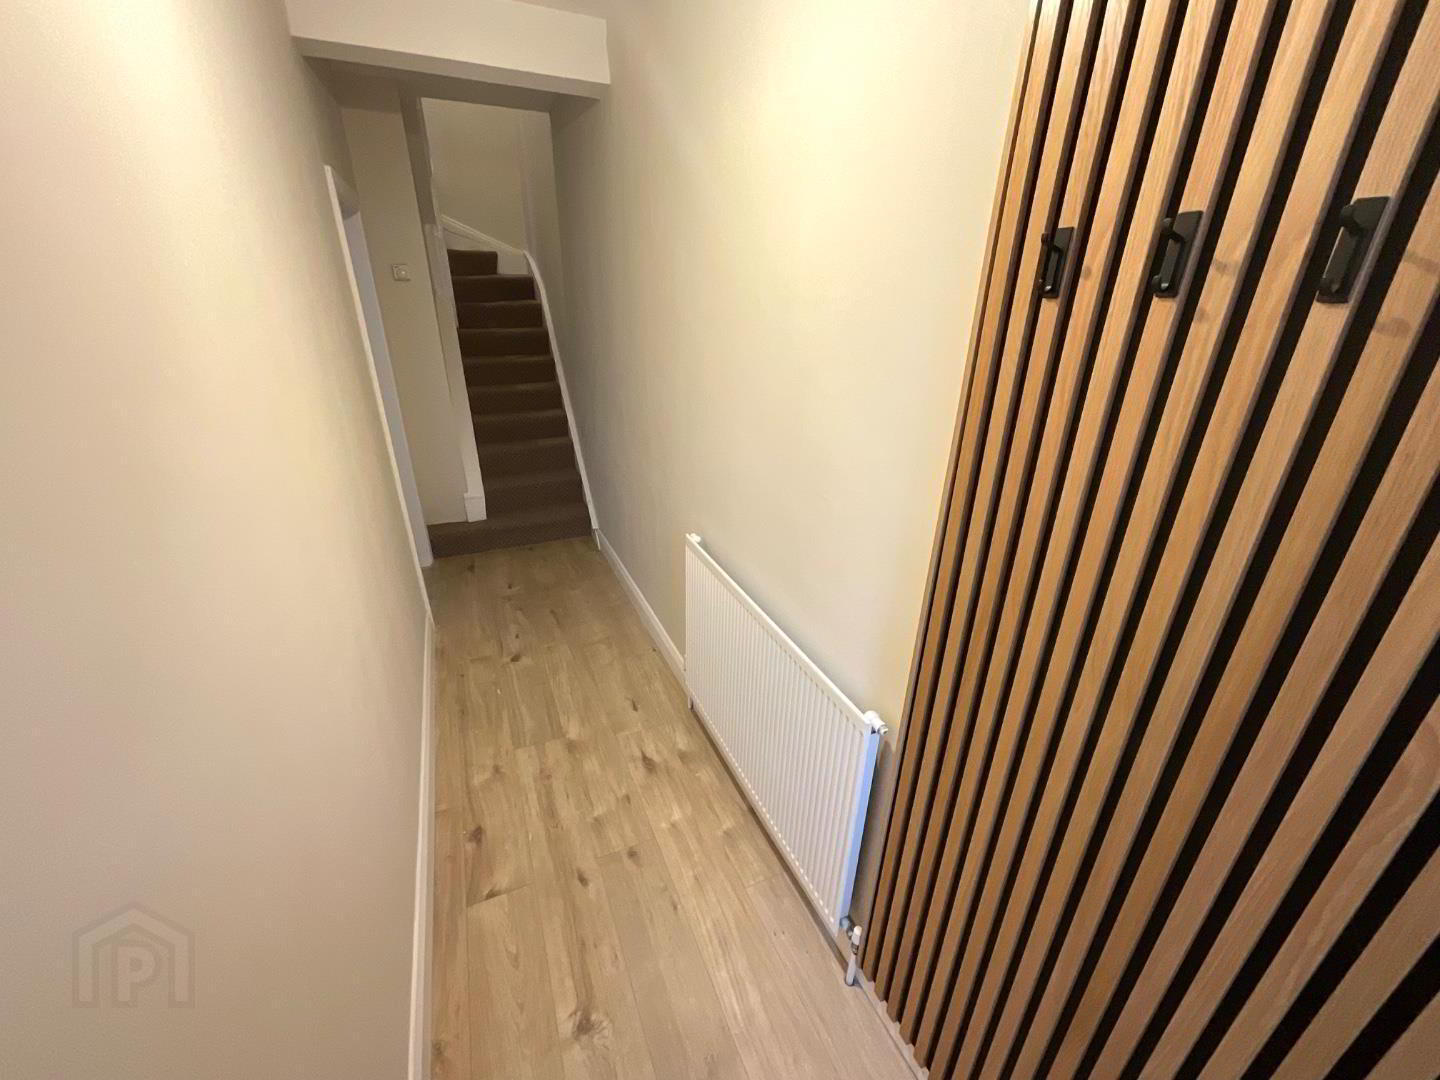
- Entrance Hallway
- Composite front door with glass insets, feature coat rack, wood laminate flooring, panelled radiator, stairs leading to first floor
- Front Reception 3.99m x 2.81m (13'1" x 9'2")
- Into bay, dual aspect windows allowing for plenty of natural light, wood laminate flooring, enclosed gas and electricity meters, under stair storage, ample dining space
- Kitchen 3.28m x 2.10m (10'9" x 6'10")
- Stunning fitted kitchen with a wide range of high and low level units, tiled splash backs, contrasting worktops and brushed gold finishes, sink and drainer with mixer taps, integrated oven and hob with extractor hood, washing machine and tumble dryer, double panelled radiator, recessed lighting, access to enclosed yard
- First Floor
- Landing
- Stairs leading to second floor
- Bathroom
- Classic white bathroom suite including low flush WC, pedestal wash hand basin and panelled bath, panelled radiator
- Front Bedroom 3.29m x 4.12m (10'9" x 13'6")
- Panelled radiator
- Rear Bedroom 3.06m x 2.59m (10'0" x 8'5")
- Enclosed storage cupboard, panelled radiator
- Second Floor
- Bedroom 3/Floored Loft
- Velux window
- Outside
- Enclosed rear yard with access to rear entry
Travel Time From This Property

Important PlacesAdd your own important places to see how far they are from this property.
Agent Accreditations





Marketed by Rea Estates
+44 28 9023 2000




