For sale
Added 1 day ago
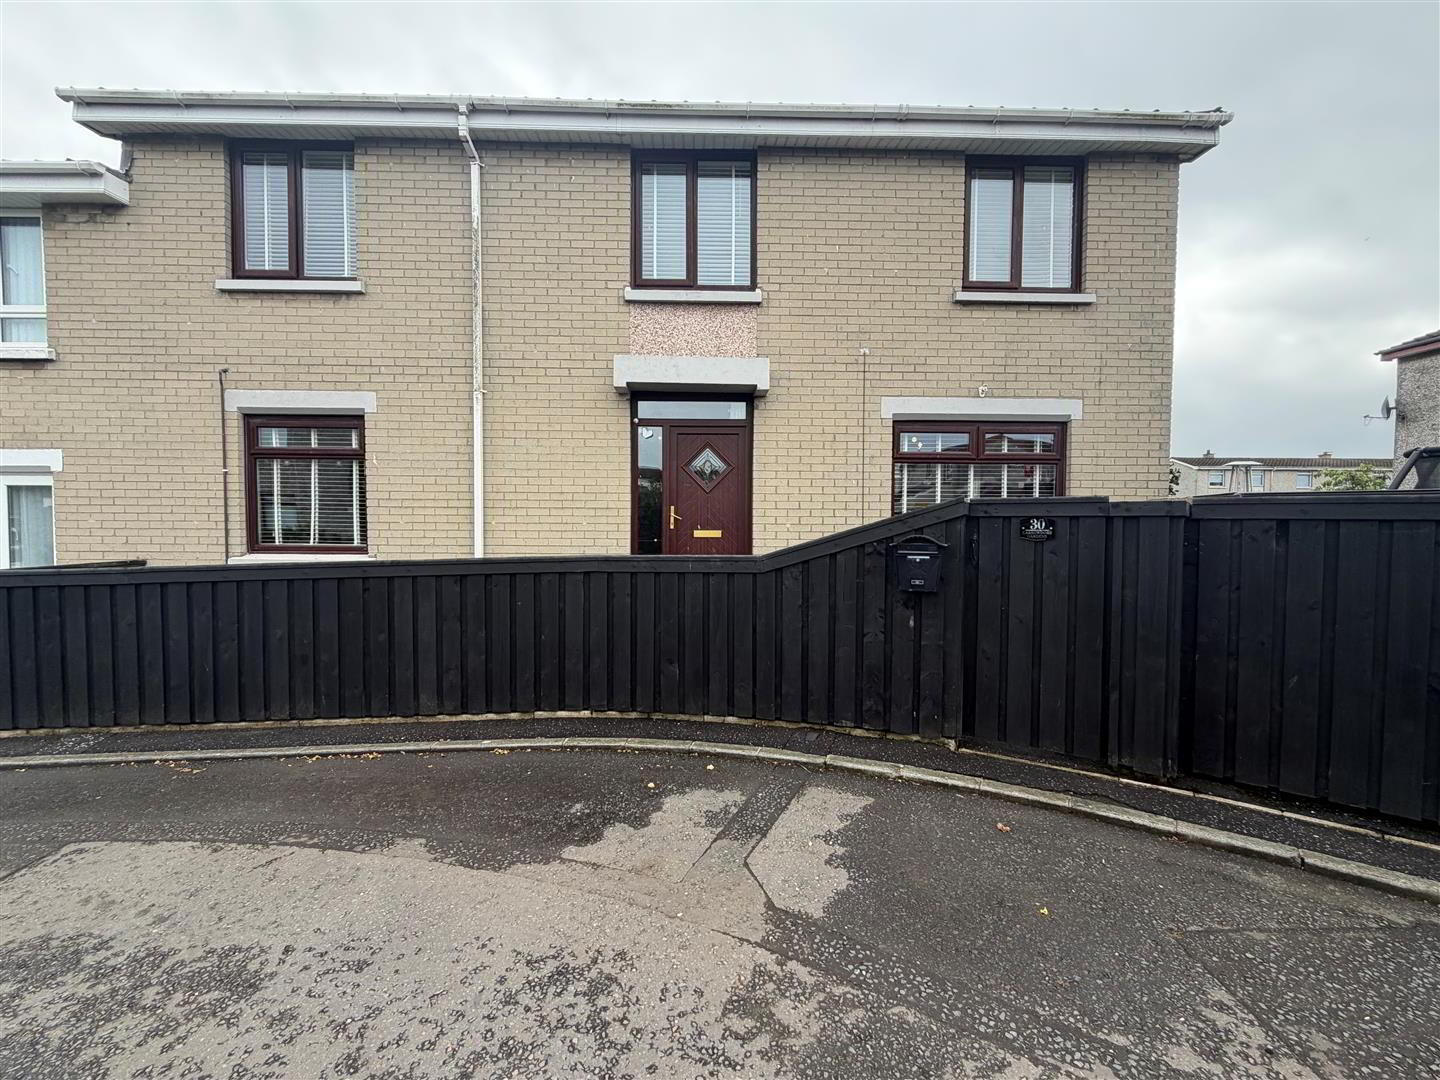
30 Carrowdore Gardens, Bangor, BT19 1SU
3 Bed Terrace House
Offers Over £129,950
Property Overview
Status
For Sale
Style
Terrace House
Bedrooms
3
Bathrooms
1
Receptions
1
Property Features
Tenure
Not Provided
Energy Rating
Broadband Speed Checker
*³
In partnership with
Property Financials
Stamp Duty
Rates
£624.63 pa*¹
Typical Mortgage


Marketed by Ulster Property Sales (Bangor)
+44 28 9127 1185

Propertynews Currency Partner - helping you transfer money for property purchases in Ireland & Northern Ireland. Speak to an expert
Additional Information
- Well Presented Throughout
- 3 Bedrooms
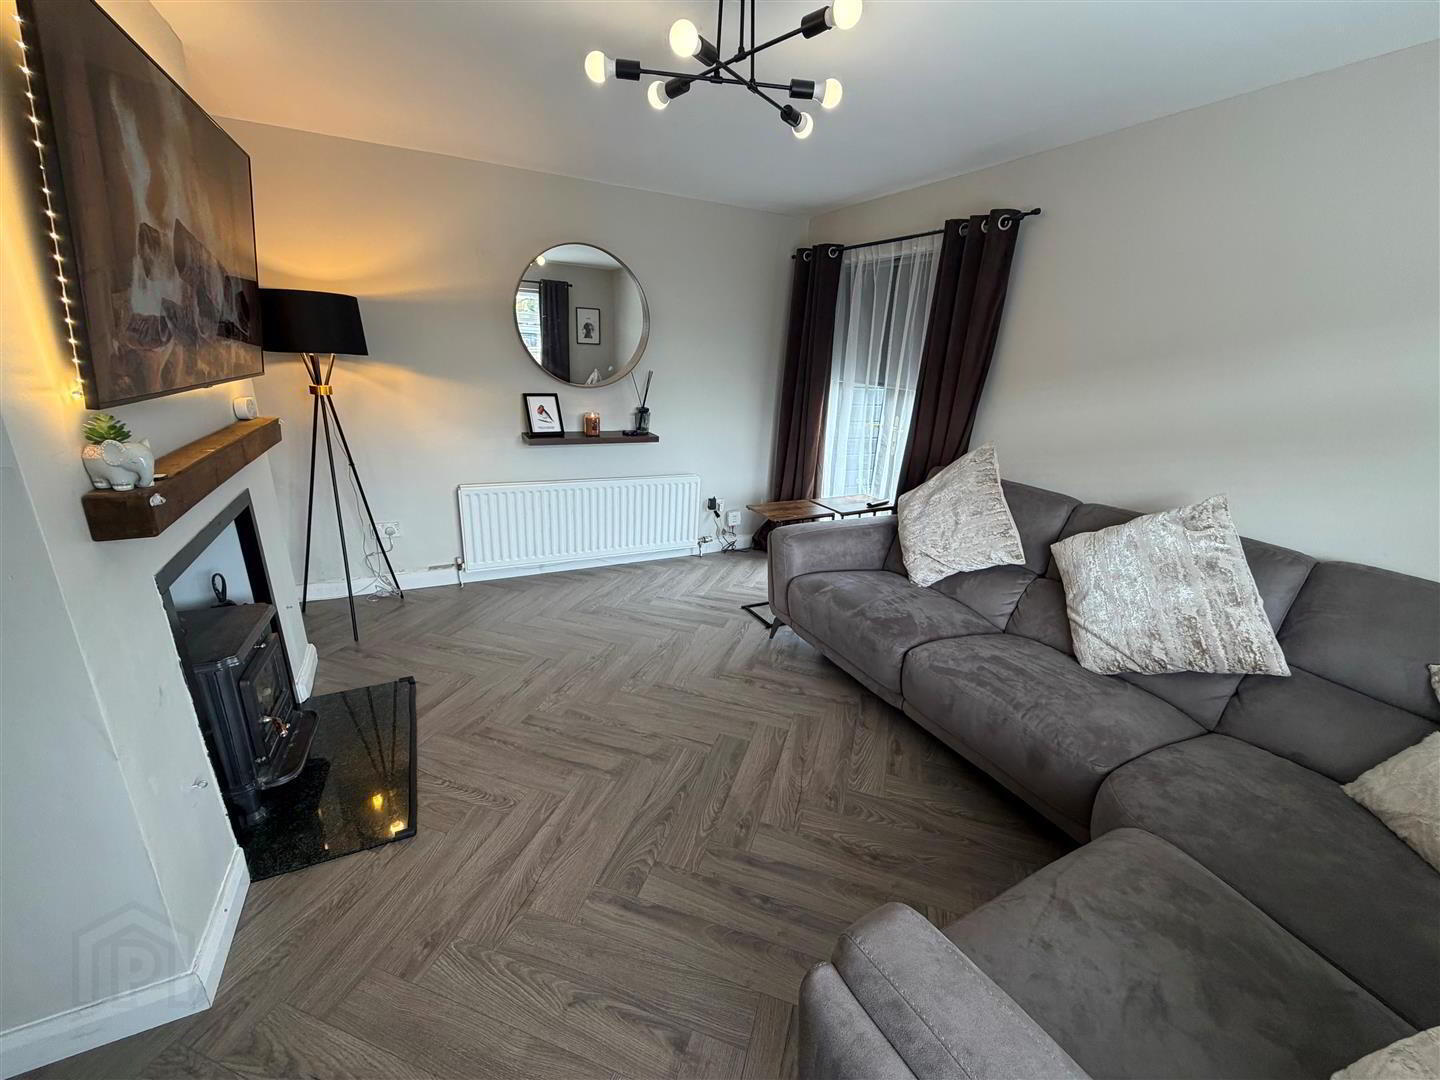
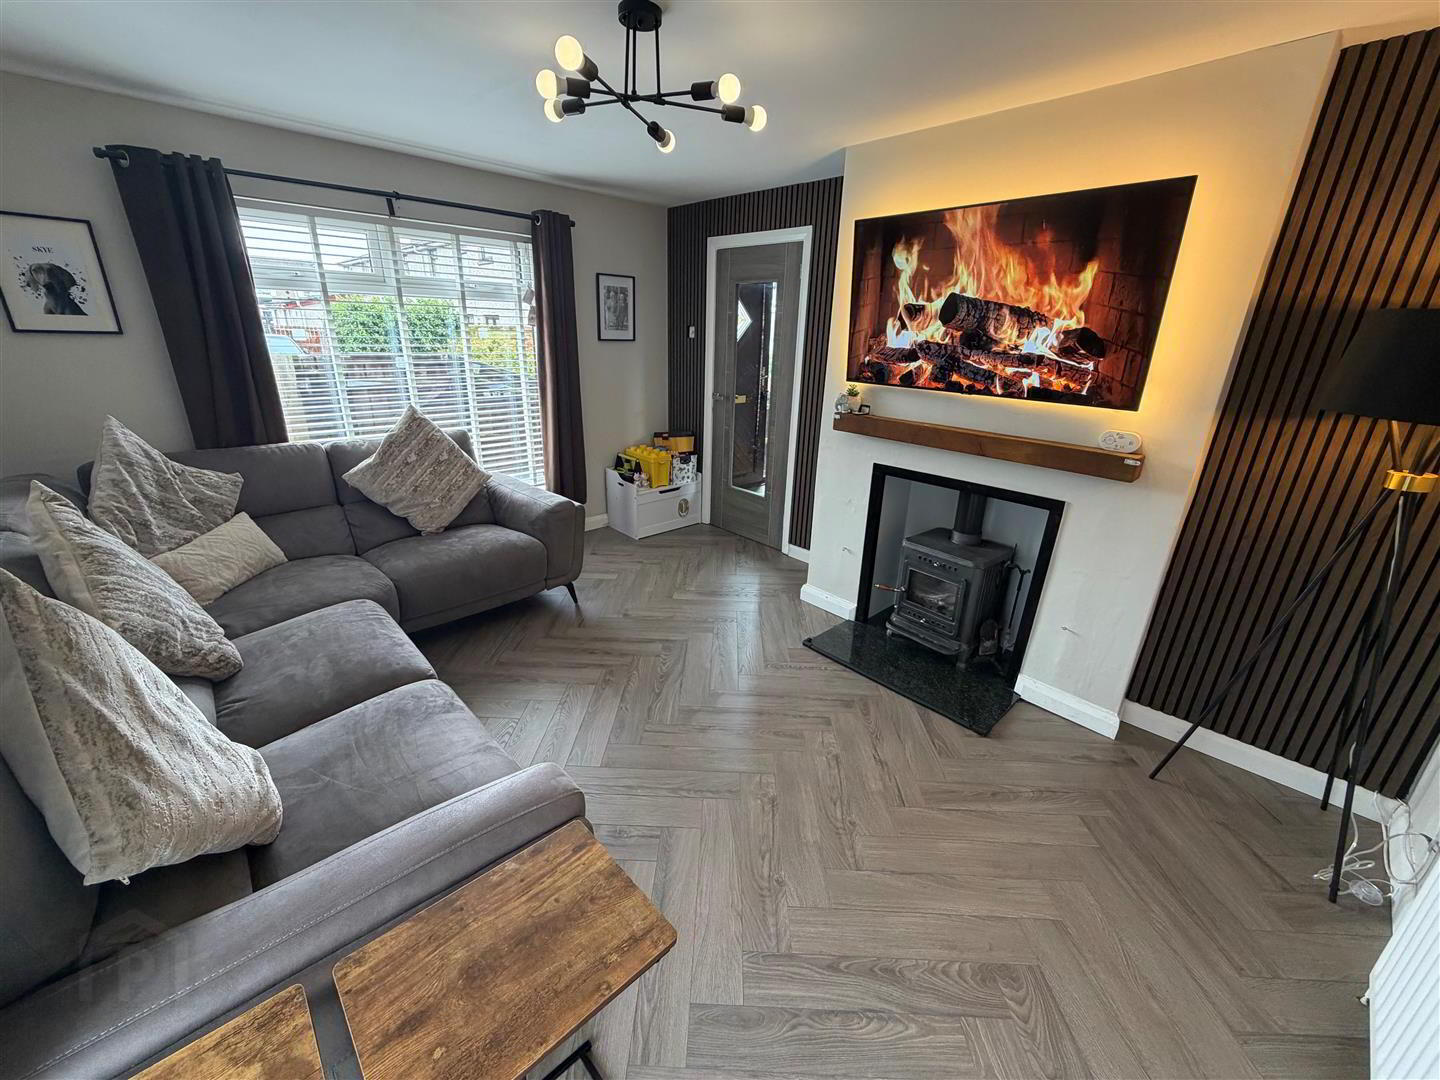
- Lounge with Stove
- Spacious Kitchen / Dining Area
- uPVC Double Glazing
- Phoenix Gas Heating System
- White Bathroom Suite
- Low Outgoings
- Cul De Sac
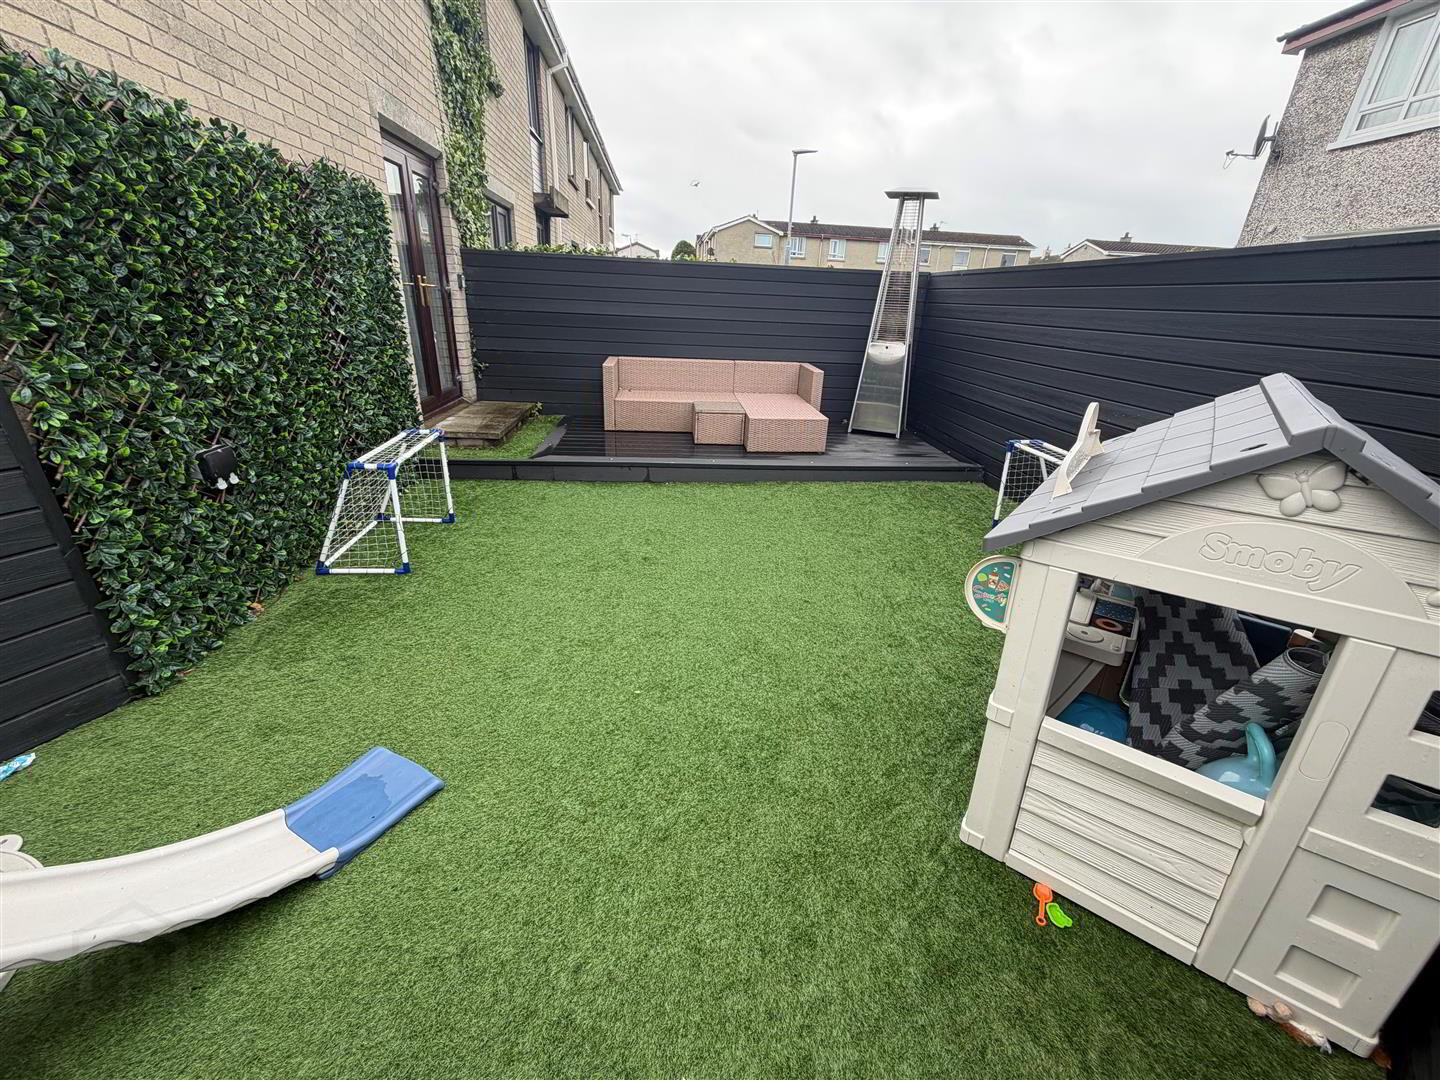
The ground floor comprises a generous lounge featuring a multi fuel stove, while UPVC double-glazed French doors lead to a well-enclosed side garden with composite decking, providing an ideal space for outdoor entertaining or relaxing.
The spacious kitchen is open plan, offering excellent practical living space with ample room for dining. Upstairs, there are three well-proportioned bedrooms and a well-presented white bathroom suite.
Conveniently located close to local amenities and transport links, this property will appeal to a wide range of potential buyers, including first-time buyers, young families and investors.
Early viewing is highly recommended.
- ACCOMMODATION
- uPVC double glazed entrance door into ...
- ENTRANCE HALL
- Built-in cloaks cupboard.
- LOUNGE 4.22m x 3.53m (13'10" x 11'7")
- Multi-fuel stove with granite hearth. uPVC double glazed French doors leading to side. Laminated wood floor.
- KITCHEN 4.22m x 4.22m (13'10" x 13'10")
- Range of grey high and low level cupboards and drawers with roll edge work surfaces. Extractor hood with integrated fan and light. Stainless steel sink unit with mixer taps. Plumbed for washing machine and dishwasher. 6 Downlights. Part tiled walls. Laminated wood floor.
- STAIRS TO LANDING
- BEDROOM 1 4.22m x 2.64m (13'10" x 8'8")
- Built-in wardrobe. Laminated wood floor.
- BEDROOM 2 4.24m x 2.57m (13'11" x 8'5")
- BEDROOM 3 2.72m x 1.52m widening to 2.77m (8'11" x 5'0" wide
- Laminated wood floor. Range of built-in wardrobes.
- BATHROOM
- Comprising: Panelled bath with thermostatic shower over with drencher. Vanity unit with inset wash hand basin and mixer taps. W.C. PVC panelled walls and ceiling. 3 Downlights and chrome heated towel rail.
- OUTSIDE
- FRONT
- SIDE
- Garden in artificial grass. Composite decking and fencing.
- REAR
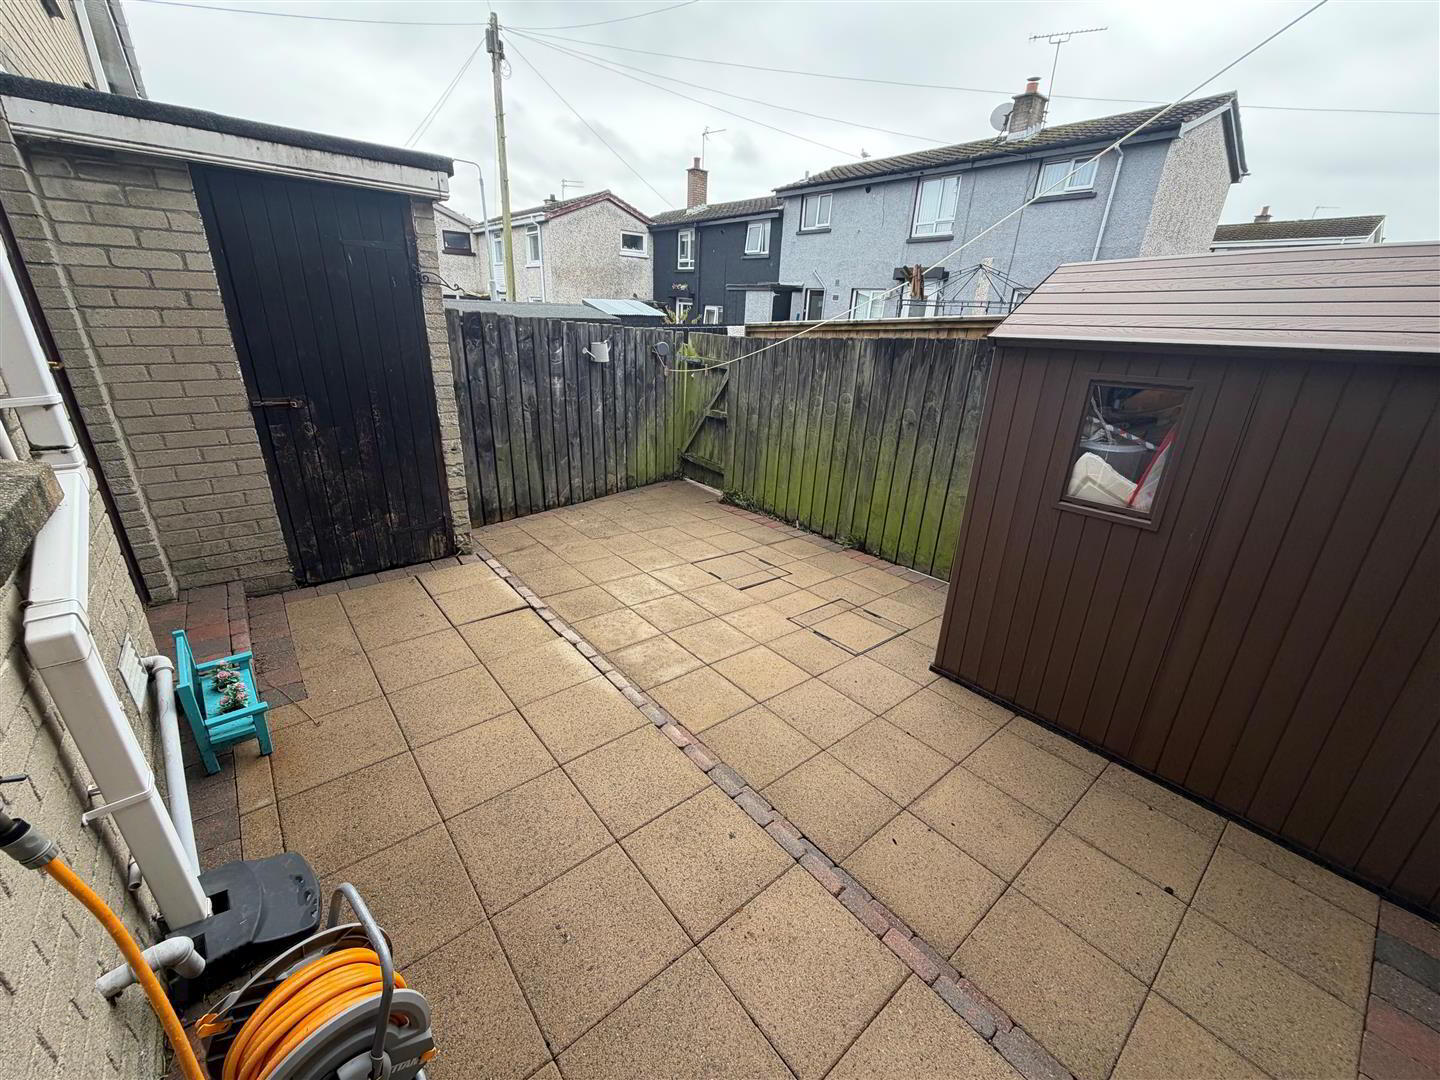
- Enclosed garden in pavestones. Out house with power. Tap. Light.
Travel Time From This Property

Important PlacesAdd your own important places to see how far they are from this property.
Agent Accreditations

Not Provided

Marketed by Ulster Property Sales (Bangor)
+44 28 9127 1185




