30 Cadogan Park, Belfast, BT9 6HH
7 Bed Semi-detached House
Asking Price £1,200,000
Property Overview
Status
For Sale
Style
Semi-detached House
Bedrooms
7
Bathrooms
3
Receptions
4
Property Features
Tenure
Not Provided
Energy Rating
Broadband Speed
*³
Property Financials
Stamp Duty
Rates
£4,020.40 pa*¹
Typical Mortgage


Contact Simon Brien (South Belfast)
+44 28 9066 8888

Propertynews Currency Partner - helping you transfer money for property purchases in Ireland & Northern Ireland. Speak to an expert
Additional Information
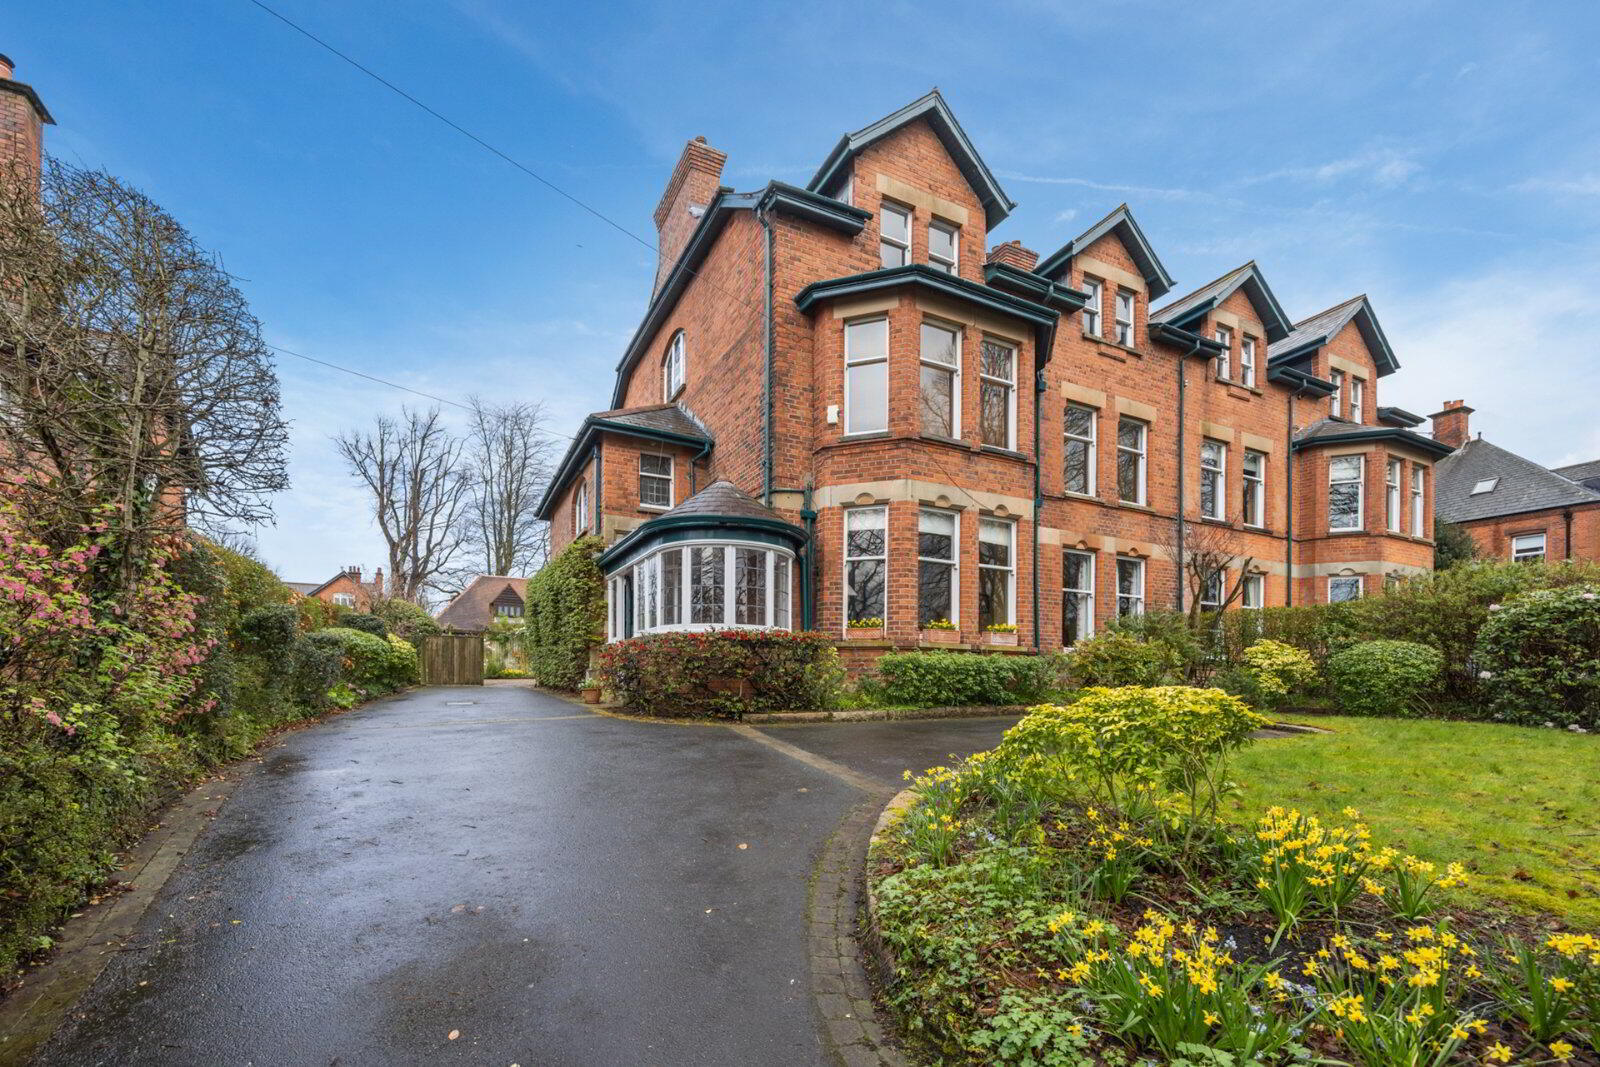
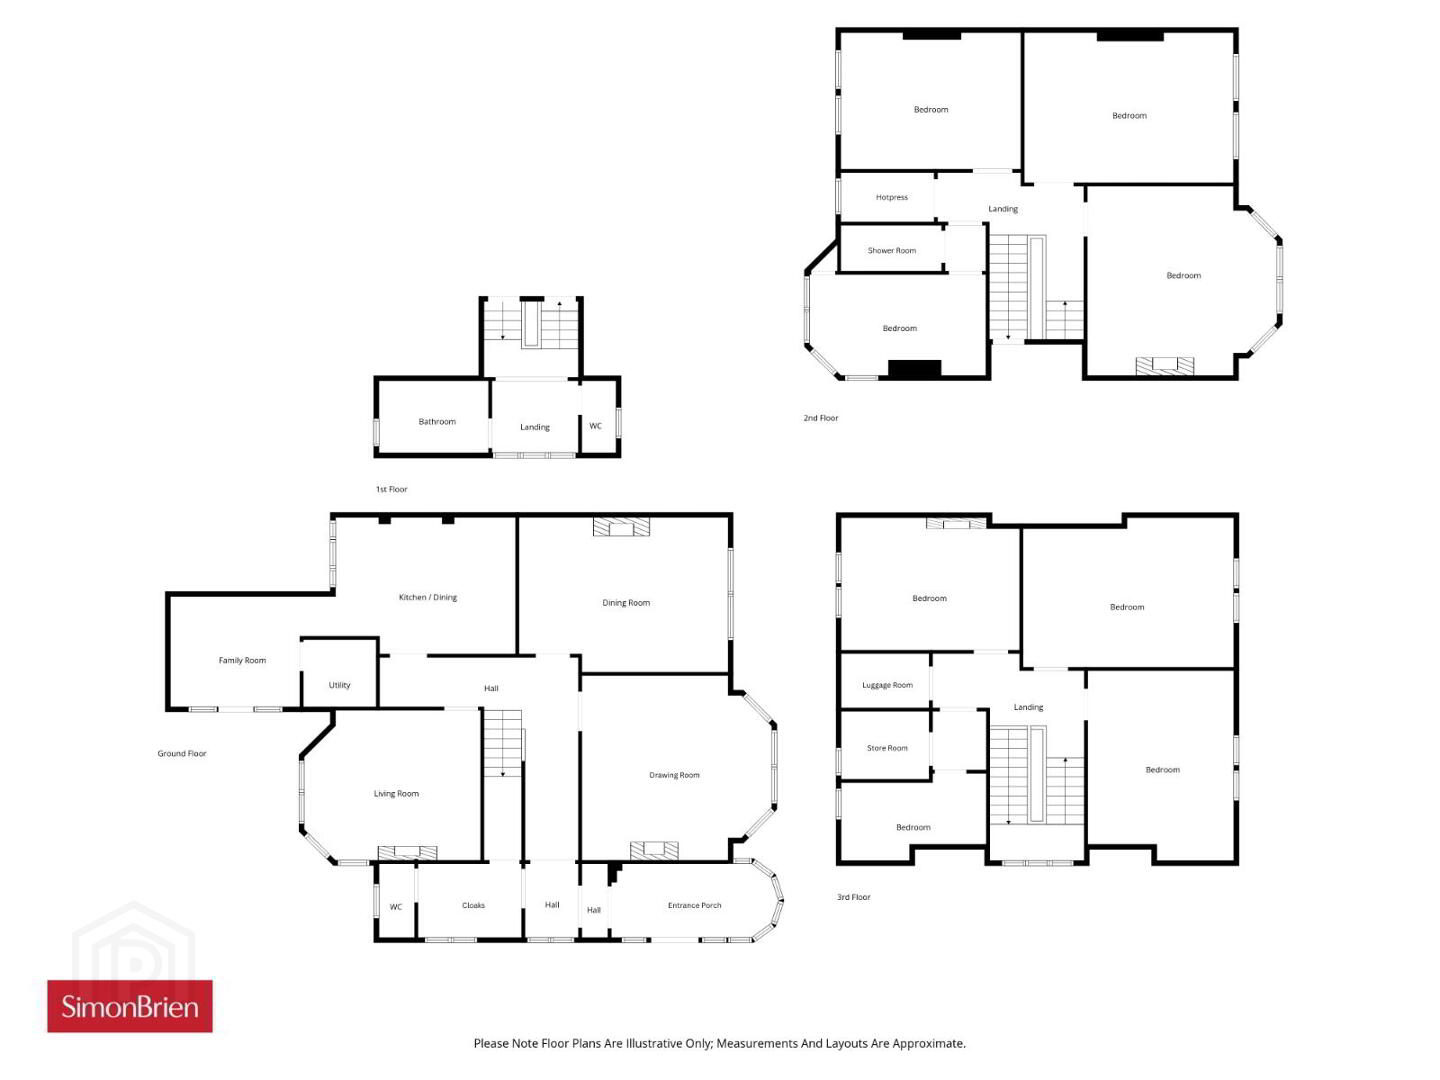
- Truly magnificent red brick family home constructed in 1911 on a generous elevated site
- Most sought-after location near to a wealth of amenities and services
- Drawing room with fabulous bay window and wood-burning stove, separate formal dining room
- Spacious living room also with wood burning stove and family room overlooking rear garden
- Kitchen with casual dining space and mains gas Aga, separate utility room
- Ground floor cloakroom with WC, first floor family bathroom and additional shower room
- Four first floor bedrooms, principal with shower and vanity unit
- Three further second floor bedrooms, luggage room and storage room plumbed for a bathroom suite
- Array of period features including cornicing, charming fireplaces, stained glass and sash window frames
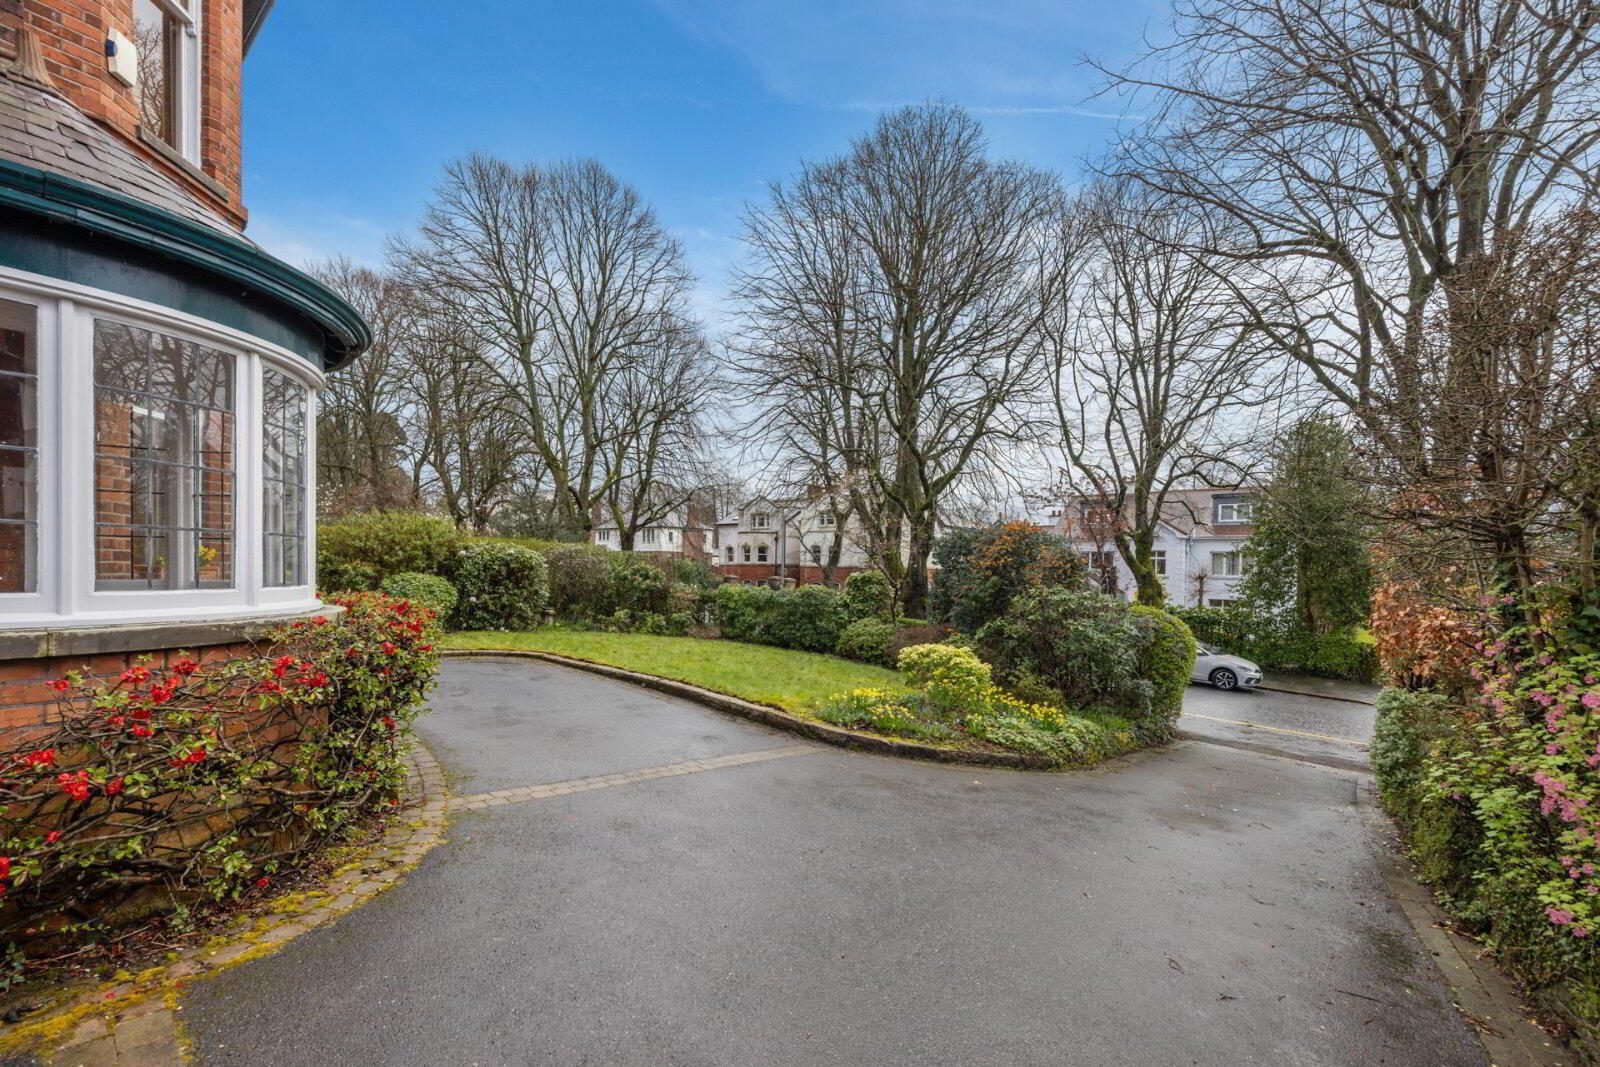
- Ample driveway parking, mature front and rear gardens in lawns with terraces and private seating areas
Over three floors the property offers plentiful accommodation with a warm and welcoming feel throughout enhanced by many features including characterful stain-glass windows, intricate cornicing, feature fireplaces and many sash window frames. There are four separate reception rooms, a kitchen with cosy gas-fired Aga, cloakroom with WC, first floor bathroom, a shower room and up to seven double bedrooms – or a mix of bedrooms, home offices, playrooms or fitness suites. Externally there is ample parking and mature gardens in lawns with well stocked beds and a number of terraces and seating areas to relax and unwind.
Rarely do properties of this nature come onto the open market and as such we recommend an internal appraisal at your convenience.
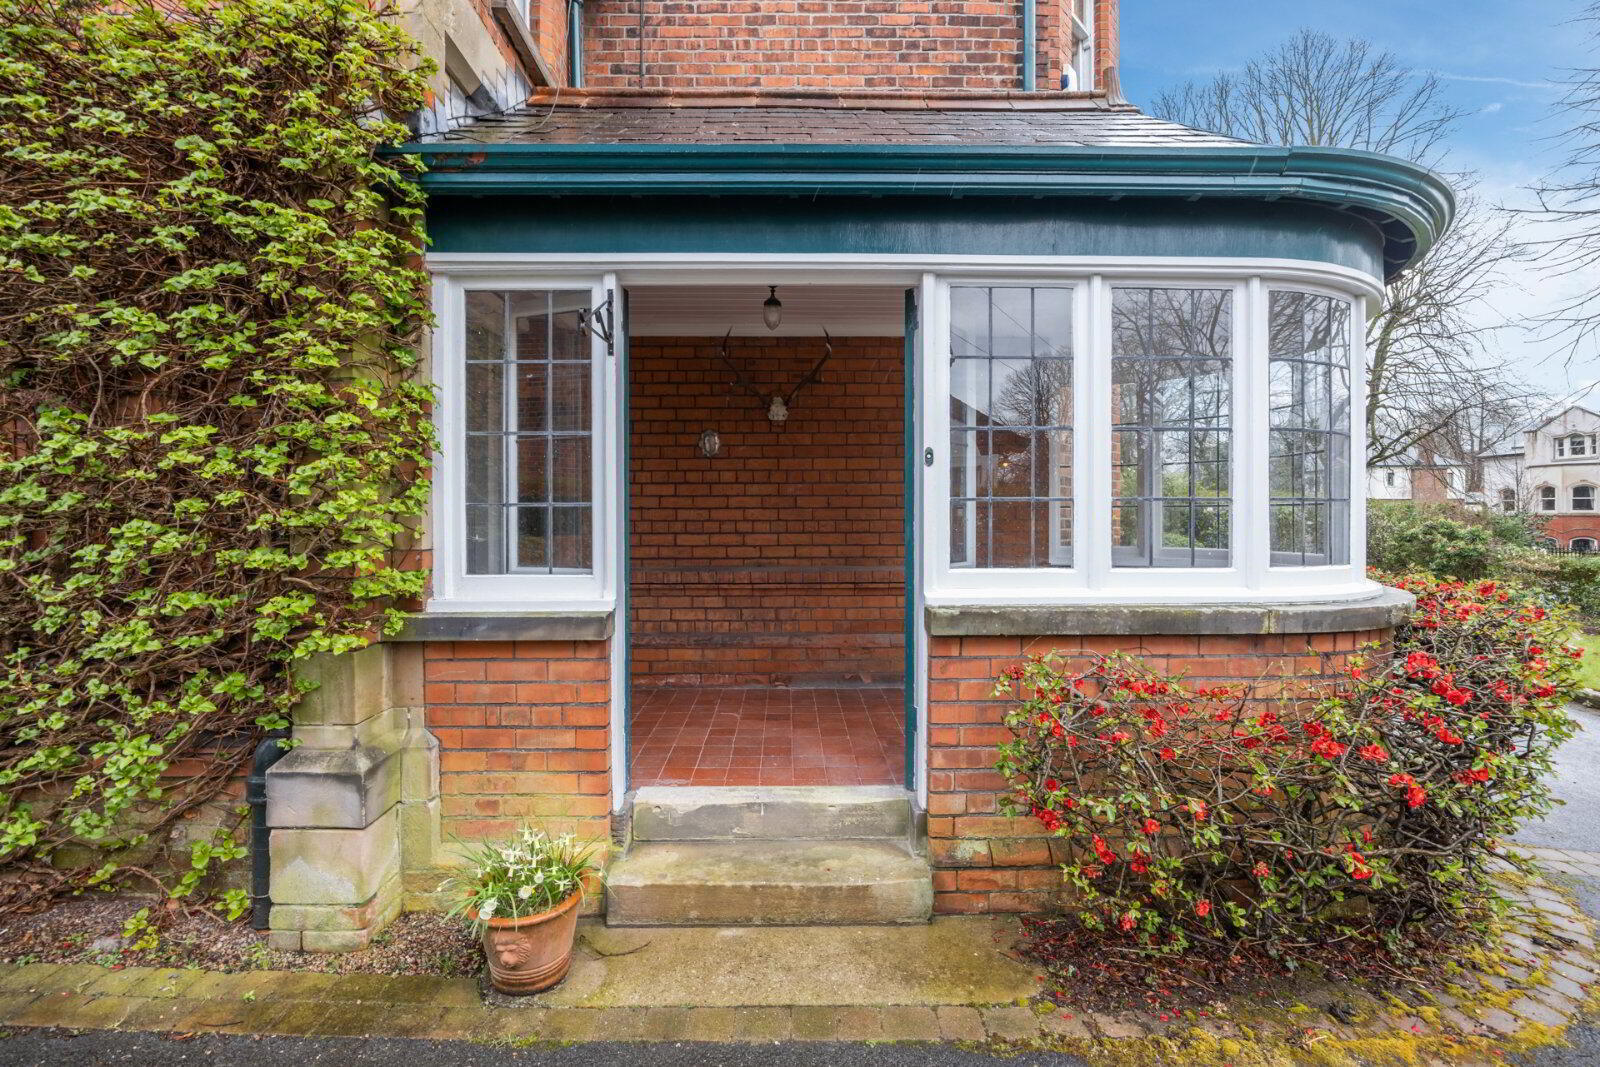
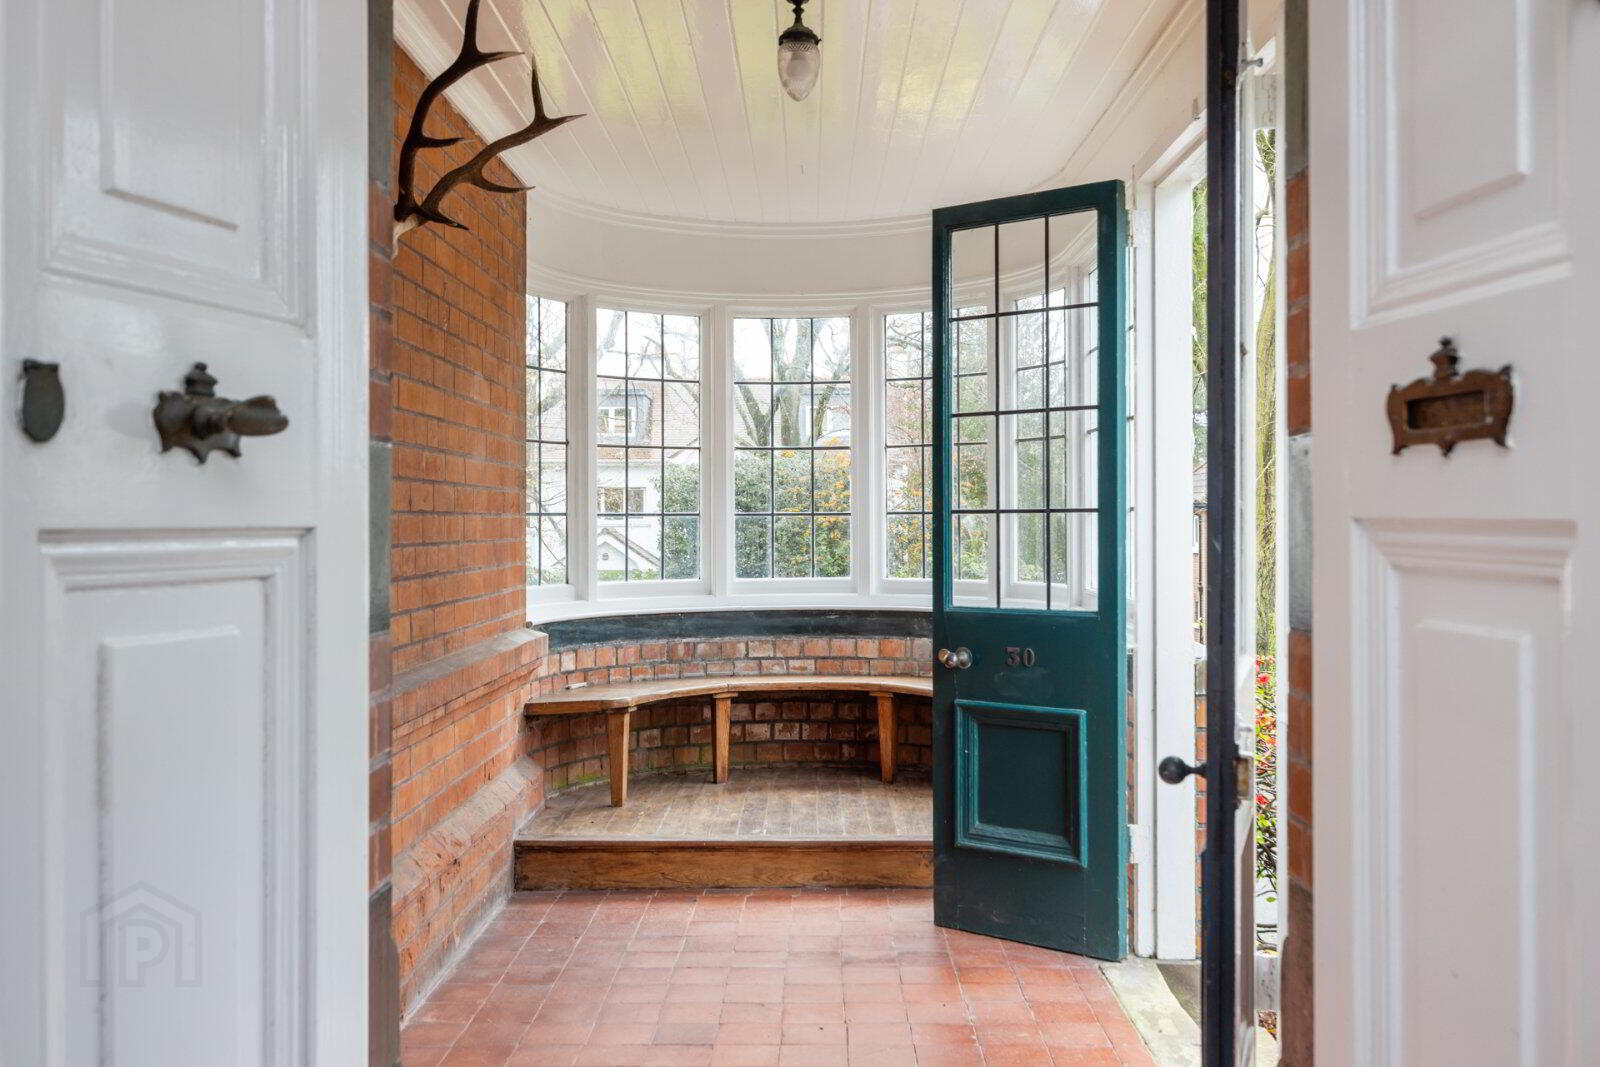
- Entrance Porch
- Feature bay window, wooden and glazed inner door to Reception Hall
- Cloakroom
- 3.94m x 1.96m (12'11" x 6'5")
Low flush suite, cloaks area, storage cupboard - Drawing Room
- 5.44m x 5.38m (17'10" x 17'8")
Into Bay Solid wooden flooring, cornice ceiling and picture rail, wood burning stove on slate hearth - Dining Room
- 6.02m x 4.42m (19'9" x 14'6")
Wood block flooring, cornice ceiling and picture rail - Living Room
- 5.18m x 4.2m (17'0" x 13'9")
Solid wooden florring, cornice ceiling and picture rail, wood burning stove on tiled hearth - Kitchen/Dining
- 5.3m x 3.9m (17'5" x 12'10")
Excellent range of units, granite worktops, gas fired Aga, 2 ring gas hob, integrated dishwasher, leading to: - Family Room
- 3.76m x 3.18m (12'4" x 10'5")
Door to rear - Utility Room
- 2.16m x 1.7m (7'1" x 5'7")
Plumbed for washing machine - First Floor Return
- Feature stained glass window
- Bathroom
- White suite comprising panelled bath, vanity unit, corner shower cubicle
- Separate WC
- Low flush suite
- First Floor
- Bedroom One
- 5.44m x 5.38m (17'10" x 17'8")
Cornice ceiling and picture rail, feature fireplace and hearth, corner shower cubicle, wash hand basin and vanity unit - Bedroom Two
- 6m x 4.42m (19'8" x 14'6")
- Bedroom Three
- 5.23m x 3.9m (17'2" x 12'10")
- Bedroom Four
- 5.18m x 2.9m (17'0" x 9'6")
- Shower Room
- WC, wash hand basin, double shower tray
- Second Floor
- Bedroom Five
- 6.05m x 4.4m (19'10" x 14'5")
Solid wooden floor - Bedroom Six
- 5.38m x 4.22m (17'8" x 13'10")
- Bedroom Seven
- 5.28m x 3.94m (17'4" x 12'11")
Wood effect flooring - Luggage Room
- 4.27m x 2.16m (14'0" x 7'1")
- Store Room
- 2.6m x 1.98m (8'6" x 6'6")
Plumbed for a bathroom
Travel Time From This Property

Important PlacesAdd your own important places to see how far they are from this property.
Agent Accreditations




Contact Simon Brien (South Belfast)
+44 28 9066 8888




