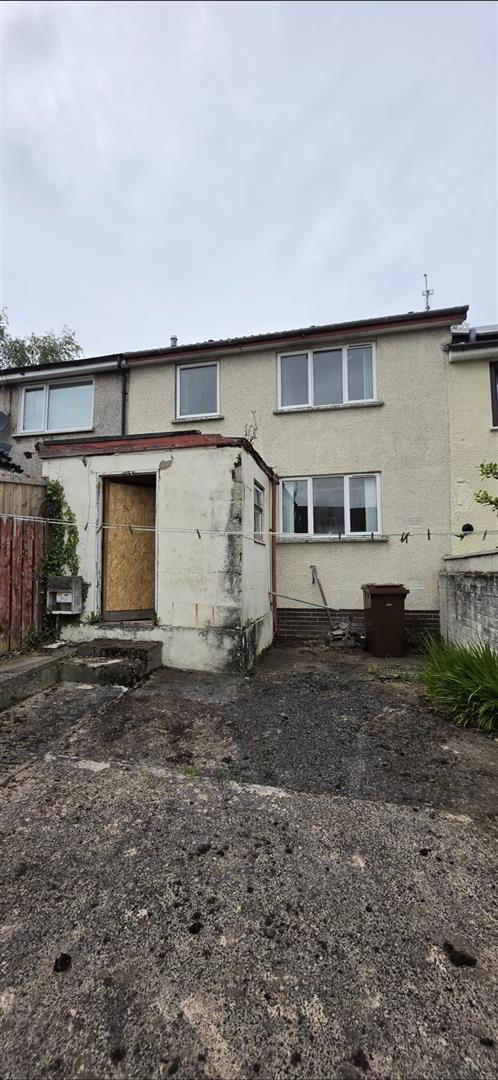
30 Broom Park, Twinbrook, Belfast, BT17 0DL
3 Bed Mid-Terrace House
Asking Price £140,000
Property Overview
Status
For Sale
Style
Mid-Terrace House
Bedrooms
3
Bathrooms
1
Receptions
1
Property Features
Tenure
Not Provided
Energy Rating
Heating
Gas
Broadband Speed Checker
*³
In partnership with
Property Financials
Stamp Duty
Rates
£778.95 pa*¹
Typical Mortgage


Marketed by Ulster Property Sales (Andersonstown)
+44 28 9060 5200

Propertynews Currency Partner - helping you transfer money for property purchases in Ireland & Northern Ireland. Speak to an expert
Additional Information
- Great sized Mid Terraced family home
- Communal Parking available to front and rear
- 3 bright and airy bedrooms
- Comfortable Sized lounge with double doors
- Extended kitchen with extra utility space
- Plenty of extra storage
- Freehold
- Gas Central Heating
- Offered for sale Chain-Free
- Partially Double Glazed
Address: 30 Broom Park Twinbrook, Belfast, BT17 0DL
We are acting in the sale of the above property and have received an offer of £141,000.
Any interested parties must submit their offer in writing to the selling agent within 14 days of the date of this notice. If no further acceptable offers are received during this period, the property will be marked as Sold Subject to Contract (SSTC) and no further offers will be accepted while under this status.
Date of Notice: 07/07/2026
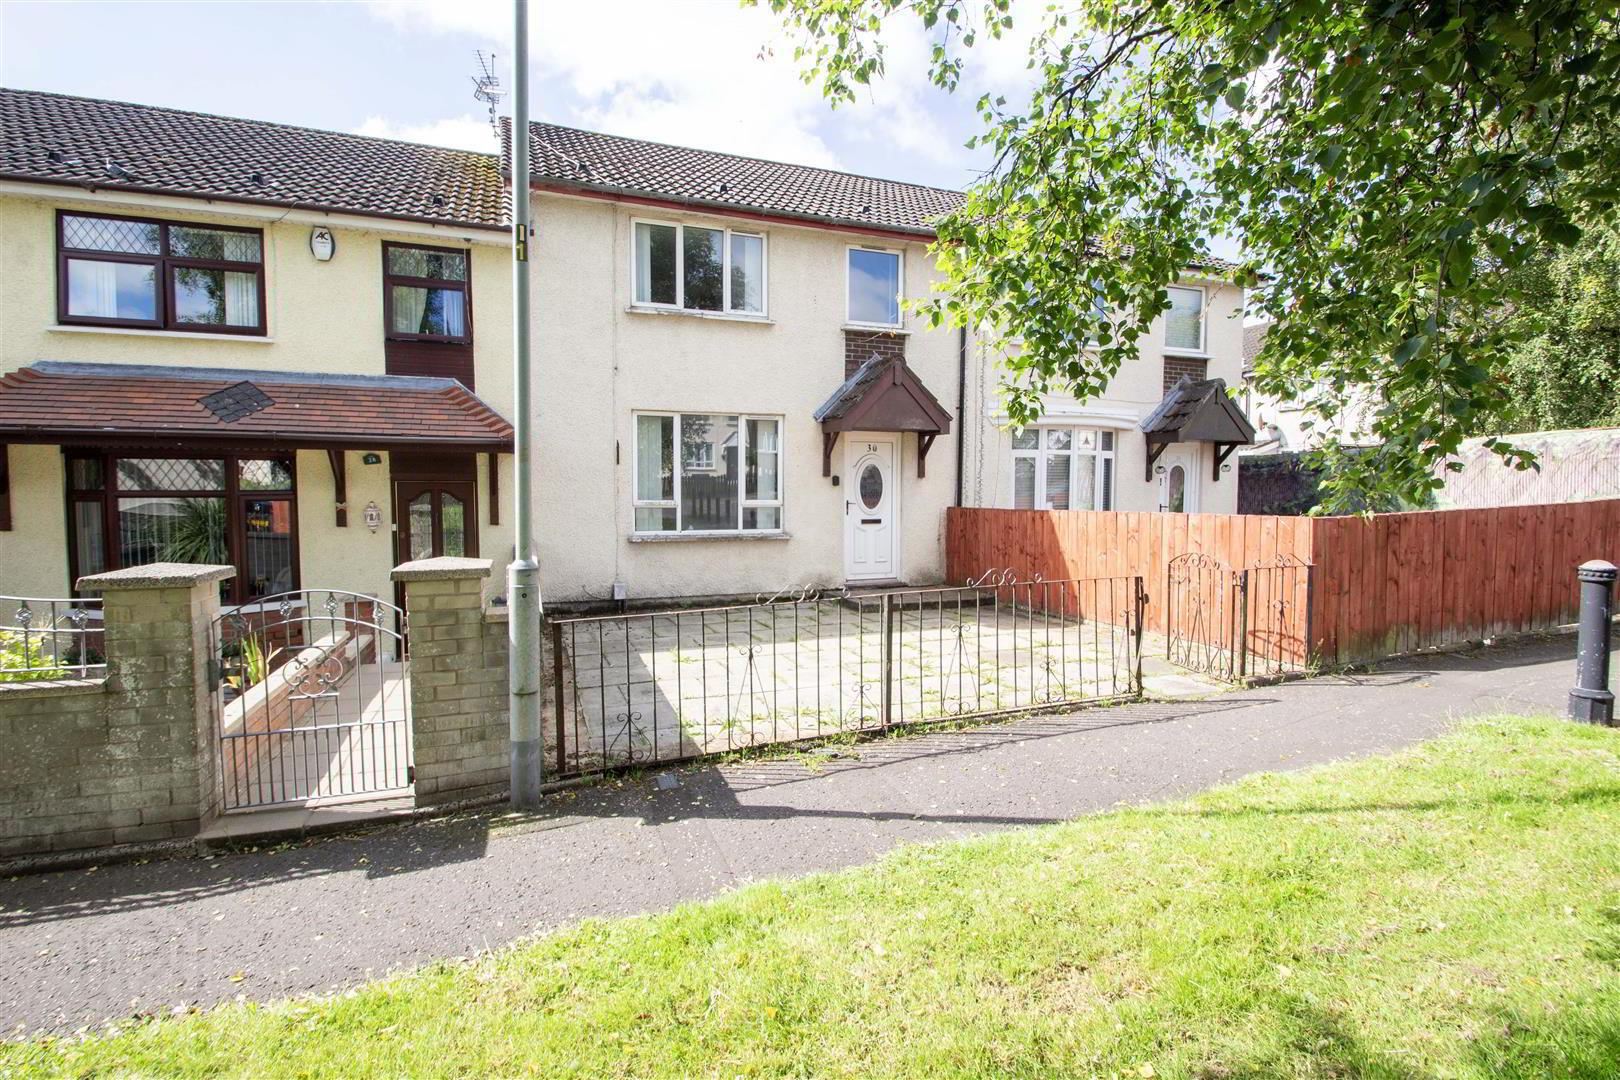
Beautifully placed mid terraced family home!
This 3 bed family home is beautifully set in the heart of twinbrook with plenty of space around the property which offers stunning scenery and communal parking to both the front and the rear. The property consists of 3 bright and airy bedrooms with huge comfortable living space downstairs with a double doored lounge leading into kitchen with great potential. Low maintenance front and back yards making this ideal for first time buyers. Gas Central Heating, The property is situated close to a hole host of local amenities such as schools, leisure centres, shopping centres and just situated off the main glider routes Offered for sale chain free with the property tenure being Freehold.
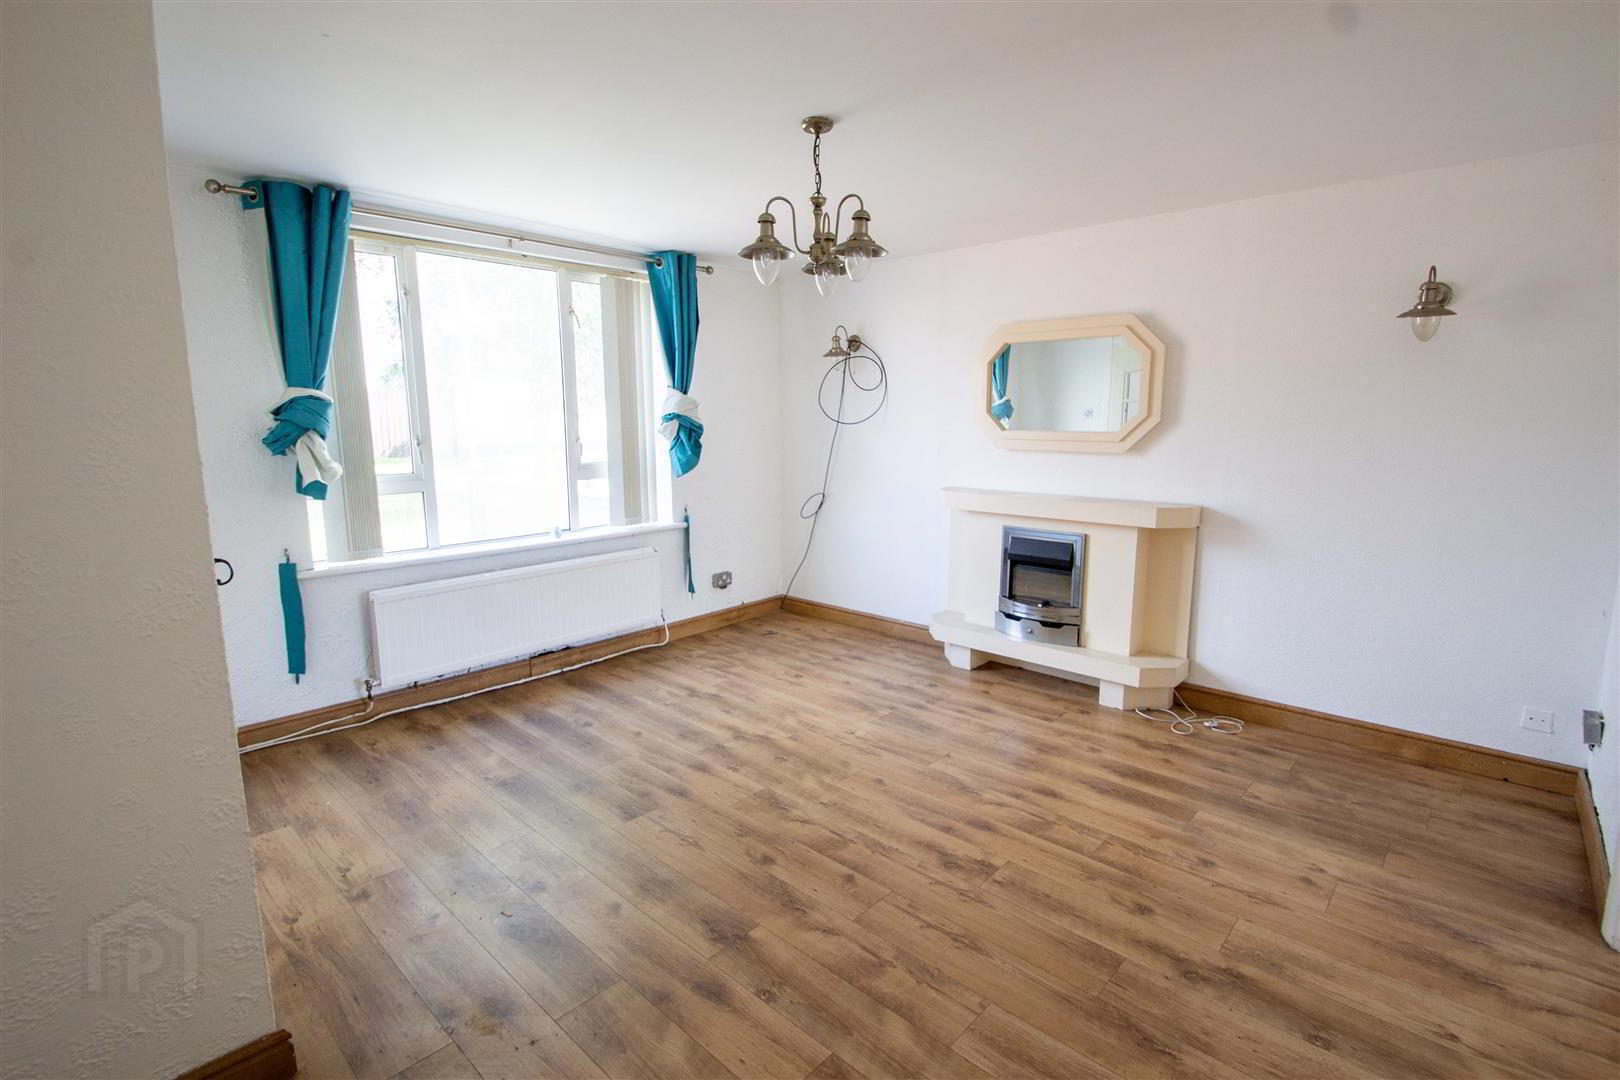
- Lounge 4.09m x 3.96m (13'5 x 13)
- Comfortable sized lounge area with double doors
- Kitchen 5.33m x 3.15m (17'6 x 10'4)
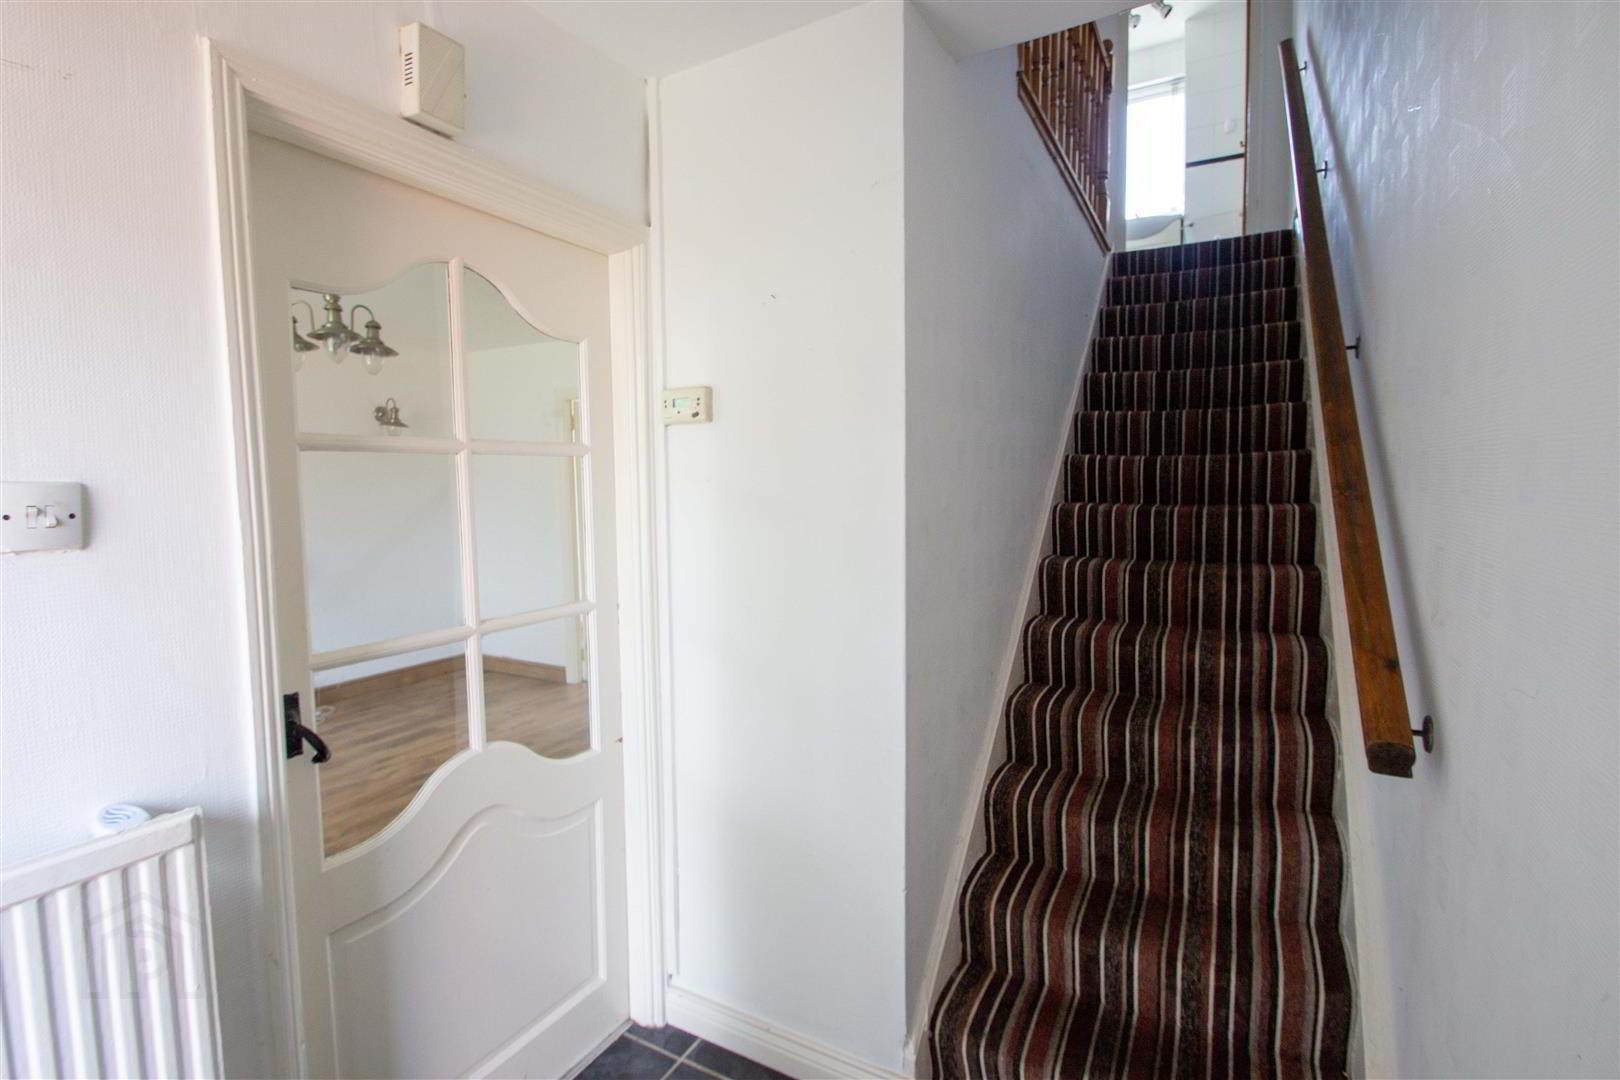
- Great sized kitchen with under stairs storage
- Bedroom 1 3.15m x 3.25m (10'4 x 10'8)
- Great sized double bedroom
- Bedroom 2 3.58m x 2.79m (11'9 x 9'2)
- Great sized double room with built in storage
- Bedroom 3 2.46m x 2.08m (8'1 x 6'10)
- Front bedroom with extra built in storage
- Bathroom 1.96m x 1.57m (6'5 x 5'2)
- Bathroom with shower suite
- Outside
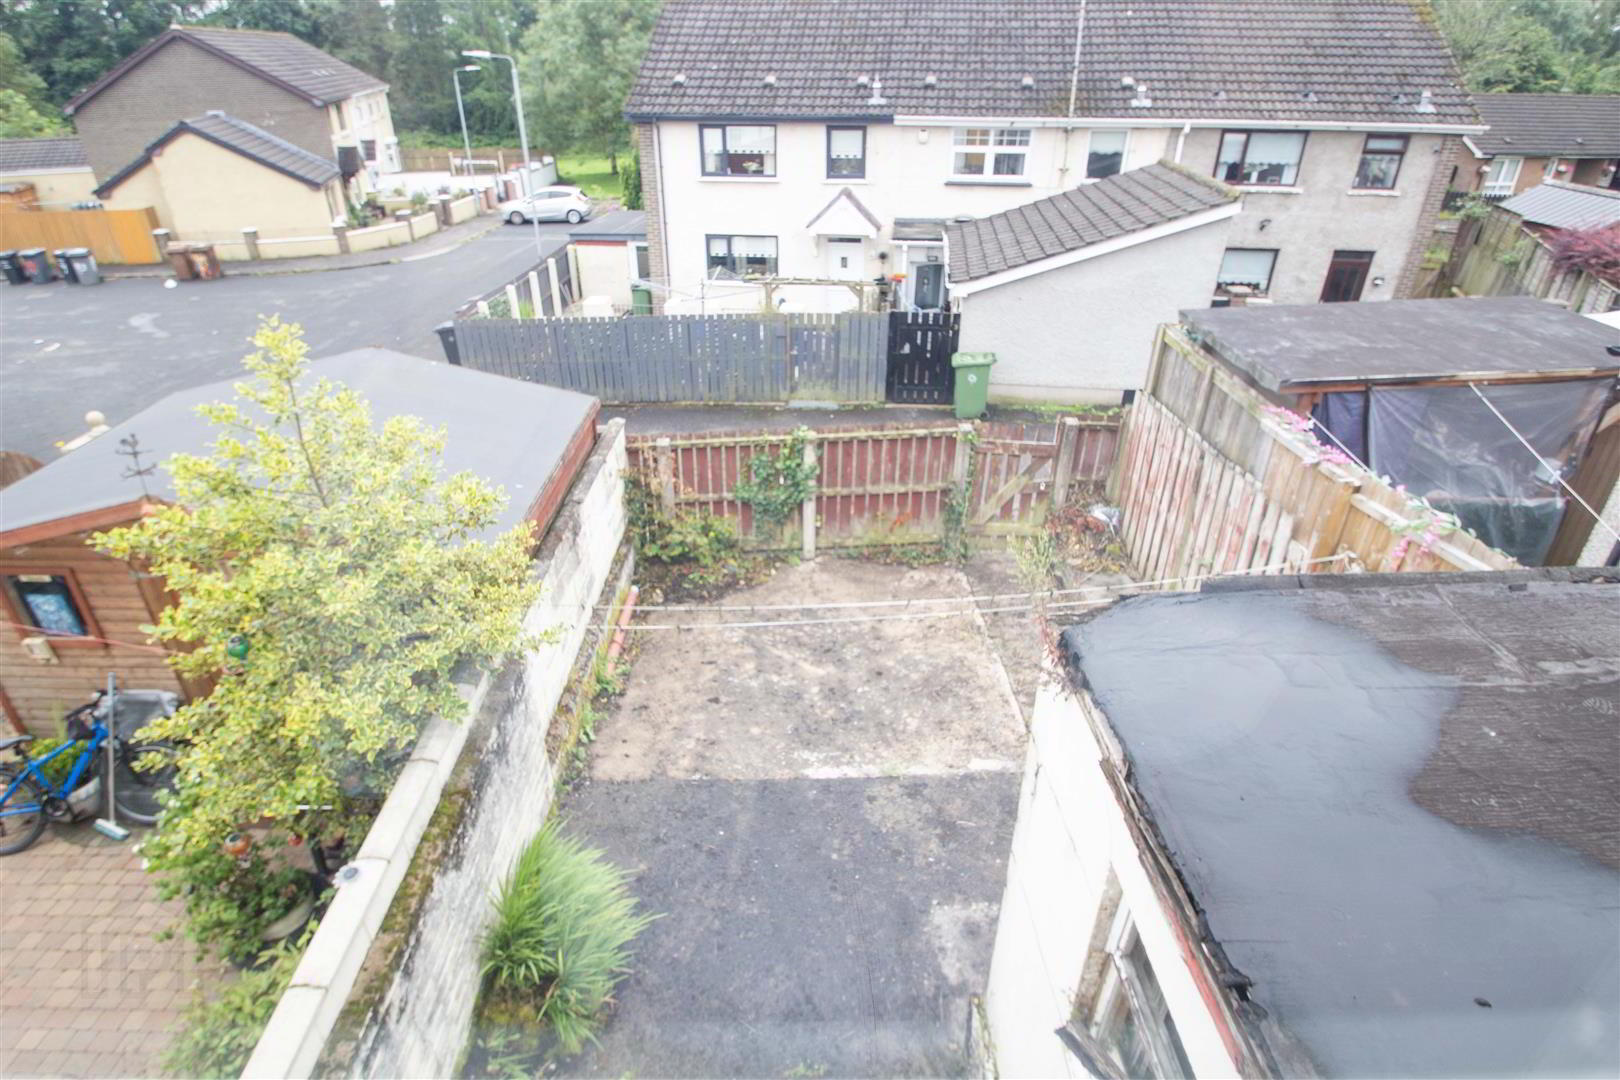
- Decent sized front yard with great greenery out the front and communal parking available / Great rear yard with extra communal parking available to rear
Travel Time From This Property

Important PlacesAdd your own important places to see how far they are from this property.
Agent Accreditations


Marketed by Ulster Property Sales (Andersonstown)
+44 28 9060 5200




