For sale
Added 2 days ago
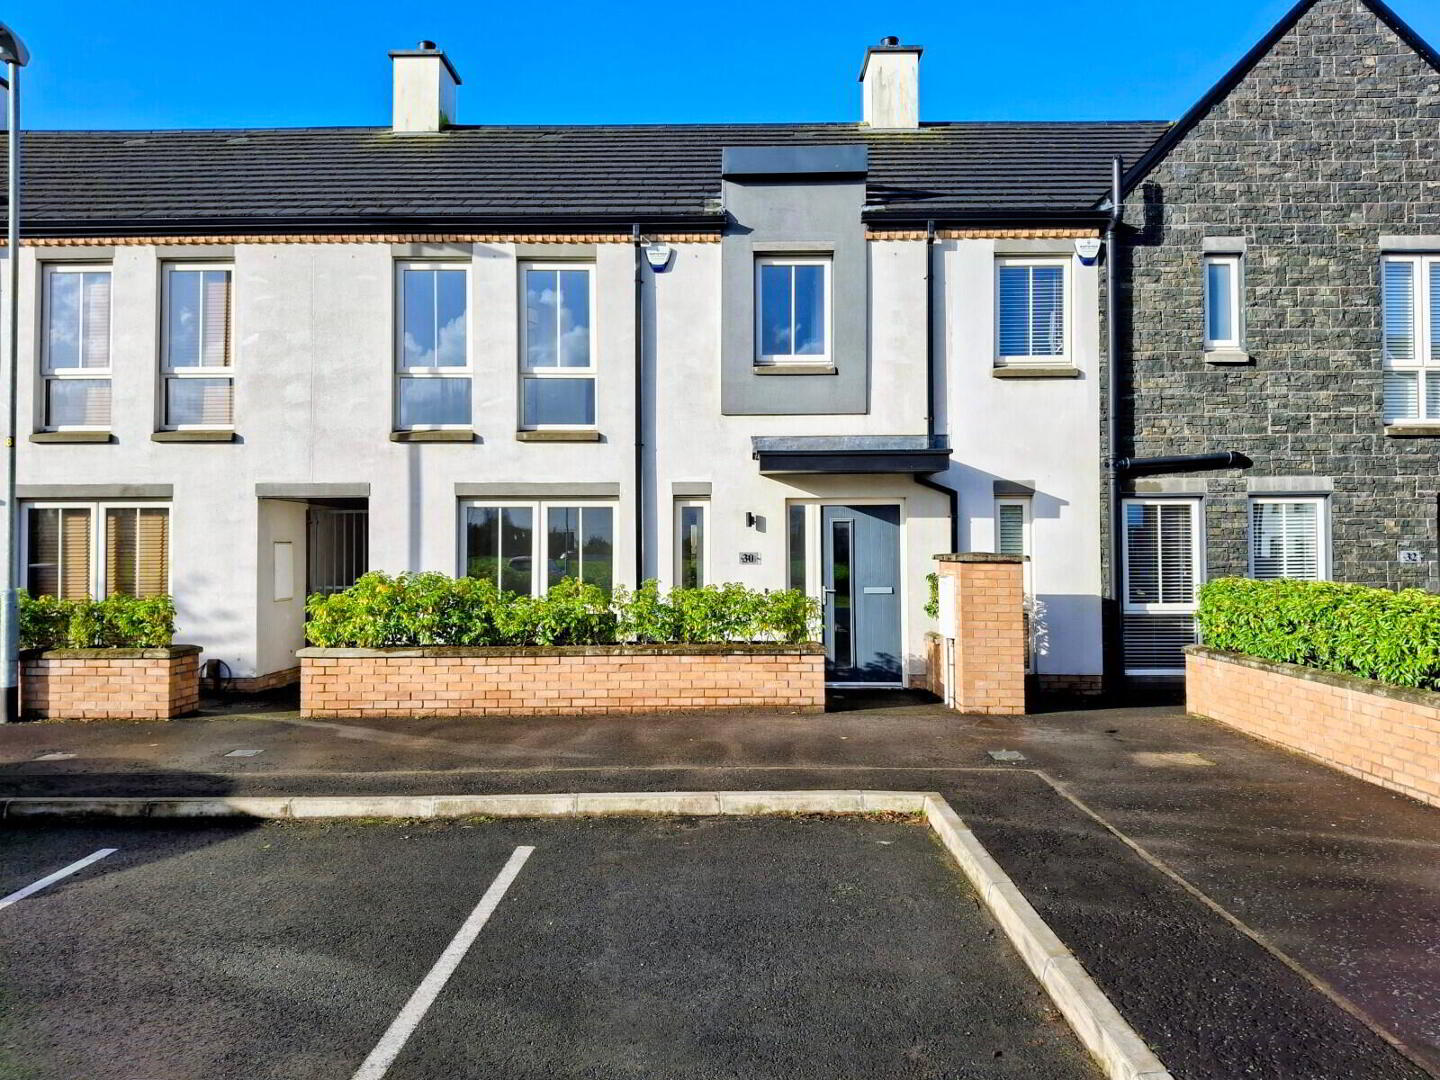
30 Blacks Gate Crescent, Belfast, BT10 0QU
3 Bed Terrace House
Offers Over £219,950
Property Overview
Status
For Sale
Style
Terrace House
Bedrooms
3
Bathrooms
1
Receptions
1
Property Features
Tenure
Not Provided
Energy Rating
Broadband Speed Checker
*³
In partnership with
Property Financials
Stamp Duty
Rates
£1,105.61 pa*¹
Typical Mortgage


Marketed by Simon Brien (South Belfast)
+44 28 9066 8888

Propertynews Currency Partner - helping you transfer money for property purchases in Ireland & Northern Ireland. Speak to an expert
Additional Information
- 3 Bedroom Mid Townhouse In Sought After Development
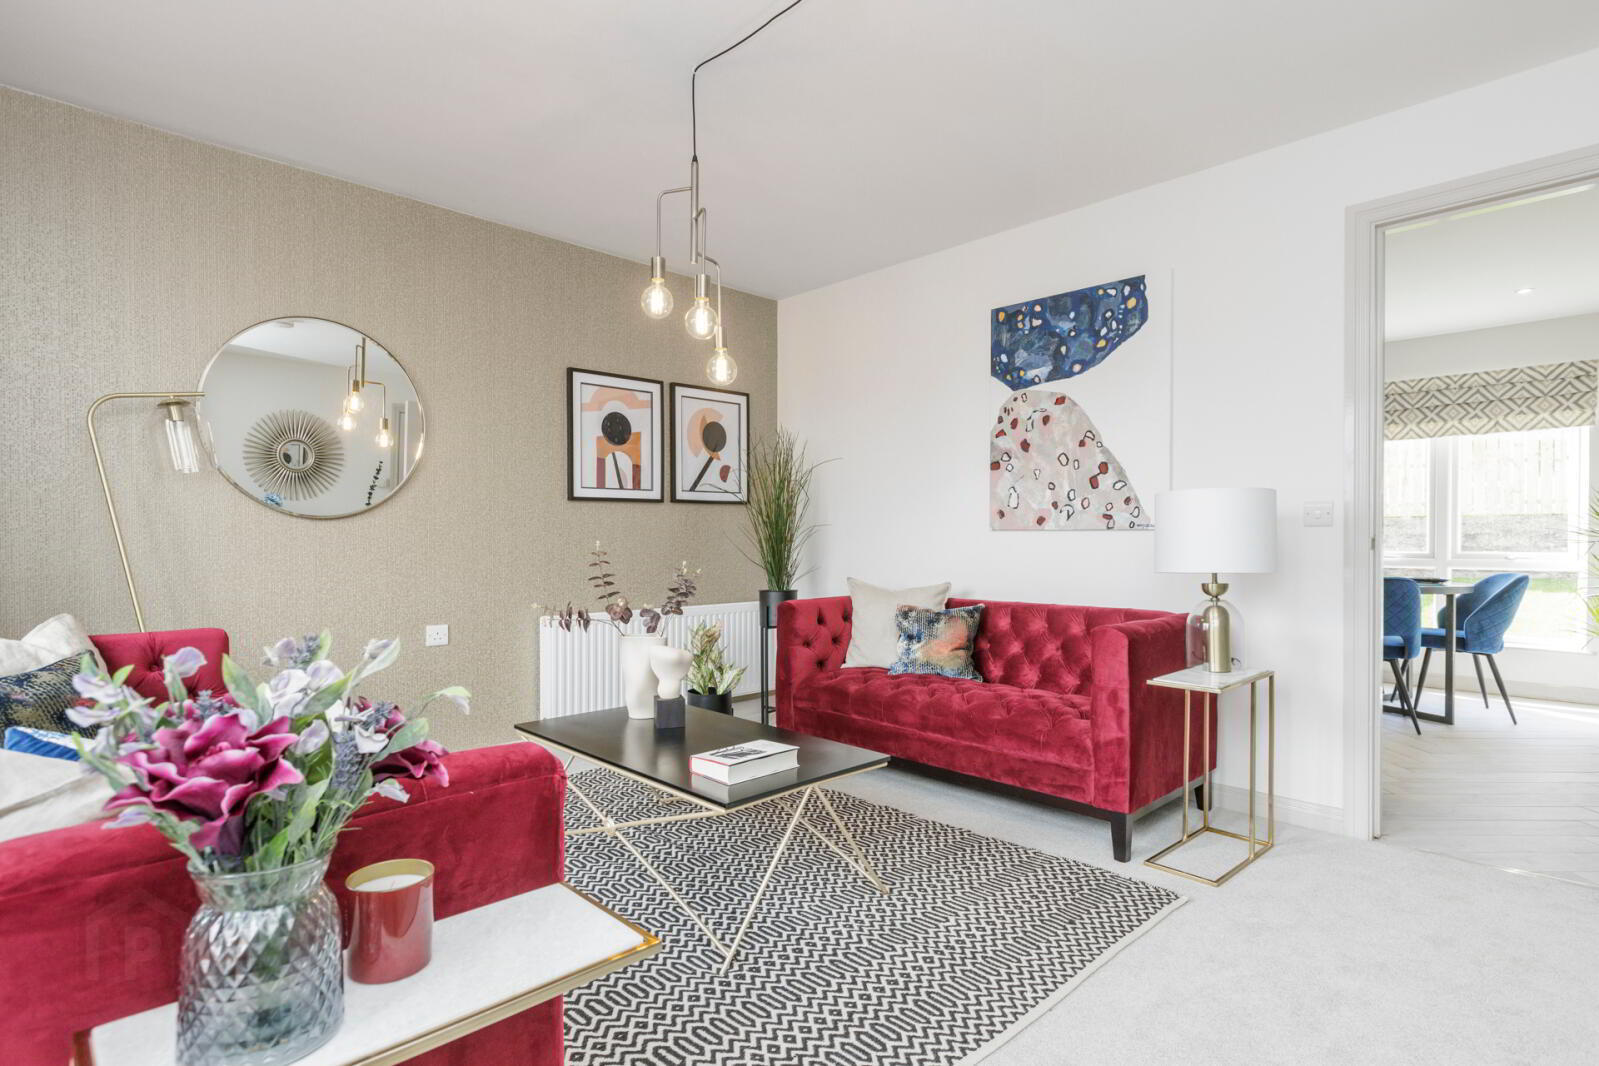
- Bright Living Room
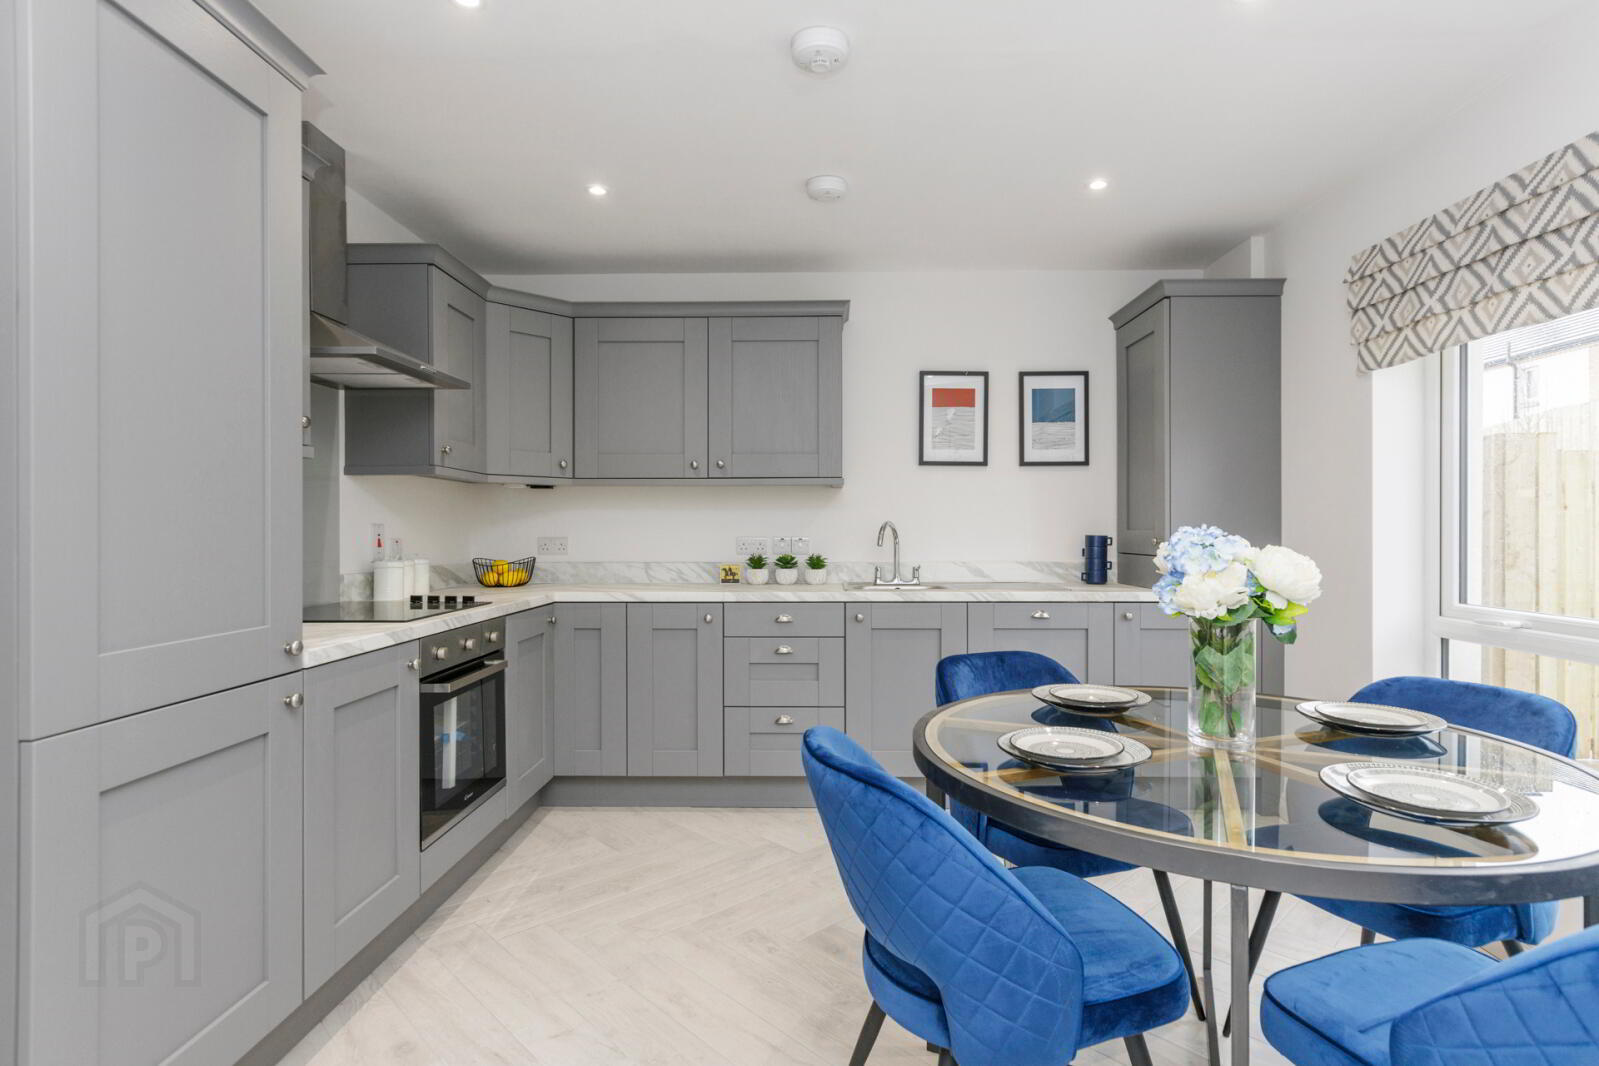
- Modern Fitted Kitchen with Appliances and Dining Area
- Utility Room
- Gas Fired Central Heating
- Balance Of NHBC Warranty Available
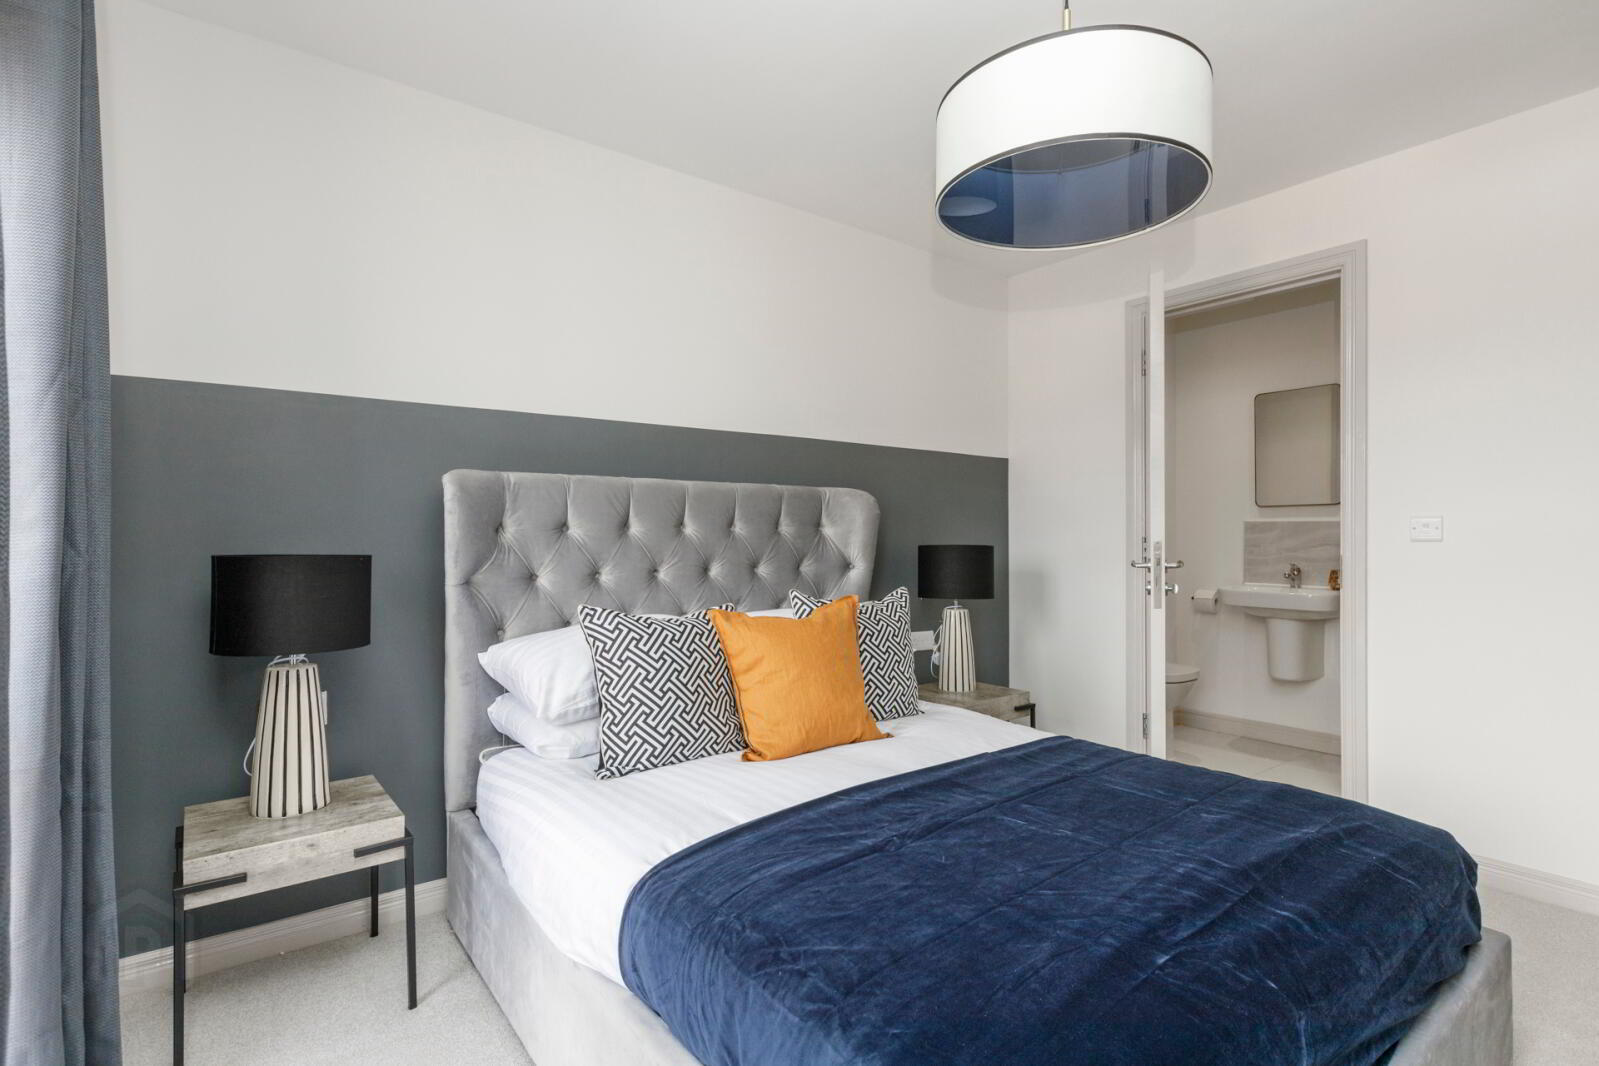
- Please Note - Photos are used for illustrative purposes only and the furniture is not included in the sale.
30 Blacks Gate is a modern 3 bedroom midtownhouse and is perfect for young families and those starting off on the property ladder who would like to be part of a community in a very desirable location.
Please Note there will not be a defects period with this home, all photos are from when property was a show home.
- Hallway
- Tiled floor in herring bone design.
- Lounge
- 4.65m x 3.7m (15'3" x 12'2")
Under stairs storage. - Kitchen/Dining
- 3.96m x 3.63m (13'0" x 11'11")
Tiled Floor in Herring bone design. Modern Fitted kitchen with a range of high- and low-level units, with Laminated work surfaces. Insert Stainless Steel sink unit with mixer tap, integrated dishwasher, integrated electric hob & oven & Fridge Freezer. - Utility Room
- 2.2m x 1.7m (7'3" x 5'7")
Plumbed for Washing/Dryer Access to back garden. - WC
- 1.7m x 1.32m (5'7" x 4'4")
Low flush WC and wash basin. - First Floor
- Bedroom One
- 3.56m x 3.1m (11'8" x 10'2")
- Ensuite
- 2.06m x 1.14m (6'9" x 3'9")
Low Flush WC wash hand basin Fully tiled Corner shower. - Bedroom Two
- 4.17m x 2.51m (13'8" x 8'3")
- Bedroom Three
- 3.2m x 2.08m (10'6" x 6'10")
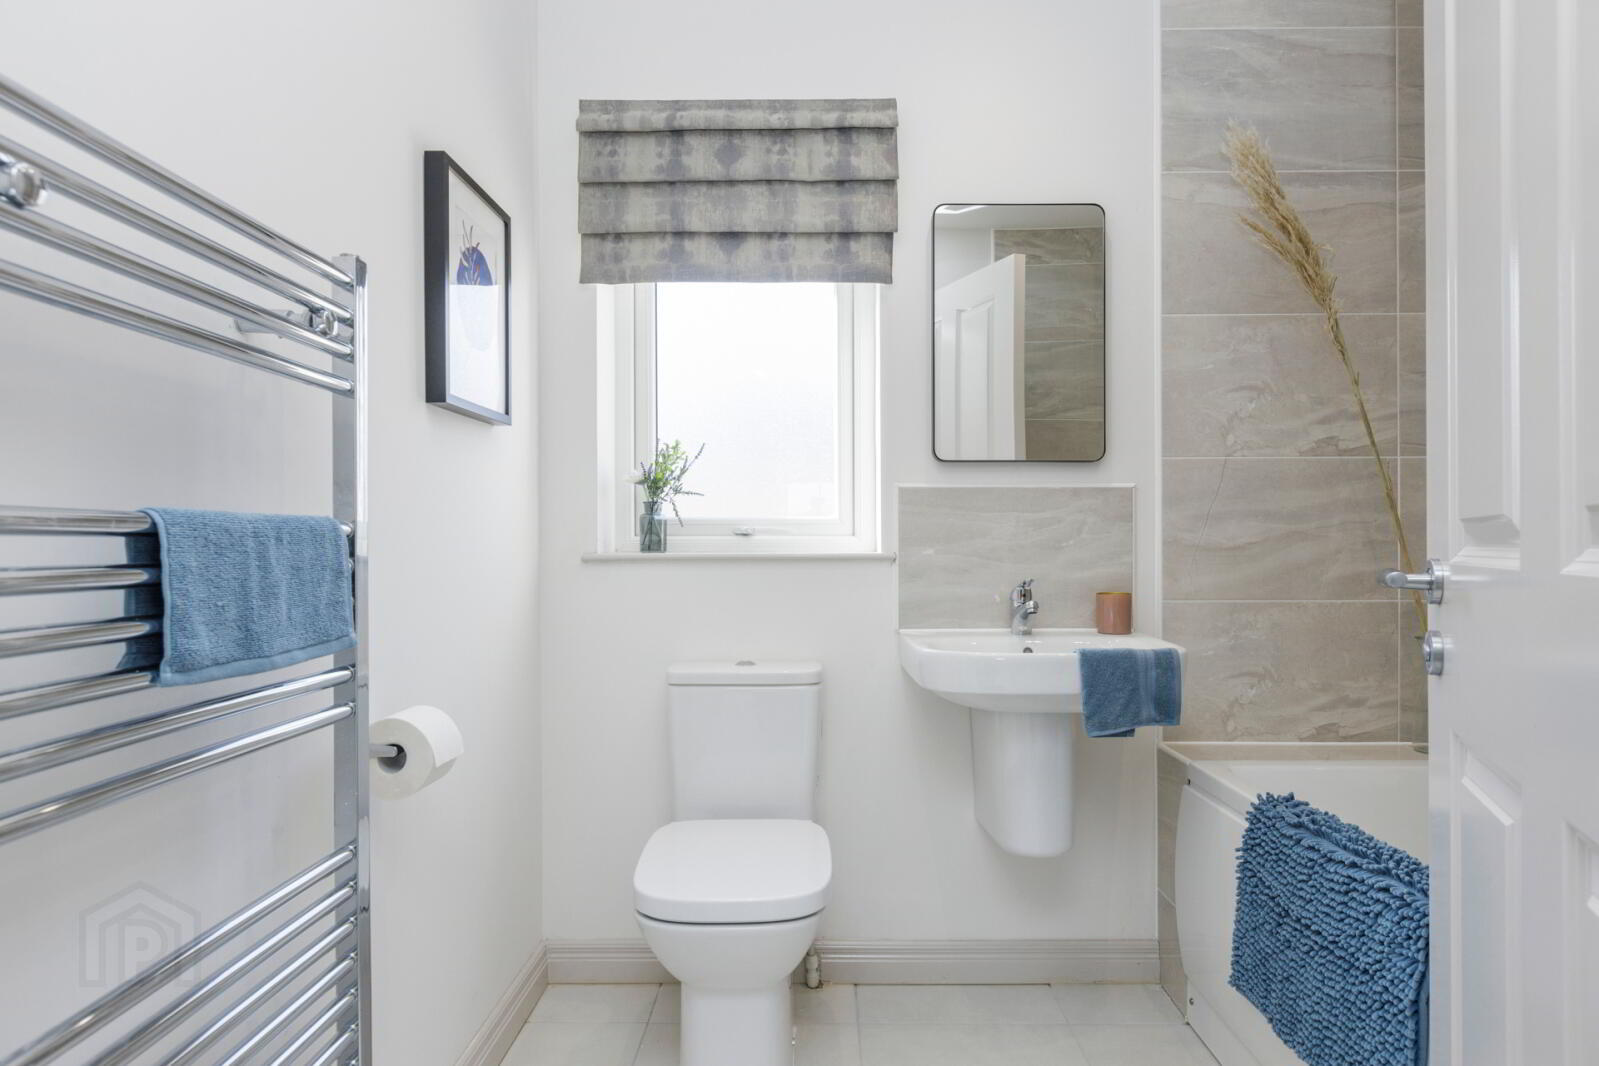
Storage cupboard with raised floor. - Bathroom
- 2.24m x 1.9m (7'4" x 6'3")
Low Flush WC wash hand basin, panelled bath with shower attachment part tiled walls.
Travel Time From This Property

Important PlacesAdd your own important places to see how far they are from this property.
Agent Accreditations





Marketed by Simon Brien (South Belfast)
+44 28 9066 8888


