SALE AGREED
SALE AGREED
SALE AGREED
SALE AGREED
SALE AGREED
SALE AGREED
SALE AGREED
SALE AGREED
SALE AGREED
SALE AGREED
SALE AGREED
SALE AGREED
SALE AGREED
SALE AGREED
SALE AGREED
SALE AGREED
SALE AGREED
SALE AGREED
SALE AGREED
SALE AGREED
SALE AGREED
SALE AGREED
SALE AGREED
SALE AGREED
SALE AGREED
SALE AGREED
SALE AGREED
SALE AGREED
SALE AGREED
SALE AGREED
SALE AGREED
SALE AGREED
SALE AGREED
SALE AGREED
SALE AGREED
SALE AGREED
SALE AGREED
SALE AGREED
SALE AGREED
SALE AGREED
SALE AGREED
SALE AGREED
SALE AGREED
SALE AGREED
SALE AGREED
SALE AGREED
SALE AGREED
SALE AGREED
SALE AGREED
SALE AGREED
SALE AGREED
SALE AGREED
SALE AGREED
SALE AGREED
SALE AGREED
SALE AGREED
SALE AGREED
SALE AGREED
SALE AGREED
SALE AGREED
SALE AGREED
SALE AGREED
SALE AGREED
SALE AGREED
SALE AGREED
SALE AGREED
SALE AGREED
SALE AGREED
SALE AGREED
SALE AGREED
SALE AGREED
SALE AGREED
SALE AGREED
SALE AGREED
SALE AGREED
SALE AGREED
SALE AGREED
SALE AGREED
SALE AGREED
SALE AGREED
SALE AGREED
SALE AGREED
SALE AGREED
SALE AGREED
SALE AGREED
SALE AGREED
SALE AGREED
SALE AGREED
SALE AGREED
SALE AGREED
SALE AGREED
SALE AGREED
SALE AGREED
SALE AGREED
SALE AGREED
SALE AGREED
SALE AGREED
SALE AGREED
SALE AGREED
SALE AGREED
SALE AGREED
SALE AGREED
SALE AGREED
SALE AGREED
SALE AGREED
SALE AGREED
SALE AGREED
SALE AGREED
SALE AGREED
SALE AGREED
SALE AGREED
SALE AGREED
SALE AGREED
SALE AGREED
SALE AGREED
SALE AGREED
SALE AGREED
SALE AGREED
SALE AGREED
SALE AGREED
SALE AGREED
SALE AGREED
SALE AGREED
SALE AGREED
SALE AGREED
SALE AGREED
SALE AGREED
SALE AGREED
SALE AGREED
SALE AGREED
SALE AGREED
SALE AGREED
SALE AGREED
SALE AGREED
SALE AGREED
SALE AGREED
SALE AGREED
SALE AGREED
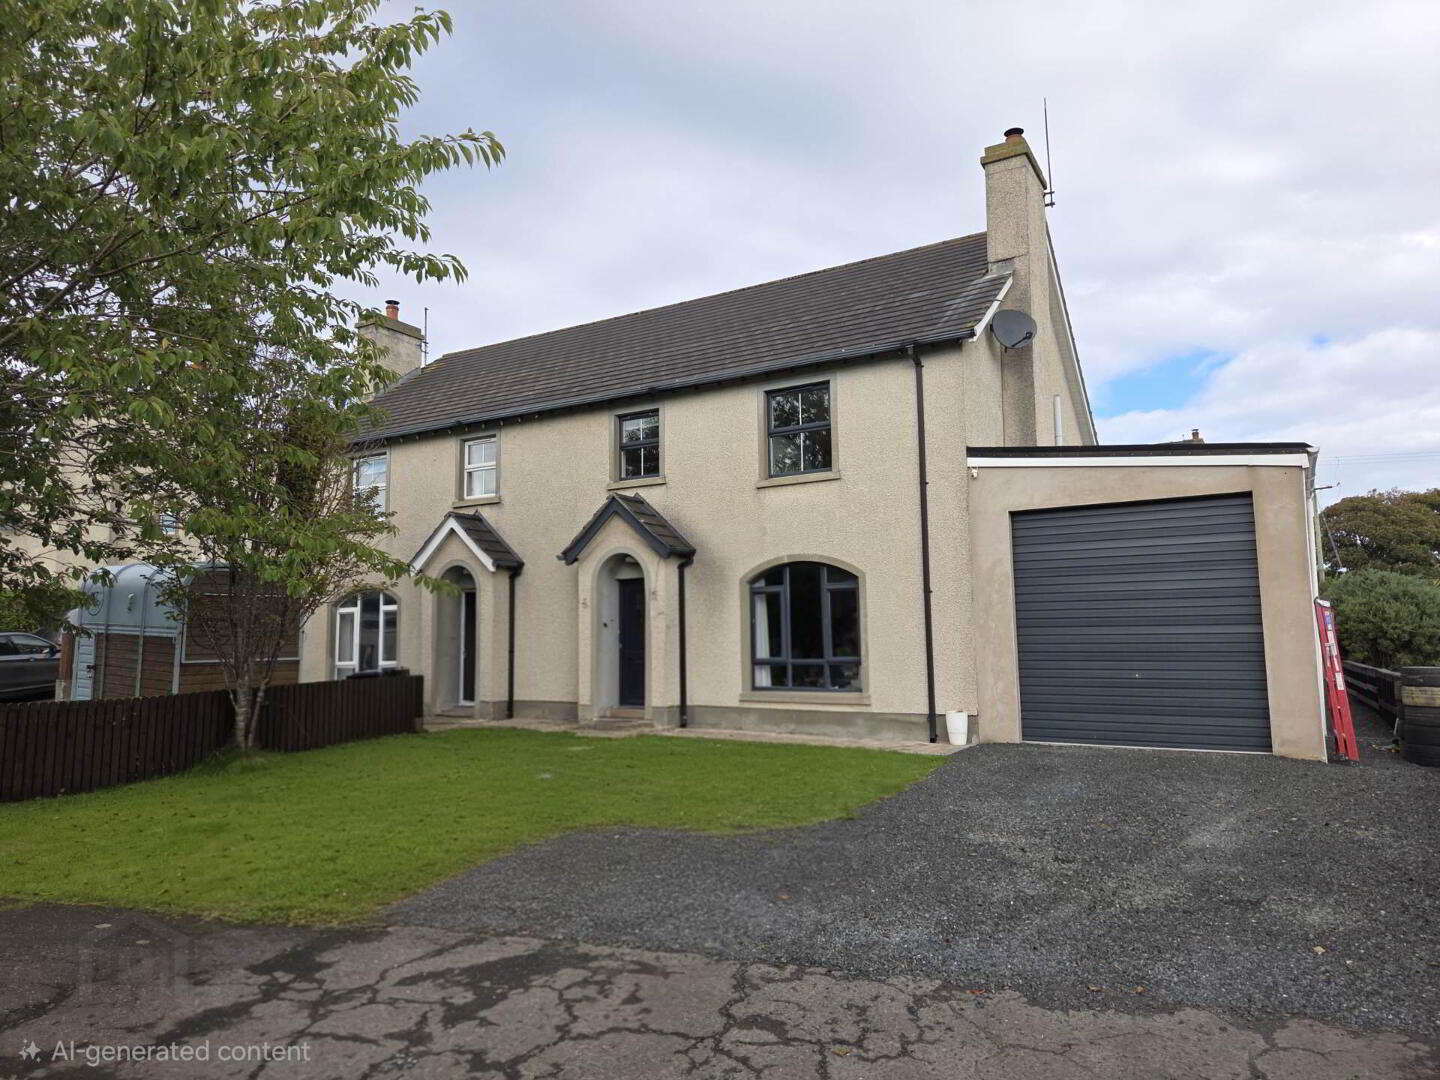
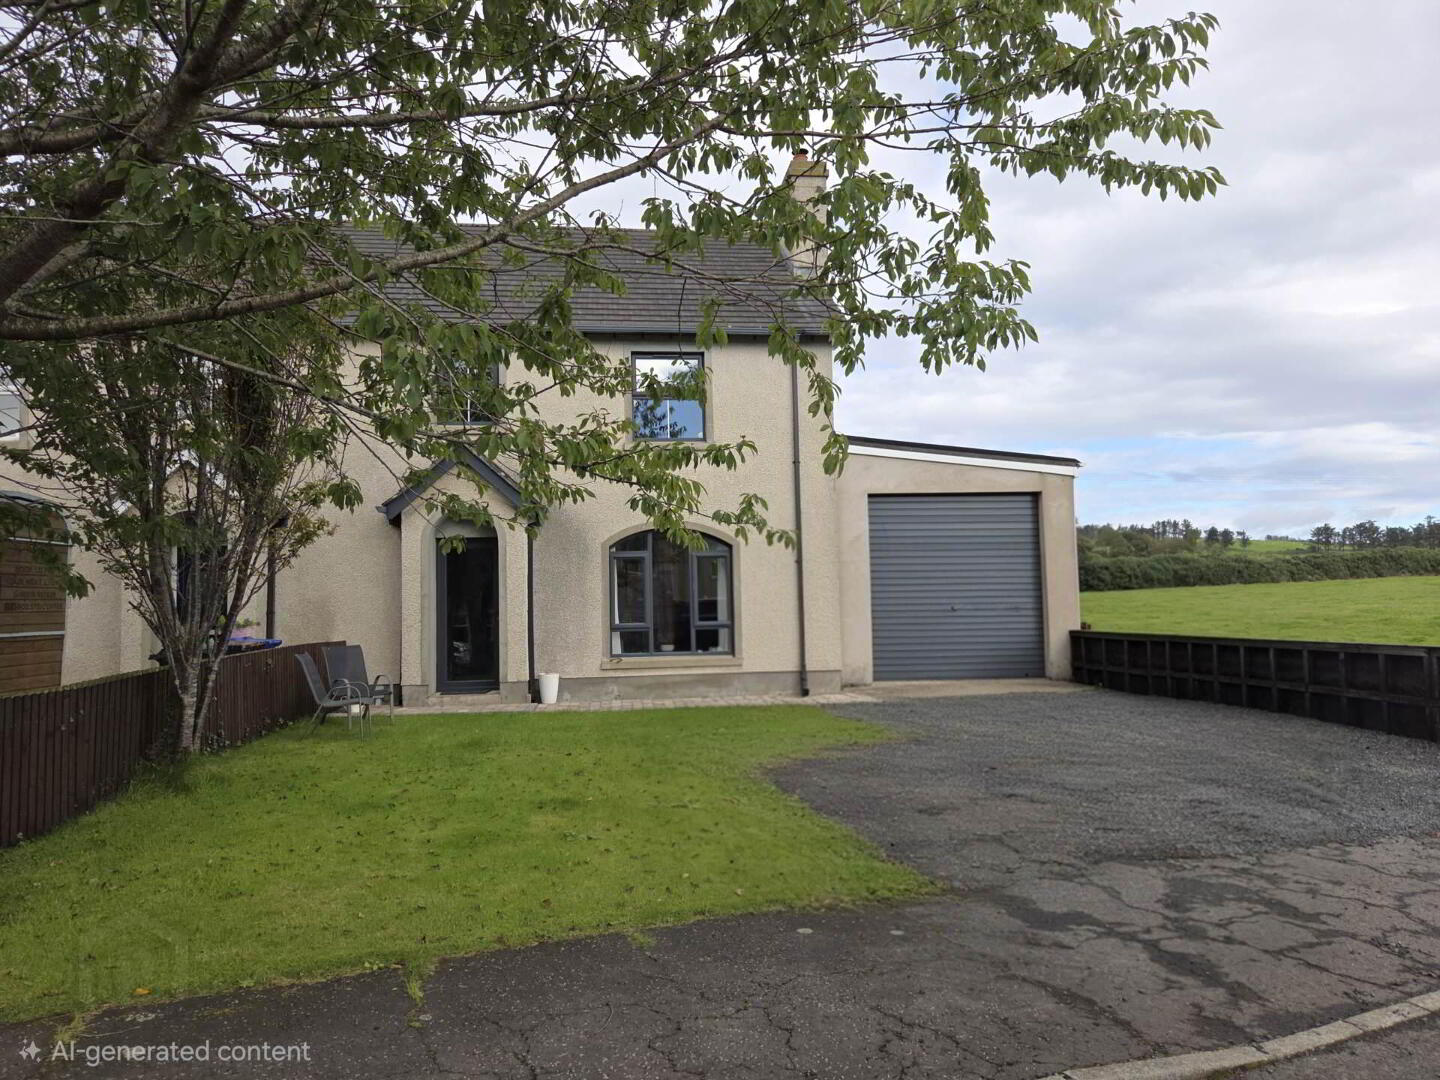
30 Blackpark Cottages, Ballyvoy, Ballycastle, BT54 6RR
3 Bed Semi-Detached House
Sale agreed
Property Overview
Status
Sale Agreed
Style
Semi-Detached House
Bedrooms
3
Bathrooms
2
Receptions
1
Property Features
Size
106 sq m (1,141 sq ft)
Tenure
Not Provided
Energy Rating
Heating
Oil
Broadband Speed Checker
Property Financials
Price
Last listed at £210,000
Rates
£1,066.00 pa*¹

Marketed by P J McIlroy & Son
+44 28 2076 2353

Propertynews Currency Partner - helping you transfer money for property purchases in Ireland & Northern Ireland. Speak to an expert
Additional Information
- Three bedrooms, master ensuite
- Extending to approx. 1,300 sq ft
- Oil fired central heating
- uPVC double glazing
- Garage with power and lighting points
- Quiet cul-de-sac setting
Exterior:
Garage: with roller door and pedestrian access, power and lighting points. Partially floored roofspace and storage area.
The property is approached via a stoned driveway leading to parking area. The front garden is laid in lawn, complemented by a paved pathway extending along the front of the house.
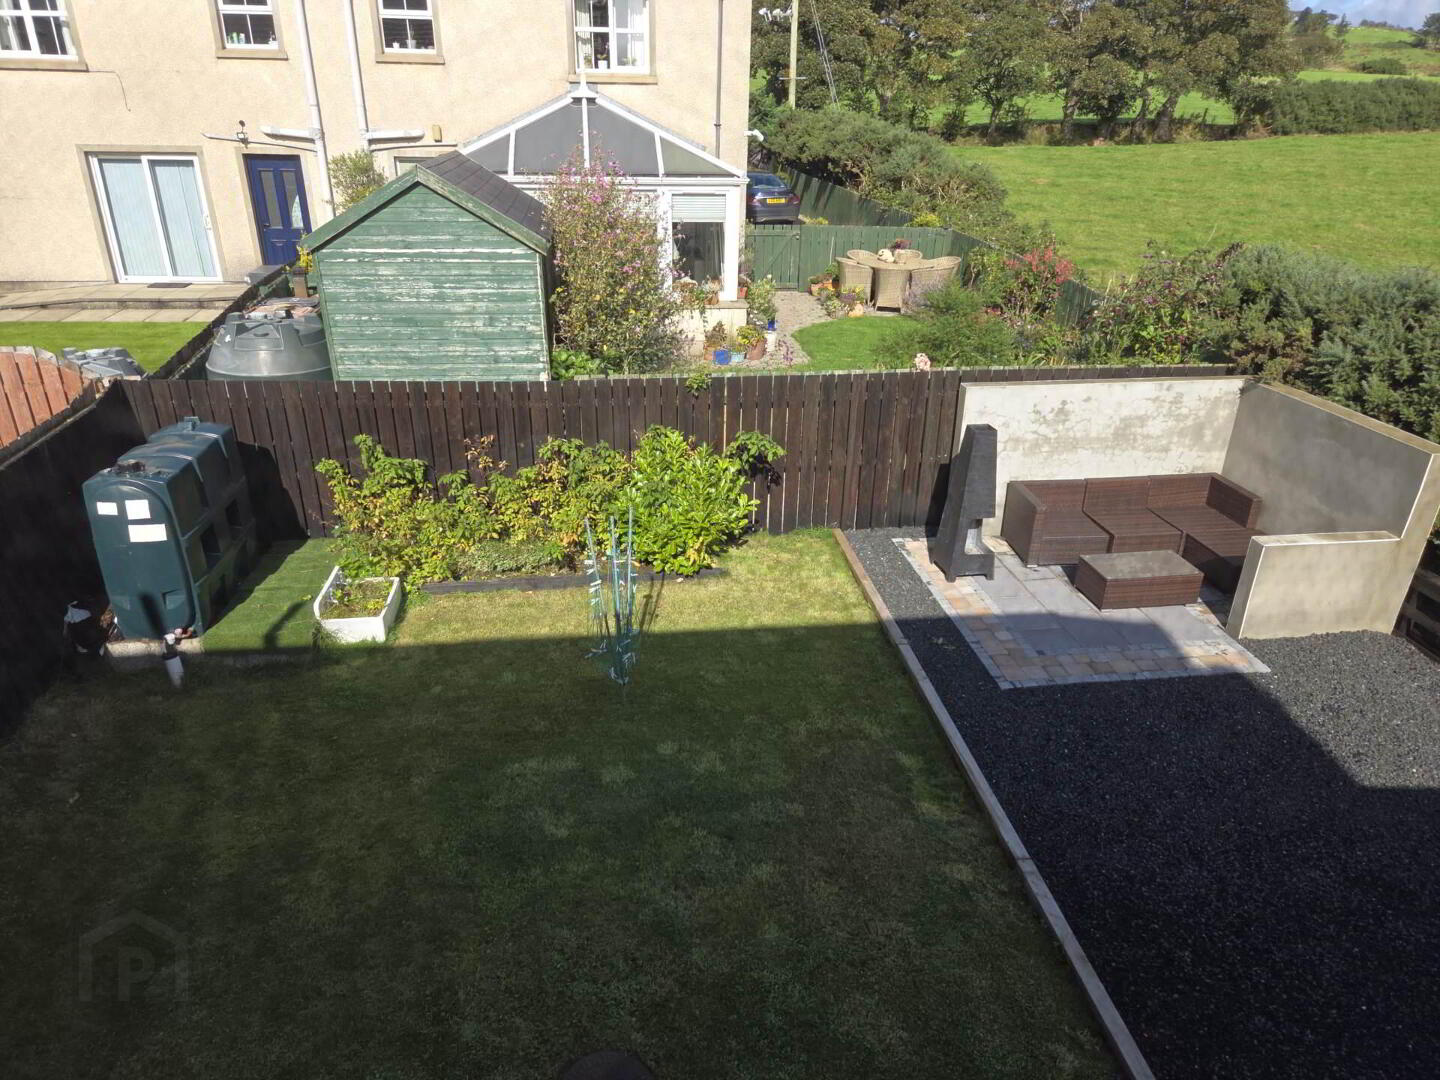
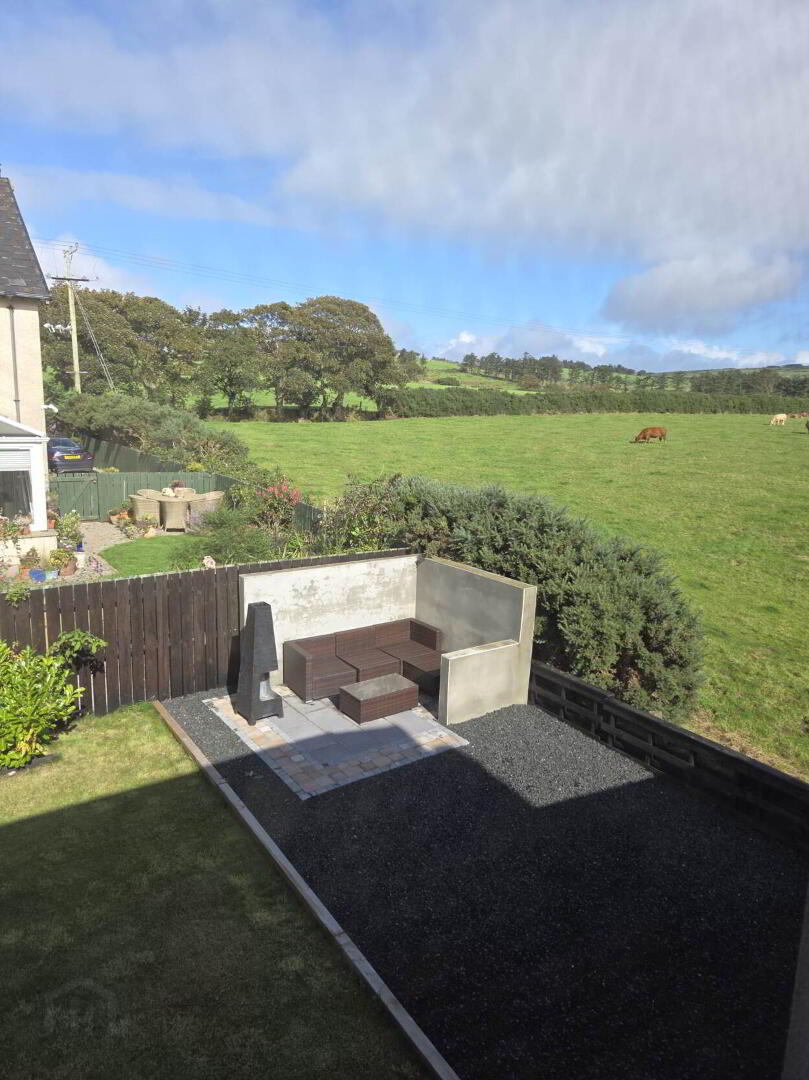
To the rear, the garden is laid in lawn and enclosed by boundary fencing and enjoys views across the surrounding countryside. There is also a gravel parking area and paved patio which is enclosed by boundary wall, creating a sheltered and private space ideal for outdoor seating and entertaining.
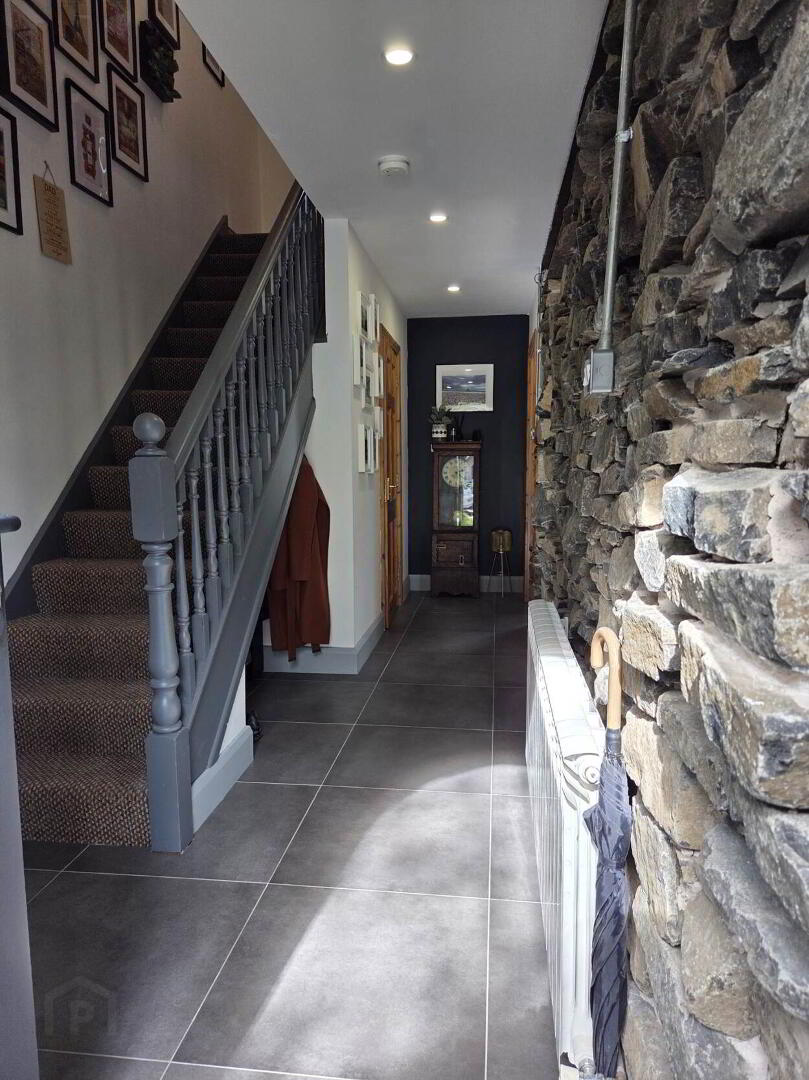
Entrance Hall
with feature stone wall, tiled flooring and fully glazed entrance door.
W.C.
with rectangular wash hand basin fitted with black Monobloc tap, mounted on storage unit, tiled flooring.
Lounge - 15'7" (4.75m) x 13'8" (4.17m)
feature stone wall, arched cast iron open fireplace with pine surround and mantle and slate tile hearth. Arched window with views to the countryside.
Kitchen & Dining: - 15'4" (4.67m) x 11'1" (3.38m)
with a range of high and low level fitted units with breakfast bar, Neff ceramic hob, Beko single oven, extractor fan. Recessed spotlighting and tiled flooring.
Utility Room
with high and low level fitted units, plumbing connections for automatic washing machine, tiled flooring.
Bedroom 1 - 11'10" (3.61m) x 11'1" (3.38m)
with laminate flooring. Ensuite: pedestal hand basin, dual flush w.c., tiled shower cabinet with feature stone wall and Triton shower fitting.
Bedroom 2 - 12'5" (3.78m) x 10'0" (3.05m)
wood flooring, views to countryside.
Bedroom 3 - 10'10" (3.3m) x 8'6" (2.59m)
Built in shelved storage cupboard.
Bathroom - 9'0" (2.74m) x 8'0" (2.44m)
contemporary bathroom featuring a large shower enclosure with rainfall shower head and recessed shelving. Further comprising a dual flush w.c., twin rectangular wash hand basins mounted on a vanity unit, chrome heated towel ladder and tiled flooring
what3words /// slice.lives.width
Notice
Please note we have not tested any apparatus, fixtures, fittings, or services. Interested parties must undertake their own investigation into the working order of these items. All measurements are approximate and photographs provided for guidance only.
Travel Time From This Property

Important PlacesAdd your own important places to see how far they are from this property.
Agent Accreditations


Marketed by P J McIlroy & Son
+44 28 2076 2353


