


For sale
Added 21 hours ago
30 Ballydown Meadows, Banbridge, BT32 4QX
2 Bed Apartment / Flat
Price £139,950
Property Overview
Status
For Sale
Style
Apartment / Flat
Bedrooms
2
Bathrooms
1
Receptions
1
Property Features
Tenure
Not Provided
Energy Rating
Broadband Speed Checker
*³
Property Financials
Stamp Duty
Rates
£877.68 pa*¹
Typical Mortgage


Marketed by Shooter Property Services (Banbridge)
+44 28 4066 2206

Propertynews Currency Partner - helping you transfer money for property purchases in Ireland & Northern Ireland. Speak to an expert
Additional Information
- Econ 7 Central Heating
- PVC Double Glazing
- Modern Fitted Kitchen
- Excellent Bathroom With Separate Shower & Bath
- Spacious, Well Presented Accommodation
- Private Garden Space
- Viewing Recommended
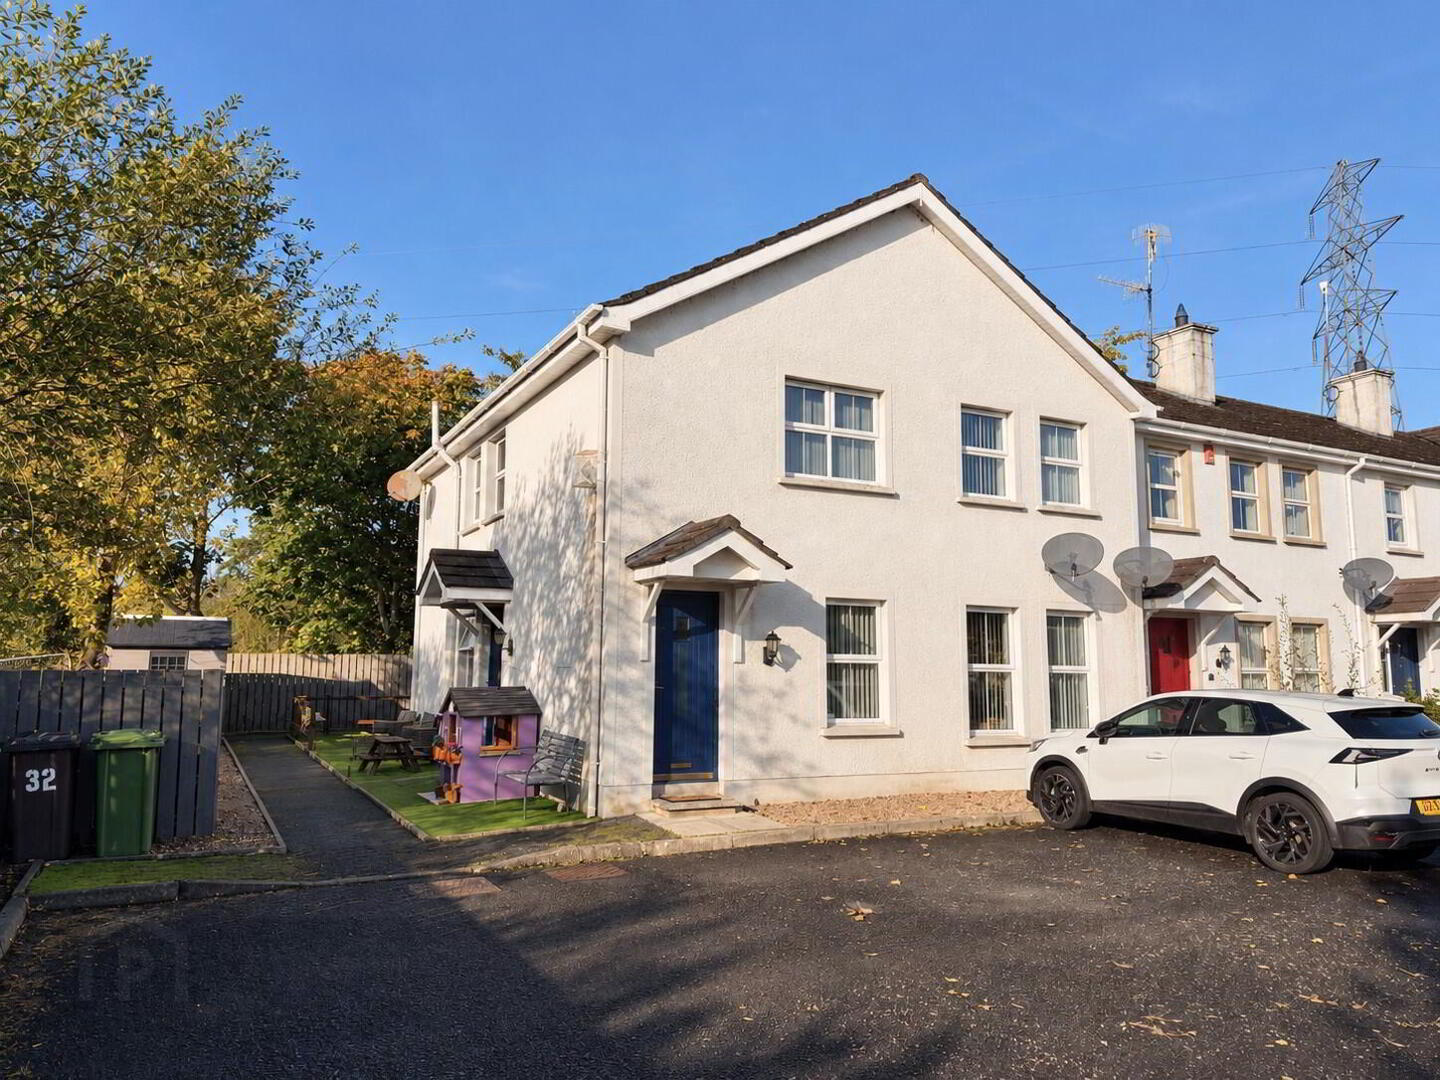
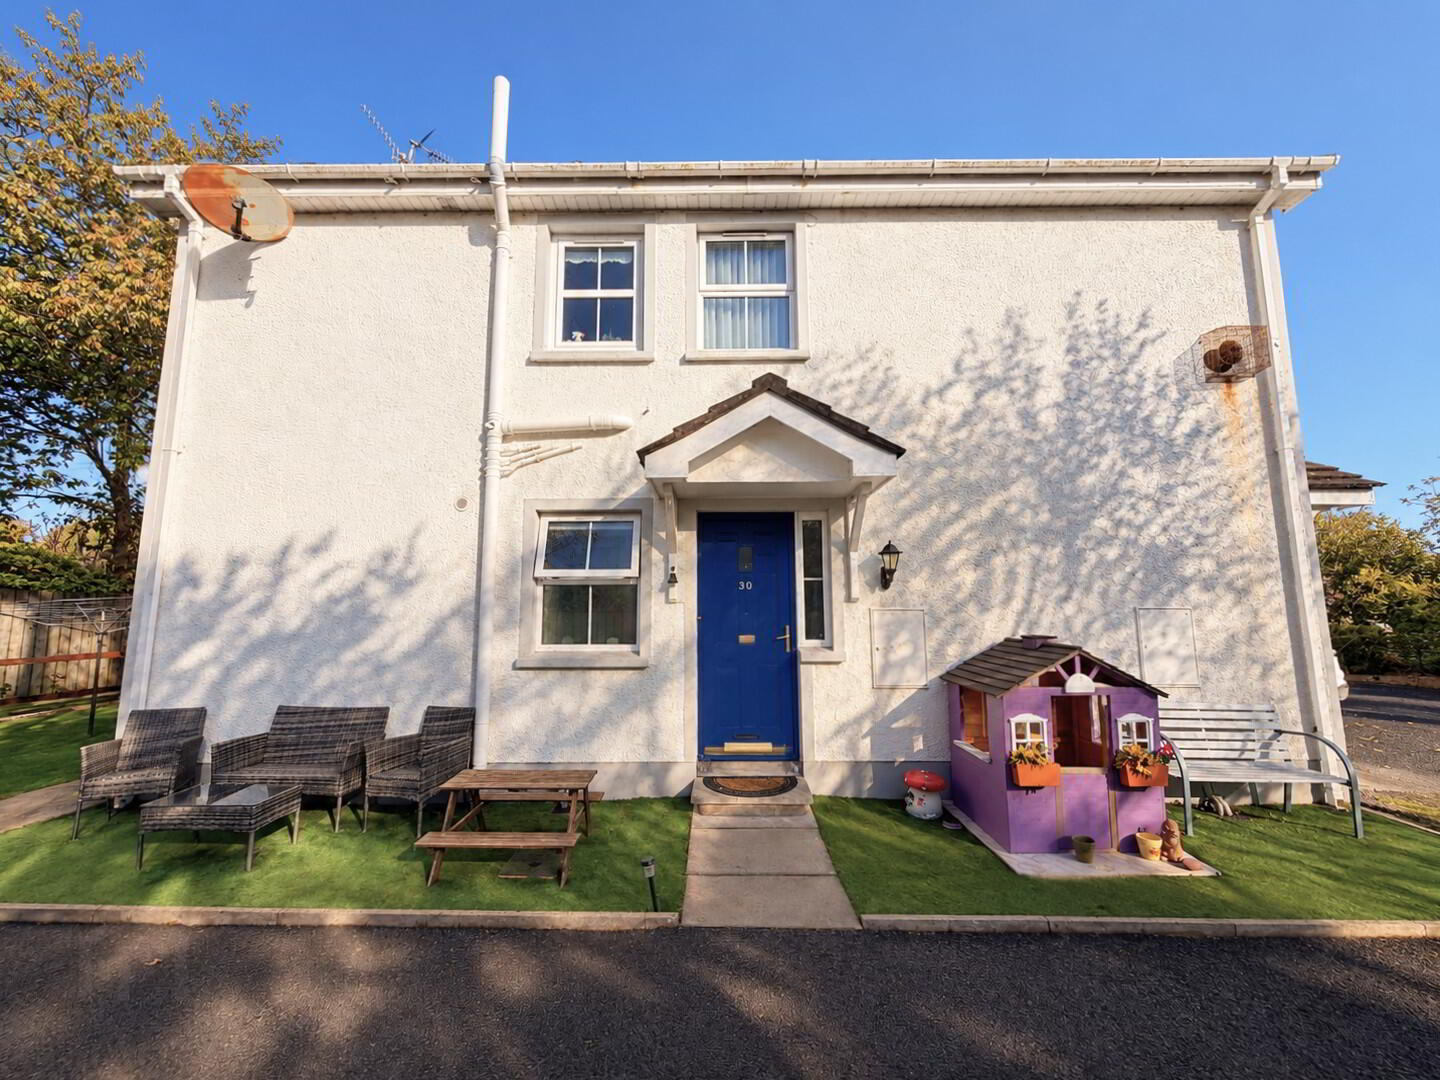
Spacious Ground Floor Apartment with Private Garden Space
This attractive two-bedroom ground floor apartment offers bright, spacious and well-appointed accommodation, beautifully presented and carefully maintained throughout.
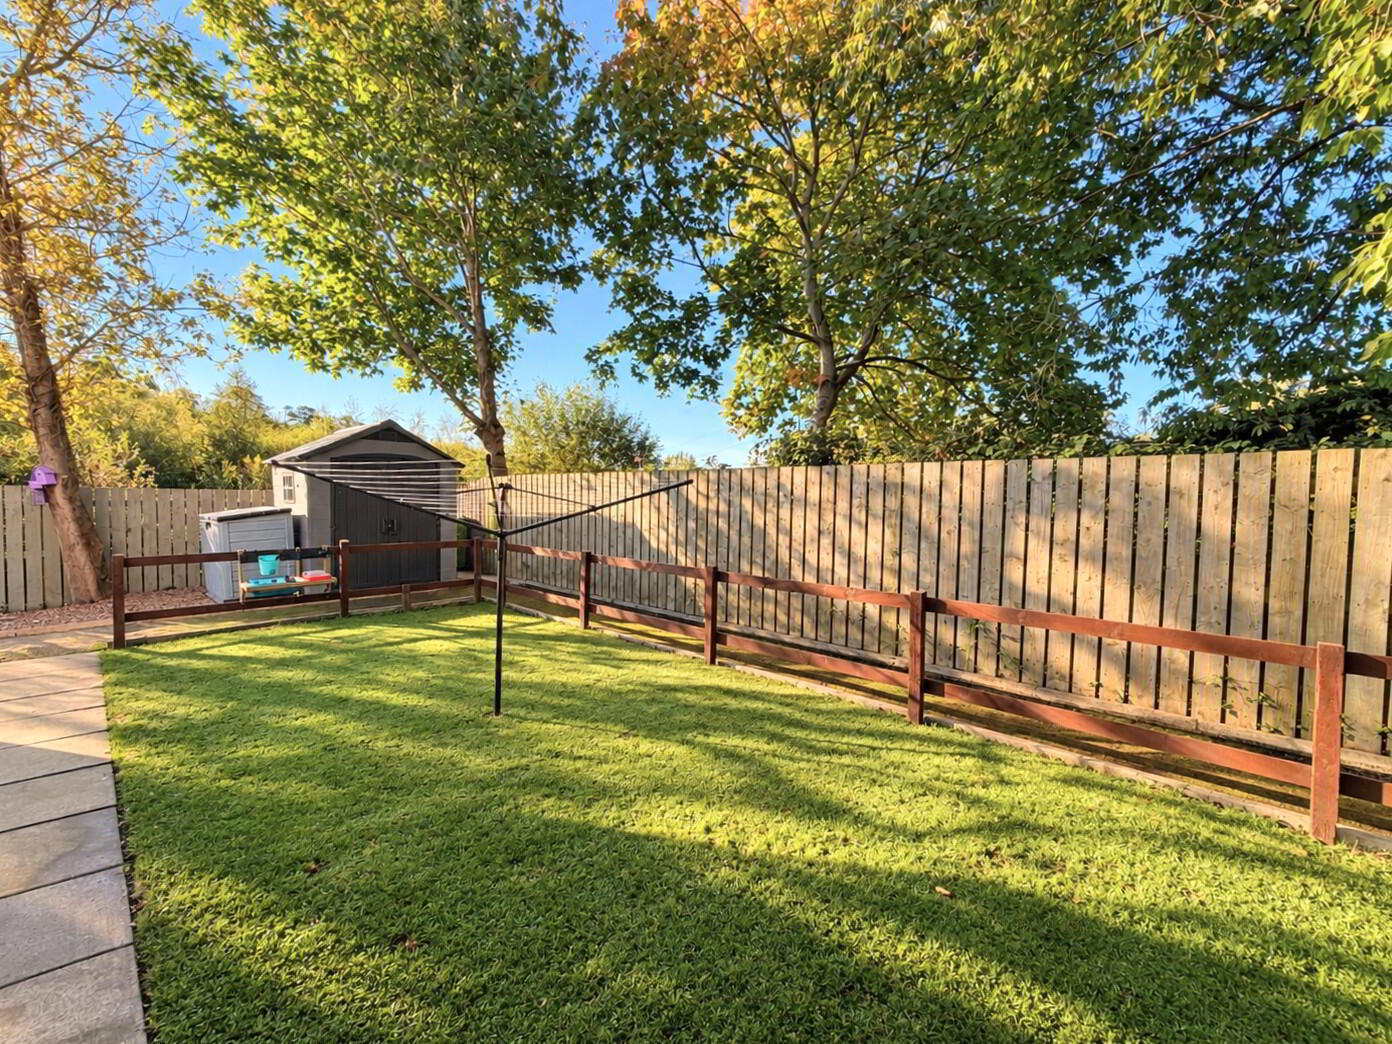
The property benefits from a modern fitted kitchen and bathroom, together with well-proportioned living accommodation designed for comfortable and practical everyday living. A particularly appealing feature is the pleasant private outdoor garden space, providing an attractive area for relaxation and enjoyment, rarely associated with apartment living.
Conveniently situated within easy reach of local schools, shops and a wide range of everyday amenities, the property also enjoys excellent access to the A1 Belfast/Dublin corridor, making it particularly appealing to commuters.
The convenience of ground floor access, combined with its spacious accommodation and private outdoor space, makes this an ideal choice for first-time buyers, young couples, professionals, downsizers or retired purchasers alike.
Combining excellent presentation, modern finishes and a highly convenient location, this appealing apartment is sure to attract strong interest. Early viewing is highly recommended.
- Entrance Hall
- Hardwood tongue and groove panelled front door, understairs storage cupboard, laminate wooden floor.
- Lounge 16' 7'' x 11' 10'' (5.05m x 3.60m)
- Laminate wooden floor, TV point.
- Kitchen / Dining 12' 4'' x 8' 3'' (3.76m x 2.51m)
- Full range of high and low level fitted modern units with single drainer stainless steel sink unit and mixer tap, built-in oven and hob with extractor hood, built-in fridge, plumbed for automatic washing machine, part tiled walls, fully tiled floor.
- Bedroom 1 13' 9'' x 11' 11'' (4.19m x 3.63m) (Max)
- Built-in double robes with louvre doors.
- Bedroom 2 12' 11'' x 7' 5'' (3.93m x 2.26m)
- Bathroom 8' 5'' x 6' 10'' (2.56m x 2.08m) (Max)
- White suite comprising low flush WC, vanity unit with wash hand basin and mixer tap, tiled panel bath with mixer tap shower attachment and fully tiled shower enclosure with Mira electric shower, part tiled walls, fully tiled floor.
- Outside
- Garden shed with light and power, gardens to side in artificial grass and pebbles, rear garden in lawn.
Travel Time From This Property

Important PlacesAdd your own important places to see how far they are from this property.
Agent Accreditations




Marketed by Shooter Property Services (Banbridge)
+44 28 4066 2206


