
SALE AGREED
SALE AGREED
SALE AGREED
SALE AGREED
SALE AGREED
SALE AGREED
SALE AGREED
SALE AGREED
SALE AGREED
SALE AGREED
SALE AGREED
SALE AGREED
SALE AGREED
SALE AGREED
SALE AGREED
SALE AGREED
SALE AGREED
SALE AGREED
SALE AGREED
SALE AGREED
SALE AGREED
SALE AGREED
SALE AGREED
SALE AGREED
SALE AGREED
SALE AGREED
SALE AGREED
SALE AGREED
SALE AGREED
SALE AGREED
SALE AGREED
SALE AGREED
SALE AGREED
SALE AGREED
SALE AGREED
SALE AGREED
SALE AGREED
SALE AGREED
SALE AGREED
SALE AGREED
SALE AGREED
SALE AGREED
SALE AGREED
SALE AGREED
SALE AGREED
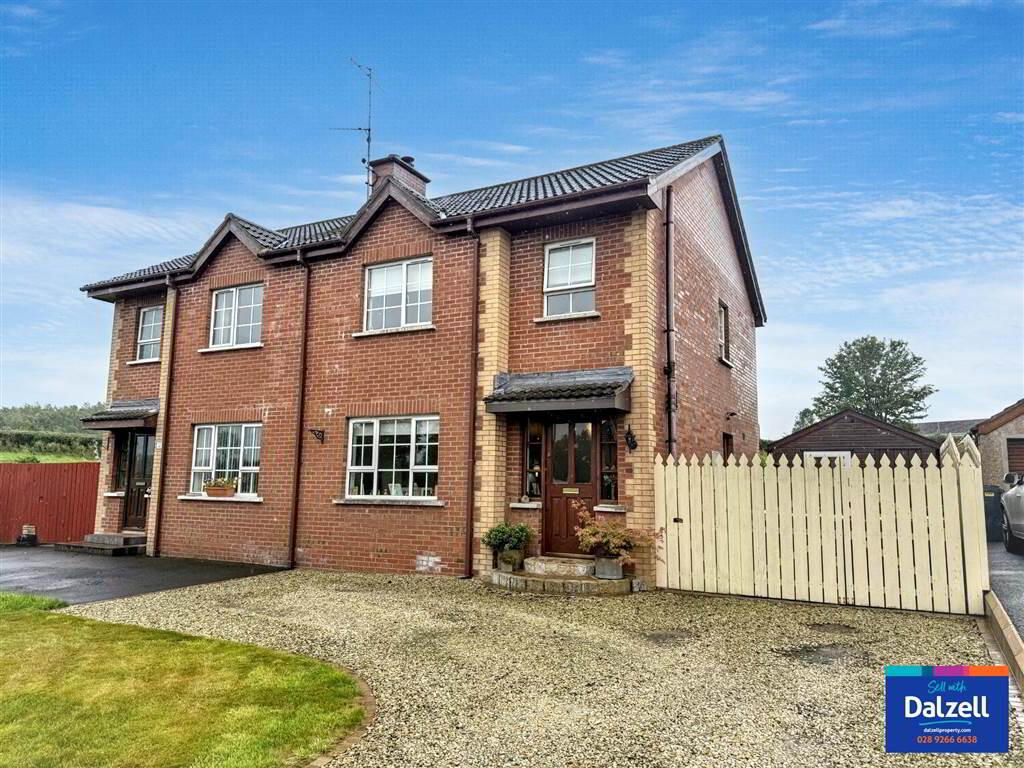
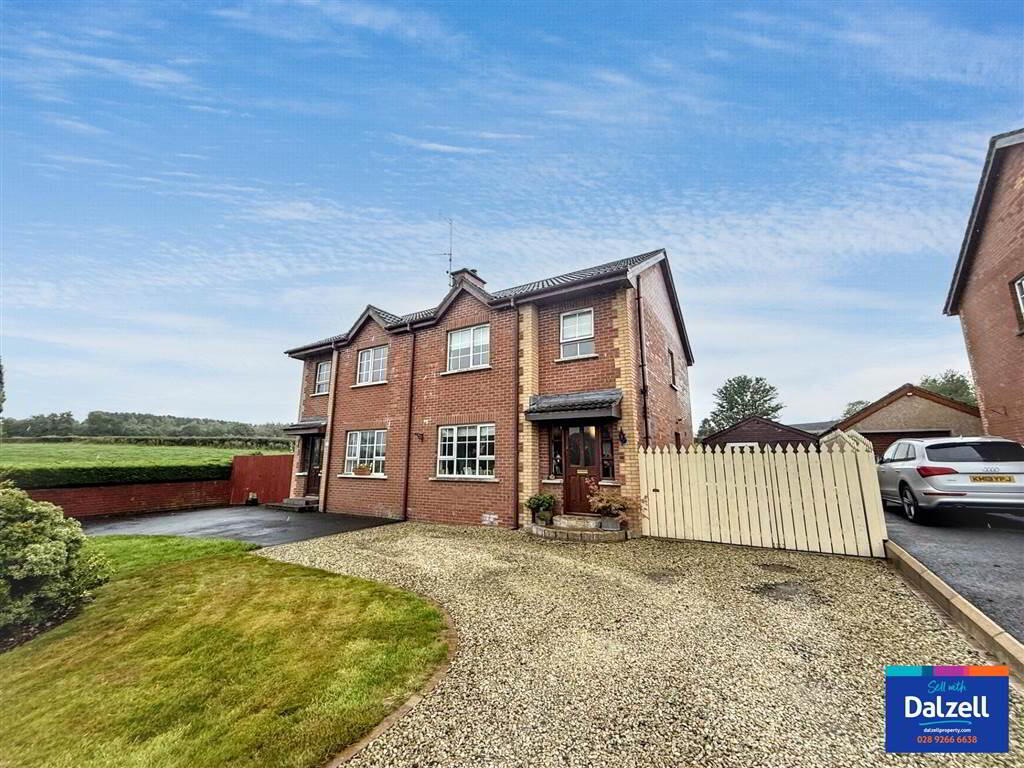
30 Ashcroft Close, Lower Ballinderry, Lisburn, BT28 2AZ
3 Bed Semi-Detached House
Sale agreed
Property Overview
Status
Sale Agreed
Style
Semi-Detached House
Bedrooms
3
Receptions
1
Property Features
Tenure
Not Provided
Energy Rating
Heating
Oil
Broadband Speed Checker
*³
Property Financials
Price
Last listed at Offers Over £199,950
Rates
£881.06 pa*¹

Marketed by Dalzell Estate Agents
+44 28 9266 6638

Propertynews Currency Partner - helping you transfer money for property purchases in Ireland & Northern Ireland. Speak to an expert
Additional Information
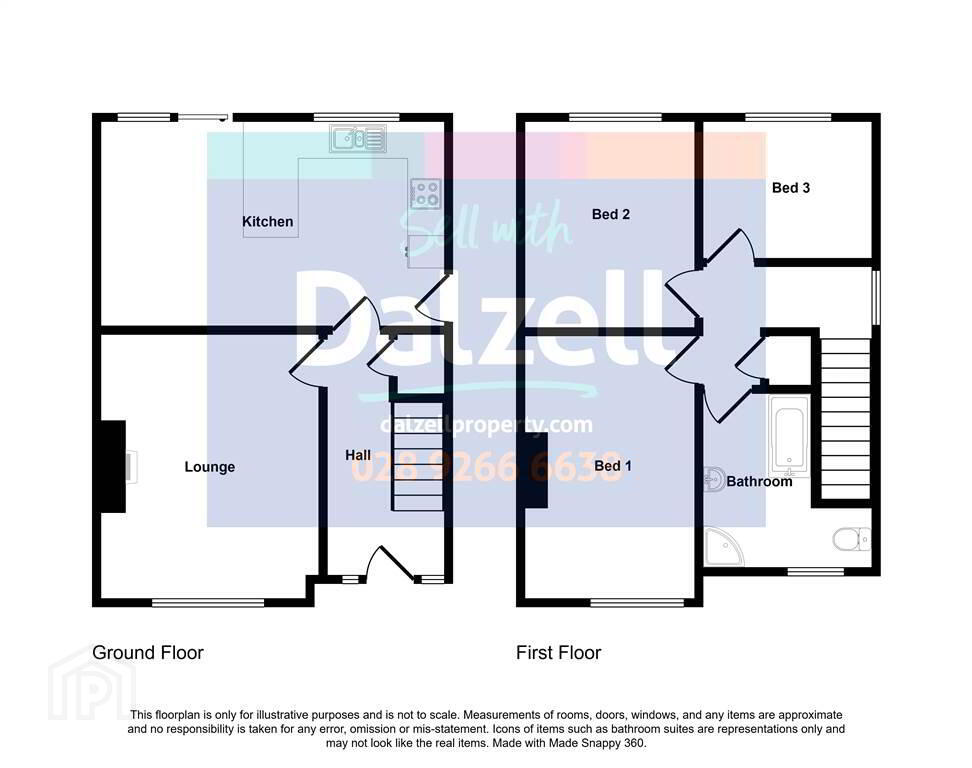
Accommodation comprises: covered entrance porch, entrance hall, living room, kitchen/dining area, landing, 3 bedrooms and family bathroom.
The property benefits from oil-fired central heating, PVC double glazed windows, parquet solid wood herringbone floor in entrance hall and lounge, private, enclosed rear garden, field views to the rear and a cul-de-sac setting.
Outside
Neat garden in lawn to the front.
Driveway/ carparking to the front
Side double gates leading to secure car parking and enclosed rear. Paved side area.
Garden in lawn to the rear, paved patio, lovely views to rear which catches the morning and early afternoon sunshine.
PLEASE NOTE THE CABIN TO SIDE IS AVAILABLE TO PURCHASE AT A SEPARATE VALUATION
Ground Floor
- Covered Entrance Porch
- ENTRANCE HALL:
- Glazed entrance door and side panels, beautiful parquet solid wood flooring laid in Herringbone design, spindled staircase to first floor, understairs storage.
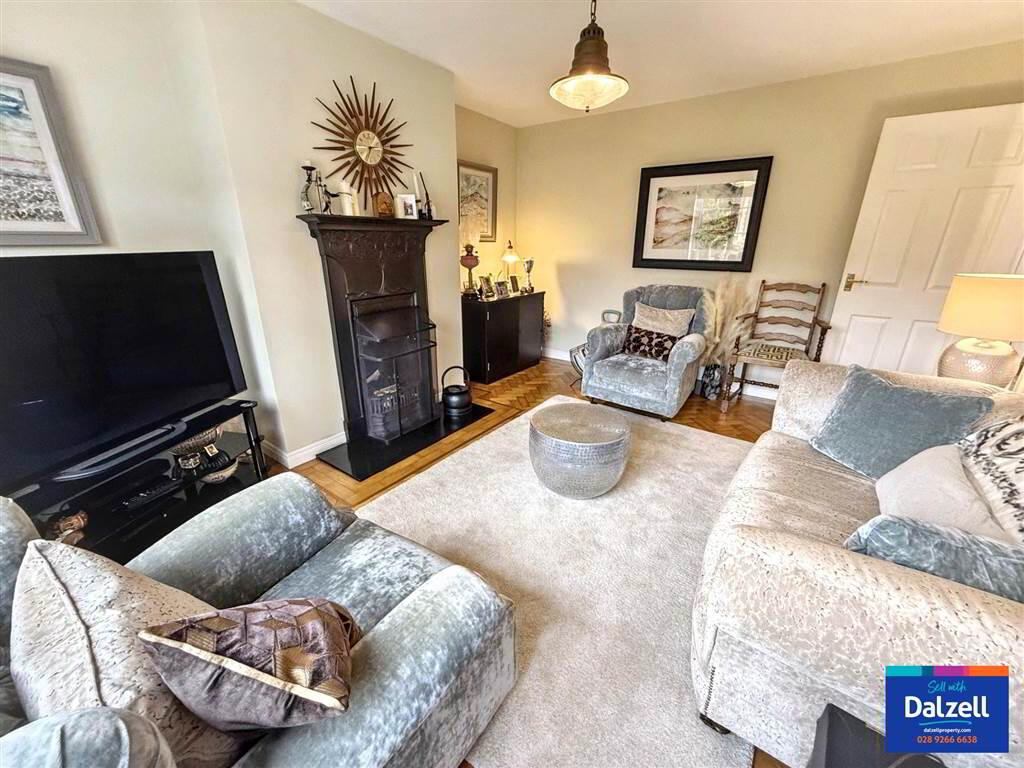
- LOUNGE:
- 3.7m x 4.3m (12' 2" x 14' 1")
Feature cast iron fireplace with slate hearth. Beautiful parquet solid wood flooring laid in Herringbone design. Ceiling rose.
Please note: a head has been installed into the back wall, making it easier to open this room into the kitchen/ dining area if required. - KITCHEN/DINING AREA:
- 3.4m x 5.6m (11' 2" x 18' 4")
Good range of high and low level fitted units with contrasing granite effect worktops. 1 1/2 stainless steel sink unit with mixer tap and drainer. Built-in electric oven, 4 ring gas hob with concealed extractor over.
Plumbed for washing machine and dishwasher. Feature Chinese slate flooring. Part tiled walls, uPVC double glazed sliding patio doors. Recessed spotlights.
First Floor
- LANDING:
- Access to roofspace. Built in hotpress. Roofspace storage is partly floored and is accessed via folding ladder.
- BEDROOM 1:
- 2.7m x 4.3m (8' 10" x 14' 1")
Picture rail. - BEDROOM 2:
- 2.7m x 3.4m (8' 10" x 11' 2")
Wooden laminate flooring, picture rail, fabulous rural view. - BEDROOM 3:
- 2.4m x 2.8m (7' 10" x 9' 2")
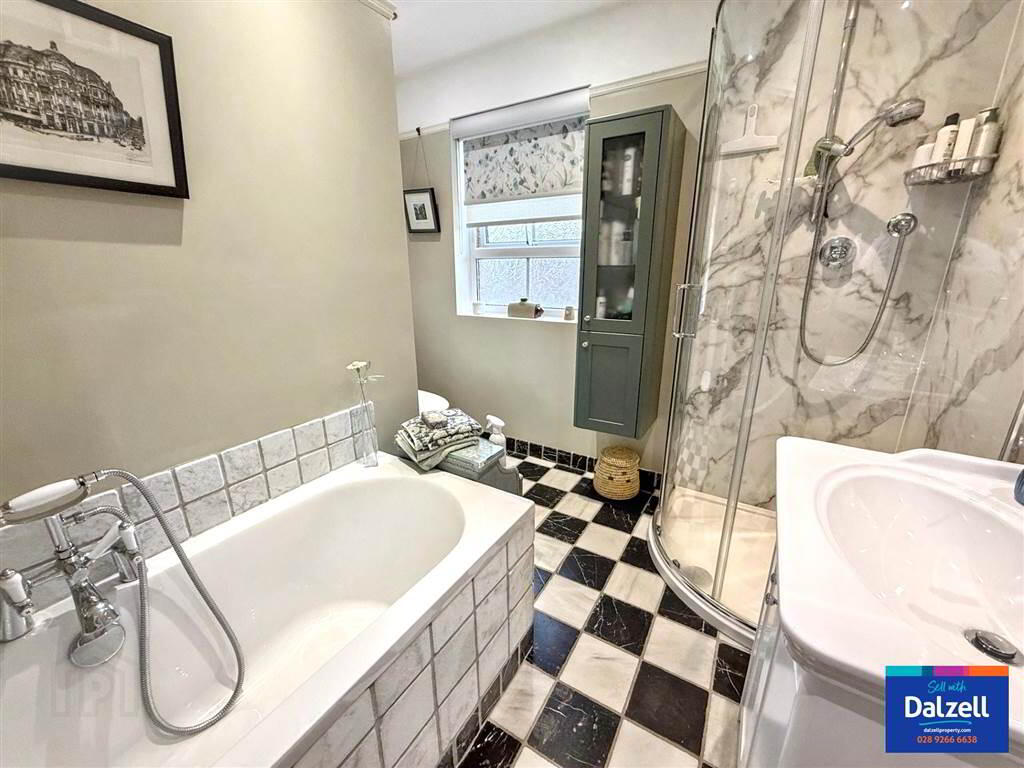
Picture rail, fabulous rural views. - BATHROOM:
- Recently re-fitted modern white sanitaryware comprising: panel bath with chrome mixer tap with shower attachment, large PVC panelled shower enclosure, vanity unit with inset wash hand basin, low flush w.c. Chequerboard style tumbled marble tiled flooring. Picture rail. Vertical high output radiator. Low voltage downlights.
Directions
From Lower Ballinderry Road, turn into Ashcroft Way. Ashcroft Close is on the right hand side and No.30 is on the right-hand side at the bottom of the cul-de-sac.
Travel Time From This Property

Important PlacesAdd your own important places to see how far they are from this property.
Agent Accreditations




Marketed by Dalzell Estate Agents
+44 28 9266 6638




