For sale
Added 21 hours ago
3 Waterford Drive, Coleraine, BT52 1NQ
3 Bed Bungalow
Offers Around £215,000
Property Overview
Status
For Sale
Style
Bungalow
Bedrooms
3
Bathrooms
1
Receptions
2
Property Features
Size
112 sq m (1,205.6 sq ft)
Tenure
Freehold
Broadband Speed Checker
Property Financials
Stamp Duty
Rates
£1,652.00 pa*¹
Typical Mortgage


Marketed by McAfee Properties (Coleraine)
+44 28 7032 8222

Propertynews Currency Partner - helping you transfer money for property purchases in Ireland & Northern Ireland. Speak to an expert
Additional Information
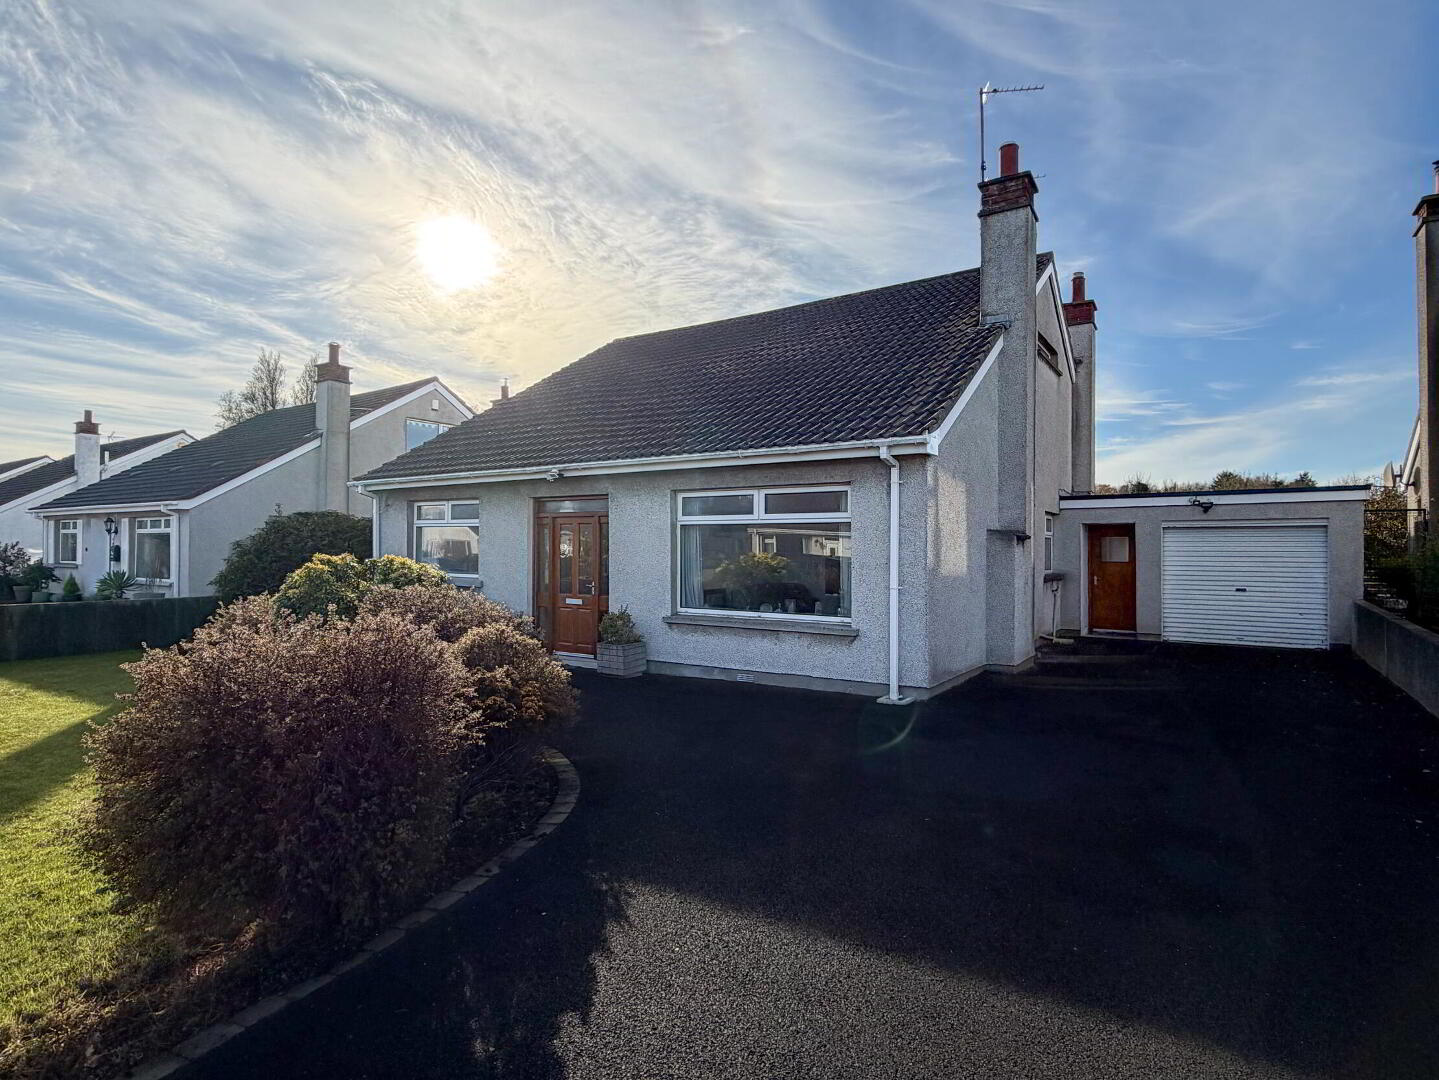
Detached Bungalow
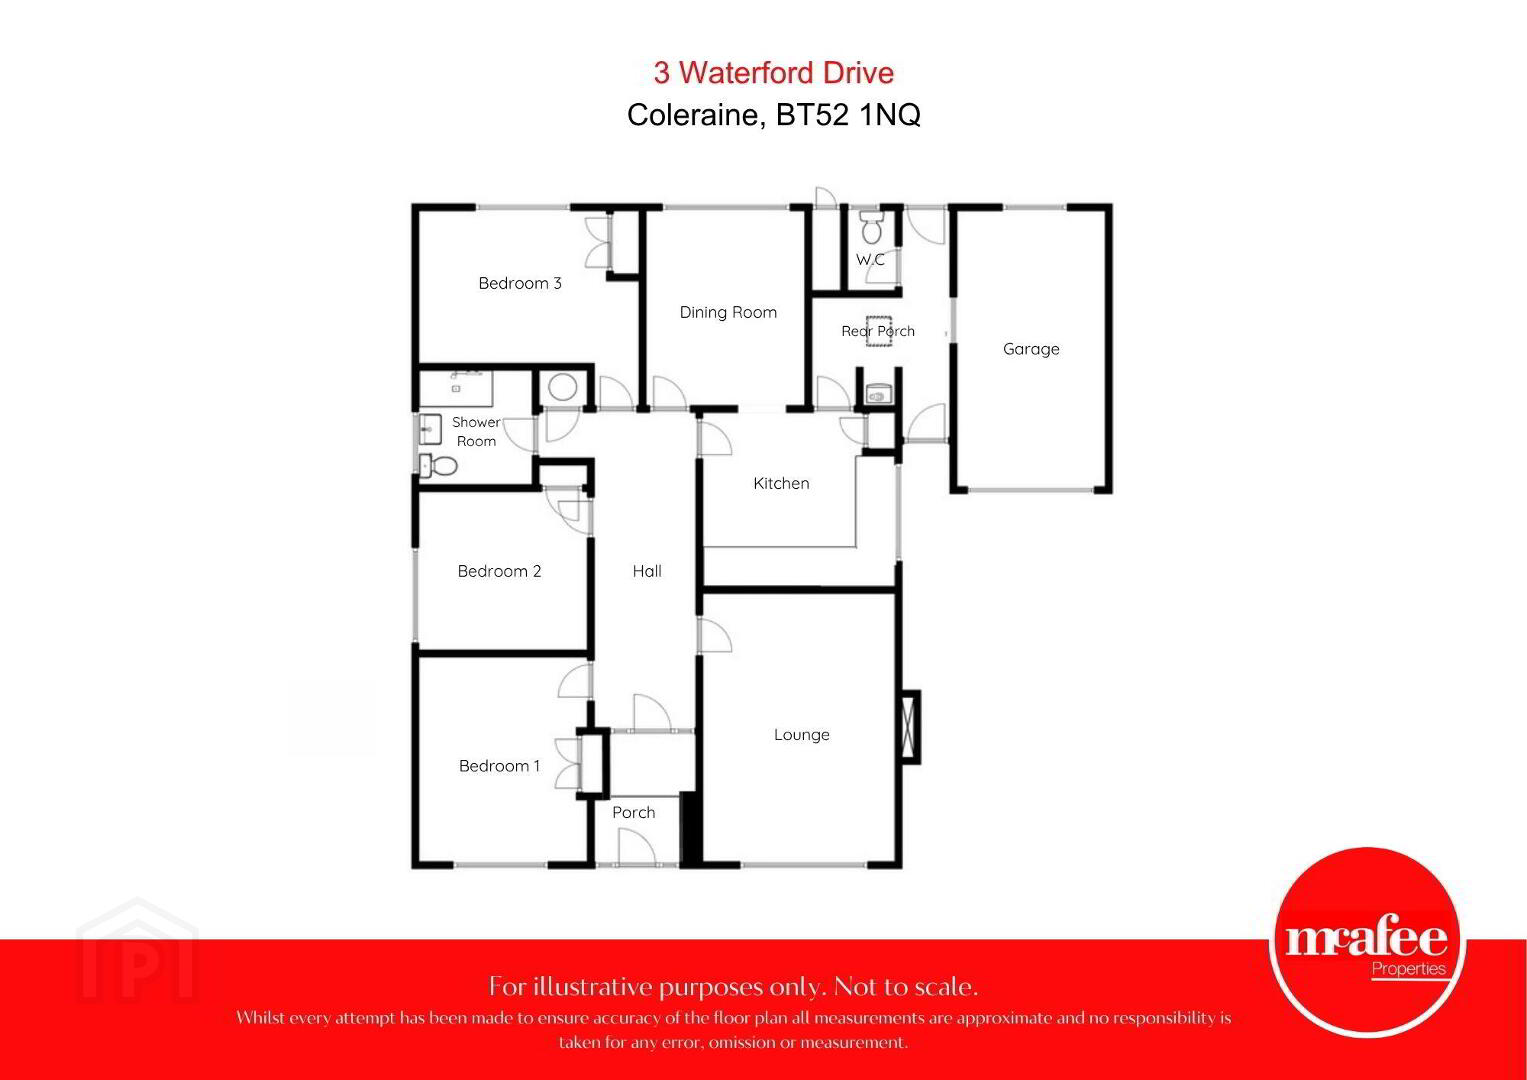
3 Bedrooms, 2 Reception Rooms
Oil heating
uPVC double glazed windows (except garage)
uPVC fascia and guttering (not soffits)
Cul de sac location just off the much sought after Lodge Road area of Coleraine
Convenient to the town centre, primary school and recreational facilities, etc.
Attic - possibility for conversion (subject to necessary consent)
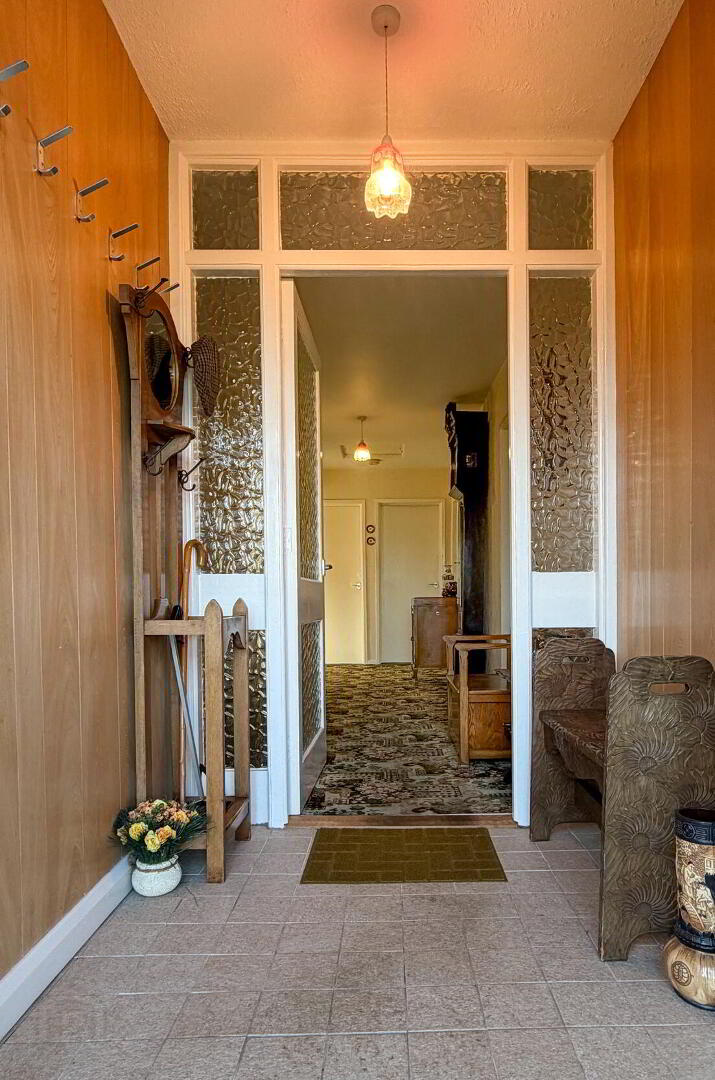
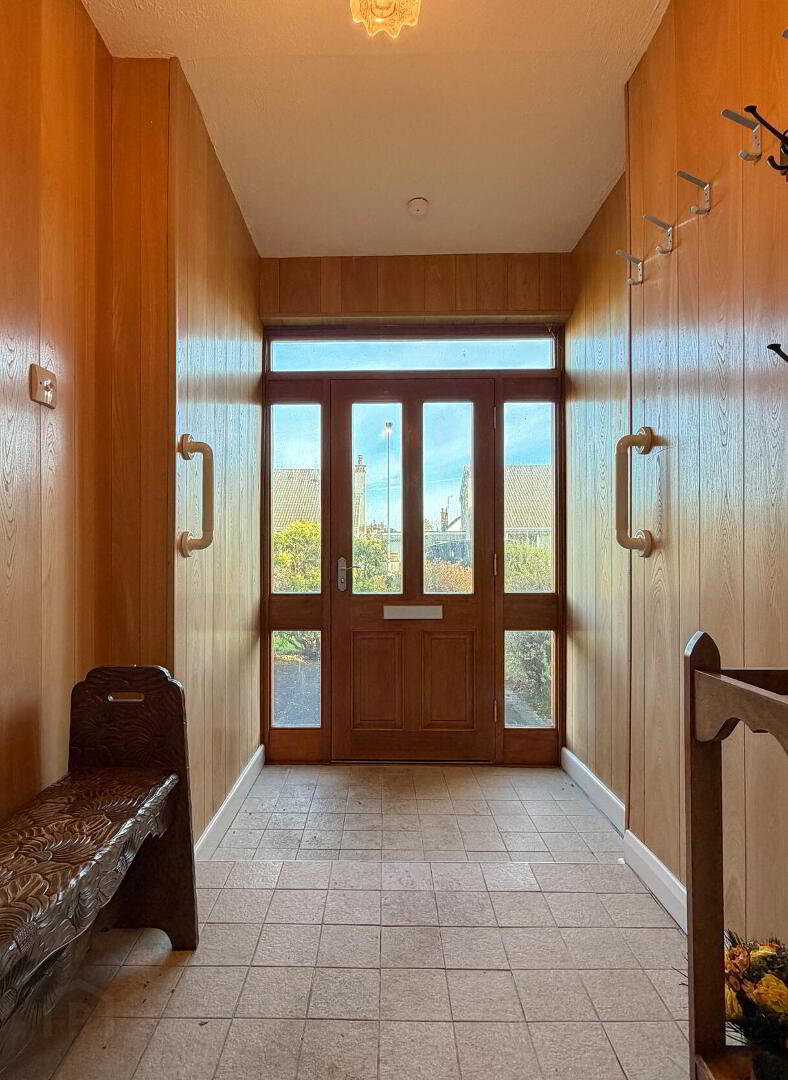
- Entrance Porch:
- with mahogany glass panel front door and side panels, tiled floor with 1 step, glass panel door and side panels leading to:
- Entrance Hall:
- with access to roof space, hot press, telephone point.
- Lounge: 5.1m x 3.63m (16'9 x 11'11)
- with tiled fireplace and hearth.
- Dining Room: 3.66m x 3.03m (12'0 x 9'11)
- with serving hatch to Kitchen.
- Kitchen: 3.62m x 3.05m (11'11 x 10'0)
- with eye and low level units, single drainer stainless steel sink unit, space for cooker, plumbed for washing machine, larder cupboard, strip lighting, part tiled walls.
- Rear Porch:
- with pedestrian doors to the front and rear of the property, boiler, sliding door to garage. Separate w.c..
- Bedroom 1: 4.17m x 2.87m (13'8 x 9'5)
- with built in double wardrobe.
- Bedroom 2: 3.19m x 3m (10'6 x 9'10)
- with built in single wardrobe.
- Bedroom 3: 3.87m x 3.18m (12'8 x 10'5)
- with built in double wardrobe.
- Shower Room:
- Comprising walk in shower enclosure with Mira Sport electric shower fitting, wash hand basin set in vanity unit, w.c., heated towel rail, shaver point, tiled floor, fully tiled walls, extractor fan.
- EXTERIOR FEATURES
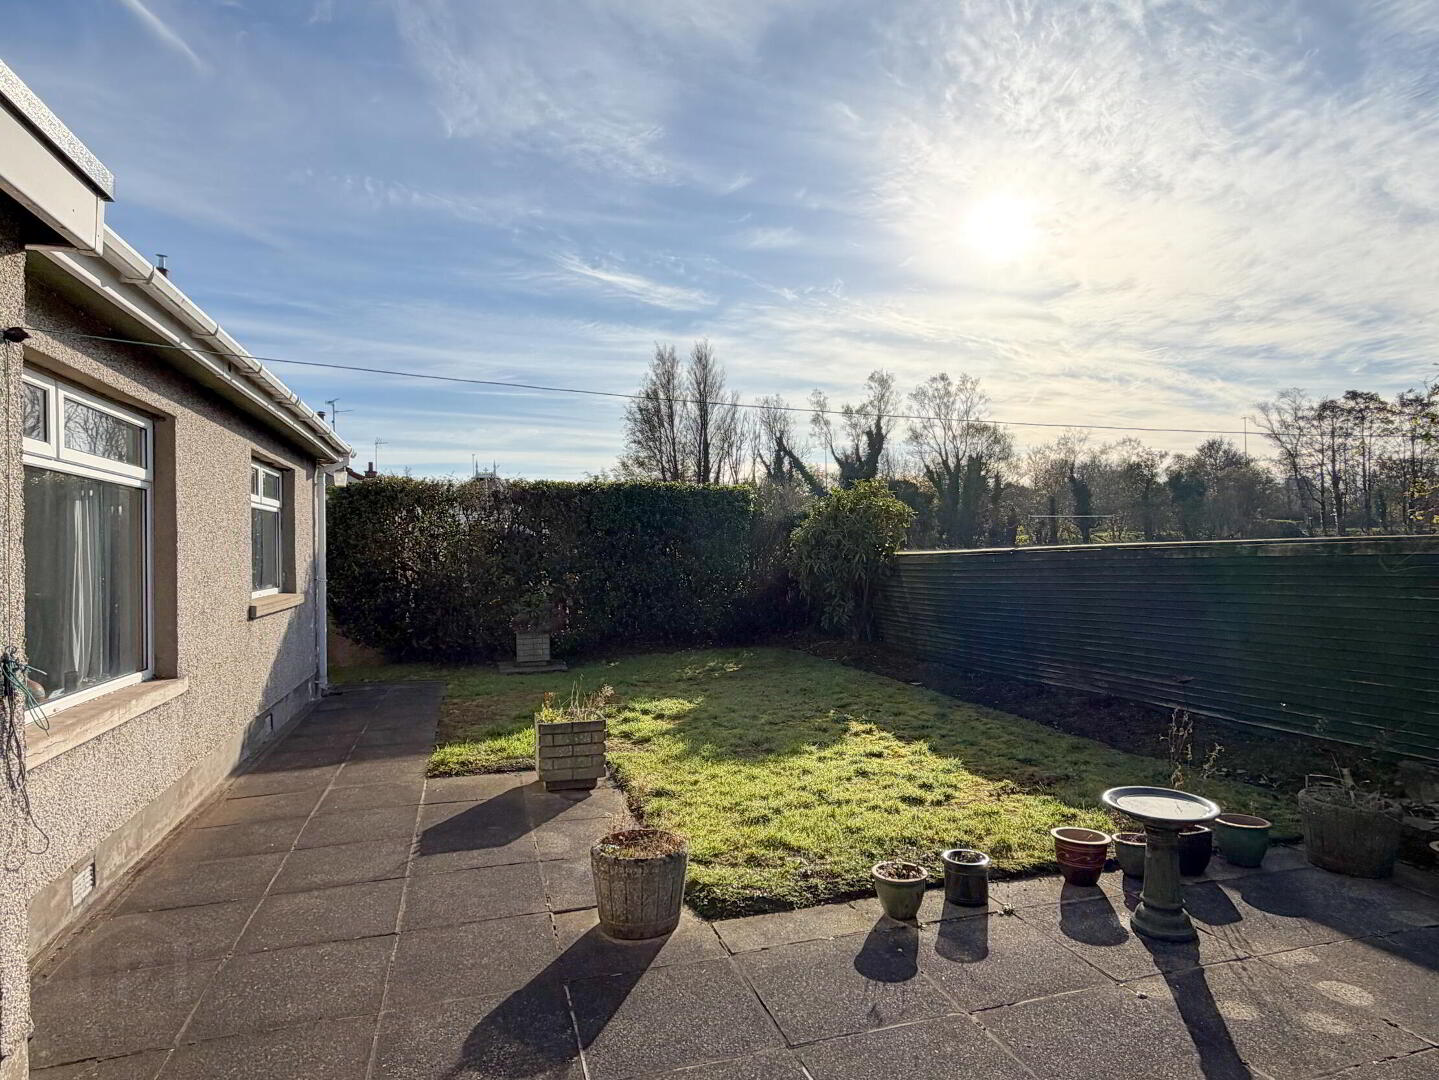
- Garden laid in lawn to the front and side with shrub beds, enclosed by wall. Garden laid in lawn to the rear with paved patio area, enclosed by hedging and fencing. Tarmac driveway and parking to the front and side. Water tap to the side and rear. Outside lights to the front and rear. PVC oil tank.
- Integral Garage: 5.21m x 2.8m (17'1 x 9'2)
- with power and light, electronic roller door, uPVC single glazed window.
- Tenure:
- Freehold.
Travel Time From This Property

Important PlacesAdd your own important places to see how far they are from this property.
Agent Accreditations



Marketed by McAfee Properties (Coleraine)
+44 28 7032 8222


