3 Victoria Road, Holywood, BT18 9BA
4 Bed Terrace House
Offers Over £795,000
Property Overview
Status
For Sale
Style
Terrace House
Bedrooms
4
Receptions
2
Property Features
Tenure
Not Provided
Heating
Gas
Broadband Speed Checker
*³
In partnership with
Property Financials
Stamp Duty
Rates
£3,997.60 pa*¹
Typical Mortgage


Marketed by Templeton Robinson (North Down)
+44 28 9042 4747

Propertynews Currency Partner - helping you transfer money for property purchases in Ireland & Northern Ireland. Speak to an expert
Additional Information
- Handsome 1830s period residence steeped in local history
- One of three townhouses reputedly commissioned by the Bishop of Down for his three daughters
- Located along the prestigious Victoria Road
- Wealth of beautifully preserved late Georgian/Victorian features
- Magnificent high ceilings with ornate cornicing and ceiling roses
- Original hardwood sliding sash windows and beautiful fireplaces
- Generously proportioned & adaptable accommodation throughout
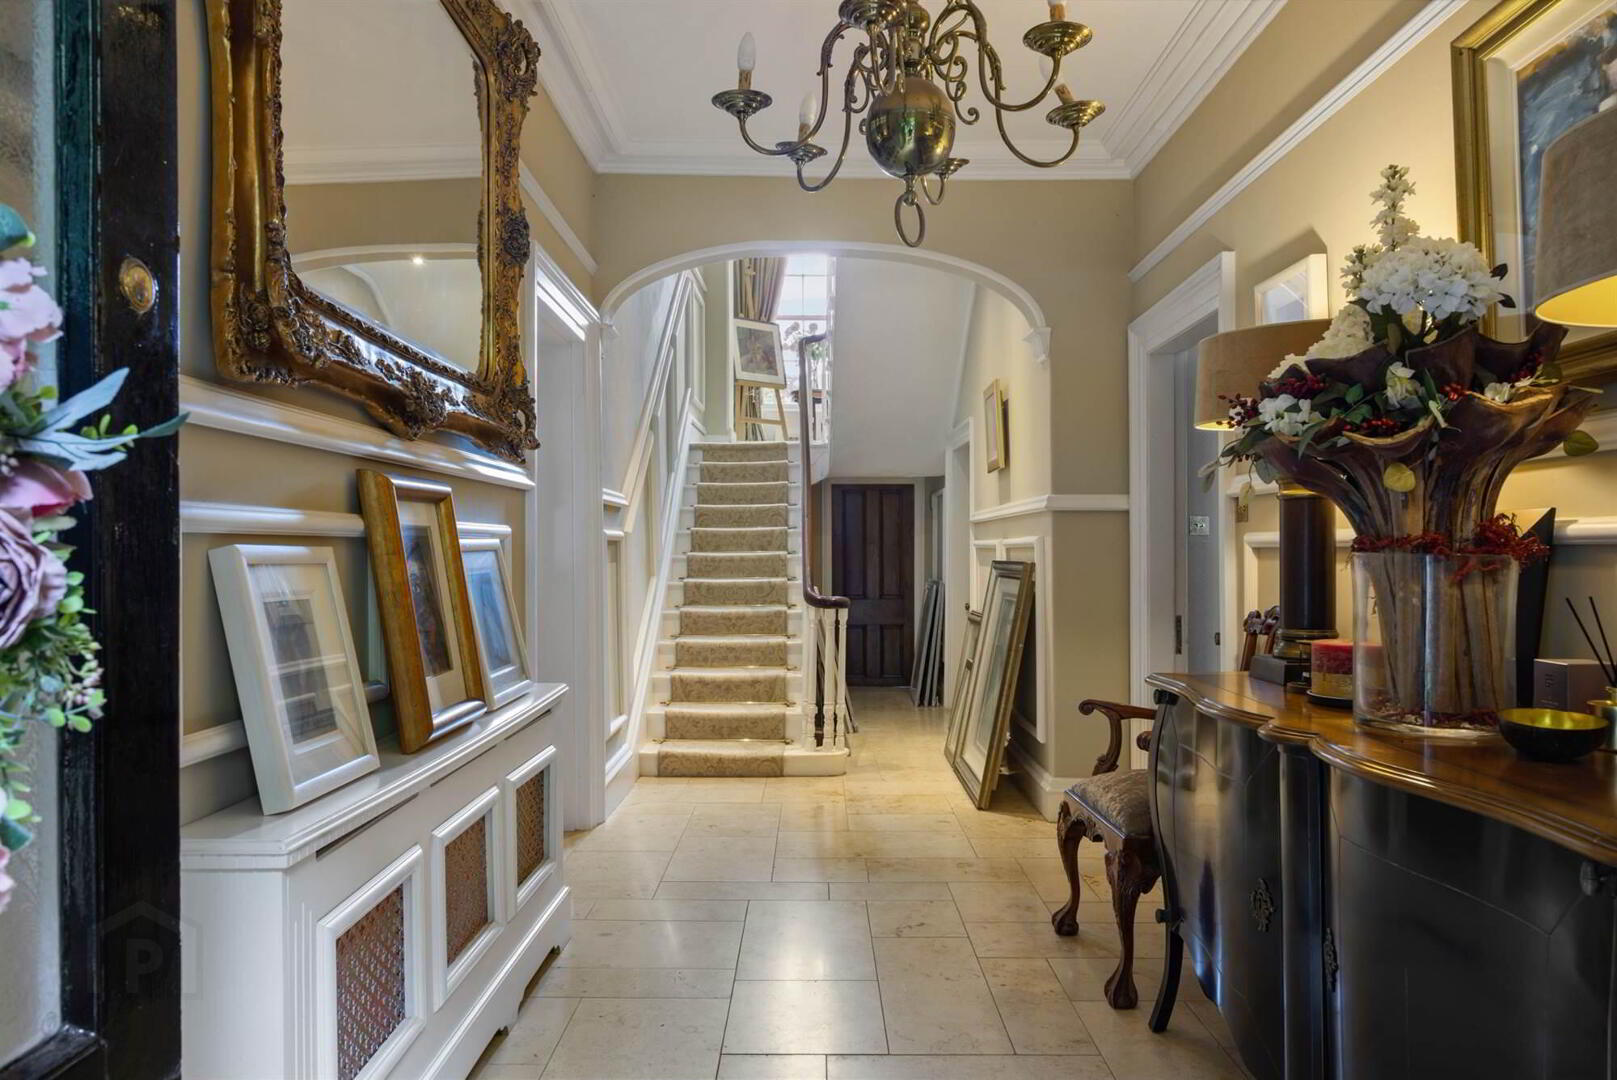
- Elegant reception hallway with original staircase
- Drawing Room to Bespoke kitchen with adjoining preparation kitchen
- Four bedrooms
- Two bathrooms
- Ground floor cloaks WC
- Gas fired central heating
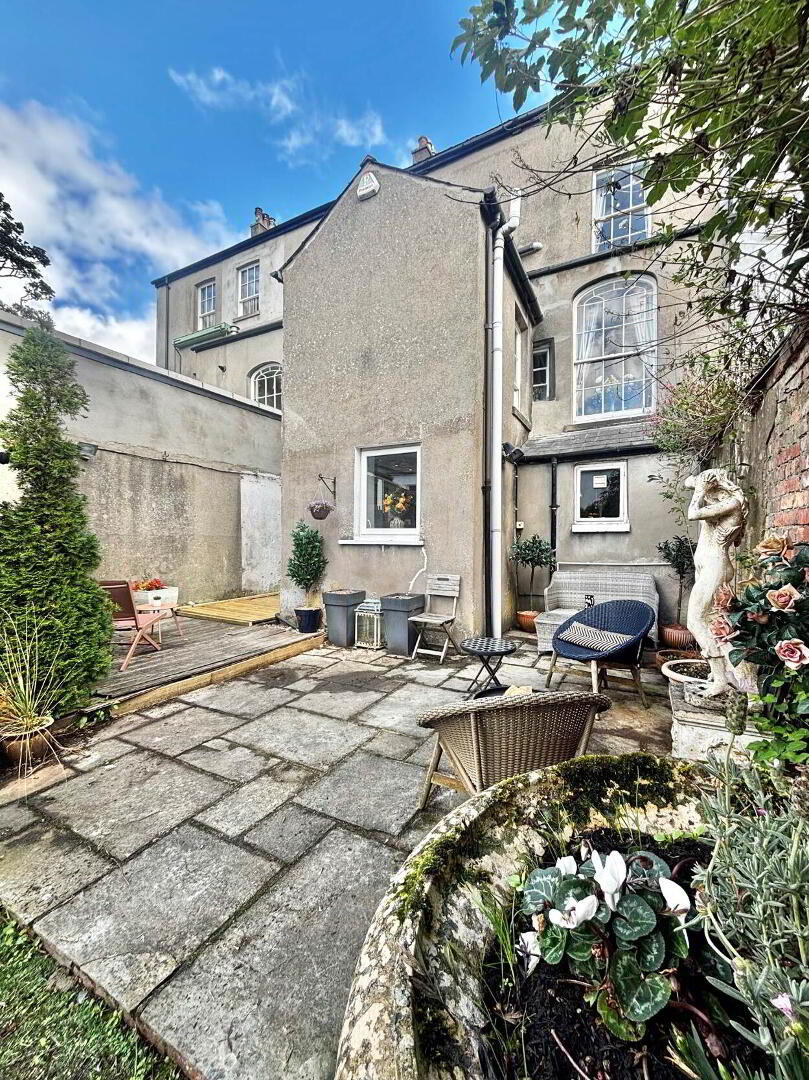
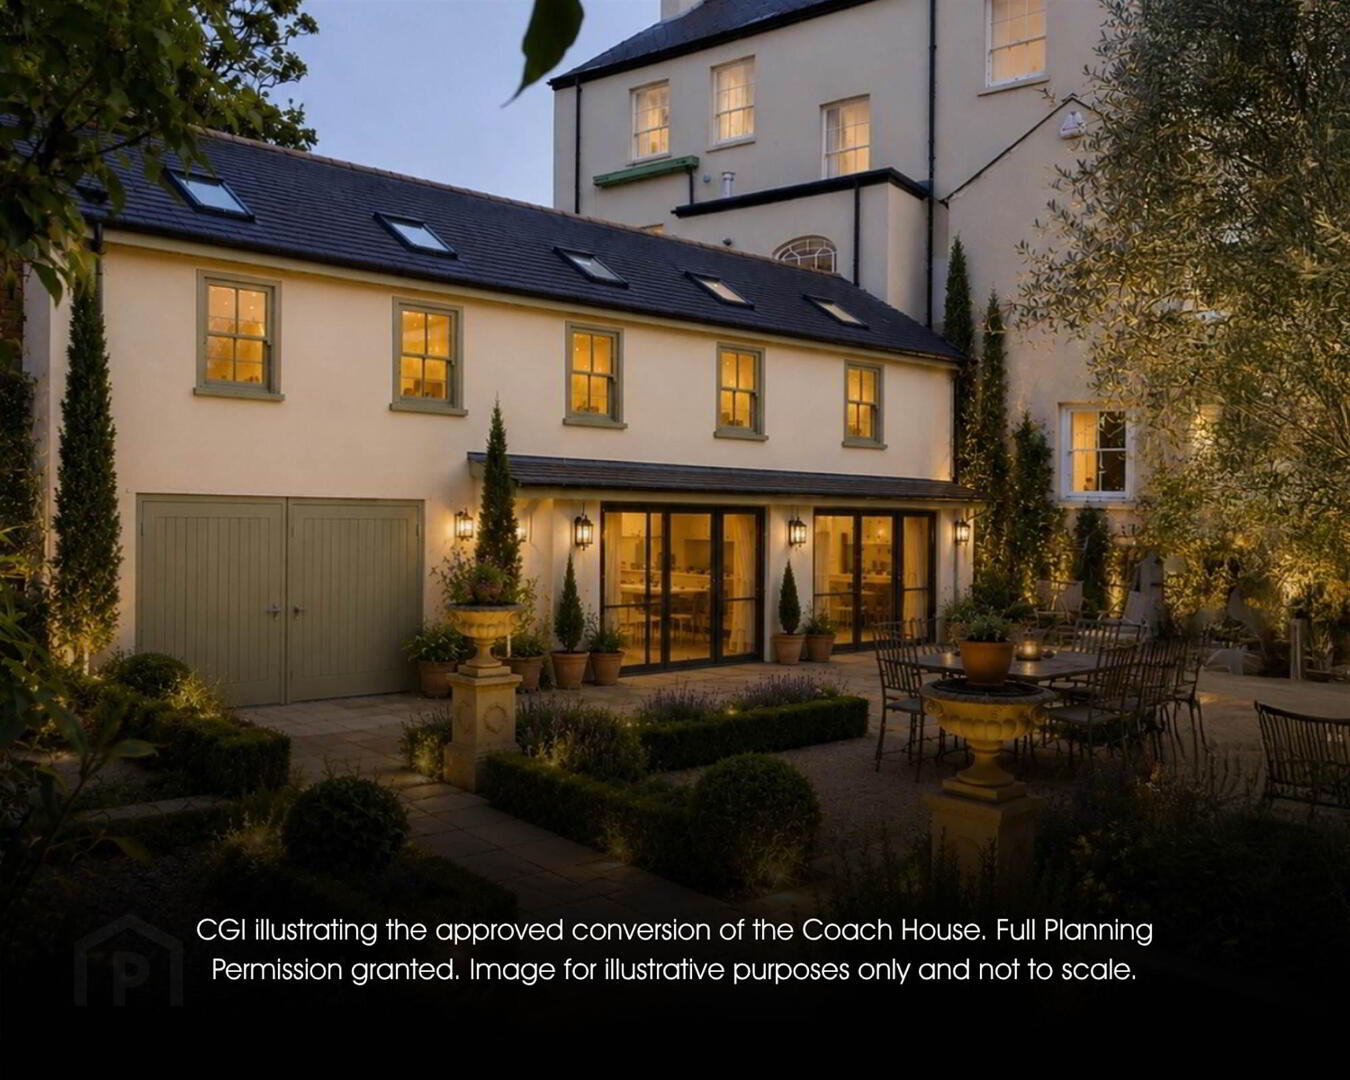
- Enclosed walled rear garden with coach house*
- Planning permission previously granted for coach house conversion / extension with up to 3 bedrooms
- Ideally positioned moments from Holywood's vibrant town centre, leading schools, rail links & coastal walks
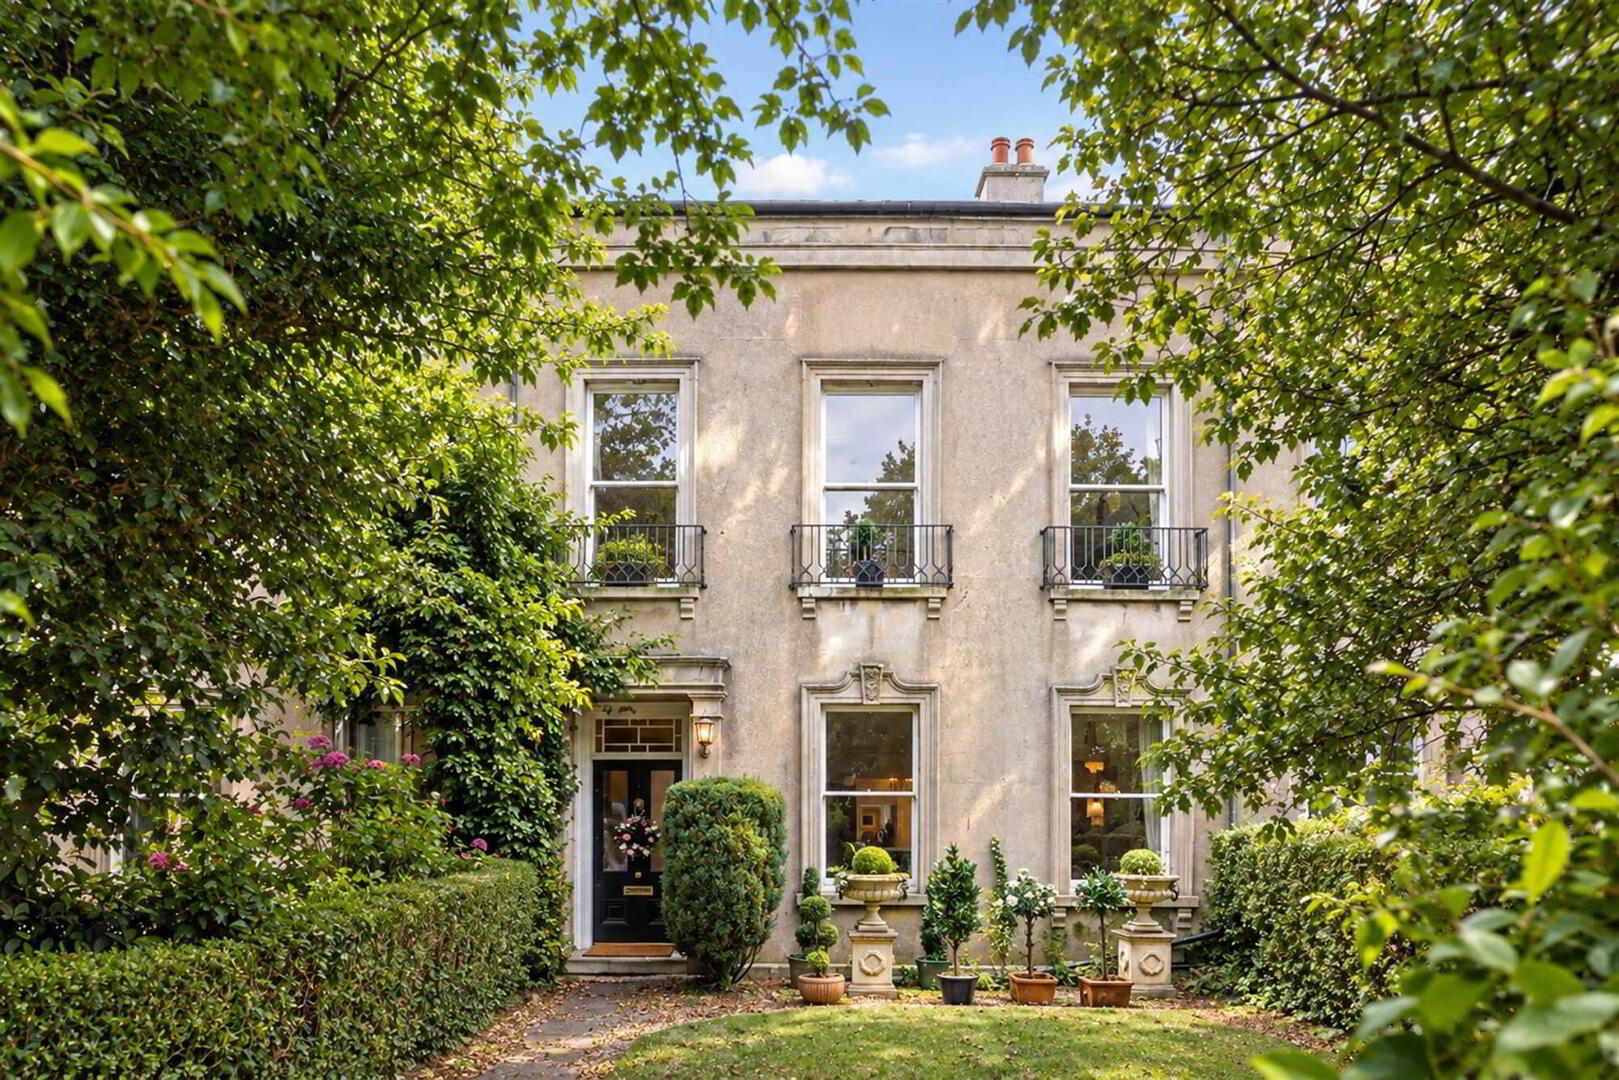
Nestled behind mature hedging on one of Holywood’s most prestigious addresses, 3 Victoria Road is an exceptional period residence, beautifully combining timeless elegance with the comforts of modern living.
Behind its handsome façade lies a home of remarkable character, where a wealth of original late Georgian and Victorian features have been beautifully preserved. Magnificent ceiling heights, ornate cornicing and ceiling roses, original hardwood sliding sash windows and beautiful fireplaces create an immediate sense of grandeur, complemented by bespoke interiors thoughtfully designed to respect the property’s architectural heritage. The impressive reception hall leads to elegant drawing room leading to a bespoke fitted kitchen, plus prep kitchen and cloakroom WC. The upper floors provide exceptionally versatile accommodation, including a magnificent first-floor drawing room, up to four bedrooms and two bathrooms, allowing the layout to adapt effortlessly to individual requirements. Outside, the property enjoys a private, enclosed walled rear garden. A particularly exciting feature is the coach house, which benefits from full planning permission for conversion to a separate dwelling of up to three bedrooms, offering excellent potential for multi-generational living, guest accommodation or additional family space.
Ideally positioned moments from Holywood’s vibrant town centre, leading schools, coastal walks and rail links, this is a rare opportunity to acquire a truly exceptional period home.
Ground Floor
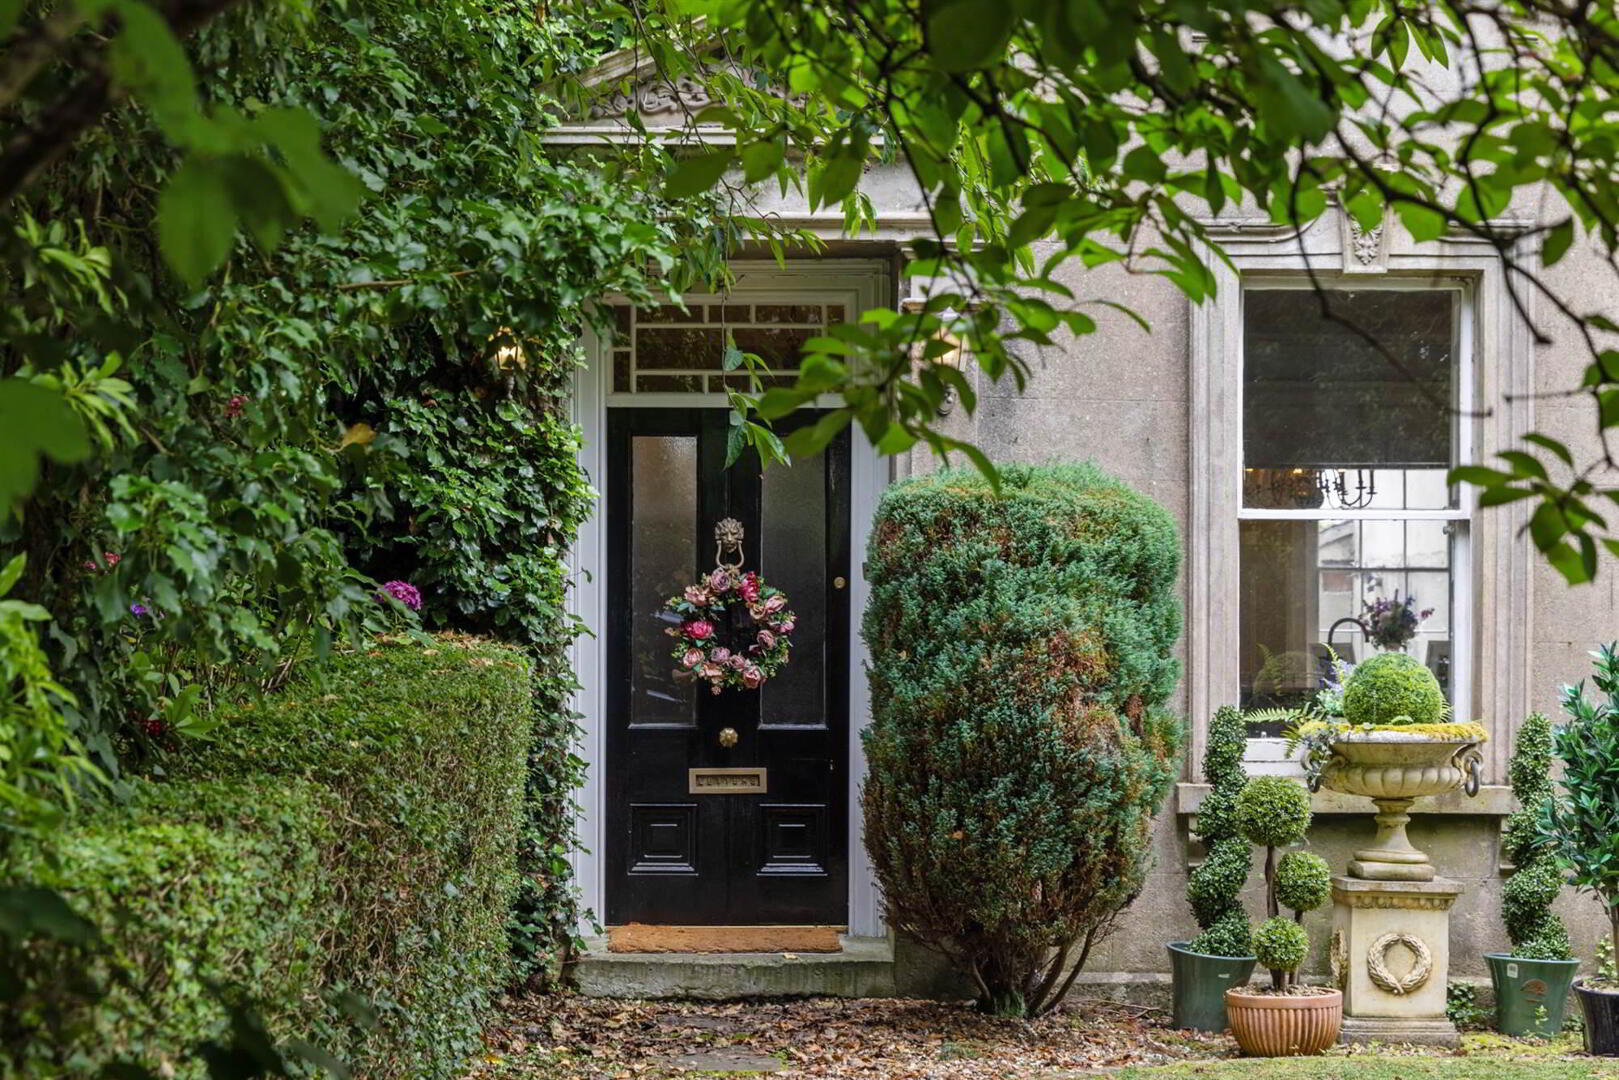
- Hardwood front door.
- REAR HALLWAY:
- Decorative ceiling rose, deep skirting boards, picture rail, dado panelling and original-style architraves. Arch with decorative corbels leading to staircase to first floor. Limestone tiled floor. Under stairs storage cupboard.
- CLOAKROOM/WC:
- Low flush wc, rice bowl stone sink with freestanding mixer tap, limestone tiled floor. Window. Built-in shelved cupboard, Worcester gas fired boiler.
- DRAWING ROOM:
- 4.8m x 4.5m (15' 9" x 14' 9")
Feature slate fireplace with tiled hearth and dog grate with open fire. Ceiling rose, cornice ceiling, picture rail, solid timber flooring. Open to: - KITCHEN:
- 4.7m x 4.3m (15' 5" x 14' 1")
Bespoke kitchen with excellent range of high and low level units with matching island, Franke stainless steel sink unit with mixer tap, work top, gas range cooker recess with handcrafted mantle, Esse range cooker. Built-in fridge/freezer and wine rack, limestone tiled floor. - PREP KITCHEN:
- Range of built-in cupboards, drawers and shelving, wood block effect work top and drainer, ceramic sink, Baumatic two ring gas hob, sill and part tiled walls in Chinese slate, limestone tiled walls, hardwood door to exterior.
First Floor Return
- Feature landing window.
- BATHROOM:
- Tiled panelled bath with mixer tap and telephone hand shower, pedestal wash hand basin, low flush wc, walk-in shower with mains shower unit, part tiled walls, limestone tiled floor, extractor fan. Window with shutters.
First Floor
- PRINCIPAL BEDROOM:
- 4.9m x 4.4m (16' 1" x 14' 5")
Feature fireplace with slate mantle, painted timber surround, tiled inset and hearth with open fire, Herringbone walnut wooden flooring, window with shutters, panelled walls, picture rail, cornice ceiling, ceiling rose. - FIRST FLOOR DRAWING ROOM:
- Feature marble fireplace surround with tiled hearth and open fire. Herringbone walnut flooring, picture rail, cornice ceiling, ceiling rose, ornate cast iron window guards.
Second Floor
- LANDING:
- Built-in cupboard. Fixed staircase to:
- BEDROOM (2):
- 5.m x 4.4m (16' 5" x 14' 5")
Sandstone fireplace with cast iron inset, cornice ceiling. - BEDROOM (3):
- 5.3m x 5.m (17' 5" x 16' 5")
Ornate slate fireplace with tiled and cast iron inset, cornice ceiling, ceiling rose. - BATHROOM:
- Free-standing bath with mixer tap and telephone hand shower, fully tiled built-in shower cubicle with mains shower unit, pedestal wash hand basin with mixer tap, low flush wc, panelled walls.
Third Floor
- BEDROOM (4):
- 7.1m x 4.7m (23' 4" x 15' 5")
Currently in two room:- - ROOM (1):
- 4.7m x 3.4m (15' 5" x 11' 2")
- ROOM (2):
- 4.7m x 3.5m (15' 5" x 11' 6")
*Offers potential to be opened up to create one large room*
Outside
- Wrought iron gate offering pedestrian access to front.
Front garden in lawn bordered by hedging.
Enclosed rear garden with patio and lawn. - COACH HOUSE:
- Planning permission granted for conversion to a separate dwelling of up to three bedrooms.
Directions
Traveling along High Street ( Bangor Bound ) Victoria Road is on the right no 3 in on the right hand side
--------------------------------------------------------MONEY LAUNDERING REGULATIONS:
Intending purchasers will be asked to produce identification documentation and we would ask for your co-operation in order that there will be no delay in agreeing the sale.
Travel Time From This Property

Important PlacesAdd your own important places to see how far they are from this property.
Agent Accreditations


Marketed by Templeton Robinson (North Down)
+44 28 9042 4747




