SALE AGREED

SALE AGREED
SALE AGREED
SALE AGREED
SALE AGREED
SALE AGREED
SALE AGREED
SALE AGREED
SALE AGREED
SALE AGREED
SALE AGREED
SALE AGREED
SALE AGREED
SALE AGREED
SALE AGREED
SALE AGREED
SALE AGREED
SALE AGREED
SALE AGREED
SALE AGREED
SALE AGREED
SALE AGREED
SALE AGREED
SALE AGREED
SALE AGREED
SALE AGREED
SALE AGREED
SALE AGREED
SALE AGREED
SALE AGREED
SALE AGREED
SALE AGREED
SALE AGREED
SALE AGREED
SALE AGREED
SALE AGREED
SALE AGREED
SALE AGREED
SALE AGREED
SALE AGREED
SALE AGREED
SALE AGREED
SALE AGREED
SALE AGREED
SALE AGREED
SALE AGREED
SALE AGREED
SALE AGREED
SALE AGREED
SALE AGREED
SALE AGREED
SALE AGREED
SALE AGREED
SALE AGREED
SALE AGREED
SALE AGREED
SALE AGREED
SALE AGREED
SALE AGREED
SALE AGREED
SALE AGREED
SALE AGREED
SALE AGREED
SALE AGREED
SALE AGREED
SALE AGREED
SALE AGREED
SALE AGREED
SALE AGREED
SALE AGREED
SALE AGREED
SALE AGREED
SALE AGREED
SALE AGREED
SALE AGREED
SALE AGREED
SALE AGREED
SALE AGREED
SALE AGREED
SALE AGREED
SALE AGREED
SALE AGREED
SALE AGREED
SALE AGREED
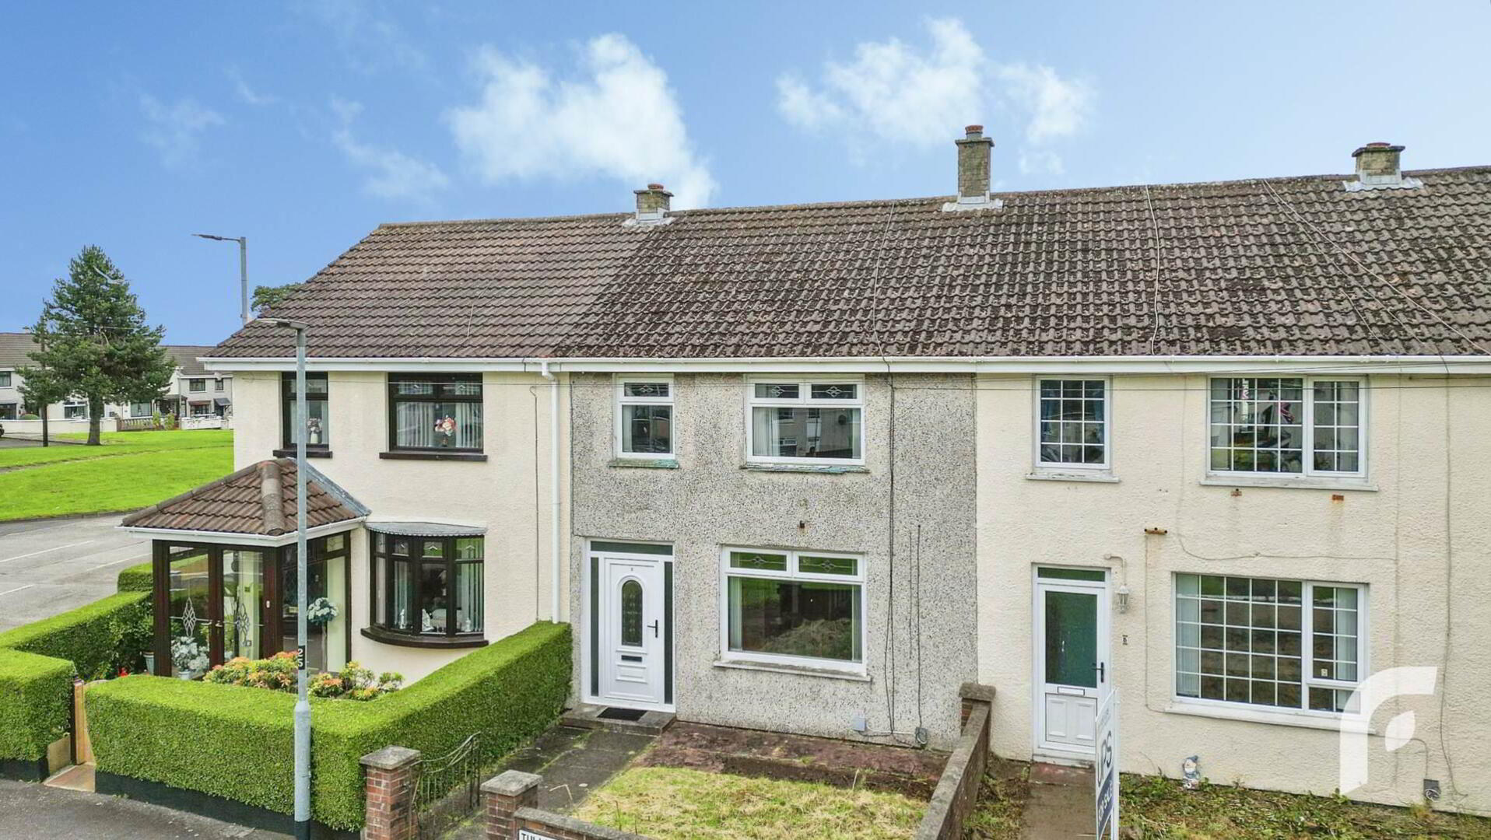
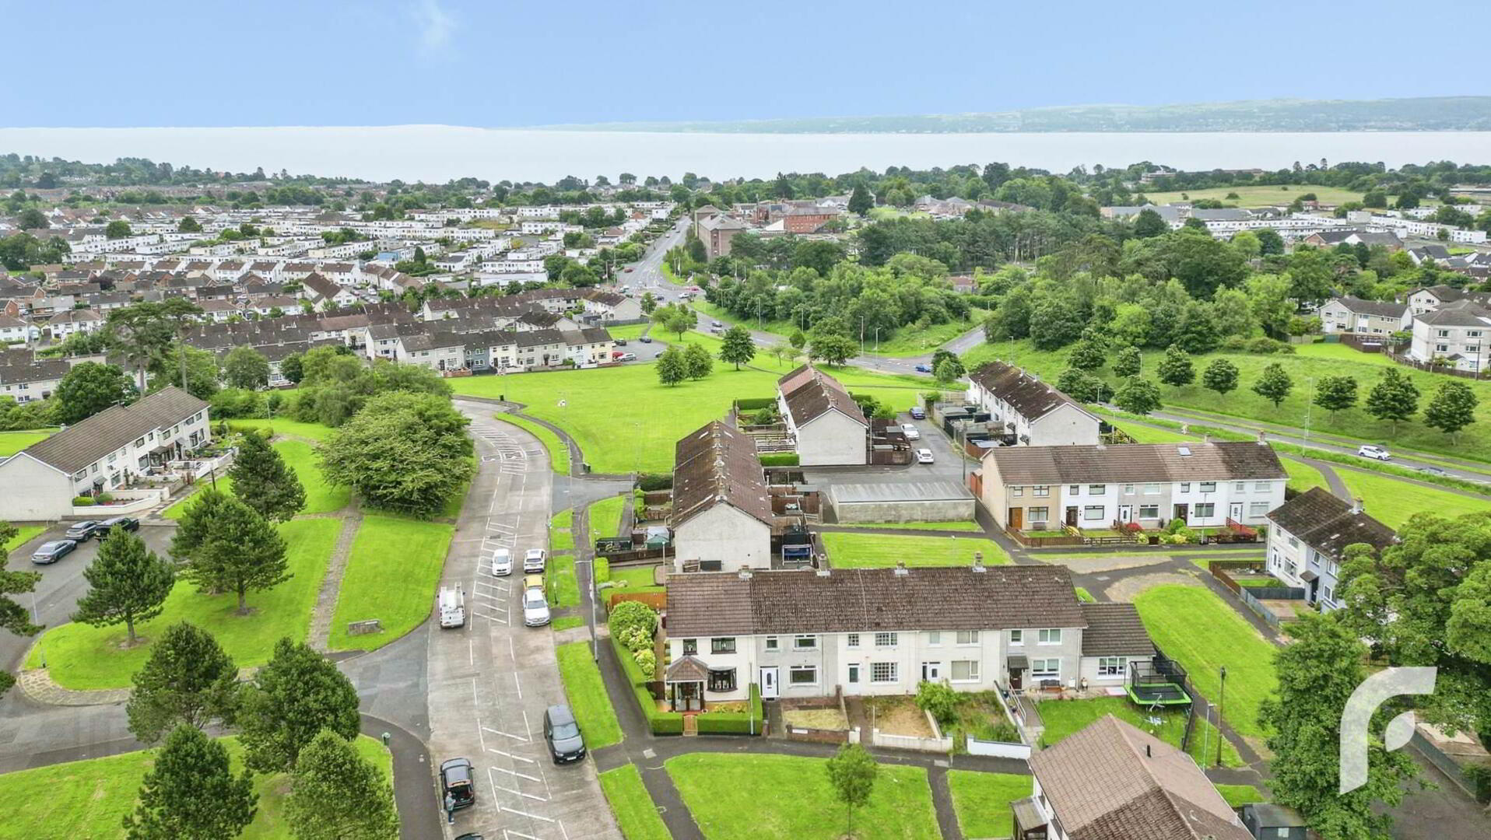
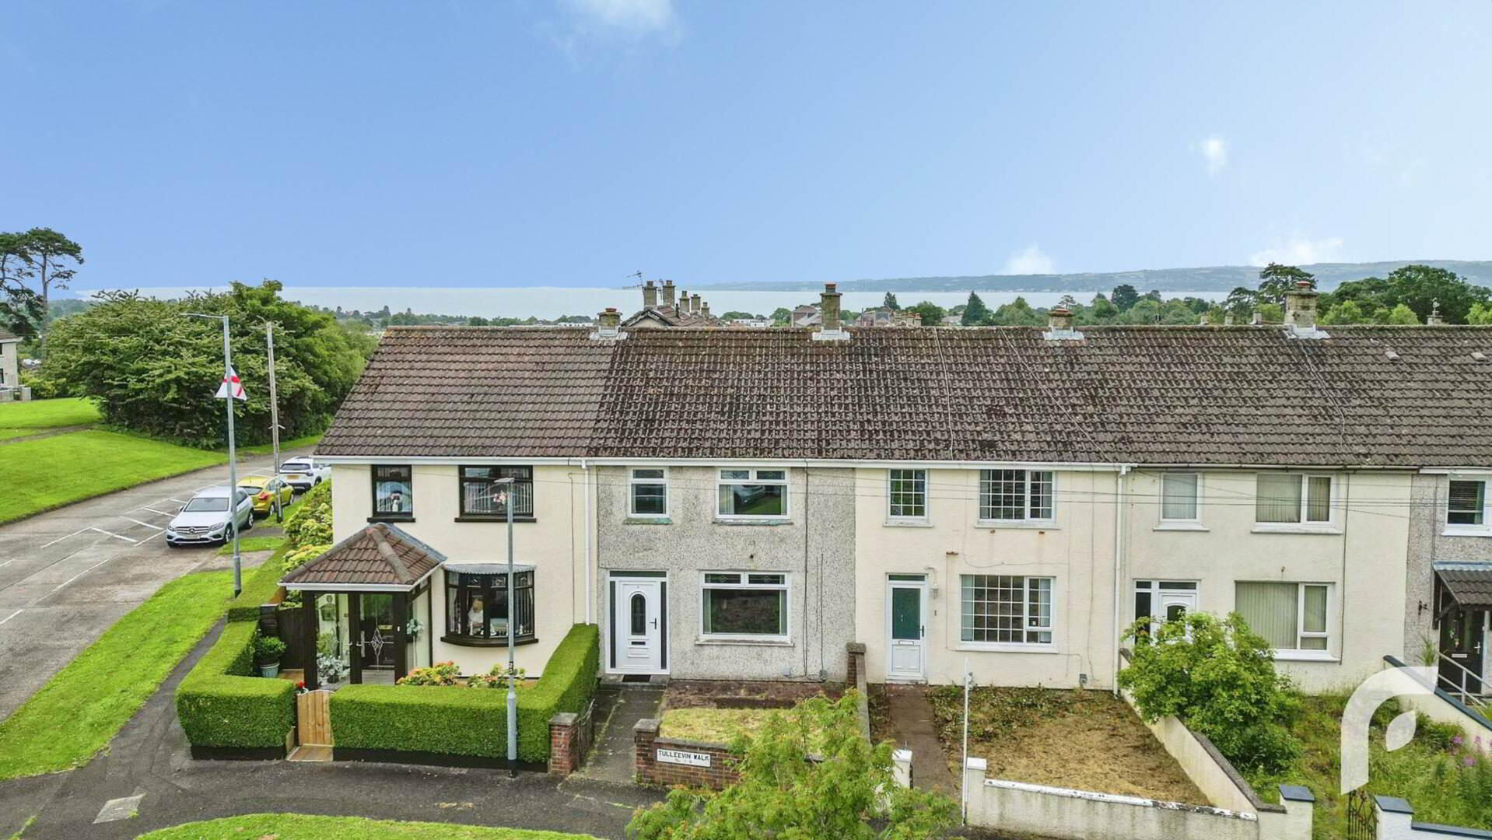
3 Tulleevin Walk, Newtownabbey, BT36 6BP
3 Bed Terrace House
Sale agreed
Property Overview
Status
Sale Agreed
Style
Terrace House
Bedrooms
3
Bathrooms
1
Receptions
1
Property Features
Size
81 sq m (871.9 sq ft)
Tenure
Not Provided
Energy Rating
Heating
Oil
Broadband Speed Checker
*³
Property Financials
Price
Last listed at Offers Around £89,500
Rates
£589.06 pa*¹

Marketed by Forsythe Residential
+44 28 9099 4444

Propertynews Currency Partner - helping you transfer money for property purchases in Ireland & Northern Ireland. Speak to an expert
Additional Information
- Chain-free property / no ongoing chain!
- Well-maintained Mid-terrace house
- Three well proportioned bedrooms (each with storage)
- Living room with separate kitchen/dining room
- Utility room (not photographed at owners request)
- Generous front and rear gardens
- Oil fired central heating + uPVC windows with double glazing
- Parking available at the rear
- Some modernisation required throughout
- Excellent first home or investment!
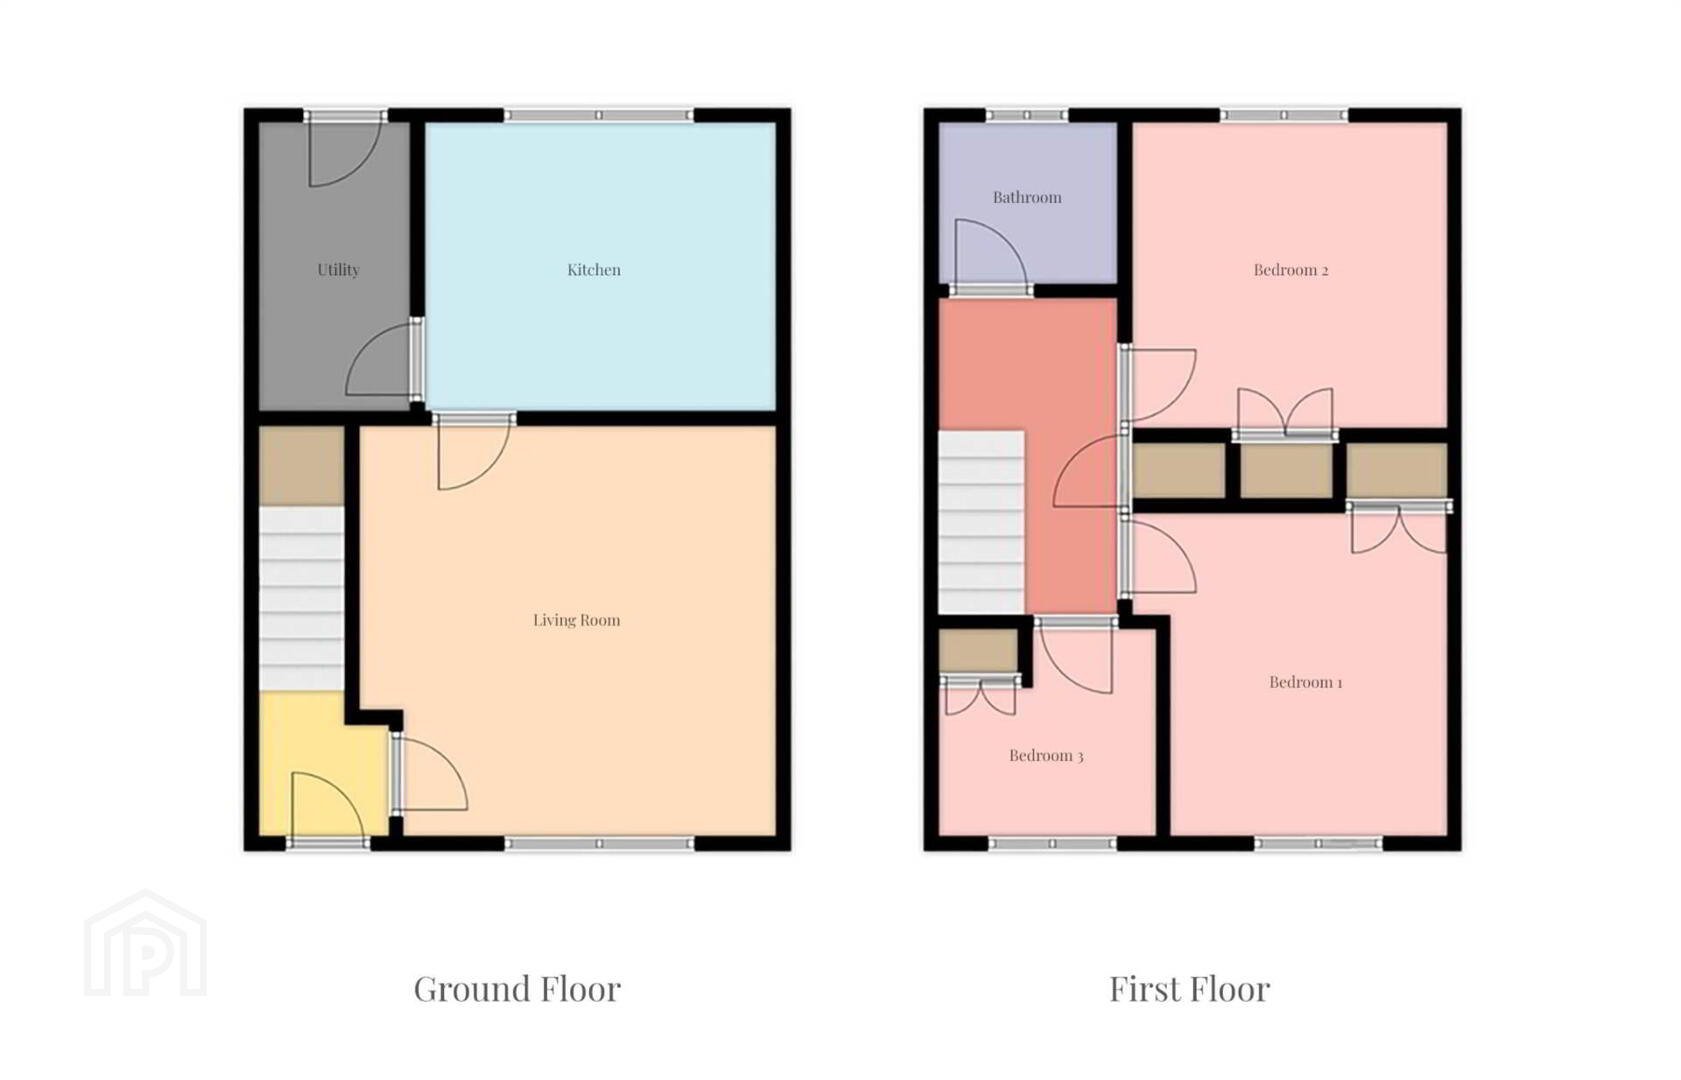
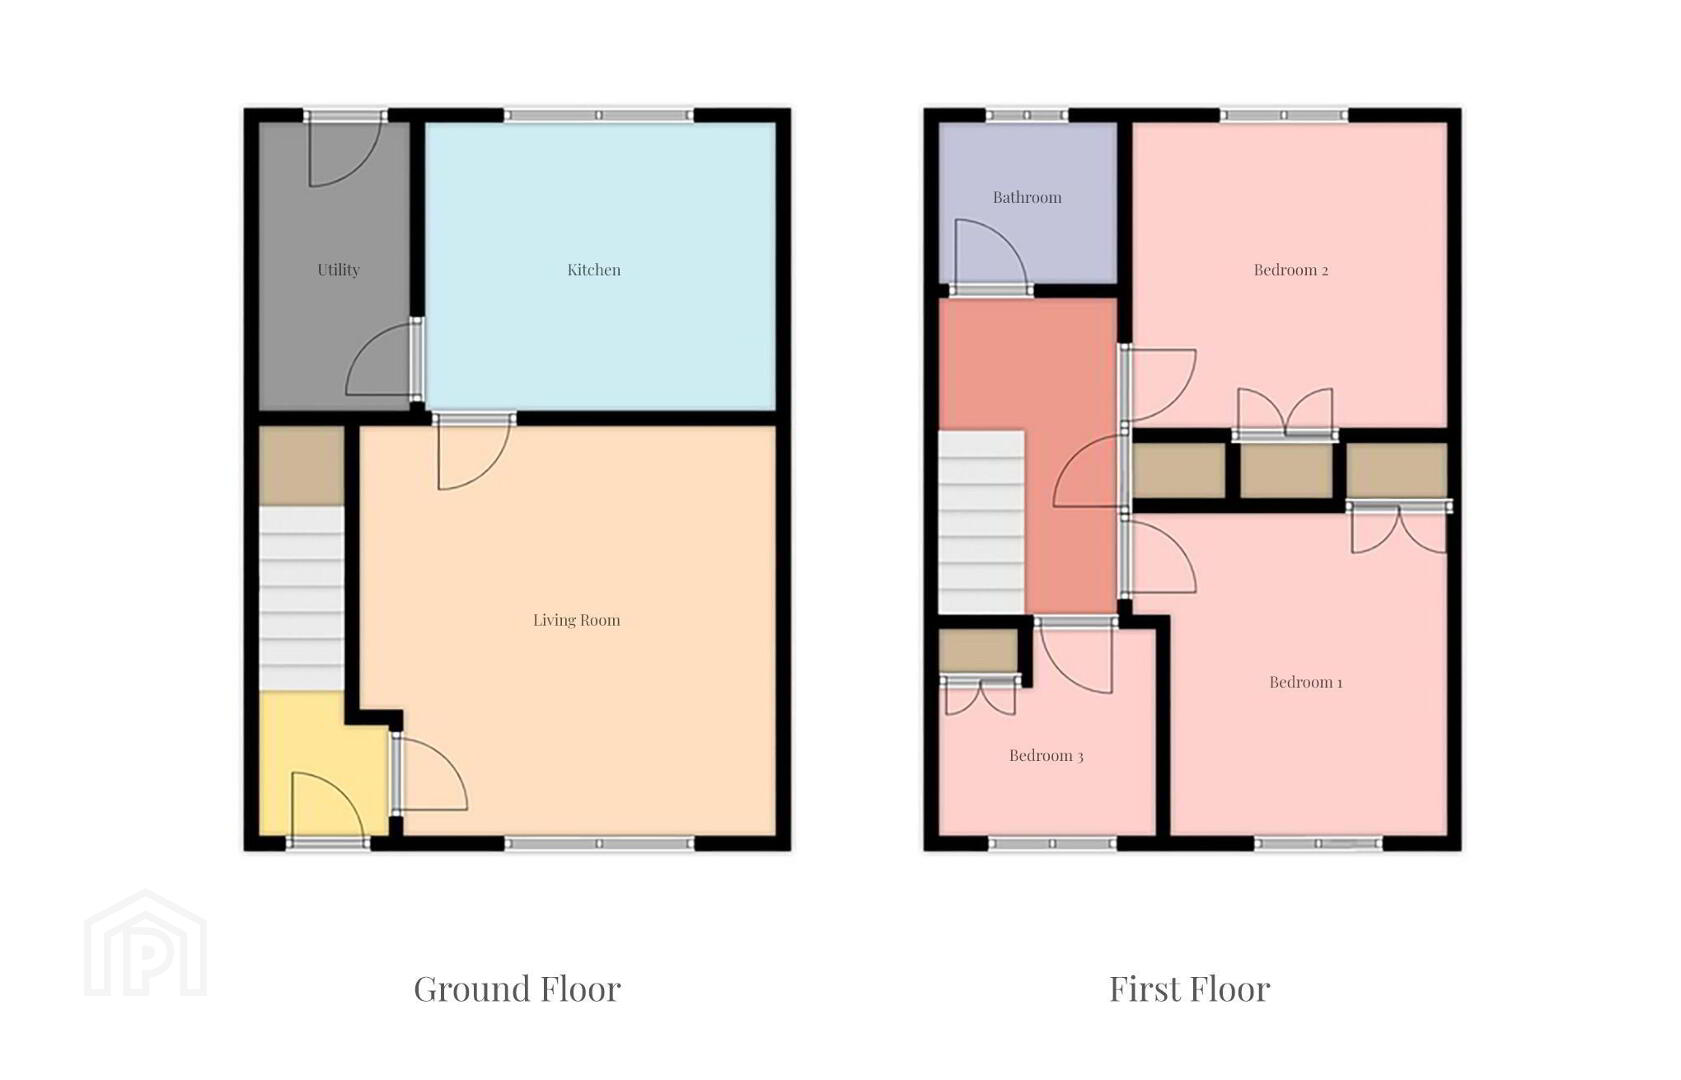
Internally it comprises hallway through to living room, modern kitchen with casual dining area, separate utility room (not photographed), three well proportioned bedrooms (each with built-in storage), and a family bathroom. Further desirable attributes include an attic space for storage and on-street and/or rear parking available.
Although some modernisation is required throughout, this home would make an excellent first purchase for someone or a great project for someone who has a passion for flipping properties for resale or investment.
Please send an online enquiry or call 028 9099 4444 to arrange an in-person viewing!
-
Hallway- 7`2` x 6`8`
Living Room - 14`7` x 14`
Kitchen - 9`11` x 11`10`
Utility - 10`2` x 4`11` (not photographed on request)
Landing - 9`11` x 6`5`
Bedroom 1 - 11`11` x 10`8`
Bedroom 2 - 10`5` x 10`8`
Bedroom 3 - 8`10` x 8`2`
Bathroom - 6`5` x 5`6`
-
*EPC Pending*
Notice
Please note we have not tested any apparatus, fixtures, fittings, or services. Interested parties must undertake their own investigation into the working order of these items. All measurements are approximate and photographs provided for guidance only.
Travel Time From This Property

Important PlacesAdd your own important places to see how far they are from this property.
Agent Accreditations



Marketed by Forsythe Residential
+44 28 9099 4444




