For sale
Added 3 days ago
3 Tides Cove, Portavogie, BT22 1SL
3 Bed Semi-Detached House
Offers Around £179,950
Property Overview
Status
For Sale
Style
Semi-Detached House
Bedrooms
3
Bathrooms
2
Receptions
2
Property Features
Tenure
Not Provided
Energy Rating
Heating
Oil
Broadband Speed Checker
*³
Property Financials
Stamp Duty
Rates
£924.45 pa*¹
Typical Mortgage


Marketed by JK Estate Agents and Valuers
+44 28 4273 8112

Propertynews Currency Partner - helping you transfer money for property purchases in Ireland & Northern Ireland. Speak to an expert
Additional Information
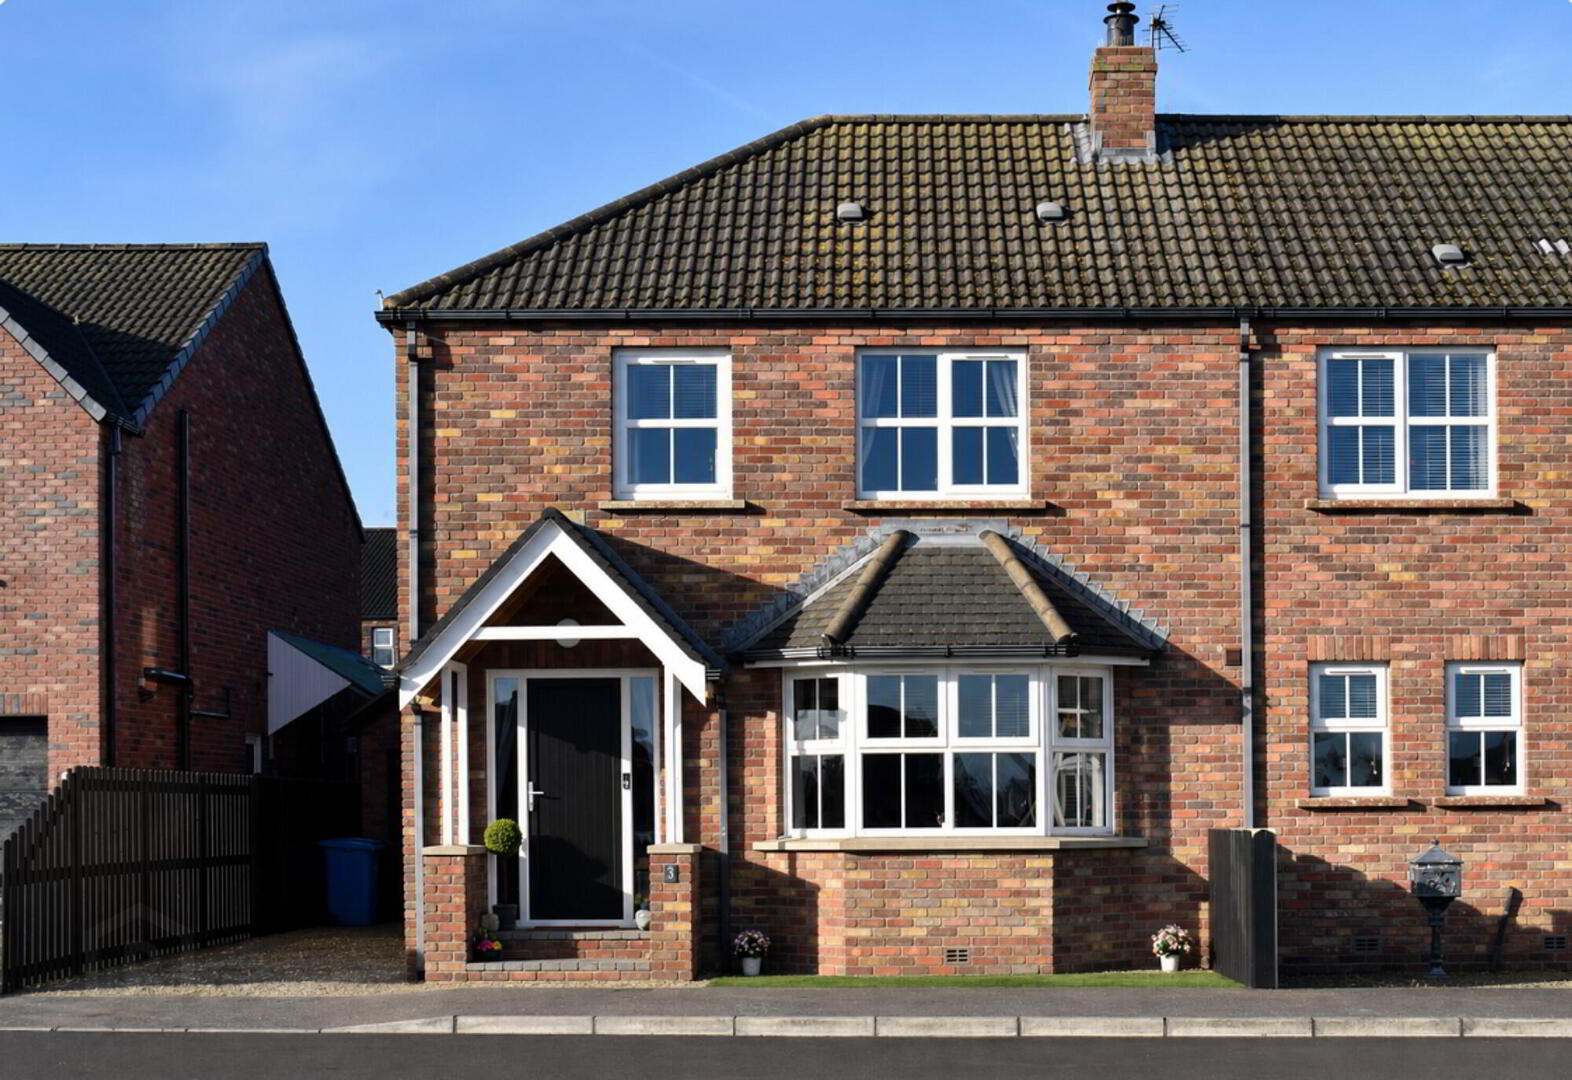
Overlooking the green, 3 Tides Cove has a lovely open outlook and a lounge that makes a strong case for staying in. The bay window takes in the view, and the cast-iron wood-burning stove makes it an especially cosy spot when the weather does its usual thing.
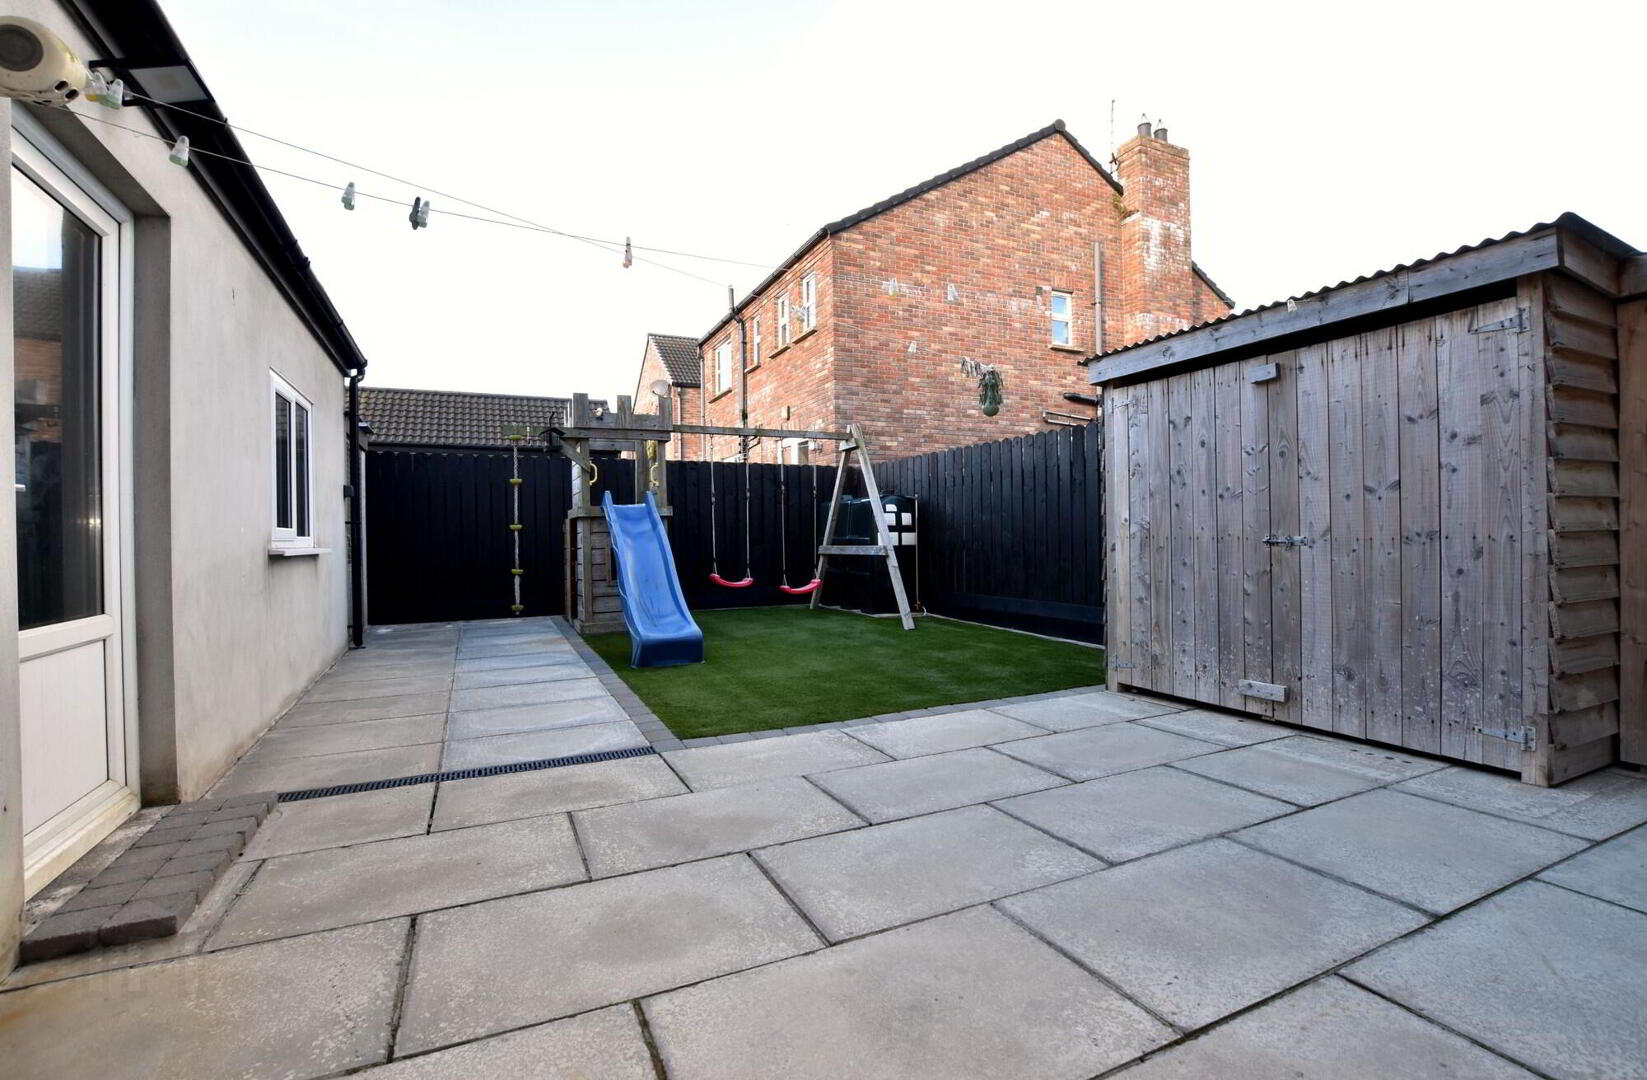
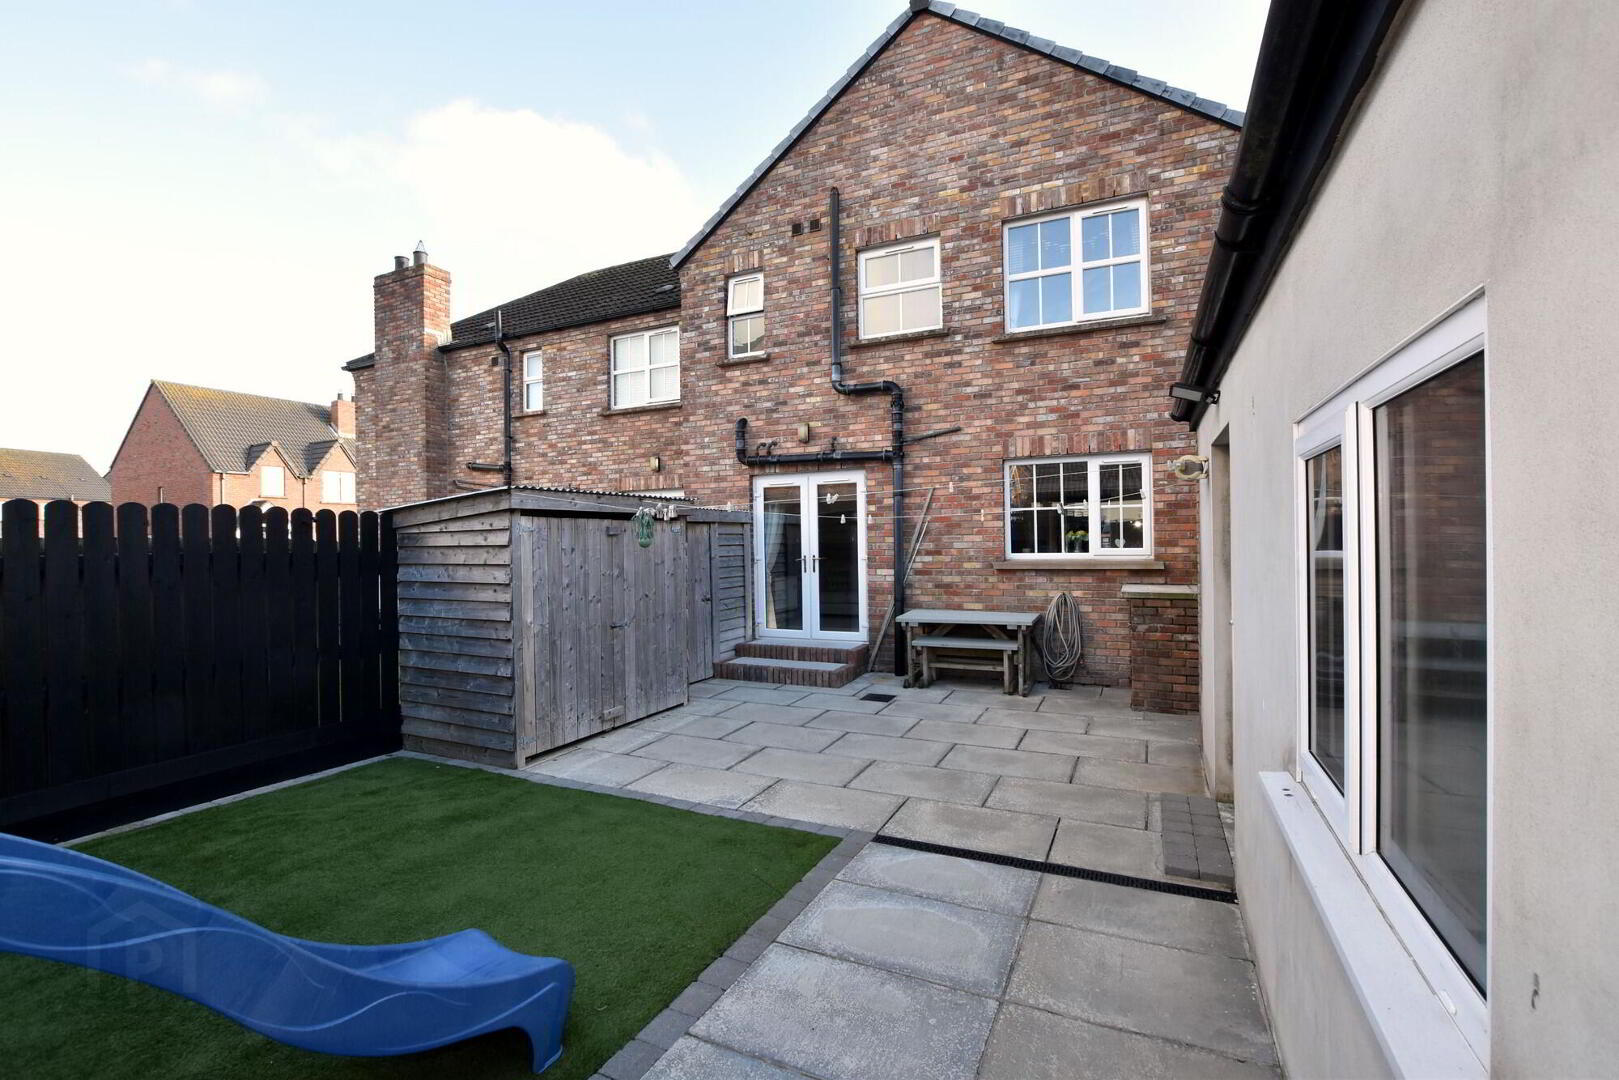
The open-plan kitchen, dining and family room has space for everything from homework at the table to Sunday dinner, with French doors opening onto the private, enclosed rear garden. There’s a paved spot for sitting out and artificial grass for a wee bit less mowing.
Upstairs are three bedrooms, including a main bedroom with mirrored sliding wardrobes and an en suite. A family bathroom, downstairs cloakroom, driveway parking and a detached garage round things off nicely.
Based in the heart of Portavogie itself, where a wee dander by the harbour and a good dose of sea air can be part of an ordinary day.
GROUND FLOOR
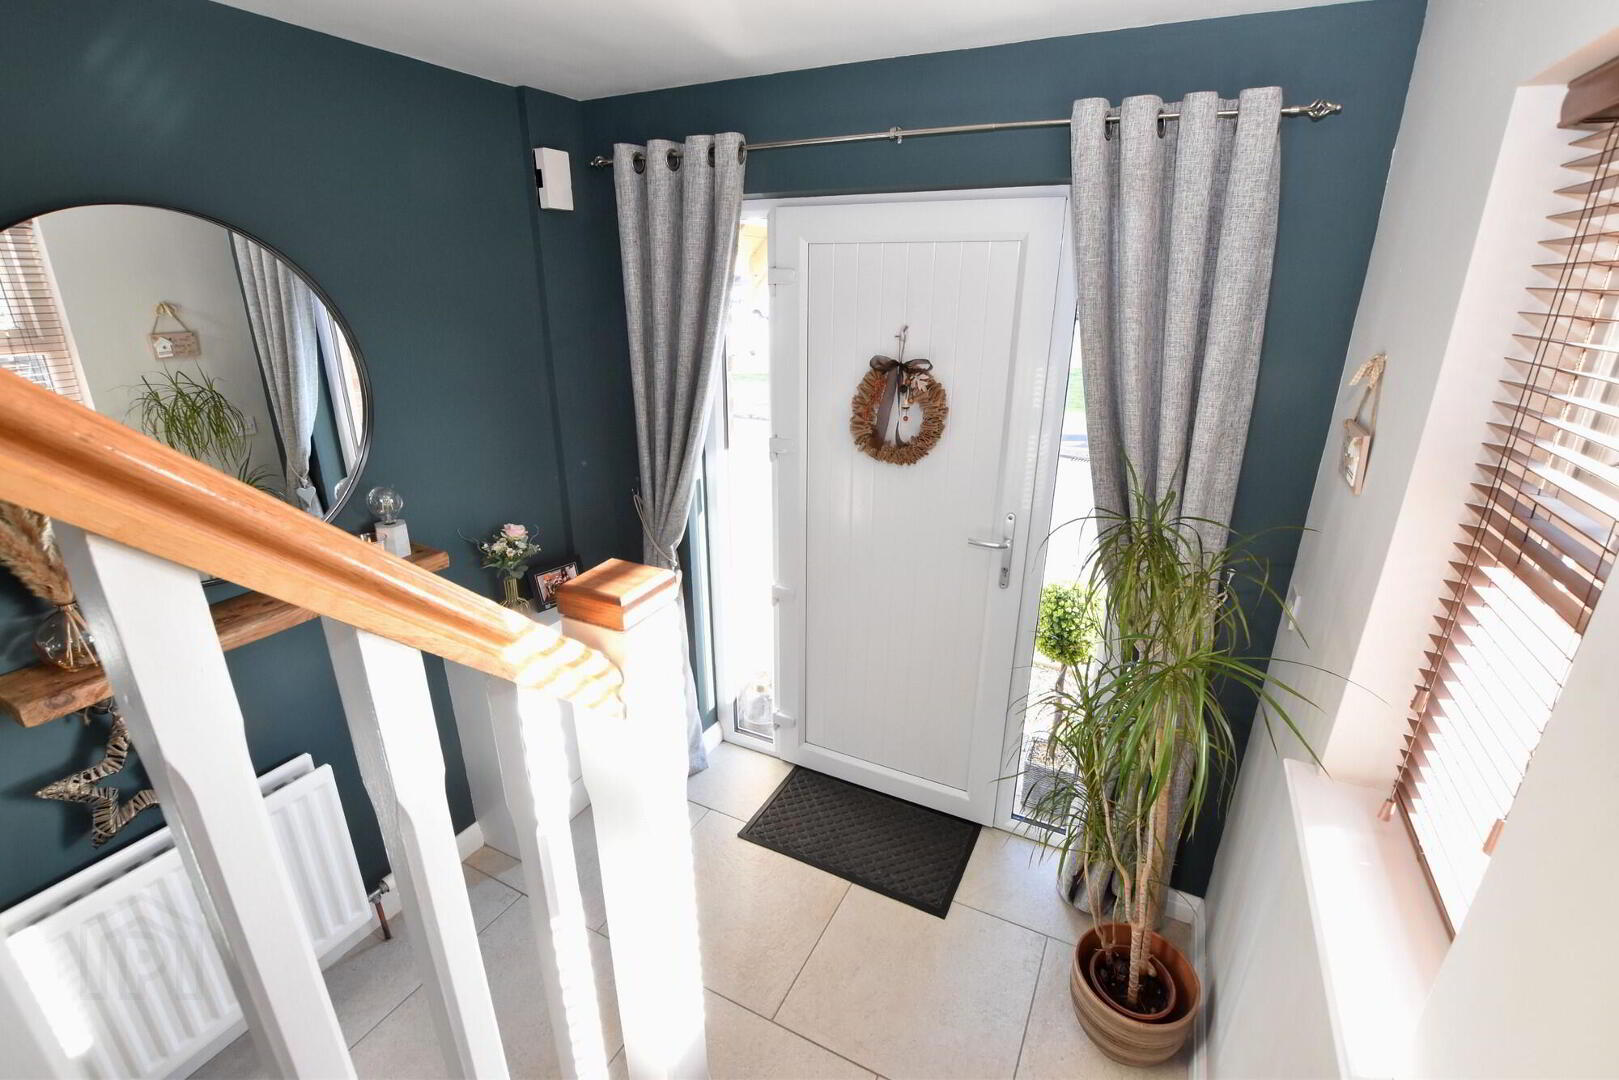
- Entrance Hall
- Solid uPVC door, tiled flooring and meter box.
- Cloakroom
- White suite with low-flush WC and corner pedestal wash hand basin. Chrome fittings, single-panel radiator and tiled flooring.
- Lounge
- 4.37m x 3.81m (14' 4" x 12' 6")
plus bay. Cast-iron wood-burning stove, wooden mantel
and slate-tiled hearth. Double and single panel radiators. Wood-effect flooring. - Kitchen/Dining/Family
- 6.17m x 3.25m (20' 3" x 10' 8")
Modern high- and low-level units with wood-effect
worktops and chrome fittings. Integrated dishwasher and fridge/freezer. Electric hob, high-level oven/grill and brushed stainless steel extractor. 1 + ½ bowl stainless steel sink with mixer tap. Window pelmet with LED lighting and part glazed uPVC service door. Tiled flooring and two
double panel radiators. Family area with panelled walls, uPVC French doors and LED lighting.
FIRST FLOOR
- Landing
- Hot press and single panel radiator.
- Bedroom 1
- 3.3m x 3.18m (10' 10" x 10' 5")
overall. Mirrored sliding wardrobes and double panel radiator. - Ensuite
- White suite with fully tiled electric shower cubicle, low-flush WC and
pedestal wash hand basin. Chrome fittings, single panel radiator, ceramic tiled flooring and LED lighting. - Bedroom 2
- 3.25m x 2.57m (10' 8" x 8' 5")
Double-panel radiator. - Bedroom 3
- 3.3m x 2.87m (10' 10" x 9' 5")
Double-panel radiator. - Bathroom
- 2.57m x 2.24m (8' 5" x 7' 4")
White suite with panelled bath and hand shower, wash hand basin and low-flush WC. Ceramic tiled flooring, double panel radiator and LED lighting.
OUTSIDE
- Garage
- 6.02m x 3.4m (19' 9" x 11' 2")
Roller door and service door. Plumbed for washing machine. Light and power.
- Rear Garden
- Private, enclosed garden with artificial grass and a generous paved
seating/play area. - Front Garden
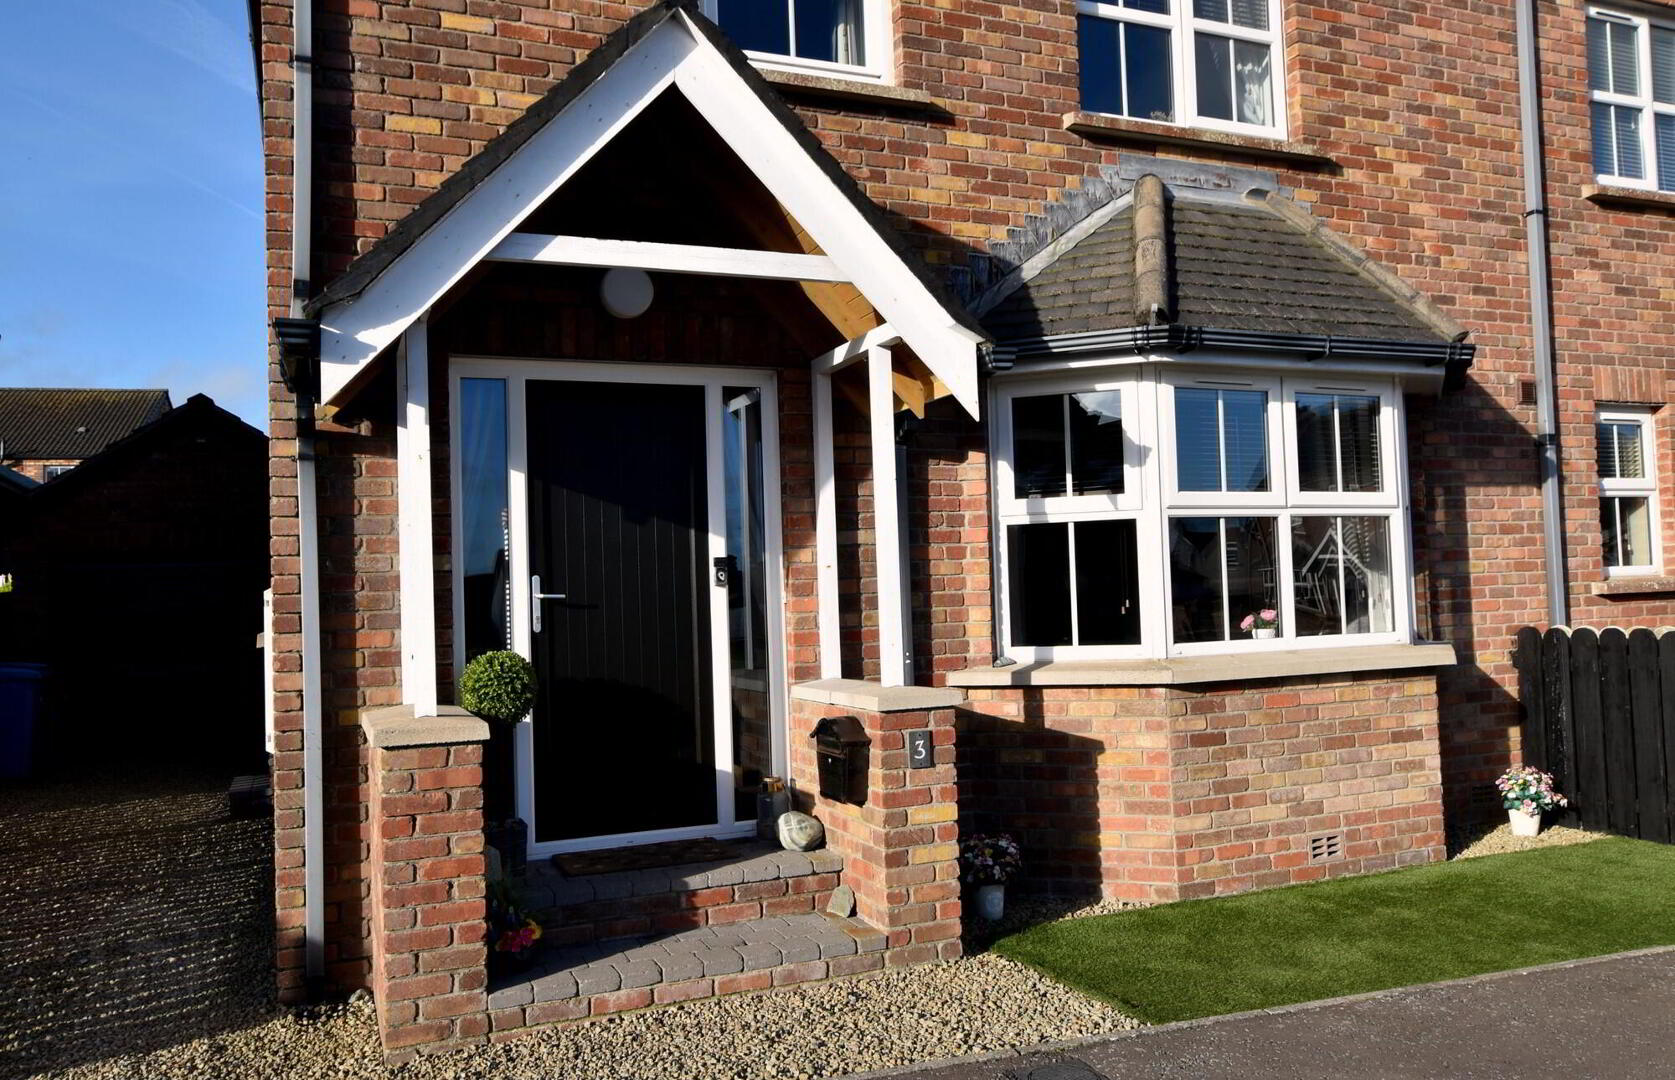
- Coloured pebble driveway/parking, artificial lawn and steps to an open porch.
Travel Time From This Property

Important PlacesAdd your own important places to see how far they are from this property.
Agent Accreditations

Not Provided


Marketed by JK Estate Agents and Valuers
+44 28 4273 8112


