For sale
Added 1 day ago
3 The Paddocks, Corbally, Limerick, Westbury, V94W3KC
3 Bed Semi-Detached House
Asking Price €350,000
Property Overview
Status
For Sale
Style
Semi-Detached House
Bedrooms
3
Bathrooms
2
Property Features
Size
120 sq m (1,291.7 sq ft)
Tenure
Not Provided
Energy Rating
Heating
Gas
Property Financials
Stamp Duty
€3,500*²

Propertynews Currency Partner - helping you transfer money for property purchases in Ireland & Northern Ireland. Speak to an expert
Additional Information
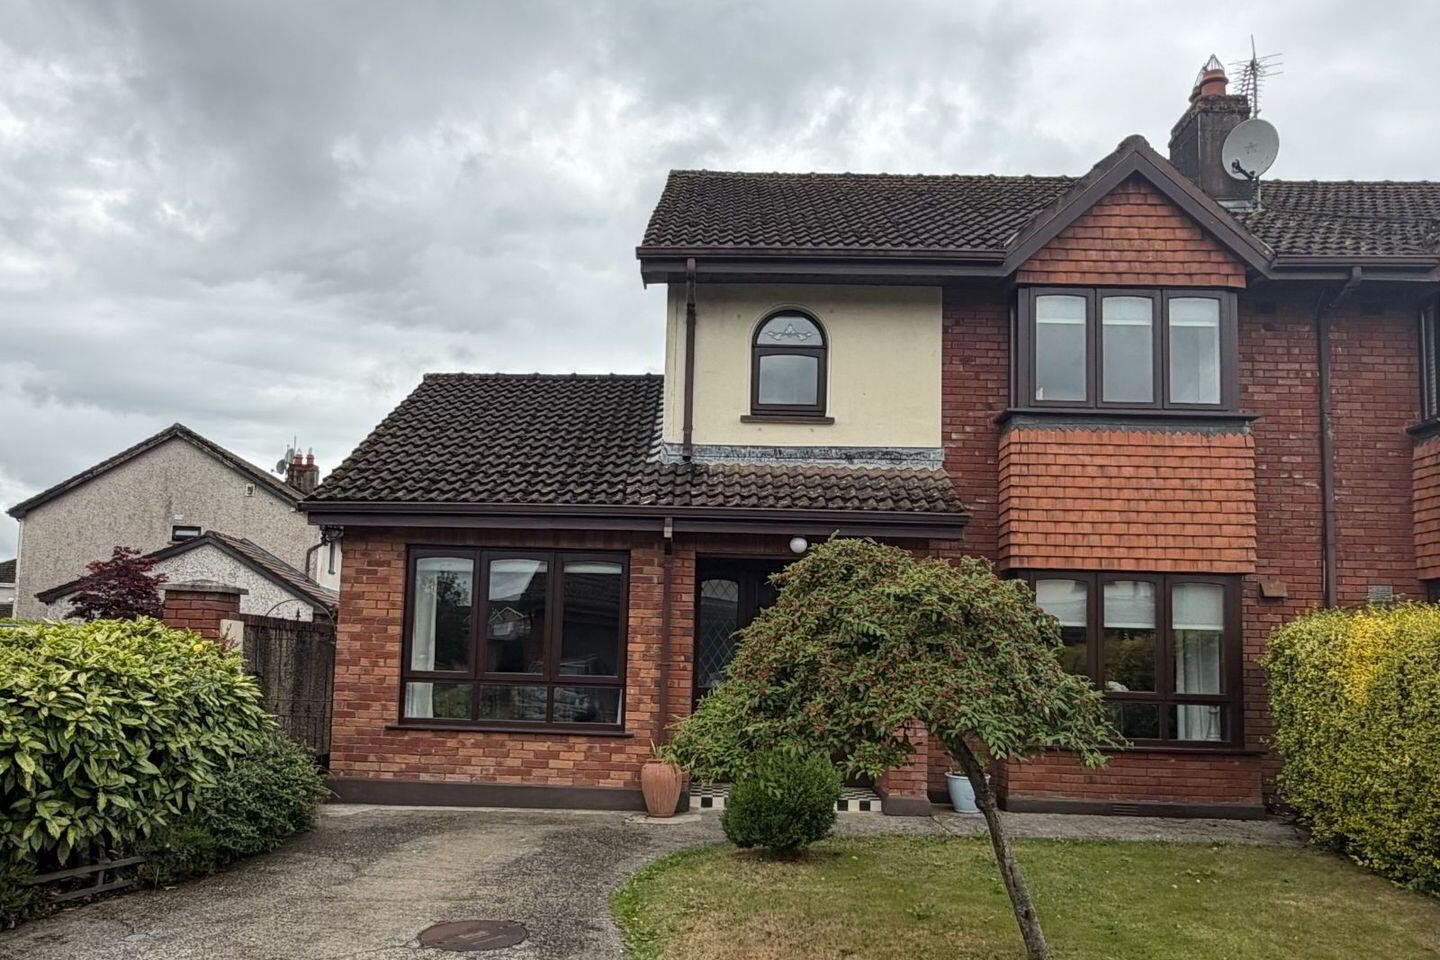
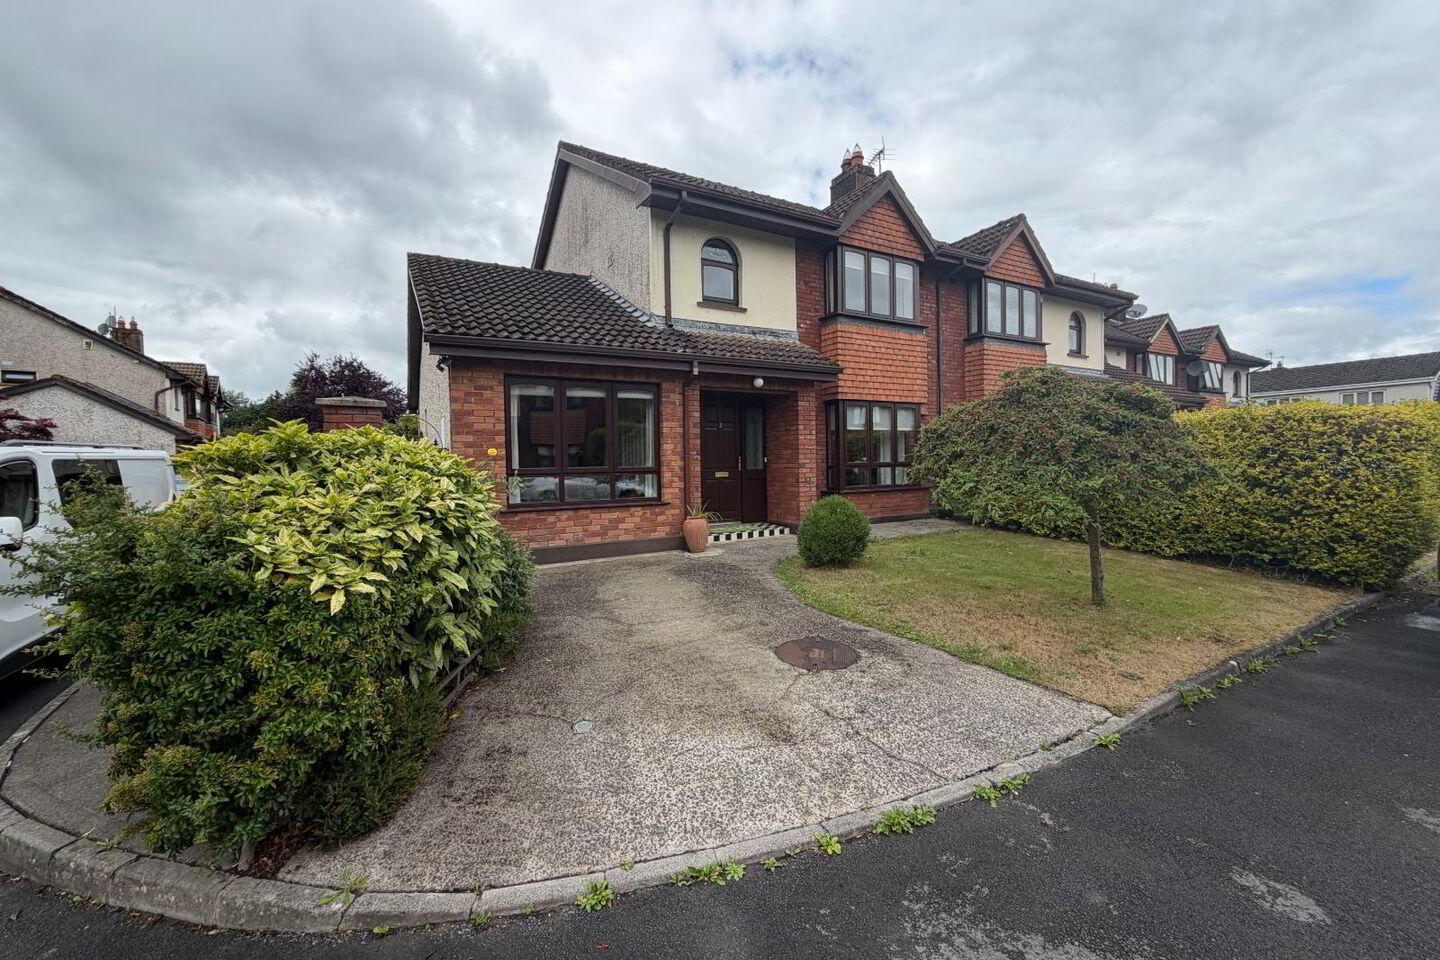
- Attractive home with many features of note including bay windows and self-contained utility room.
- Walking distance to excellent amenities.
- Sought after residential neighbourhood.
- Gas fired central heating.
- Driveway with off street parking.
- Excellent turnkey condition.
John Shaw Auctioneers have been favoured with instructions to offer for sale this spacious and beautifully maintained 3-bedroom semi-detached home located on a quiet private cul-de-sac avenue in the well established Paddocks development in Westbury.
The property is situated in an excellent location being only a few minutes walk to local amenities including schools, shops, leisure facilities and bus stops.
Accommodation comprises of:
Open Porch.
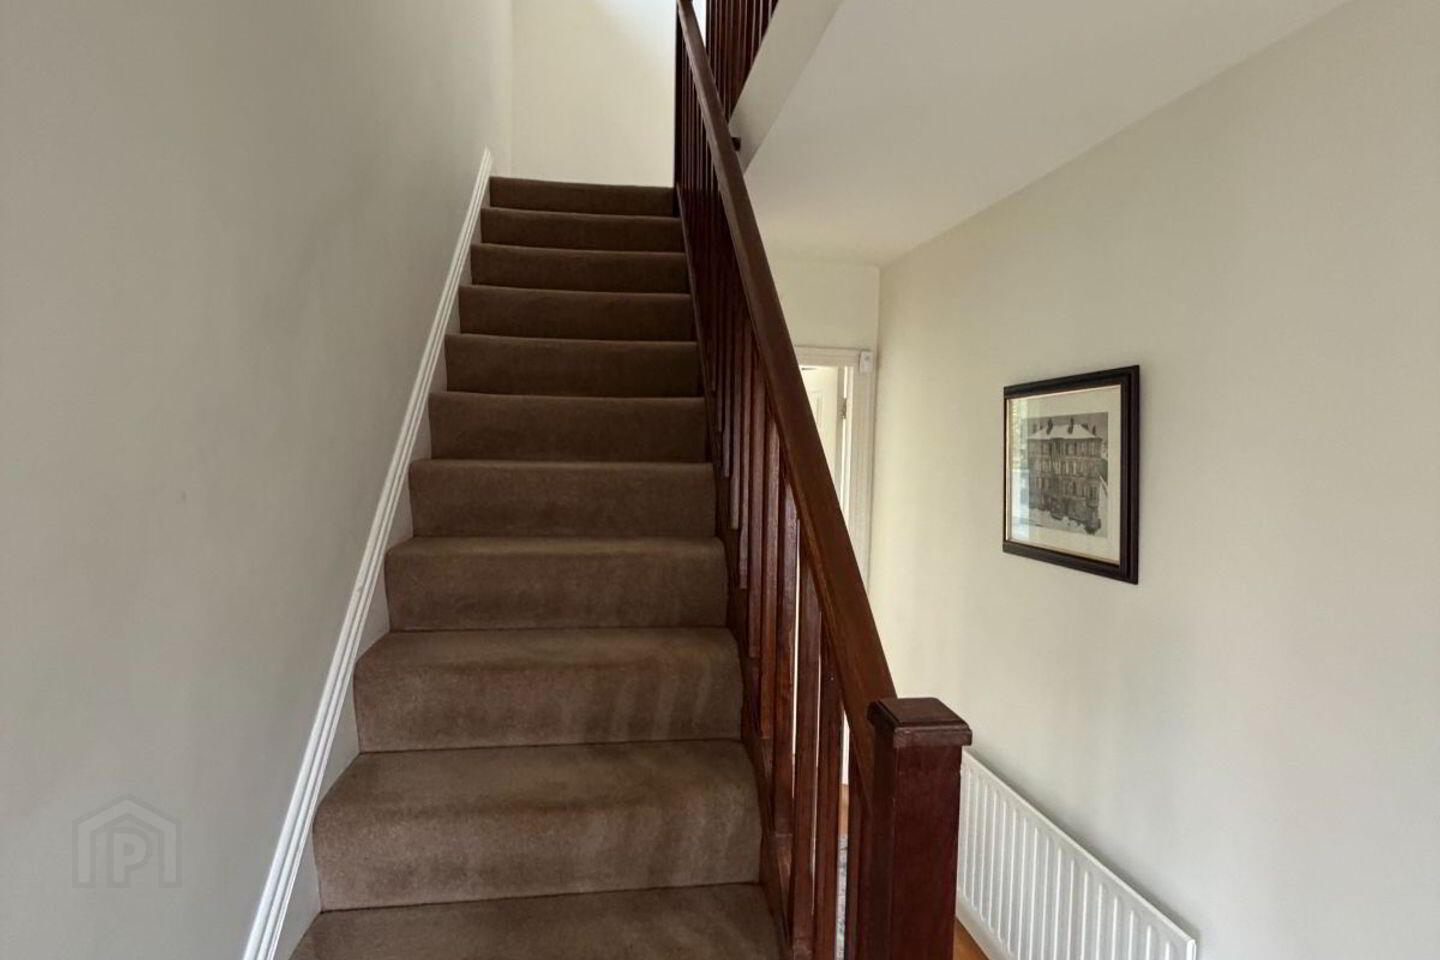
Entrance Hall: 1.75m x 4.40m. Understairs cloaks. Carpeted stairs.
Living Room: 3.90m x 4.30m. with Bay window 0.60m x 1.90m.
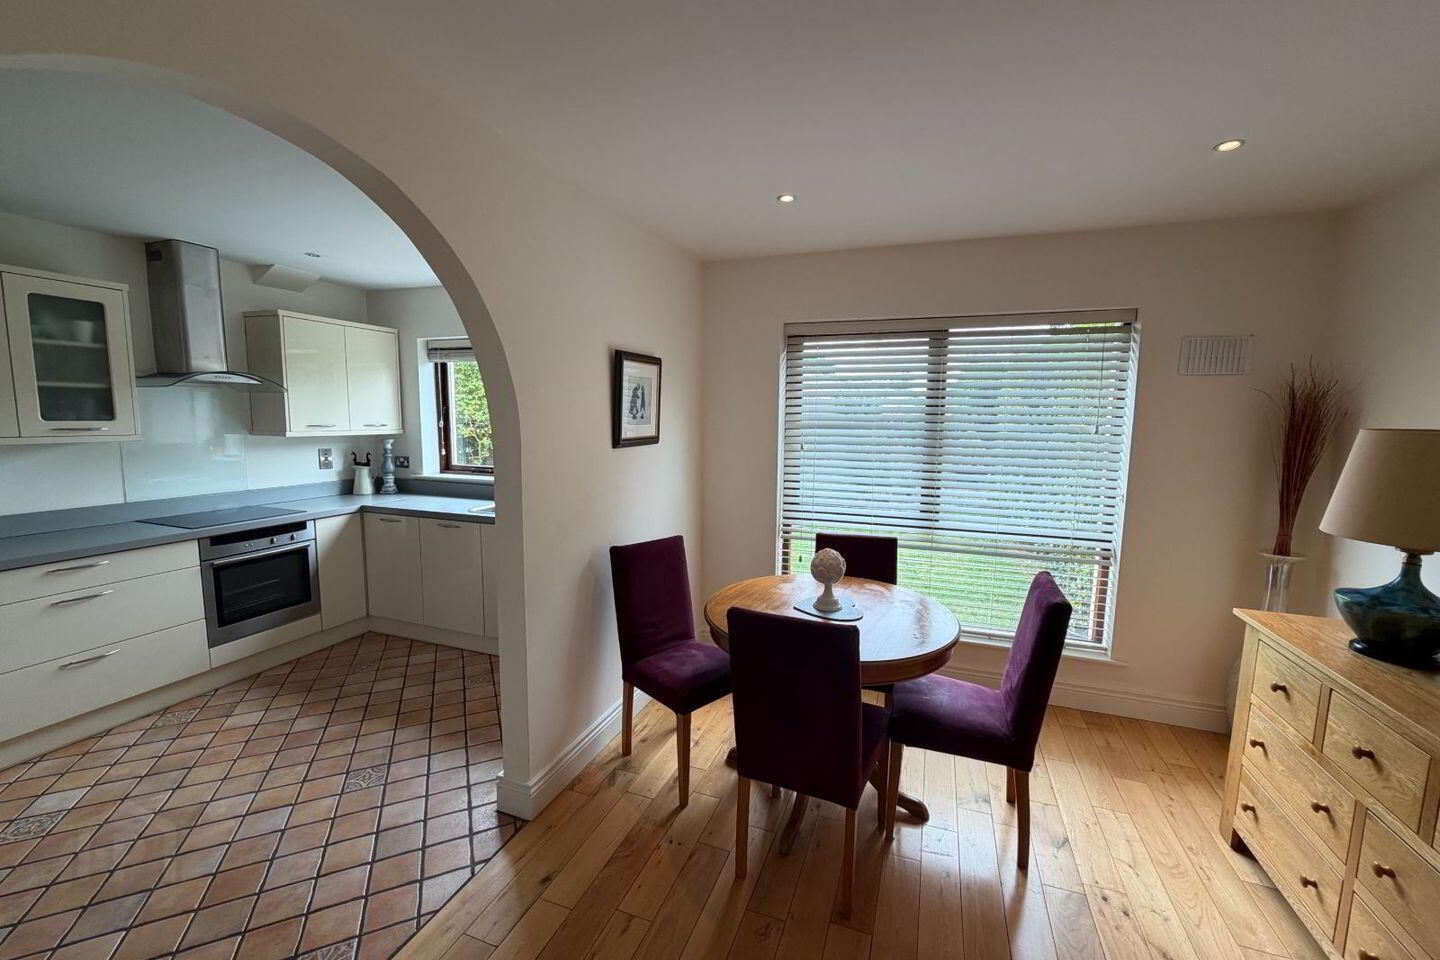
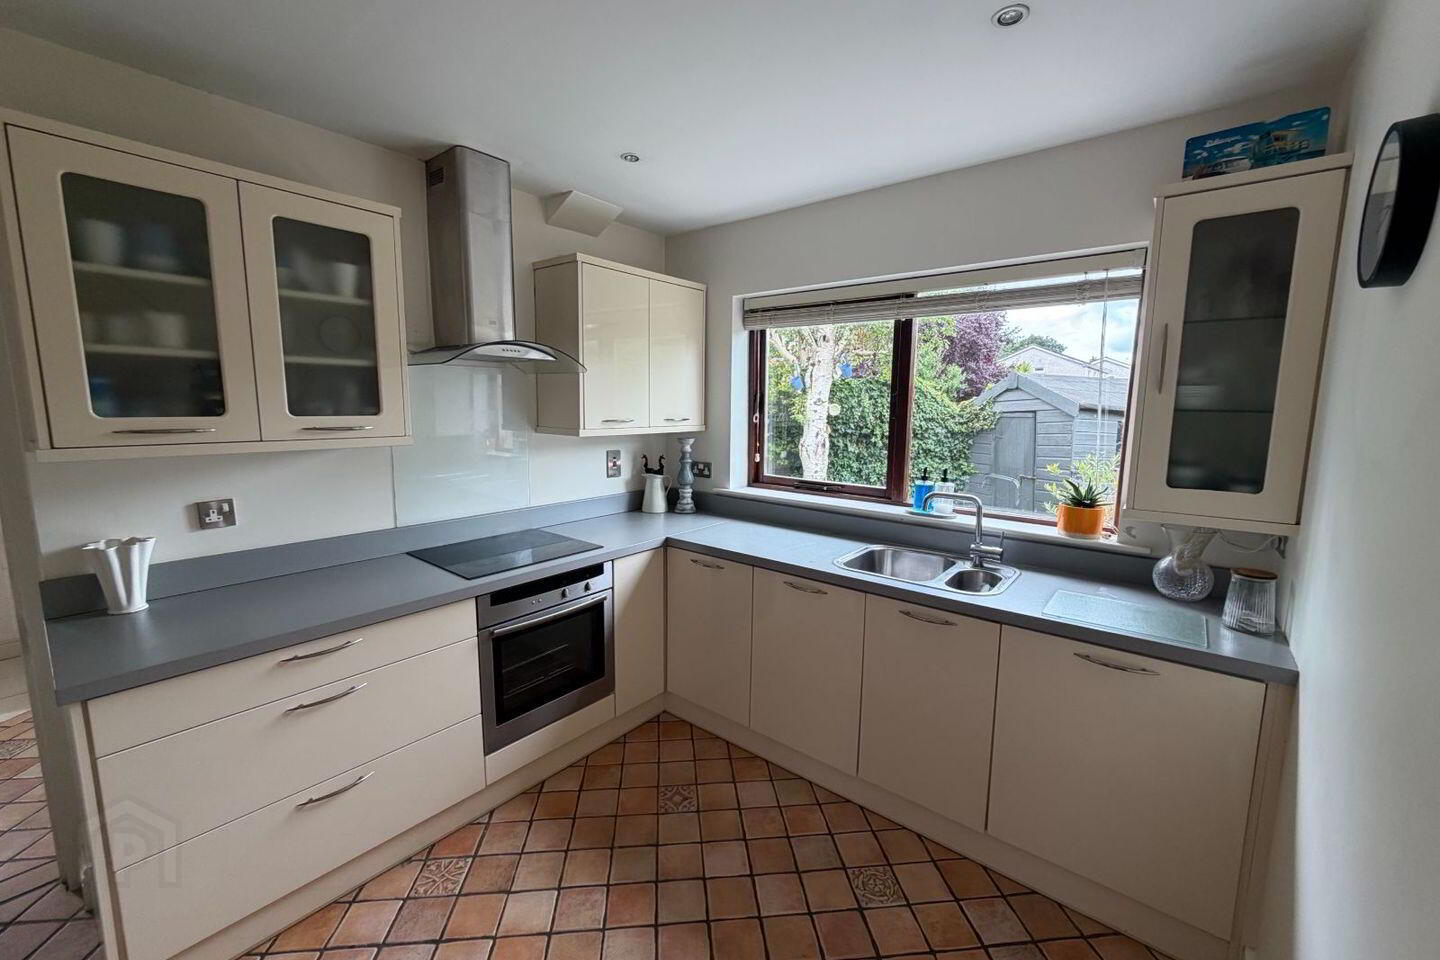
Dining Room: 3.00m x 3.30m. Open plan arch to Kitchen: 3.35m x 2.60m.
TV Room: 4.10m x 2.50m.
Utility Room: 3.40m x 2.50m. Tiled flooring. Built in units. Bathroom with shower, w.c., w.h.b. Stira to attic. Door to rear garden.
First Floor:
Landing: 2.00m x 2.80m. Stira to Attic. Hotpress.
Bedroom 1: 2.80m x 2.30m.
Bedroom 2: 3.60m x 3.30m with bay window: 0.60m x 1.90m. Built in wardrobe.
Bedroom 3: 4.40 x 3.70. Main bedroom. Built in wardrobes.
Bathroom: 2.60m x 2.35m. Fully tiled. Fitted with bath, separate electric shower, w.c. and wash hand basin.
Off street parking to front. Enclosed rear garden landscaped, with garden unit.
Travel Time From This Property

Important PlacesAdd your own important places to see how far they are from this property.
Agent Accreditations
Not Provided





