SALE AGREED

SALE AGREED
SALE AGREED
SALE AGREED
SALE AGREED
SALE AGREED
SALE AGREED
SALE AGREED
SALE AGREED
SALE AGREED
SALE AGREED
SALE AGREED
SALE AGREED
SALE AGREED
SALE AGREED
SALE AGREED
SALE AGREED
SALE AGREED
SALE AGREED

Click here to view the video
SALE AGREED
SALE AGREED
SALE AGREED
SALE AGREED
SALE AGREED
SALE AGREED
SALE AGREED
SALE AGREED
SALE AGREED
SALE AGREED
SALE AGREED
SALE AGREED
SALE AGREED
SALE AGREED
SALE AGREED
SALE AGREED
SALE AGREED
SALE AGREED
SALE AGREED
Click here to view the video
SALE AGREED
SALE AGREED
SALE AGREED
SALE AGREED
SALE AGREED
SALE AGREED
SALE AGREED
SALE AGREED
SALE AGREED
SALE AGREED
SALE AGREED
SALE AGREED
SALE AGREED
SALE AGREED
SALE AGREED
SALE AGREED
SALE AGREED
SALE AGREED
SALE AGREED
Click here to view the video
3 The Hill, Dunmurry, Belfast, BT17 9EY
2 Bed Bungalow
Sale agreed
Property Overview
Status
Sale Agreed
Style
Bungalow
Bedrooms
2
Bathrooms
1
Receptions
1
Property Features
Size
58.5 sq m (630 sq ft)
Tenure
Freehold
Energy Rating
Broadband Speed Checker
*³
Property Financials
Price
Last listed at Guide Price £150,000
Rates
£857.25 pa*¹

Marketed by Longstand Property
+44 7546 779667

Propertynews Currency Partner - helping you transfer money for property purchases in Ireland & Northern Ireland. Speak to an expert
Additional Information
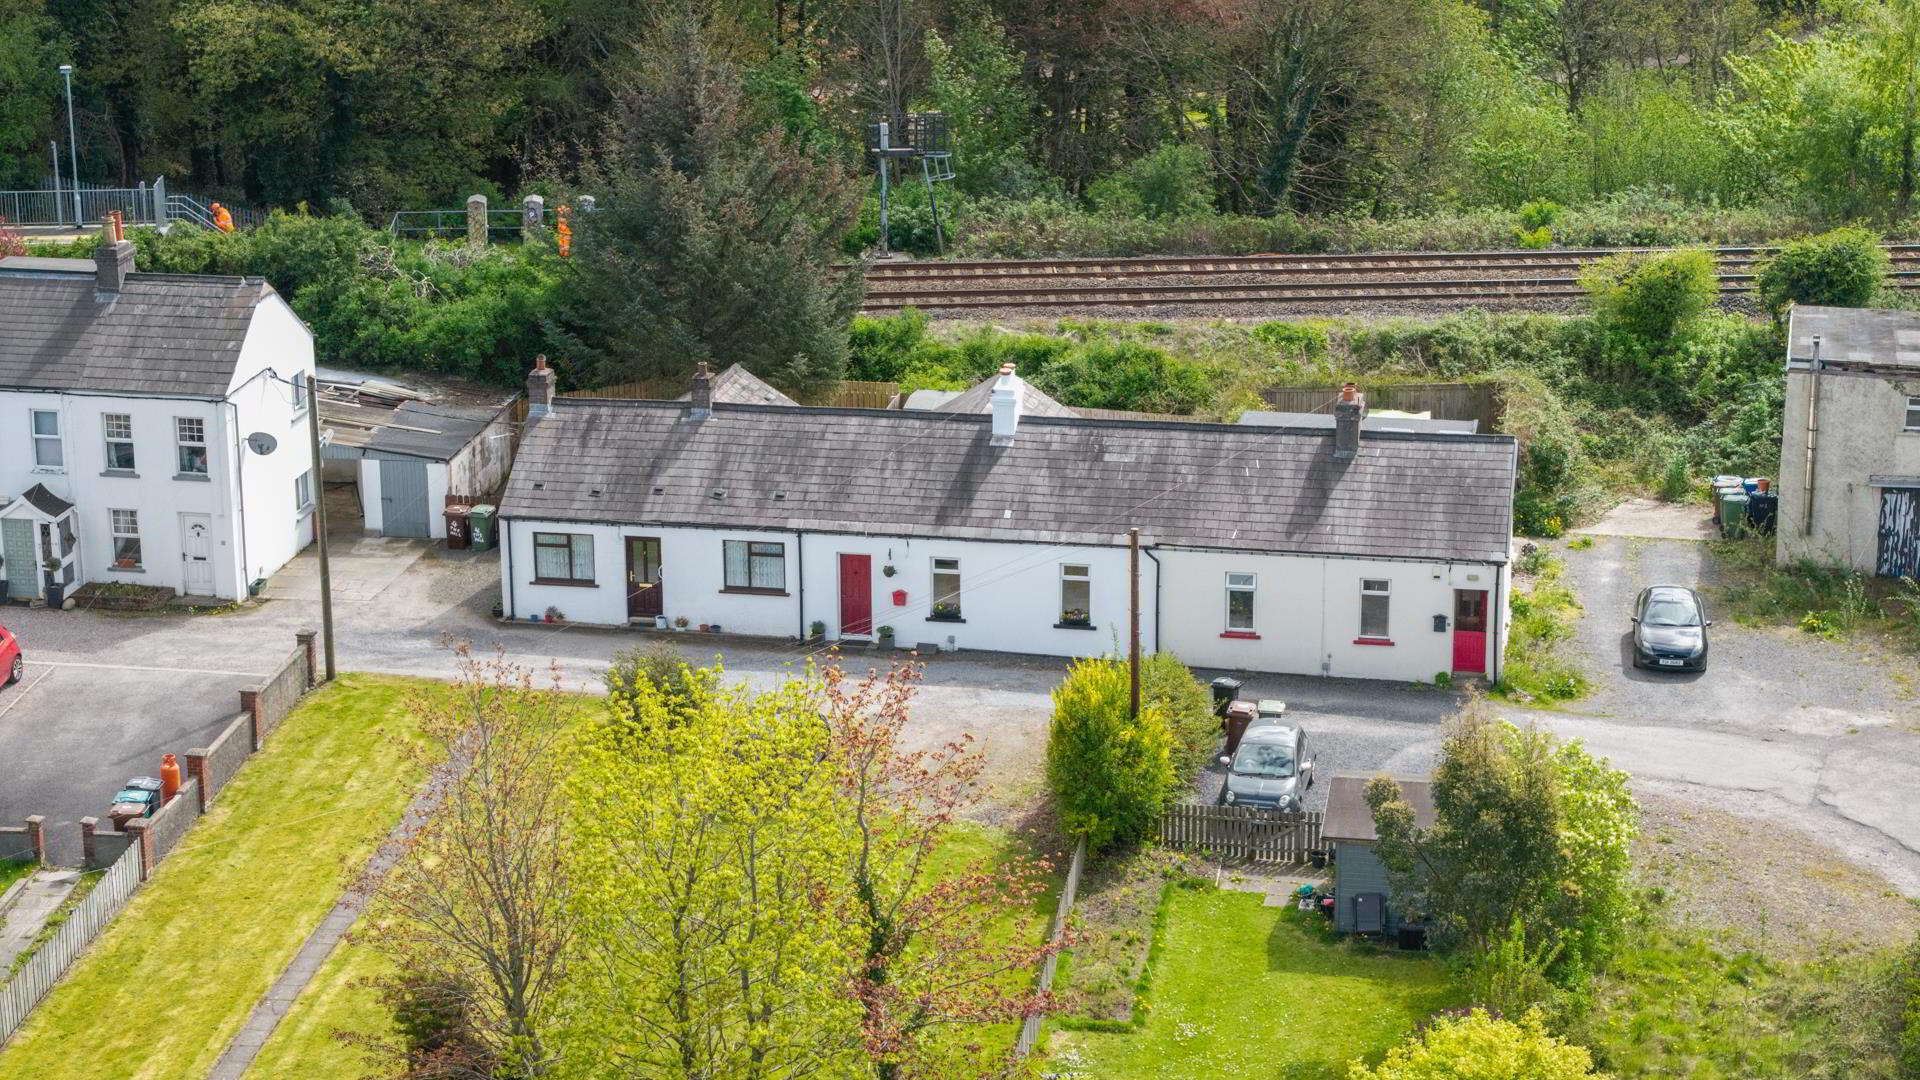
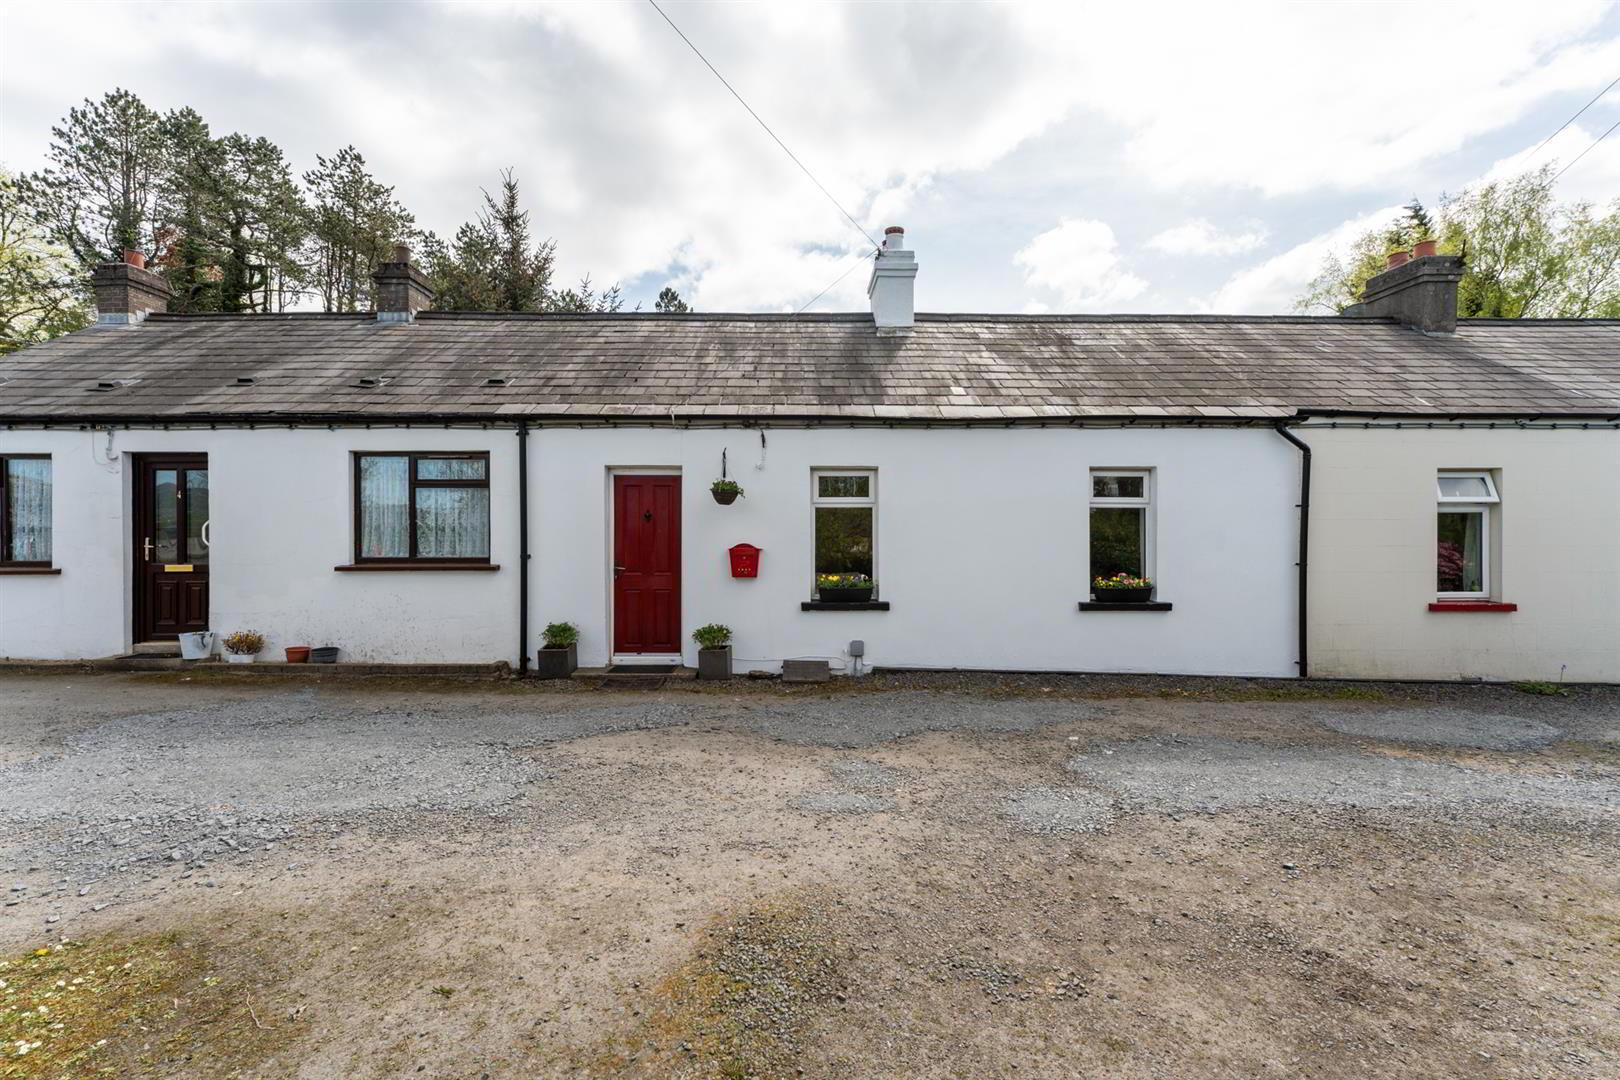
- Rare 1900s mid-cottage on cul-de-sac off Queensway.
- 0.05 acre front garden with scope for development.
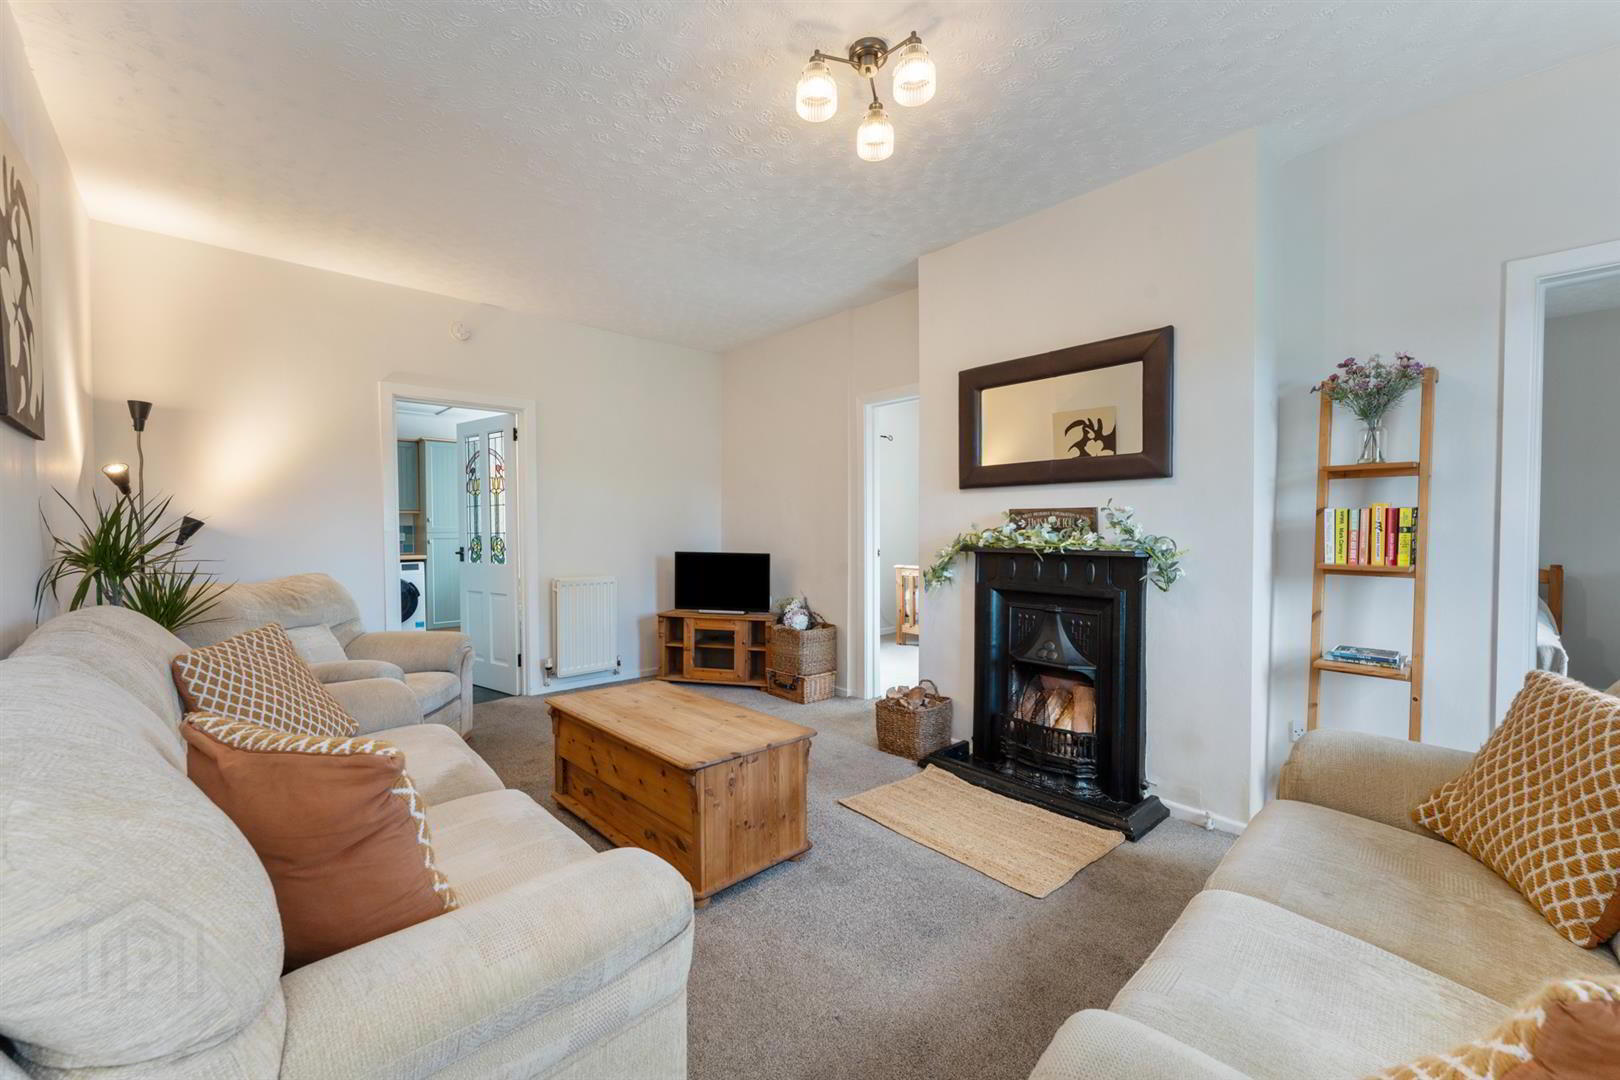
- Living room with cast iron fireplace.
- Two double bedrooms.
- Newly fitted Worcester gas-fired boiler.
- Floored attic.
- South facing rear garden.
- Parking for two cars.
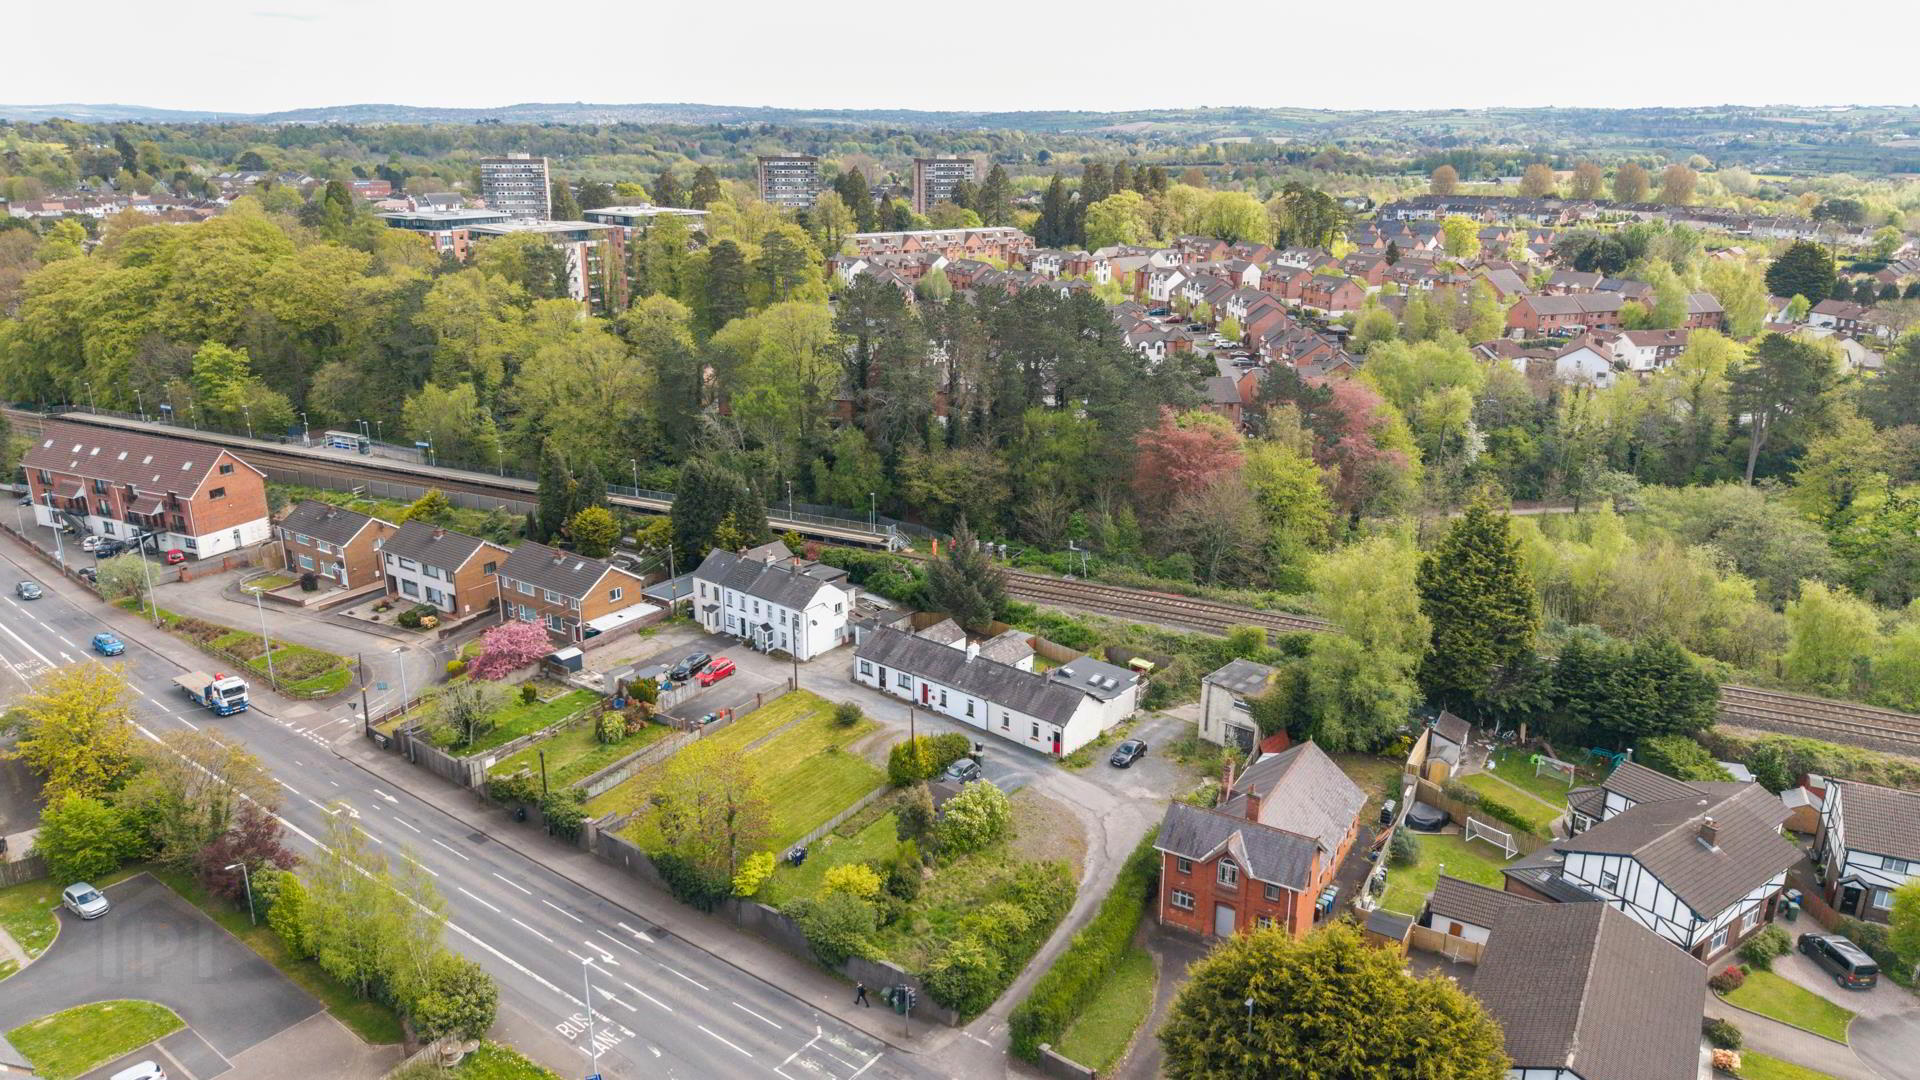
- Within 5 minutes walk of Derriaghy Train Station.
- Within 6 miles of Belfast and 4 miles of Lisburn.
More about the location....
Dunmurry offers a blend of suburban convenience and recreational, leisure, hospitals, leading schools and transport amenities between Belfast and Lisburn. The Derriaghy Train Station is within a 5 minute walk of the property and Queensway provides an arterial route to both Belfast and Lisburn. Nearby amenities to the property include Aberdelghy Golf Club, Jubilee Park and Colin Glen Forest Park.
- Living Room 5.47 x 3.64 max (17'11" x 11'11" max)
- Carpeted floor and feature cast iron fireplace (chimney capped at present and previously in use as gas fire).
- Kitchen/Dining 3.46 x 3.41 (11'4" x 11'2")
- Laminate floor and fully fitted shaker style kitchen. Appliances include eye level double oven, four ring gas hob, washer/dryer and integrated fridge freezer. Access to rear garden and hatch to floored attic.
- Back Hallway 1.25 x 0.87 (4'1" x 2'10")
- Laminate floor.
- Hot-Press
- Newly fitted Worcester gas combi boiler and shelf.
- Shower Room 2.47 x 1.81 (8'1" x 5'11")
- Fully tiled suite with white three piece sanitary ware including enclosed shower unit, pedestal sink and WC.
- Bedroom 1 3.65 x 3.33 (11'11" x 10'11")
- Double bedroom with carpeted flooring and slide robes. Located at the front of property.
- Bedroom 2 3.65 x 2.61 (11'11" x 8'6")
- Double bedroom with carpeted floor. Located at rear of property.
- Outside - Front
- Parking for two cars and area totalling 0.05 acres with scope for development.
- Outside - Rear
- South facing with a patio and grassed area. 2.37m x 1.83m shed, side access, outside tap and backing onto railway.
Travel Time From This Property

Important PlacesAdd your own important places to see how far they are from this property.
Agent Accreditations



Marketed by Longstand Property
+44 7546 779667




