
Click here to view the video

Click here to view the 3D tour
Click here to view the video
Click here to view the 3D tour
Click here to view the video
Click here to view the 3D tour
3 The Beeches, Dunstaffnage Hall, Stillorgan, A94D560
2 Bed Apartment
Asking Price €495,000
Property Overview
Status
For Sale
Style
Apartment
Bedrooms
2
Bathrooms
1
Property Features
Size
70 sq m (753.5 sq ft)
Tenure
Not Provided
Energy Rating
Property Financials
Stamp Duty
€4,950*²

Marketed by Owen Reilly
PSR Licence: 002370
+353 1 677 7100

Propertynews Currency Partner - helping you transfer money for property purchases in Ireland & Northern Ireland. Speak to an expert
Additional Information
- Bright and spacious two-bedroom apartment.
- First-floor setting into a quiet courtyard.
- Situated within a mature, low-density gated development.
- Secure electric gates providing privacy and security.
- Beautifully maintained landscaped communal gardens.
- West-facing windows to living room and bedroom.
- Excellent afternoon and evening natural light.
- Designated parking space.
- Well managed development.
- Highly convenient location close to Stillorgan Village and excellent transport links.
Owen Reilly presents 3 The Beeches, a bright and spacious two-bedroom corner apartment enjoying a superb first-floor position within the mature and highly regarded Dunstaffnage Hall development, just minutes from Stillorgan Village. Set amid beautifully landscaped grounds, the property benefits from excellent natural light, a distinctive contemporary layout and a designated parking space.
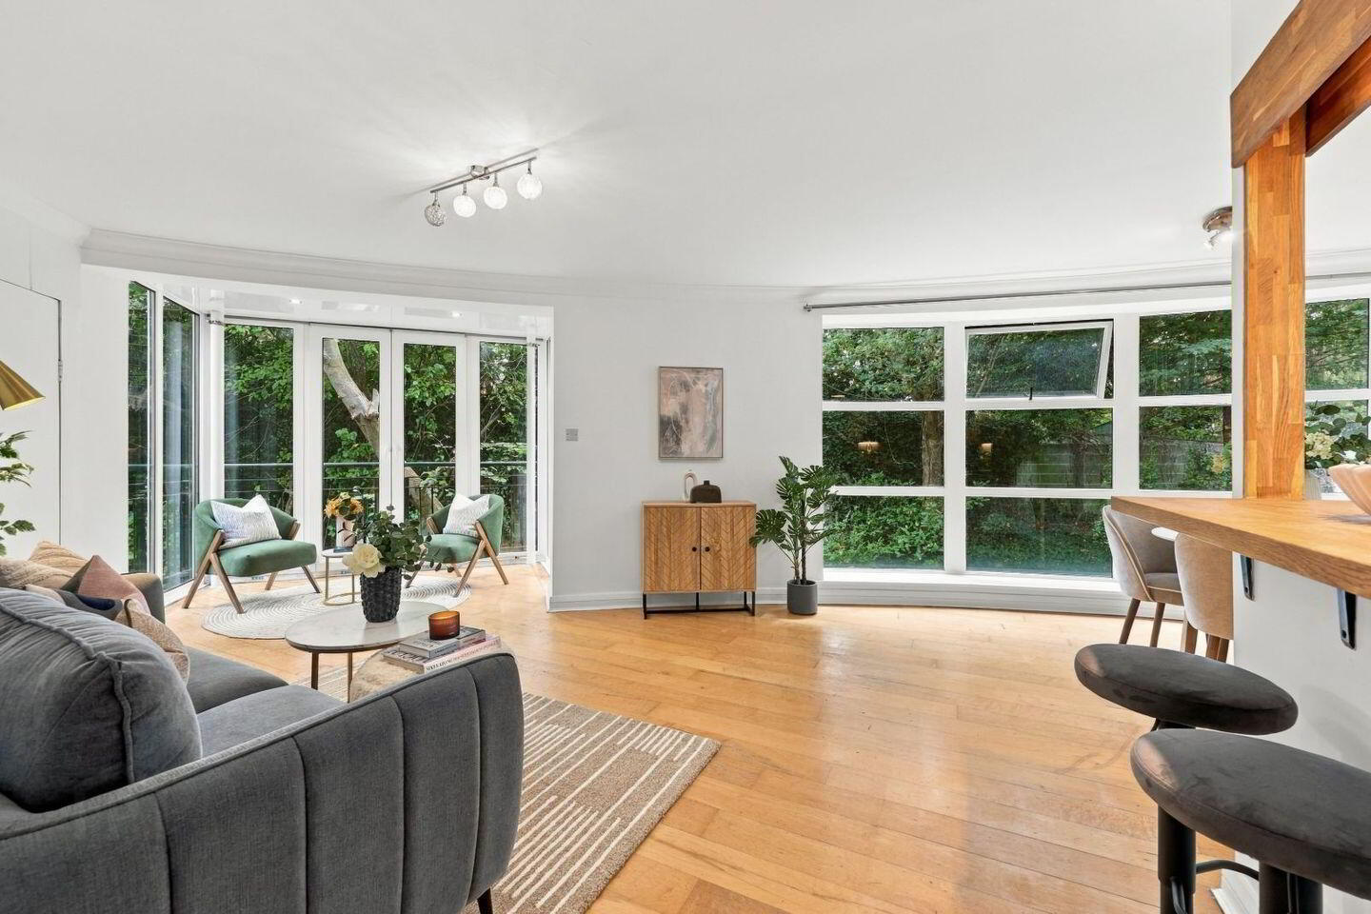
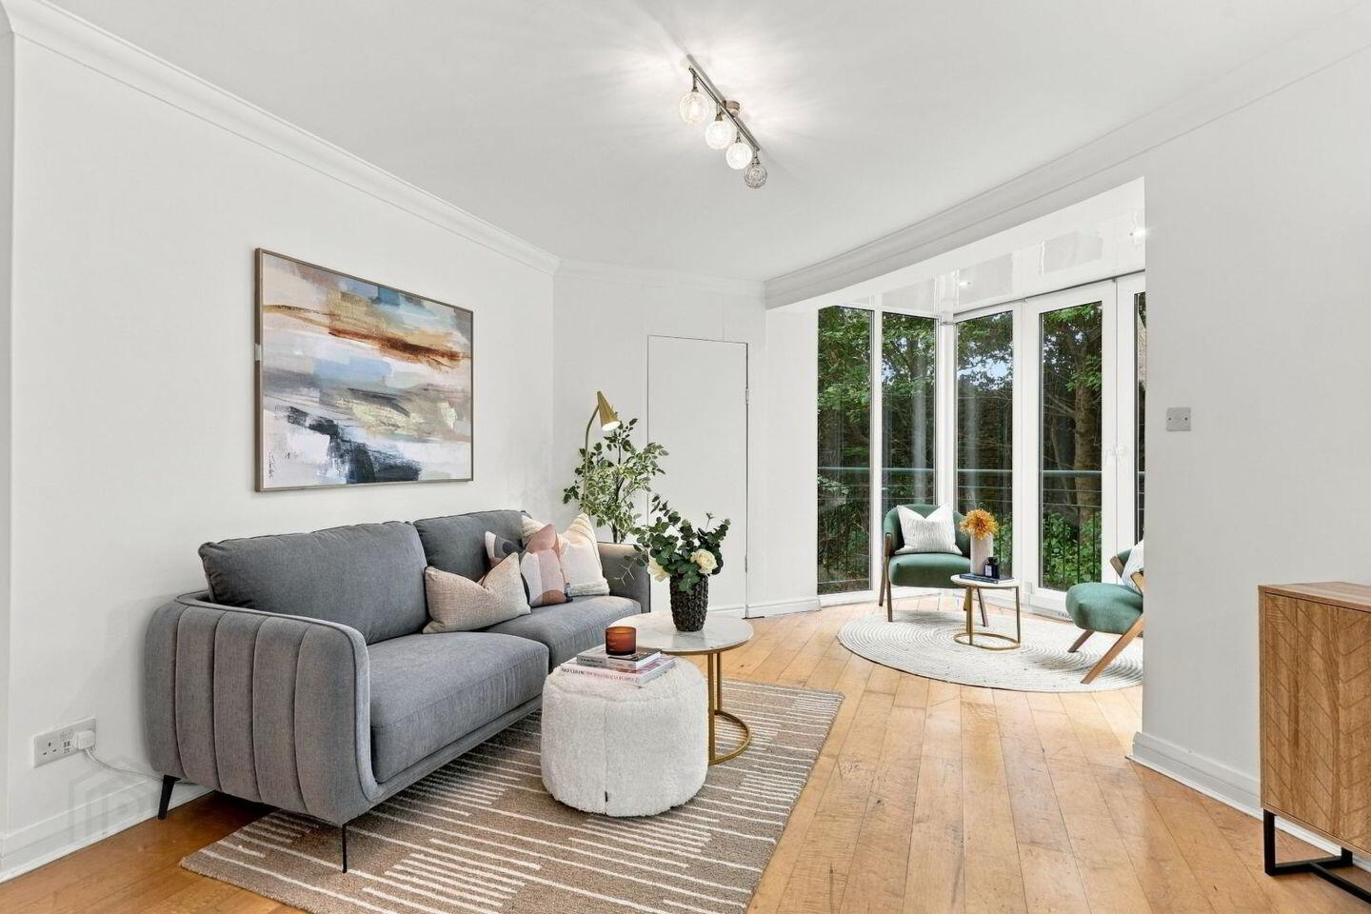
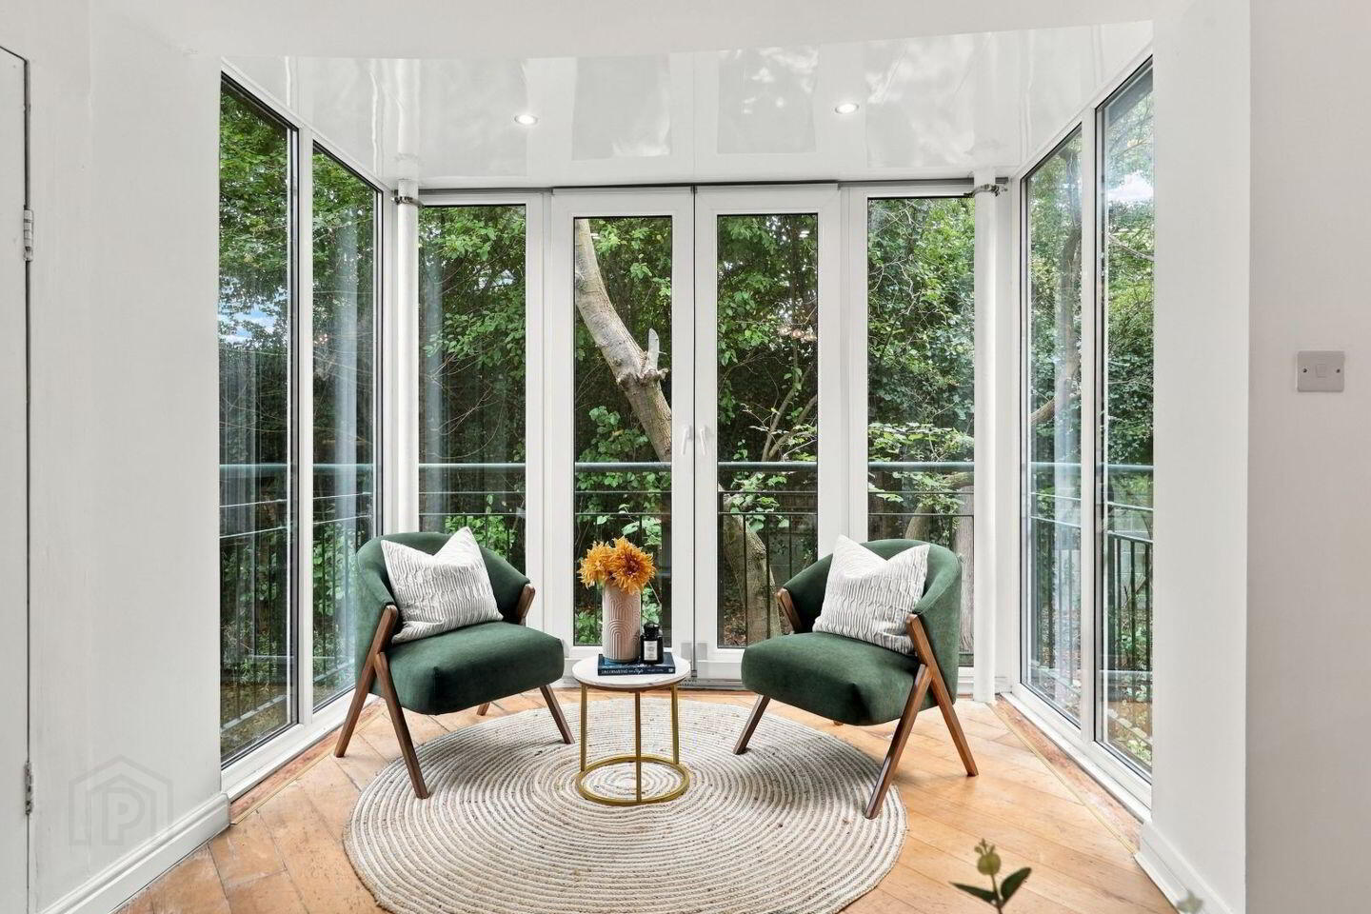
The generous open-plan living, dining and kitchen area is a particular highlight, featuring attractive curved walls and a striking glazed window bay which floods the interior with natural light and creates an appealing focal point within the room. The corner position further enhances the sense of light and space.
The well-proportioned accommodation comprises a welcoming entrance hall, spacious open-plan living/dining area with fitted kitchen, two generous bedrooms with built-in wardrobes and a bathroom. Comfortable and easily managed, the apartment will appeal to first-time buyers, downsizers and investors alike.
Dunstaffnage Hall is an attractive, low-density development distinguished by its wonderful mature setting. Extensive lawns, mature trees and established planting give the grounds an almost parkland feel, creating a peaceful and private environment despite the exceptional convenience of the location. The development is approached through secure electric gates and was completed in 1999 on the former grounds of Dunstaffnage House.
More about the location...
The location is superb, with Stillorgan Village and Stillorgan Shopping Centre within easy walking distance, offering an excellent selection of shops, cafés, restaurants and everyday amenities. Dundrum, Blackrock and UCD are also easily accessible. The area is particularly well connected, with frequent bus services providing convenient access to Dublin city centre and the surrounding south Dublin suburbs.
A bright and spacious corner apartment with parking, distinctive architectural character and beautiful mature surroundings, all within easy reach of the heart of Stillorgan.
Accommodation
Entrance Hallway (4.43m x 1.71m)
A well-proportioned entrance hallway with a useful storage unit, wall-mounted intercom and hot press, providing access to the accommodation.
Living/Dining/Kitchen (8.28m x 5.80m max.)
A bright and spacious open-plan living, dining and kitchen area featuring a distinctive curved feature wall and an enclosed square-shaped glass bay, creating an unusual and attractive focal point within the room. The space also benefits from hidden storage and a co-dining counter, while the kitchen is fitted with a tiled backsplash, Zanussi oven and grill, Bosch washing machine, Bosch dishwasher and Bosch four-ring electric hob.
Bedroom 1 (4.90m x 2.59m)
A generous double bedroom featuring built-in wardrobes, providing excellent storage.
Bathroom (1.98m x 1.71m)
The bathroom is fitted with a WC, wash hand basin and shower enclosure, with tiled flooring and partly tiled walls.
Bedroom 2 (4.88m x 2.61m)
A second double bedroom with built-in wardrobes and ample storage.
BER Details
BER Rating: C2
BER No.: 110518040
Energy Performance Indicator: Not provided
Travel Time From This Property

Important PlacesAdd your own important places to see how far they are from this property.
Agent Accreditations
Not Provided

Marketed by Owen Reilly
PSR Licence: 002370
+353 1 677 7100




