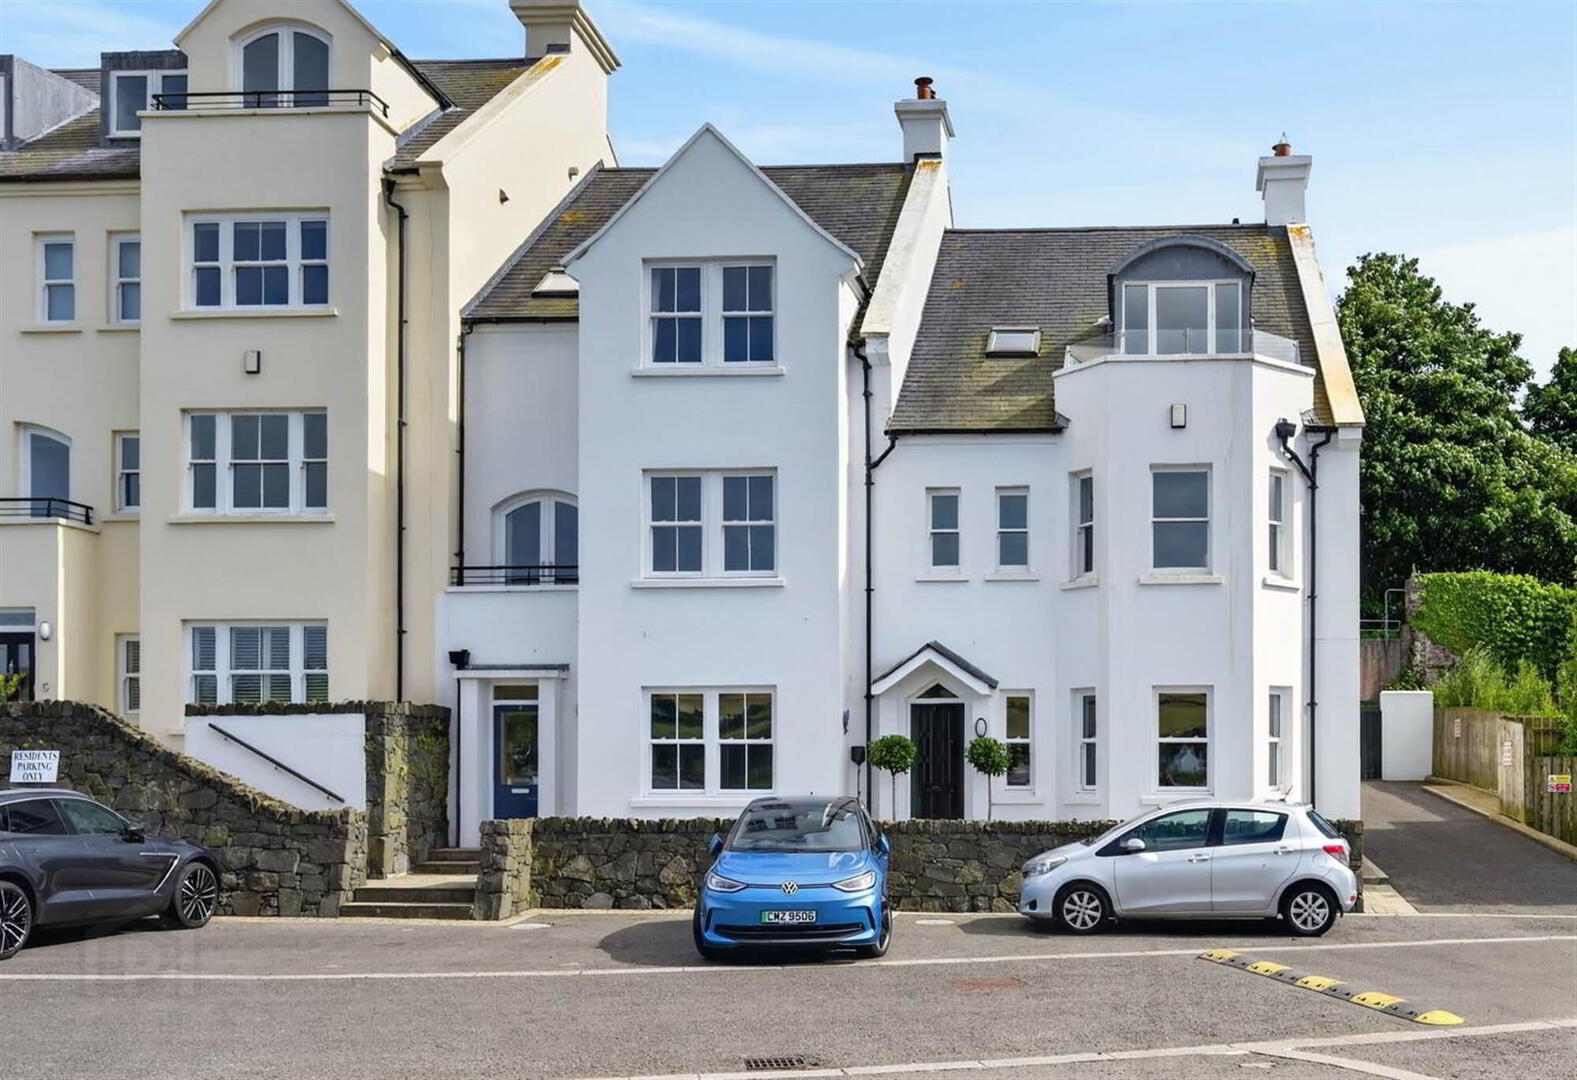
3 The Bay Apartments, Cushendun, Ballymena, BT44 0PE
4 Bed Duplex Apartment
Offers Over £349,950
Property Overview
Status
For Sale
Style
Duplex Apartment
Bedrooms
4
Receptions
1
Property Features
Tenure
Leasehold
Energy Rating
Heating
Gas
Broadband Speed
*³
Property Financials
Stamp Duty
Rates
£2,291.90 pa*¹
Typical Mortgage


Contact Templeton Robinson (Lisburn Road)
+44 28 9066 3030

Propertynews Currency Partner - helping you transfer money for property purchases in Ireland & Northern Ireland. Speak to an expert
Additional Information
- Fabulous Duplex Four Bedroom Apartment with Stunning Sea Views in Tranquil Setting
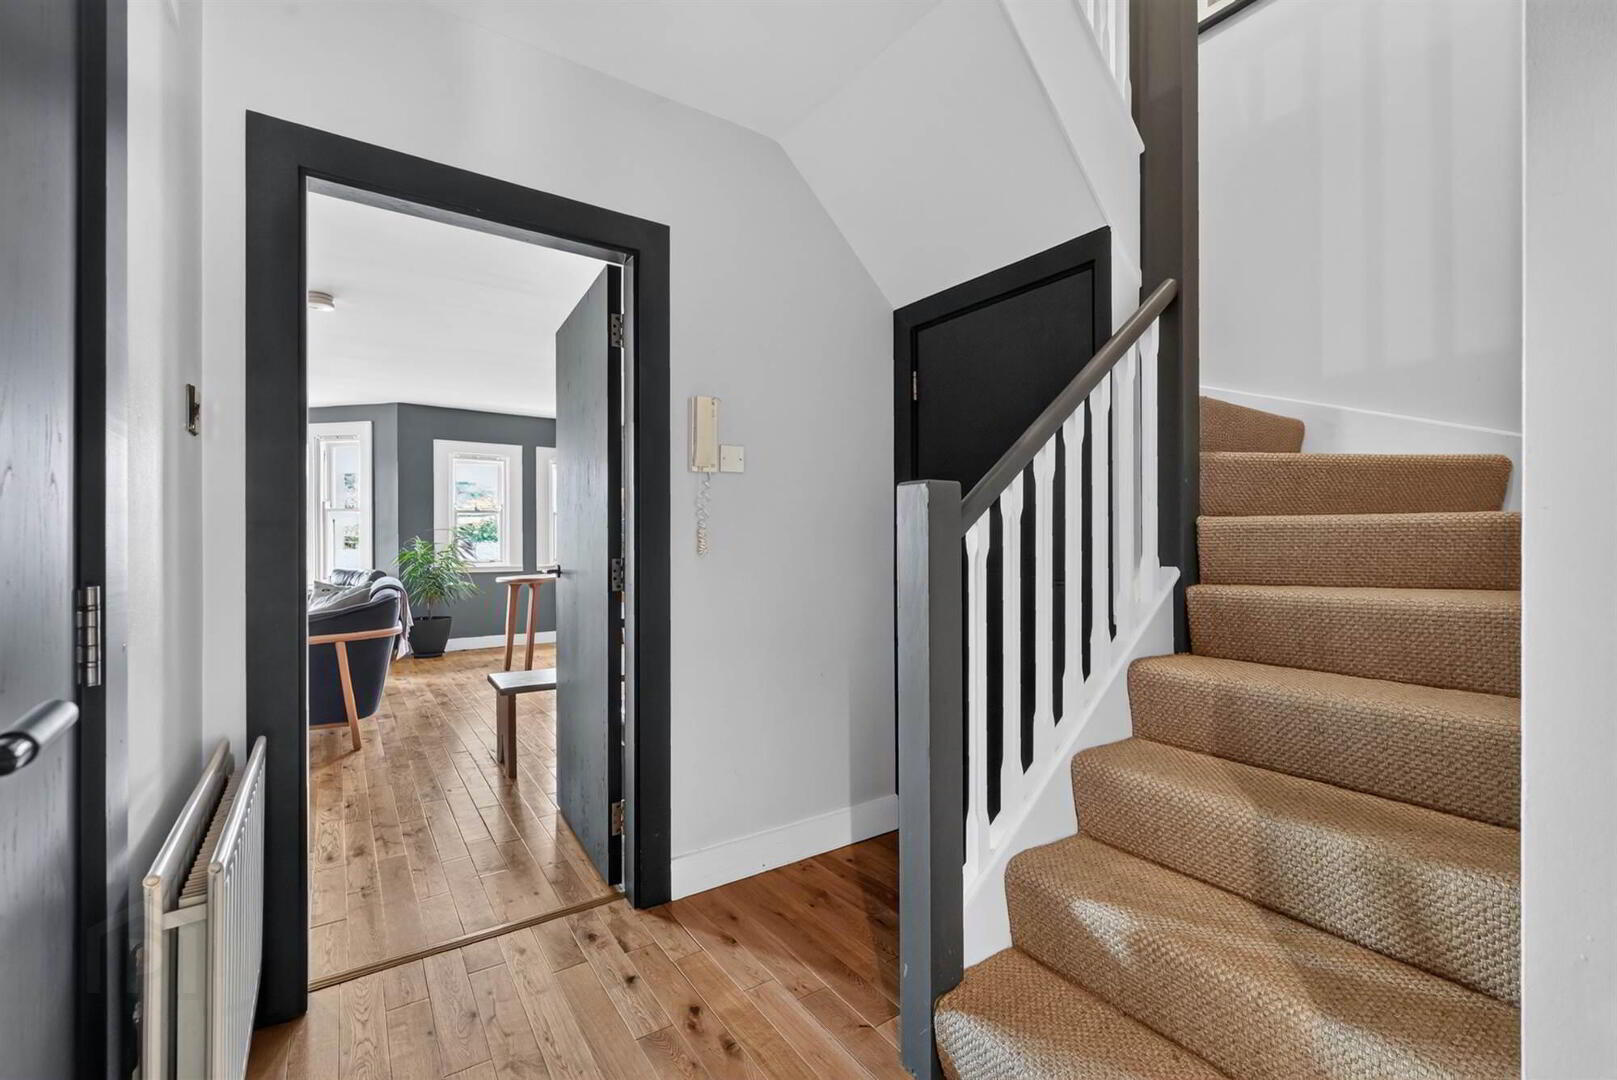
- Entrance Hall with Cloaks Cupboard and Under Stairs Storage
- Spacious Lounge with Bespoke Built in Units and Shelving and Gas Fronted Gas Fire
- Open Plan to Modern Fitted Kitchen with Range of Integrated Appliances and Built in Dining Area
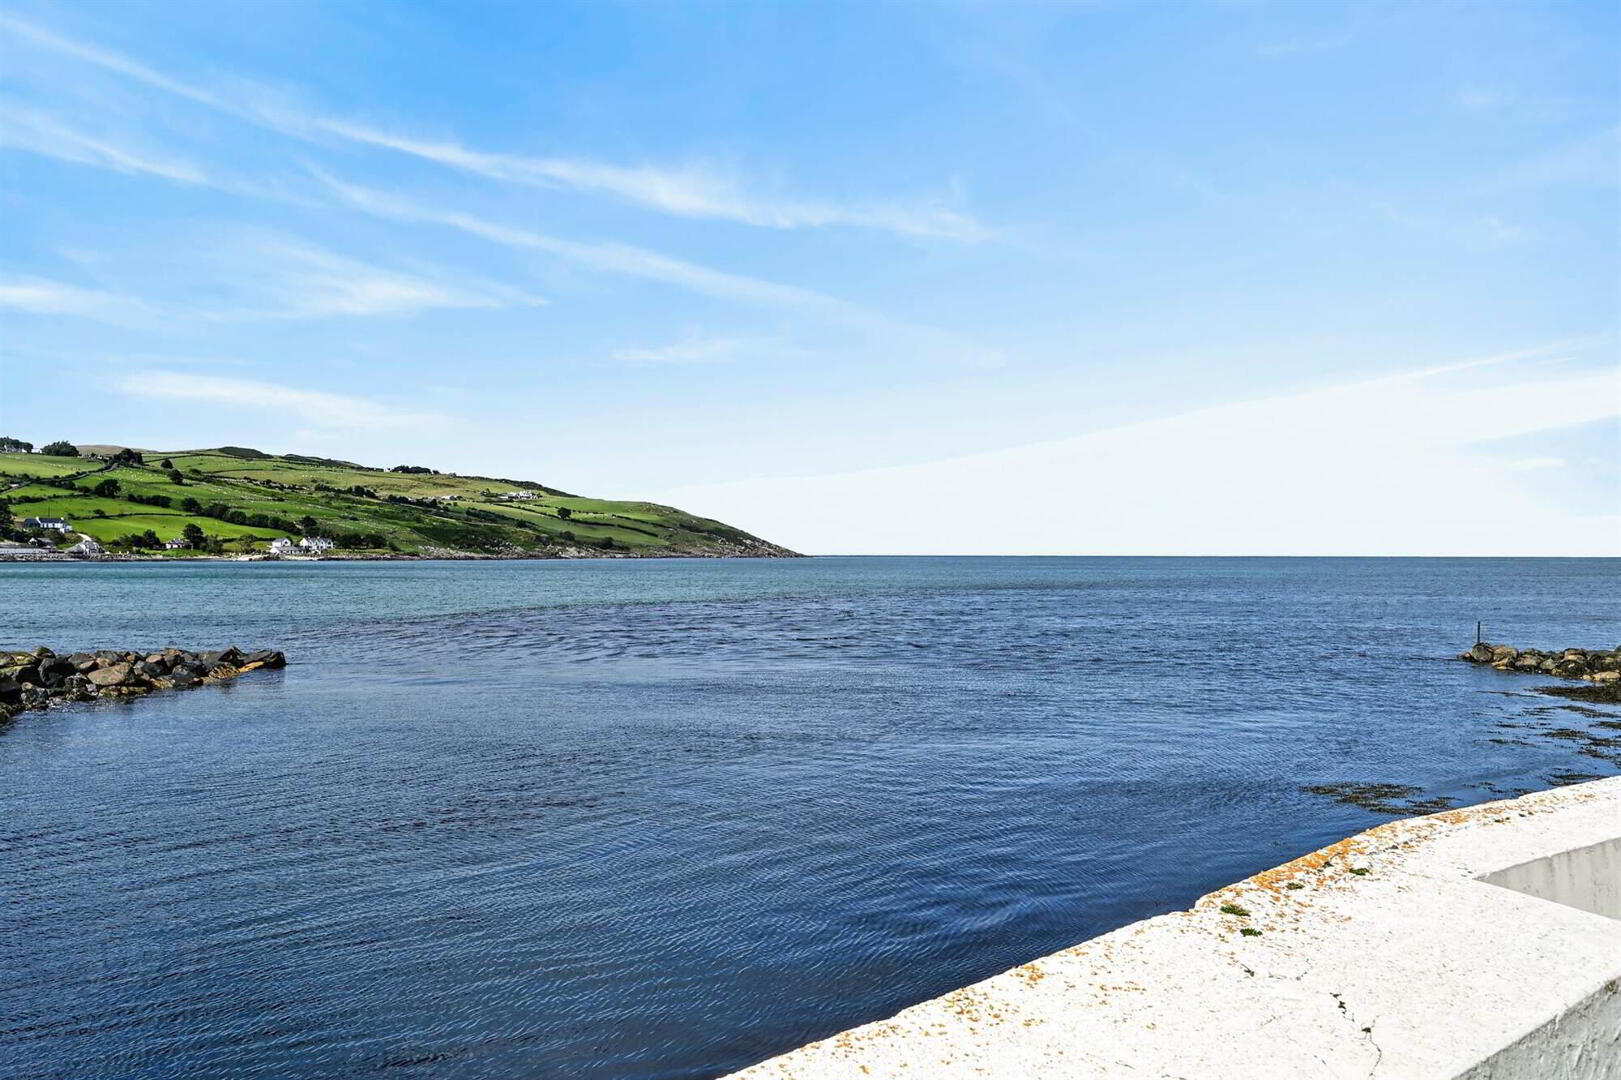
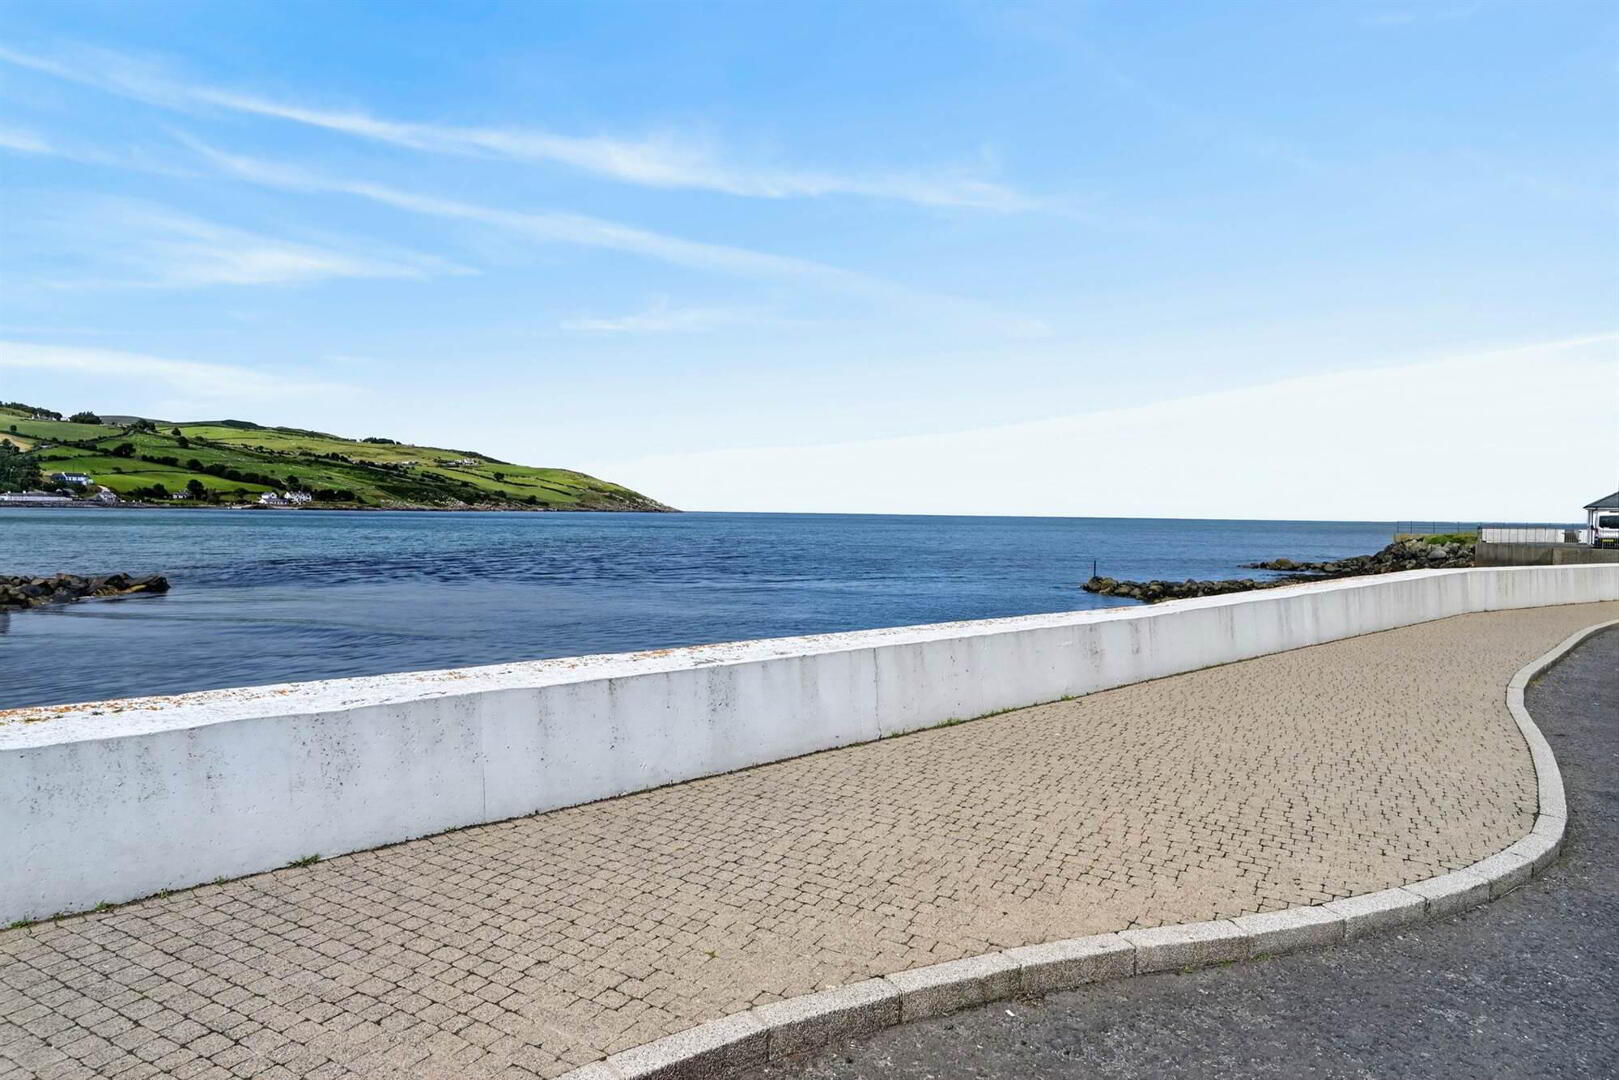
- Fabulous Views over Cusdendun Bay
- Two Good Sized Bedrooms on the First Floor
- Modern Bathroom
- Two Suites on the Second Floor with Large Bedrooms, Bespoke Built in Robes and Drawers and Ensuites, One with Built in Dressing Area and Delightful, Private Balcony
- Sash Double Glazed Windows / Gas Heating
- Communal Car Parking for Several Cars
- Stunning views over Cushendun Bay, the Irish Sea and out to the Mull of Kintyre
- Walking Distance of the local jetty, close to McBrides Local Bar, The Village Tea Rooms, Cushendall Golf Club and Access to Belfast City Only an Hour Away and the two Belfast Airports
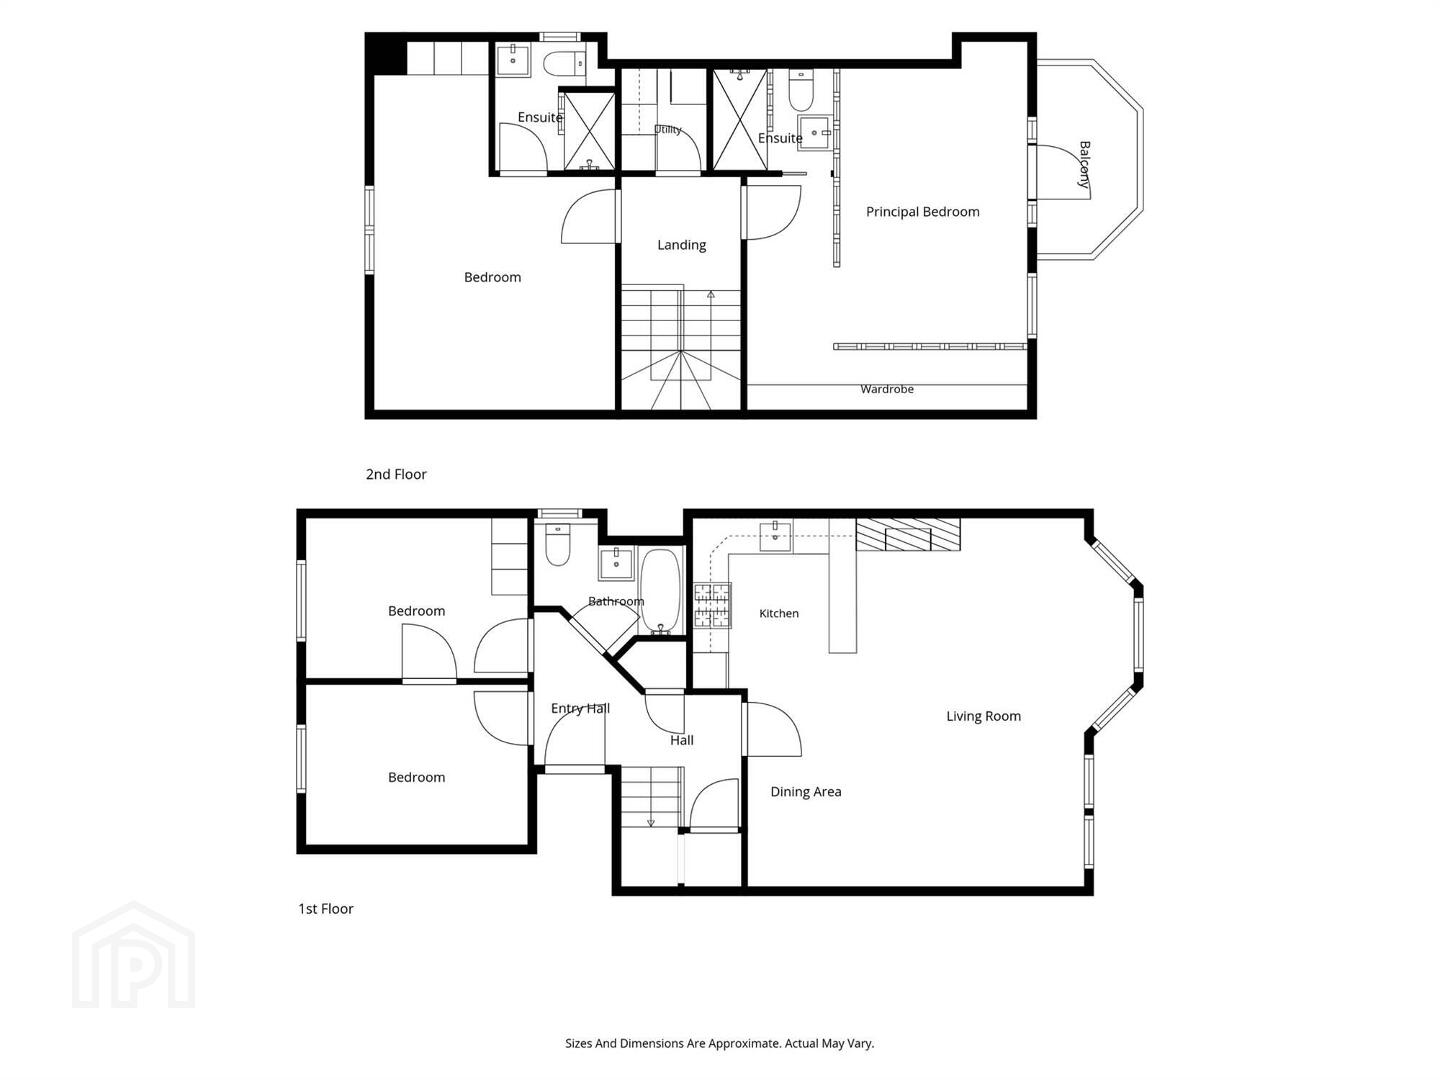
The accommodation is beautifully presented and comprises; entrance hall with cloakroom and under stairs storage, large lounge with bespoke built in units and a glass fronted gas fire, open plan to modern fitted kitchen with built in dining area. There are two good sized bedrooms and a modern bathroom on the first floor. On the top floor there are two bedroom suites, both with bespoke built in wardrobes and ensuites and the principal bedroom with dressing area and fabulous balcony with uninterrupted sea views.
In addition the property benefits from sash double glazed windows, gas fired central heating and excellent communal car parking.
The property is in an area of natural beauty and benefits from proximity to entertainments facilities such as; McBrides Local Bar, The Village Tea Rooms, Nineteen Thirty Eight Restaurant at Cushendall Golf Club, walking distance of boat jetty.
Ideal for a new purchaser to move in a enjoy the modern conveniences and tranquility of this stunning location.
Ground Floor
- External steps to . . .
First Floor
- Hardwood front door to . . .
- ENTRANCE HALL:
- Oak floor, shelved cupboard, understairs storage.
- LOUNGE OPEN PLAN TO DINING ROOM:
- 6.15m x 5.03m (20' 2" x 16' 6")
Bespoke built-in units and shelving, glass fronted gas fire, built-in seating with dining area, oak floor. Open plan to . . . - MODERN FITTED KITCHEN:
- 3.05m x 3.m (10' 0" x 9' 10")
(at widest points). Range of high and low level units, wooden breakfast bar, sink, integrated fridge freezer, integrated four ring gas hob, integrated oven, extractor fan, integrated dishwasher, tiled splashback, oak floor, low voltage spotlights. - MODERN BATHROOM:
- White suite comprising low flush wc, feature vanity unit with wash hand basin, panelled bath, part tiled walls, extractor fan.
- BEDROOM (3):
- 3.81m x 2.67m (12' 6" x 8' 9")
Built-in wardrobes. - BEDROOM (4):
- 3.78m x 2.69m (12' 5" x 8' 10")
Second Floor
- LANDING:
- Access to roofspace.
- UTILITY ROOM:
- Range of units, wooden work surfaces, plumbed for washing machine, gas fired boiler, ceramic tiled floor.
- BEDROOM (1):
- 4.6m x 4.55m (15' 1" x 14' 11")
(at widest points). Wood floor, balcony with stunning sea views. - DRESSING AREA:
- Range of bespoke built-in wardrobes and drawers with dressing table.
- ENSUITE SHOWER ROOM:
- White suite comprising low flush wc, feature wash hand basin, fully tiled shower cubicle with drencher shower head, low voltage spotlights, extractor fan.
- BEDROOM (2):
- 5.61m x 4.17m (18' 5" x 13' 8")
Range of built-in wardrobes and units. - ENSUITE SHOWER ROOM:
- White suite comprising low flush wc, vanity unit with wash hand basin, fully tiled shower cubicle, part tiled walls, ceramic tiled floor, low voltage spotlights, extractor fan.
Management company
- Pinpoint Management Company.
Service Charge
- £1800 per annum. Sinking fund £2000 a year.
Outside
- Excellent communal car parking.
Directions
Approaching Cushendun, just before bridge over River turn right. Cushendun is approximately 5 miles from Cushendall, 12 miles from Ballycastle, 20 miles from Ballymena, and 40 miles from Belfast.
--------------------------------------------------------MONEY LAUNDERING REGULATIONS:
Intending purchasers will be asked to produce identification documentation and we would ask for your co-operation in order that there will be no delay in agreeing the sale.
Travel Time From This Property

Important PlacesAdd your own important places to see how far they are from this property.
Agent Accreditations


Contact Templeton Robinson (Lisburn Road)
+44 28 9066 3030




