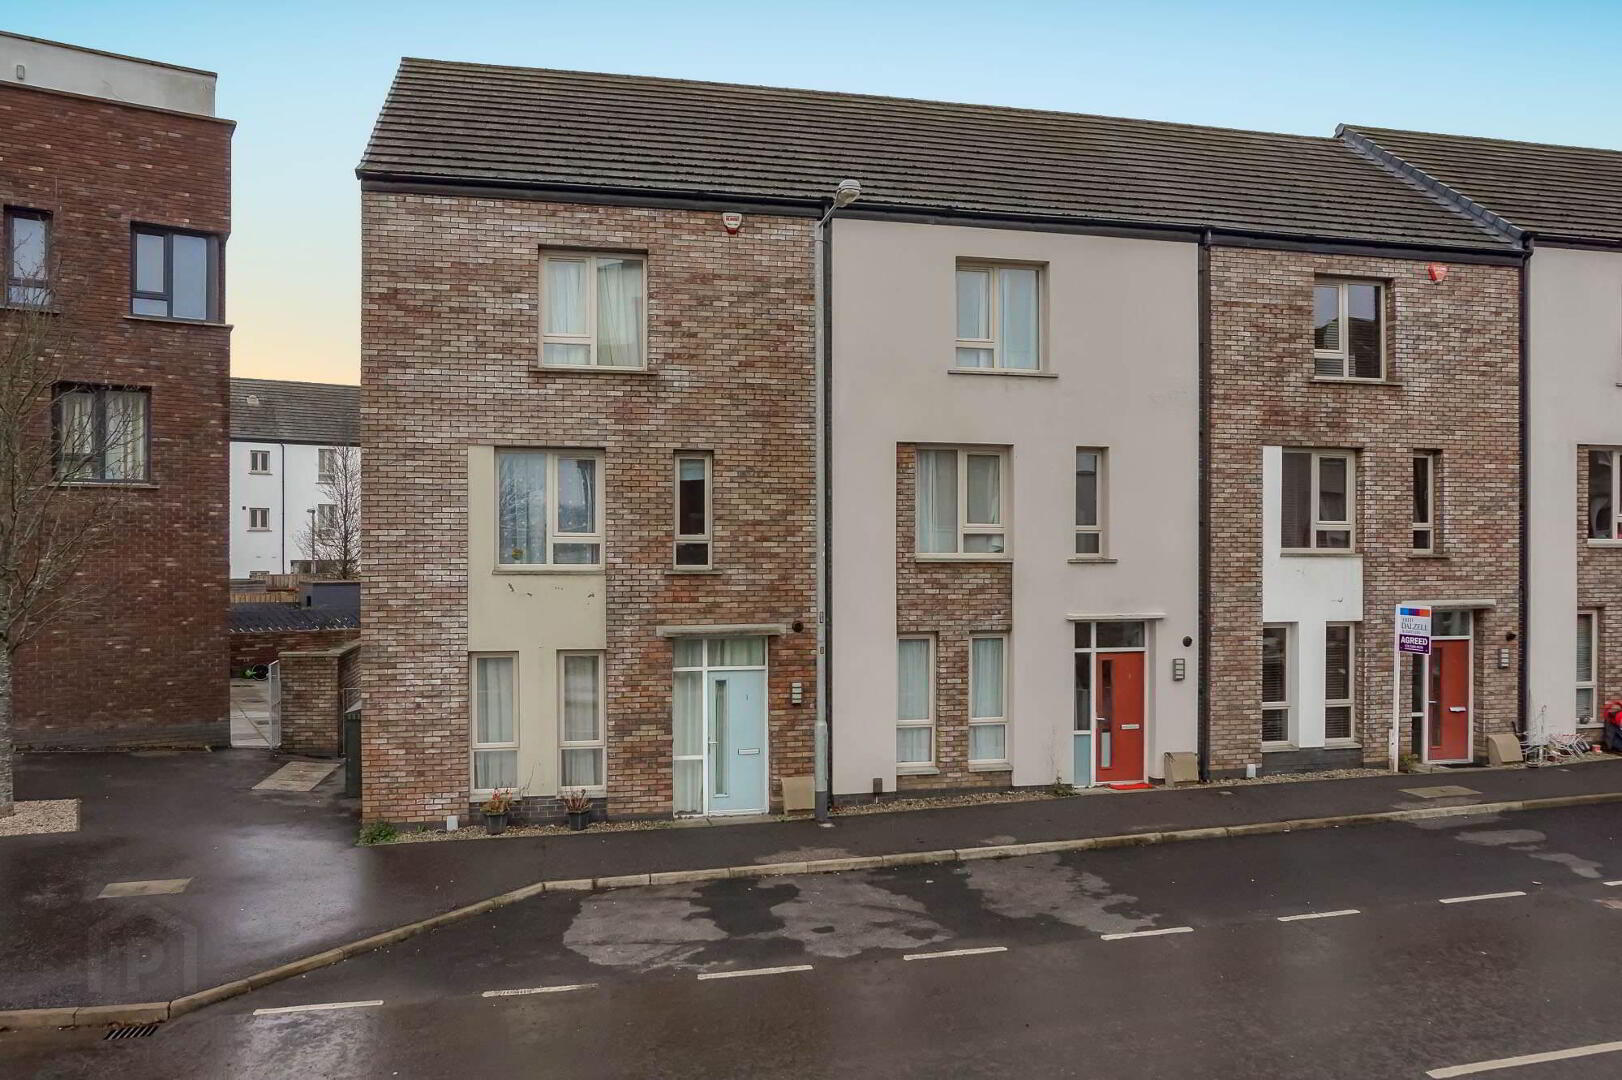
3 Sycamore Mews, Lisburn, BT28 2ZL
4 Bed Mid Townhouse
Offers Over £210,000
Property Overview
Status
For Sale
Style
Mid Townhouse
Bedrooms
4
Receptions
1
Property Features
Tenure
Not Provided
Energy Rating
Heating
Gas
Broadband Speed Checker
*³
In partnership with
Property Financials
Stamp Duty
Rates
£1,285.88 pa*¹
Typical Mortgage


Marketed by Templeton Robinson (Lisburn)
+44 28 9266 1700

Propertynews Currency Partner - helping you transfer money for property purchases in Ireland & Northern Ireland. Speak to an expert
Additional Information
- Mid Townhouse in a Quiet Location within a Popular Modern Development
- Well Presented and Maintained Throughout
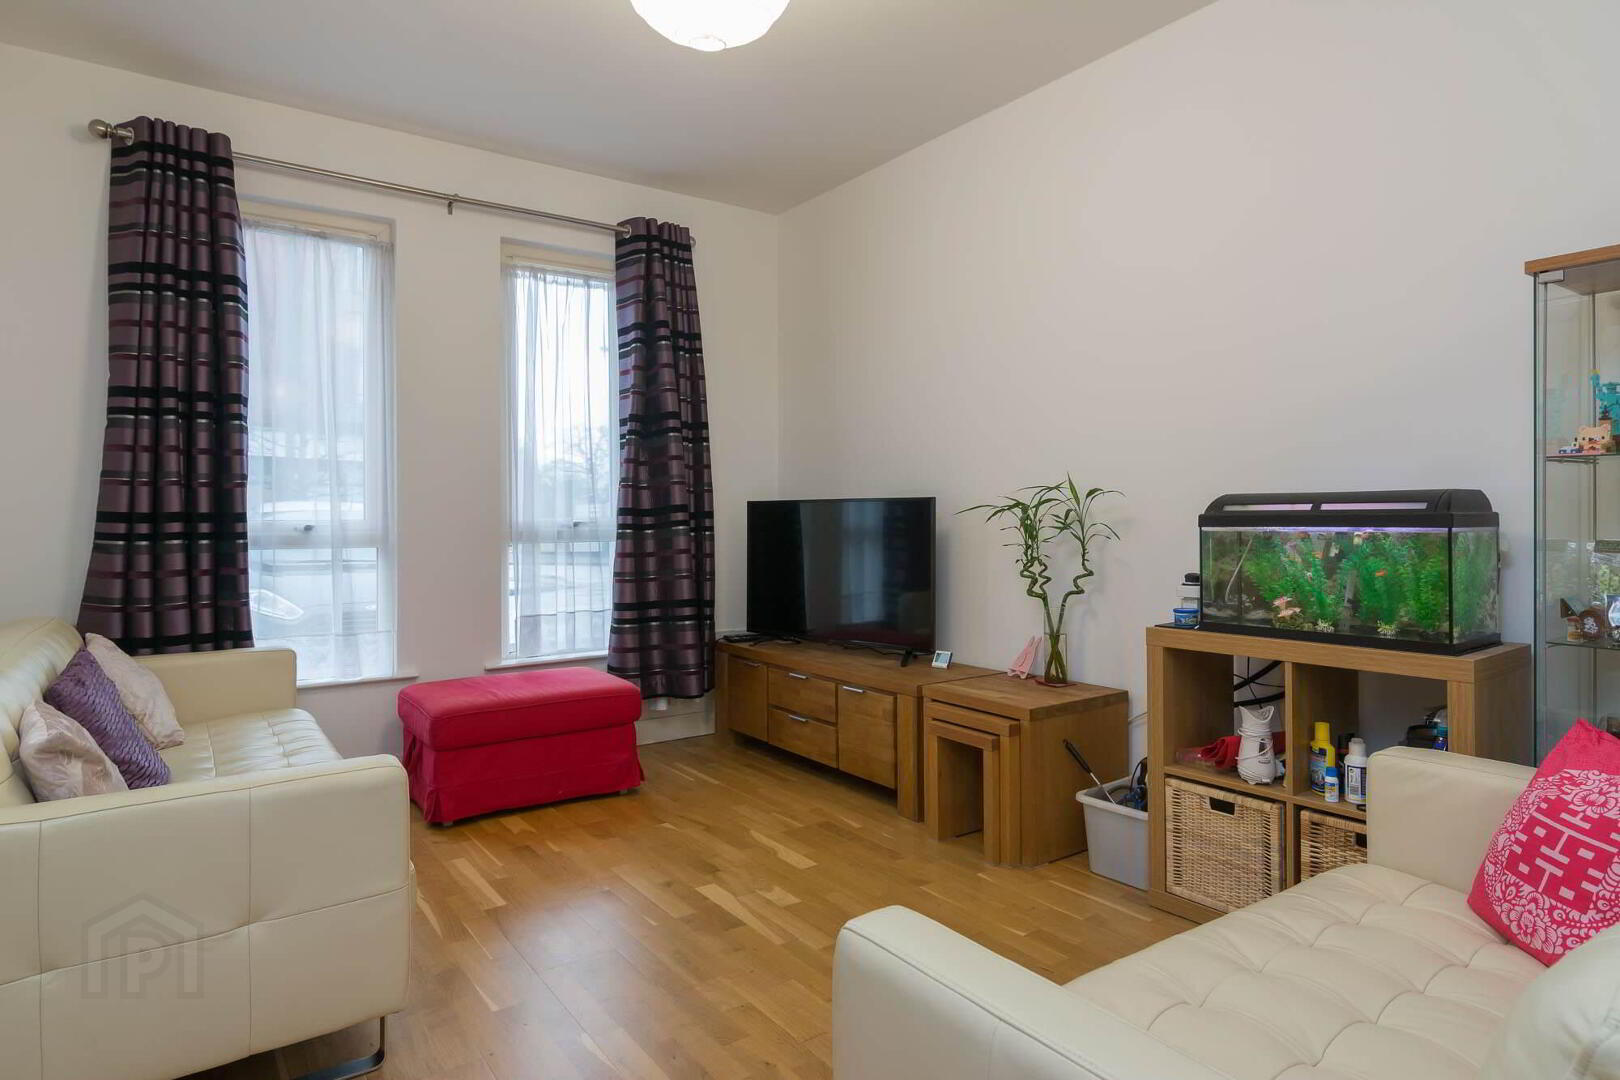
- Spacious Lounge Open Plan to Dining Area
- Luxury Fitted Kitchen with Full Range of Appliances
- 4 Spacious Double Bedrooms including Master with Ensuite Shower Room
- Modern Family Bathroom and Ground Floor Cloakroom with WC
- Gas Central Heating
- Double Glazed Windows
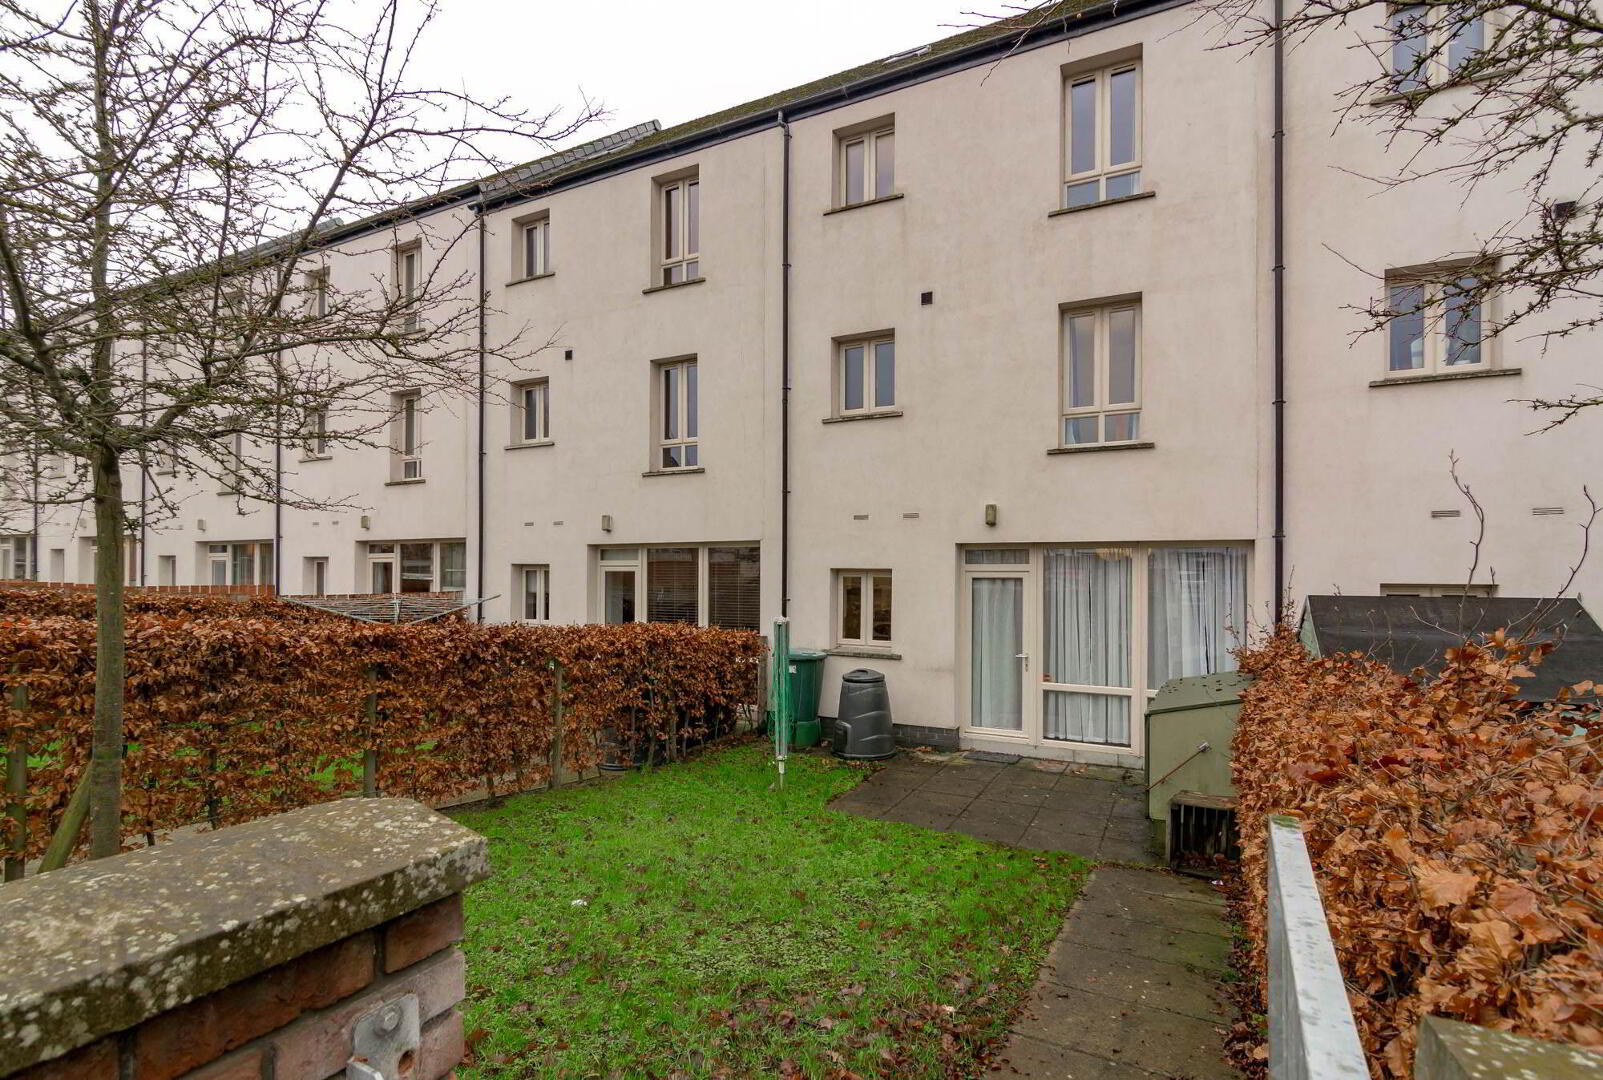
- Enclosed Rear Garden
- Convenient to a Range of Amenities in Lisburn including Shops, Leading Schools and Public Transport
- Within Comfortable Commuting Distance of Belfast and Many Other Parts of the Province
A thoughtfully designed four bedroom town house that provides bright, modern and spacious accommodation throughout. It presents an ideal opportunity for first time buyers and investors alike.
This is an fantastic opportunity to purchase in this extremely popular development and internal inspection is highly recommended.
Early viewing advised to not miss out.
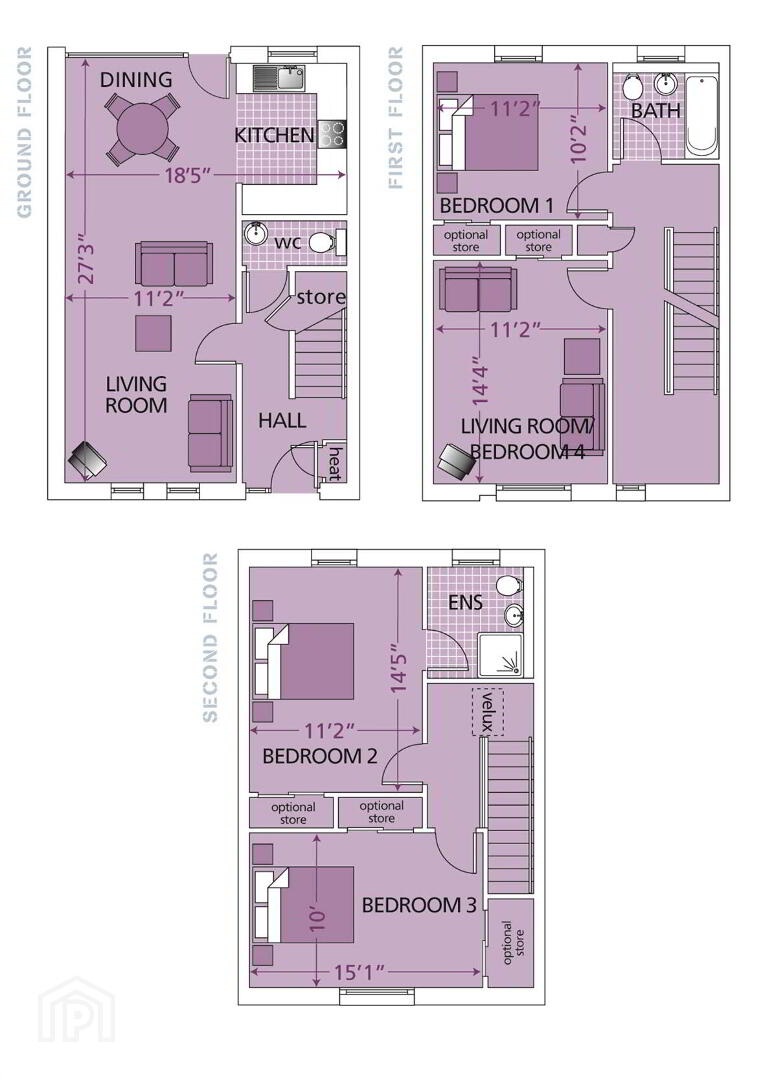
Ground Floor
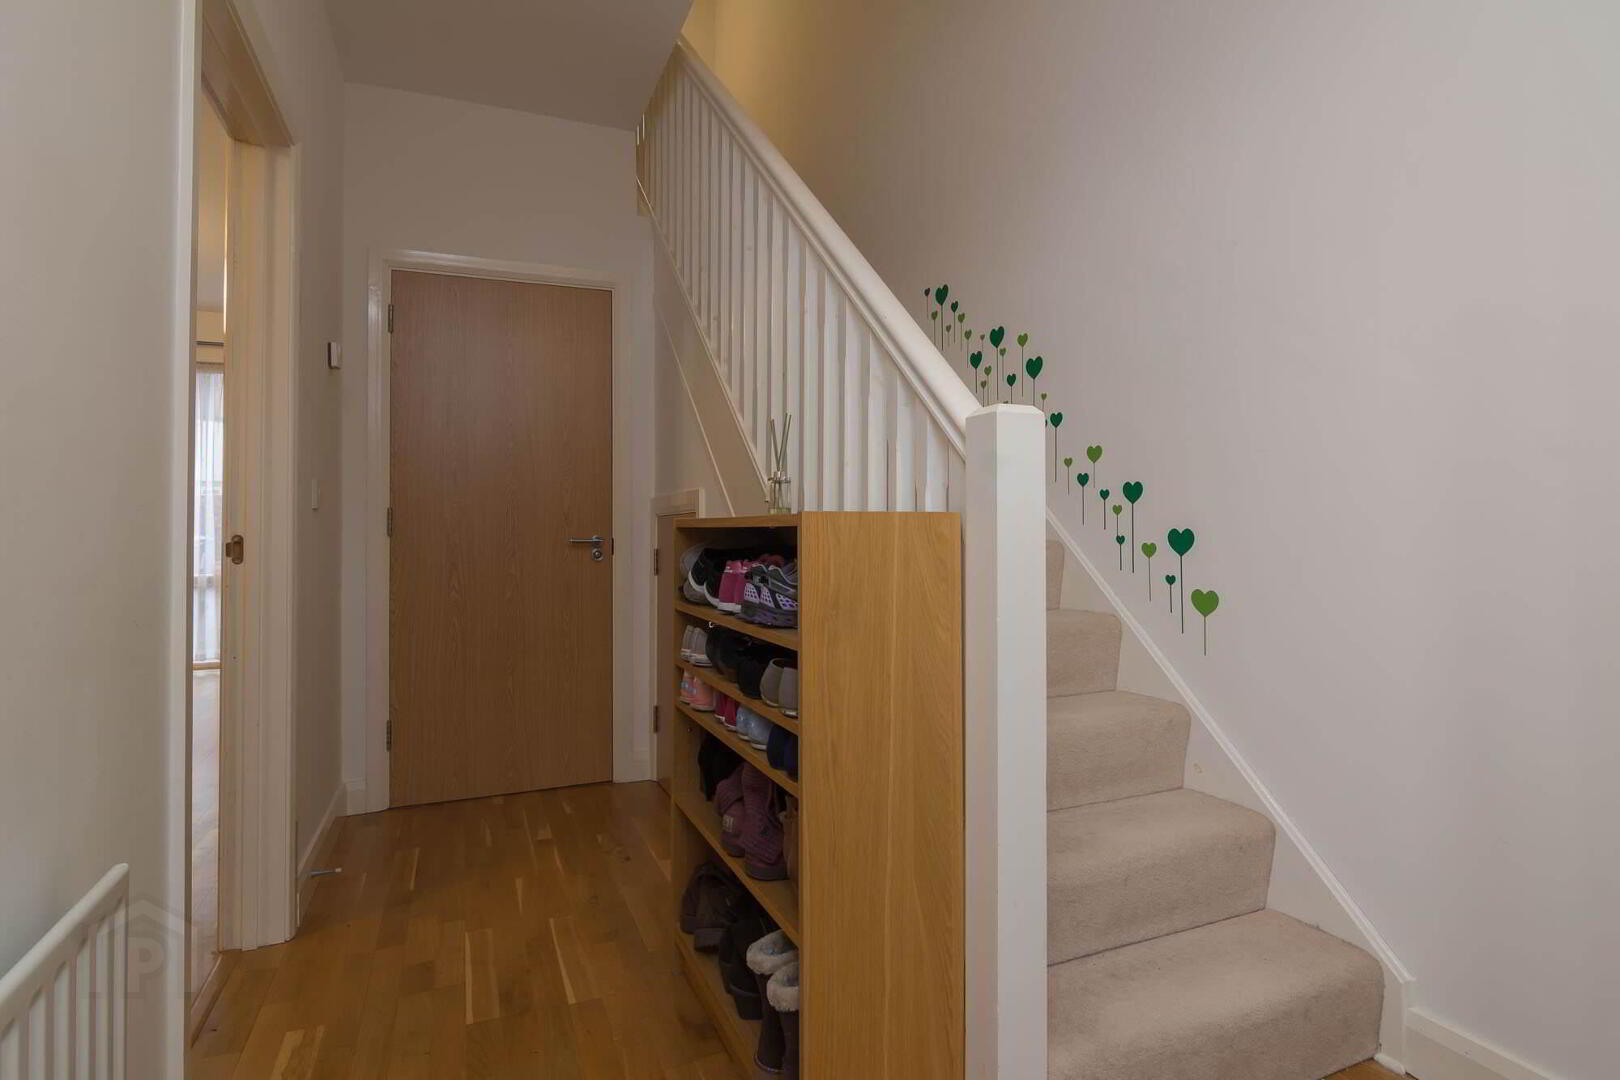
- ENTRANCE HALL:
- Laminate wood floor, storage cupboard with gas fired boiler, understairs storage.
- CLOAKROOM:
- White suite comprising low flush wc, 1/2 pedestal wash hand basin with splash tiling, tiled floor, extractor fan.
- LOUNGE OPEN PLAN TO DINING AREA:
- 8.33m x 3.38m (27' 4" x 11' 1")
Laminate wood effect floor, open plan to dining area. - KITCHEN:
- 2.95m x 2.16m (9' 8" x 7' 1")
Range of high and low level gloss units, work surfaces, single drainer stainless steel sink unit with mixer tap, Hotpoint 4 ring hob, fan oven, extractor fan, integrated fridge and freezer, integrated washing machine, part tiled walls, tiled floor.
First Floor
- LANDING:
- Storage cupboard.
- BEDROOM (1):
- 3.36m x 3.77m (11' 0" x 12' 4")
- BEDROOM (2):
- 3.55m x 5.12m (11' 8" x 16' 10")
- BATHROOM:
- White suite comprising panelled bath with mixer tap and telephone hand shower, 1/2 pedestal wash hand basin with splash tiling, low flush wc, part tiled walls, extractor fan, tiled floor.
Second Floor
- LANDING:
- Velux window.
- MASTER BEDROOM:
- 3.34m x 5.m (10' 12" x 16' 5")
- ENSUITE SHOWER ROOM:
- White suite comprising low flush wc, 1/2 pedestal wash hand basin, panelled corner shower cubicle with mains power showered, pvc panelled walls, extractor fan.
- BEDROOM (4):
- 3.68m x 5.15m (12' 1" x 16' 11")
Outside
- Enclosed rear garden in lawn, paved path to rear gate leading to parking.
Directions
Heading out of Lisburn on Moira Road, turn right onto Knockmore Road and turn left onto Ballinderry Road and then right into Woodbrook Green
--------------------------------------------------------MONEY LAUNDERING REGULATIONS:
Intending purchasers will be asked to produce identification documentation and we would ask for your co-operation in order that there will be no delay in agreeing the sale.
Travel Time From This Property

Important PlacesAdd your own important places to see how far they are from this property.
Agent Accreditations


Marketed by Templeton Robinson (Lisburn)
+44 28 9266 1700




