For sale
Added 2 days ago
3 Strangford Drive, Newcastle, Newcastle, D22TN36
3 Bed Semi-Detached House
Asking Price €450,000
Property Overview
Status
For Sale
Style
Semi-Detached House
Bedrooms
3
Bathrooms
2
Property Features
Size
116 sq m (1,249 sq ft)
Tenure
Not Provided
Energy Rating
Property Financials
Stamp Duty
€4,500*²

Marketed by Jordan Auctioneers and Chartered Surveyors
PSR Licence: 001536
+353 45 433 550

Propertynews Currency Partner - helping you transfer money for property purchases in Ireland & Northern Ireland. Speak to an expert
Additional Information
- Long established development in the heart of Newcastle
- Within walking distance to local amenities
- Easy access to N7 (circa 2.5km), N4 and M50
- Close to Citywest, Lucan and Liffey Valley
- Easy drive to Hazelhatch rail station
- No onward chain
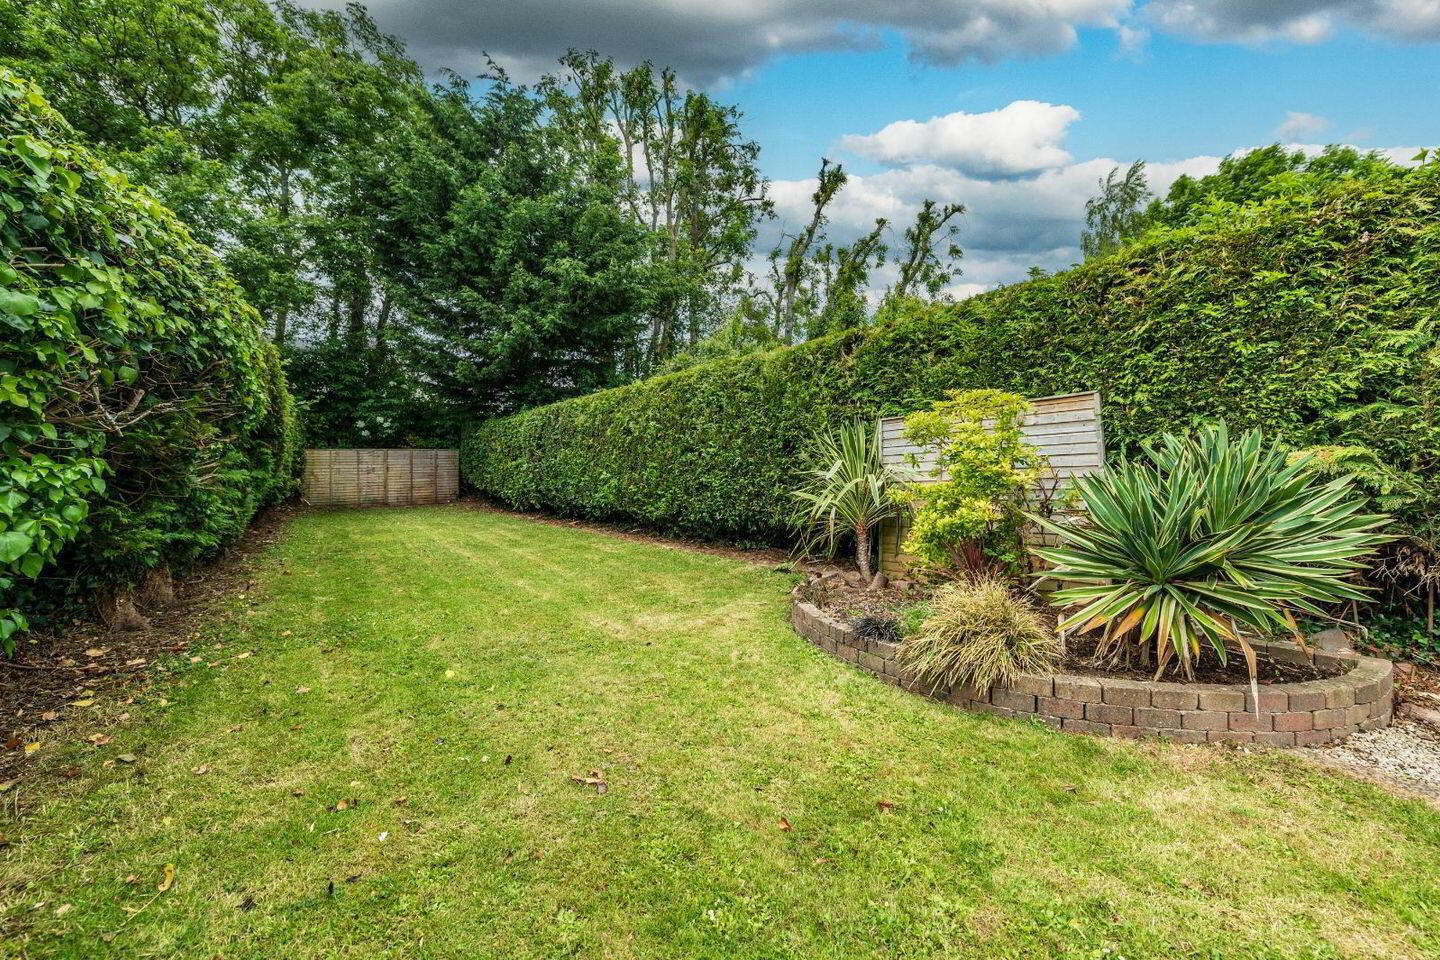
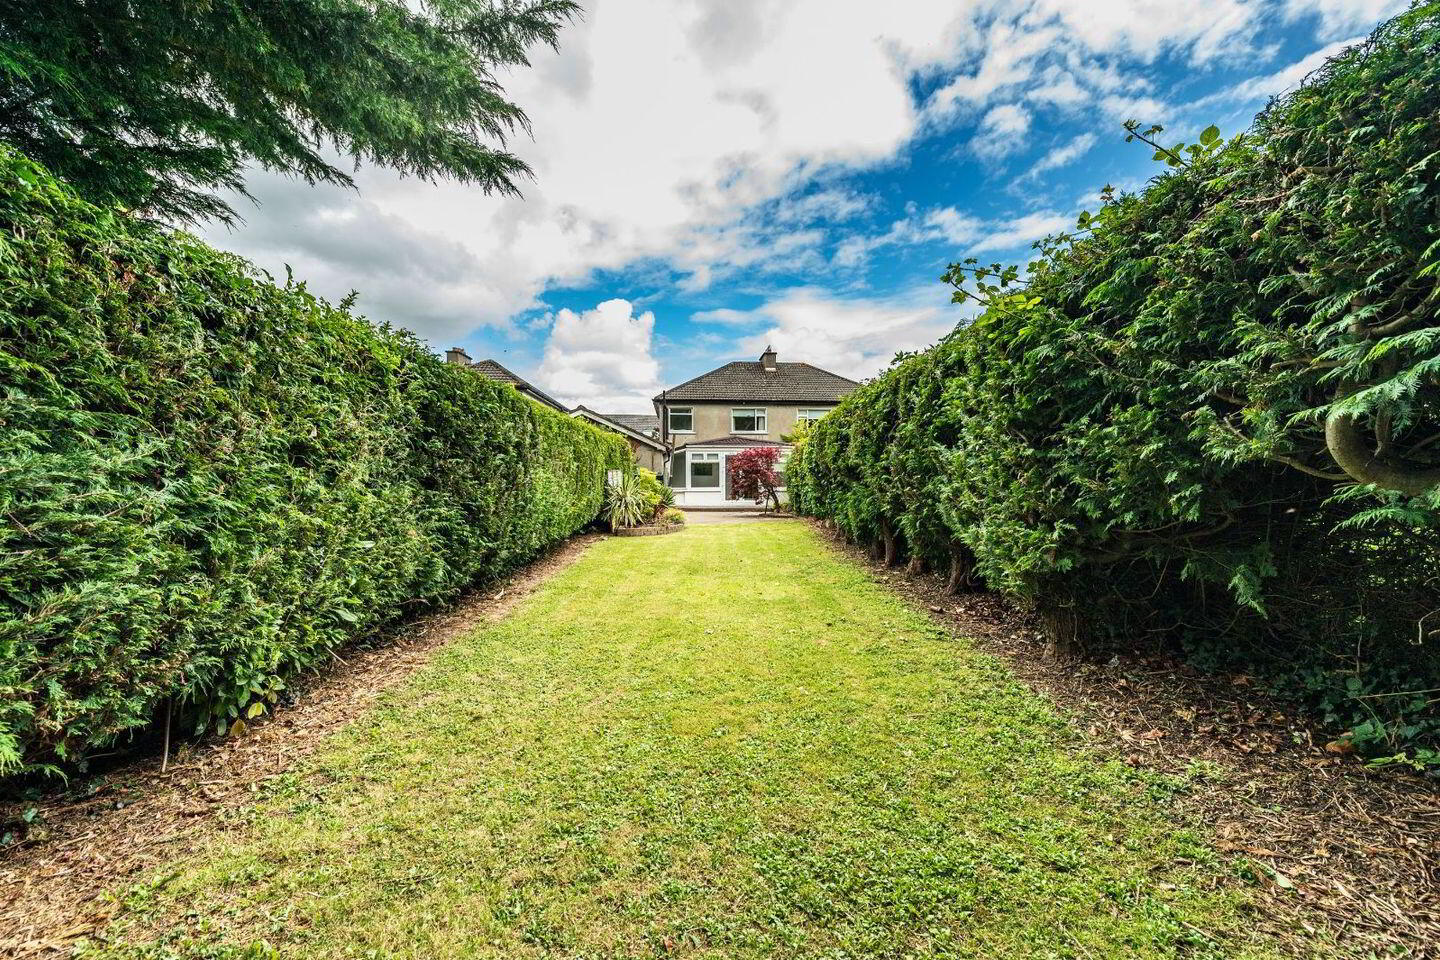
- Large west-facing rear garden (not overlooked)
- Folding attic stairs, part floored with light
- Alarm
EXTENDED 3 BEDROOM RESIDENCE IN EXCELLENT CONDITION
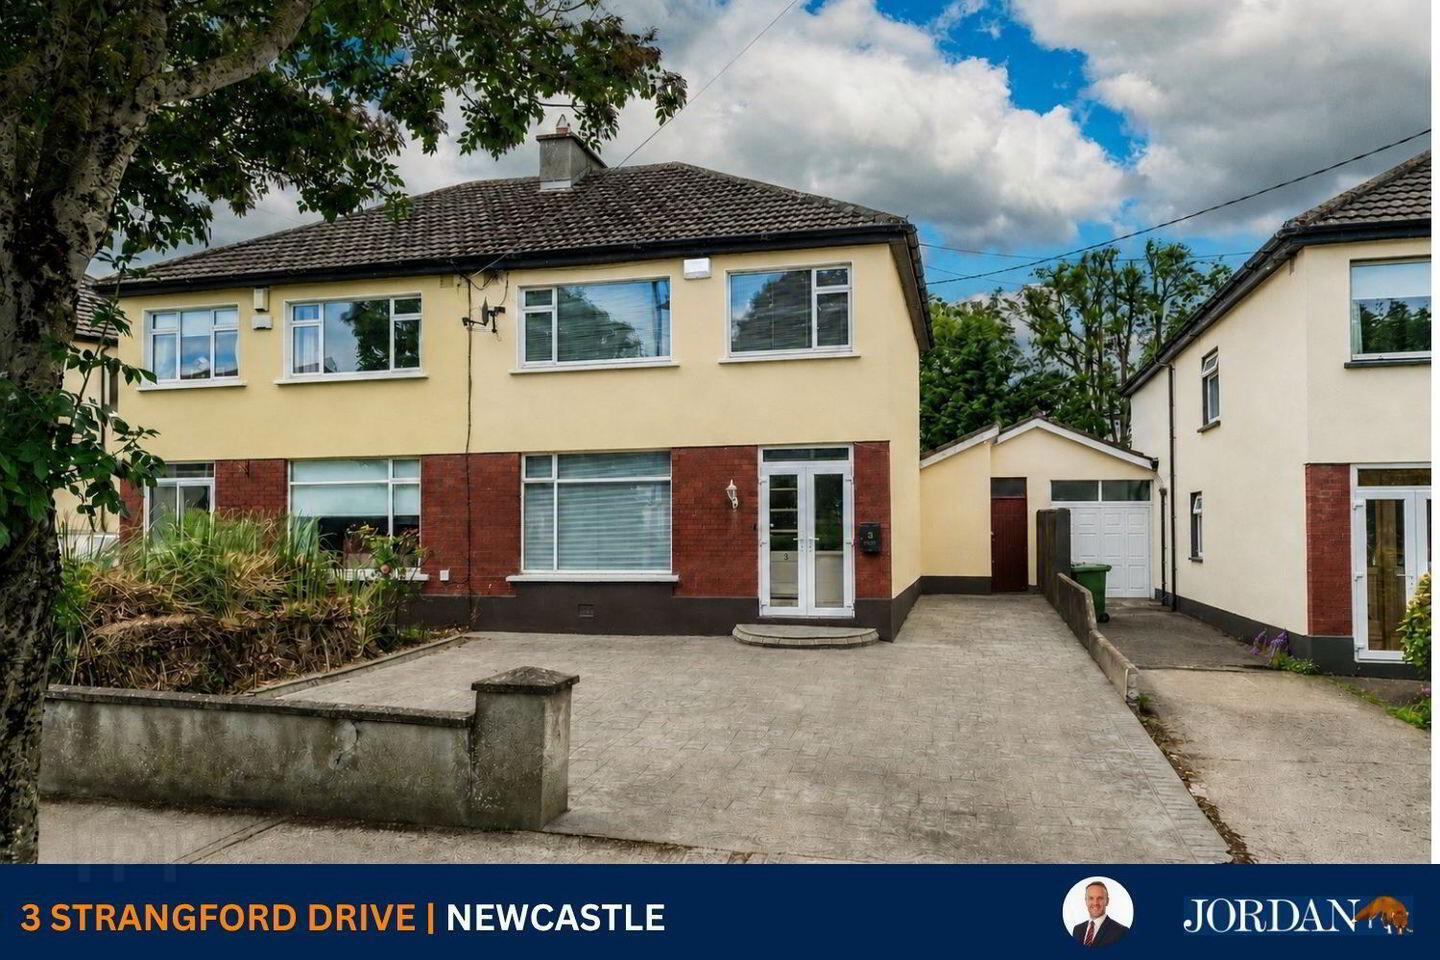
No. 3 Strangford Drive is a spacious, extended residence presented in excellent condition. It extends to c. 116 sq. m. and benefits from PVC double glazed windows and oil fired central heating. It is in a sought after location in the heart of Newcastle. Ideally positioned on the western edge of Dublin, residents enjoy the best of both worlds – a peaceful village setting with excellent connectivity to the city and surrounding business hubs.
Newcastle Village offers a growing selection of shops, cafés, schools, childcare facilities and sporting amenities, while larger retail and leisure centres in Lucan, Citywest and Liffey Valley are just a short drive away.
The area is exceptionally well served by transport links, with the N7, M50 and N4 all easily accessible, making commuting to Dublin City Centre, Dublin Airport and major employment centres straightforward. Public transport options continue to improve, while nearby rail services at Hazelhatch provide a convenient alternative for city-bound commuters, with links to both Heuston Station and Grand Canal Dock.
Outdoor and sporting enthusiasts are spoiled for choice with a range of nearby amenities including GAA, local parks, walking routes, golf courses and the scenic countryside of South Dublin and Kildare. This is an ideal family home offering excellent space, a large back garden and a superb location.
ACCOMMODATION :
Porch
With French doors and tiled floor.
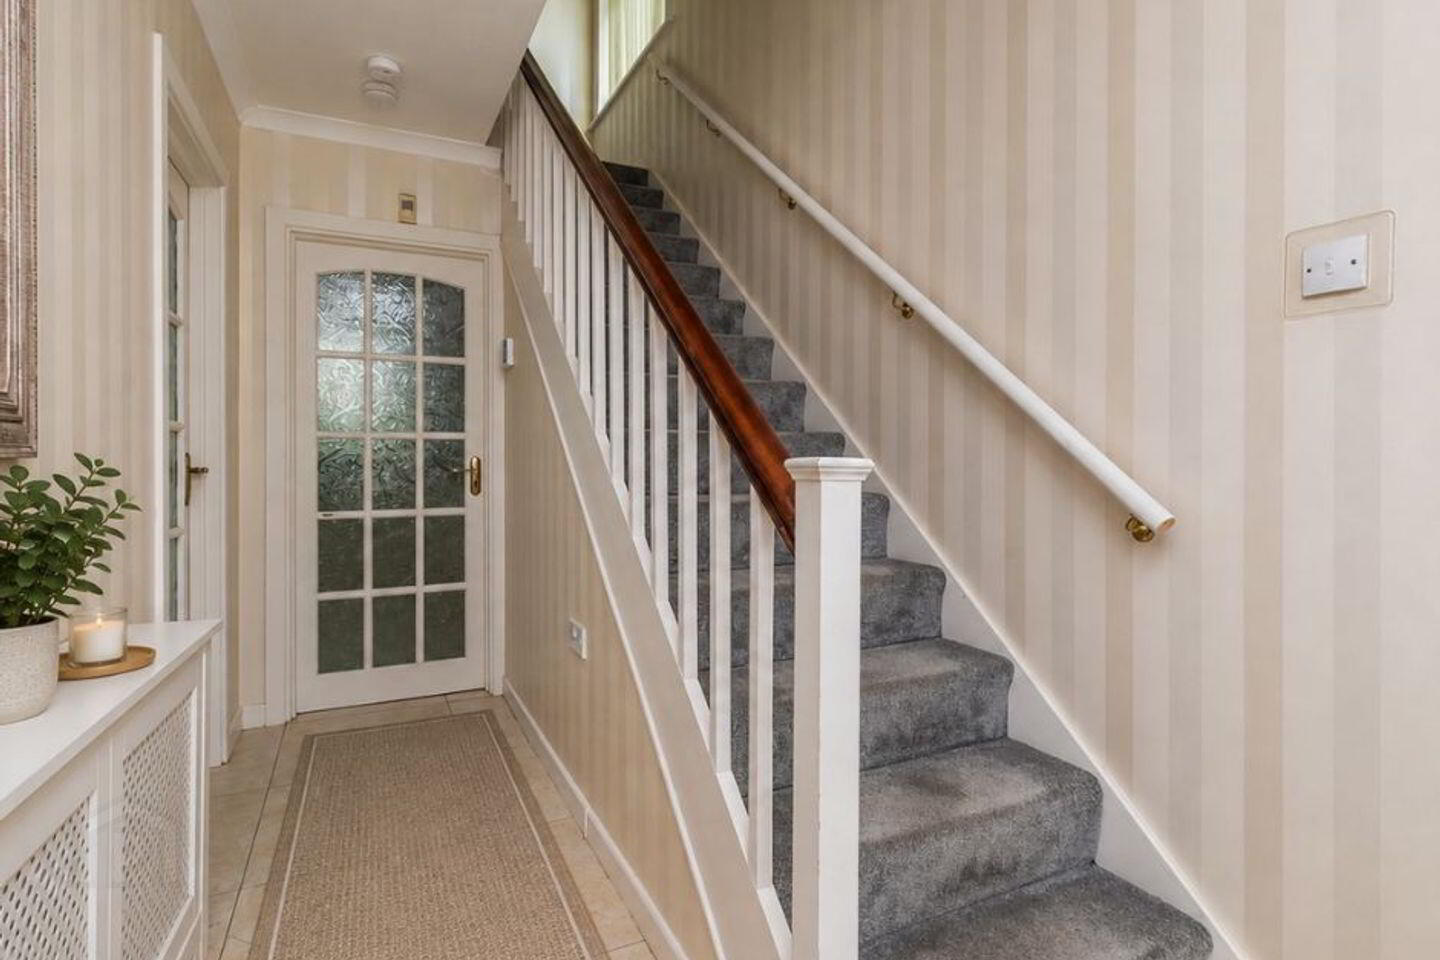
Entrance Hall 1.90m x 3.60m 6.23ft x 11.81ft
With tiled floor and coving.
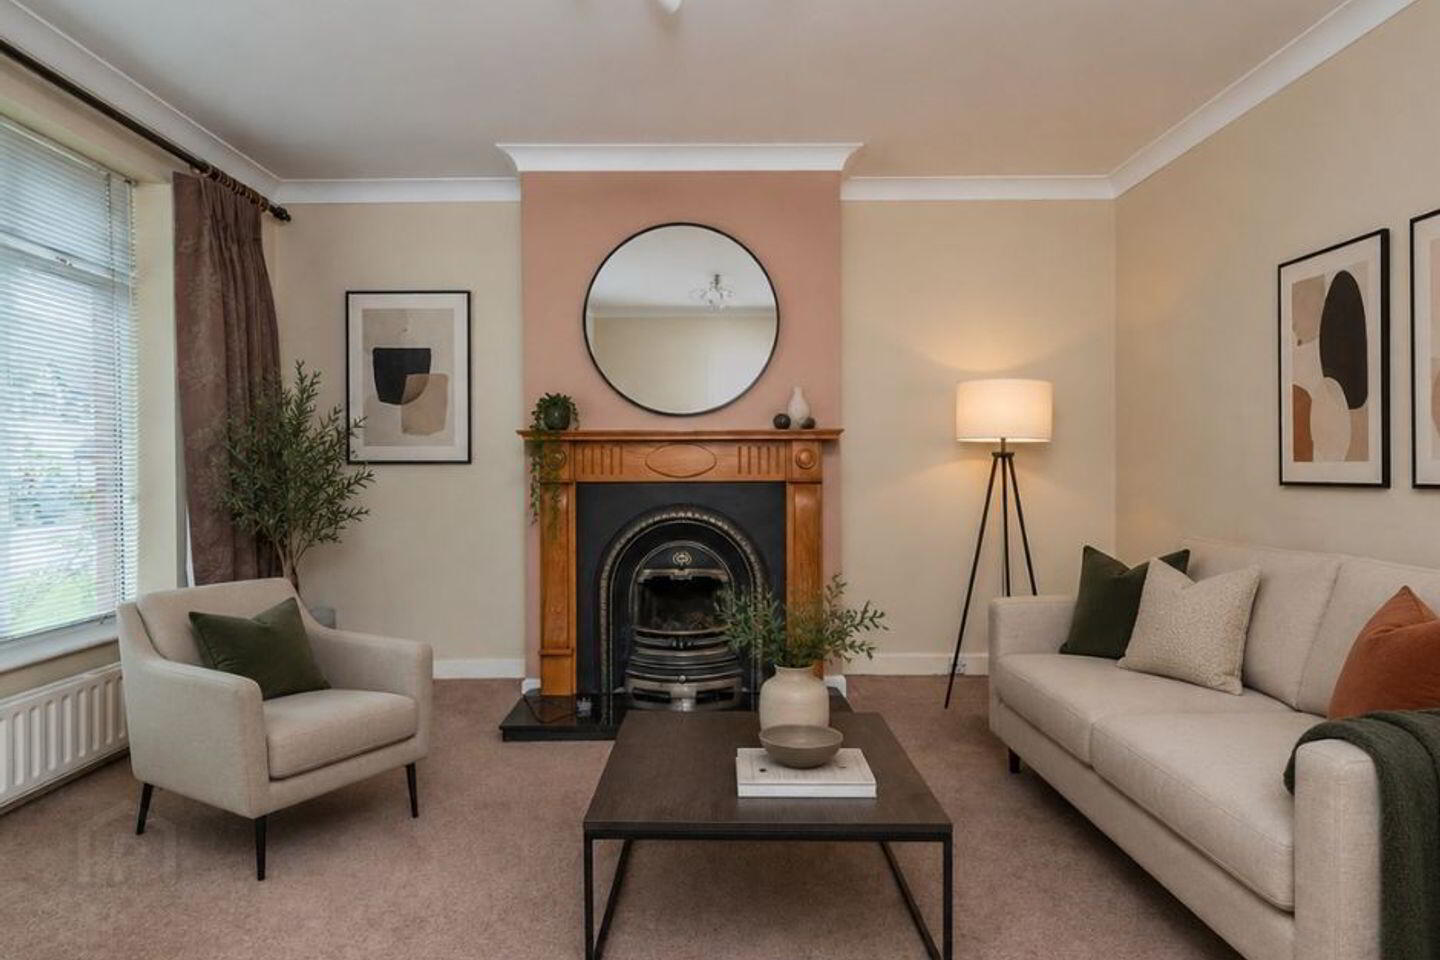
Sitting Room 4.20m x 3.80m 13.78ft x 12.47ft
Gas fire, coving.
Kitchen/Dining 5.80m x 3.45m 19.03ft x 11.32ft
With stainless steel sink, plumbed, granite worktops and splash back, leisure cooker, integrated Indesit fridge, Whirlpool dishwasher, extractor, tiled floor, recessed lights, island unit with granite worktop, built-in display cabinets, fireplace, under-stair storage closet, sliding door leading to;
Sunroom 5.10m x 3.40m 16.73ft x 11.15ft
With French doors, laminate flooring and recessed lights.
Shower Room
Pump shower, fully tiled, w.c., w.h.b.
UPPER LANDING
Bedroom 1 3.50m x 3.10m 11.48ft x 10.17ft
With built-in wardrobes, coving.
Bedroom 2 4.20m x 2.80m 13.78ft x 9.19ft
With built-in wardrobes, coving.
Bedroom 3 2.85m x 2.35m 9.35ft x 7.71ft
With built-in wardrobes.
Bathroom
Fully tiled, heated towel rail, w.c., vanity w.h.b., corner electric shower.
Outside :
Large front drive.
Enclosed rear garden with hedging.
Gated side access.
Paved patio.
Outside tap & socket.
Boiler house.
Large garage/shed to side of house with electricity and plumbed – ideal for conversion to home office or other uses c. 20ft x 8ft.
Double glazed windows.
Services :
Mains drainage, mains sewerage, refuse collection, oil fired central heating, electricity.
BER Details
BER Rating: D2
BER No.: 103456547
Energy Performance Indicator: Not provided
Travel Time From This Property

Important PlacesAdd your own important places to see how far they are from this property.
Agent Accreditations
Not Provided

Marketed by Jordan Auctioneers and Chartered Surveyors
PSR Licence: 001536
+353 45 433 550




