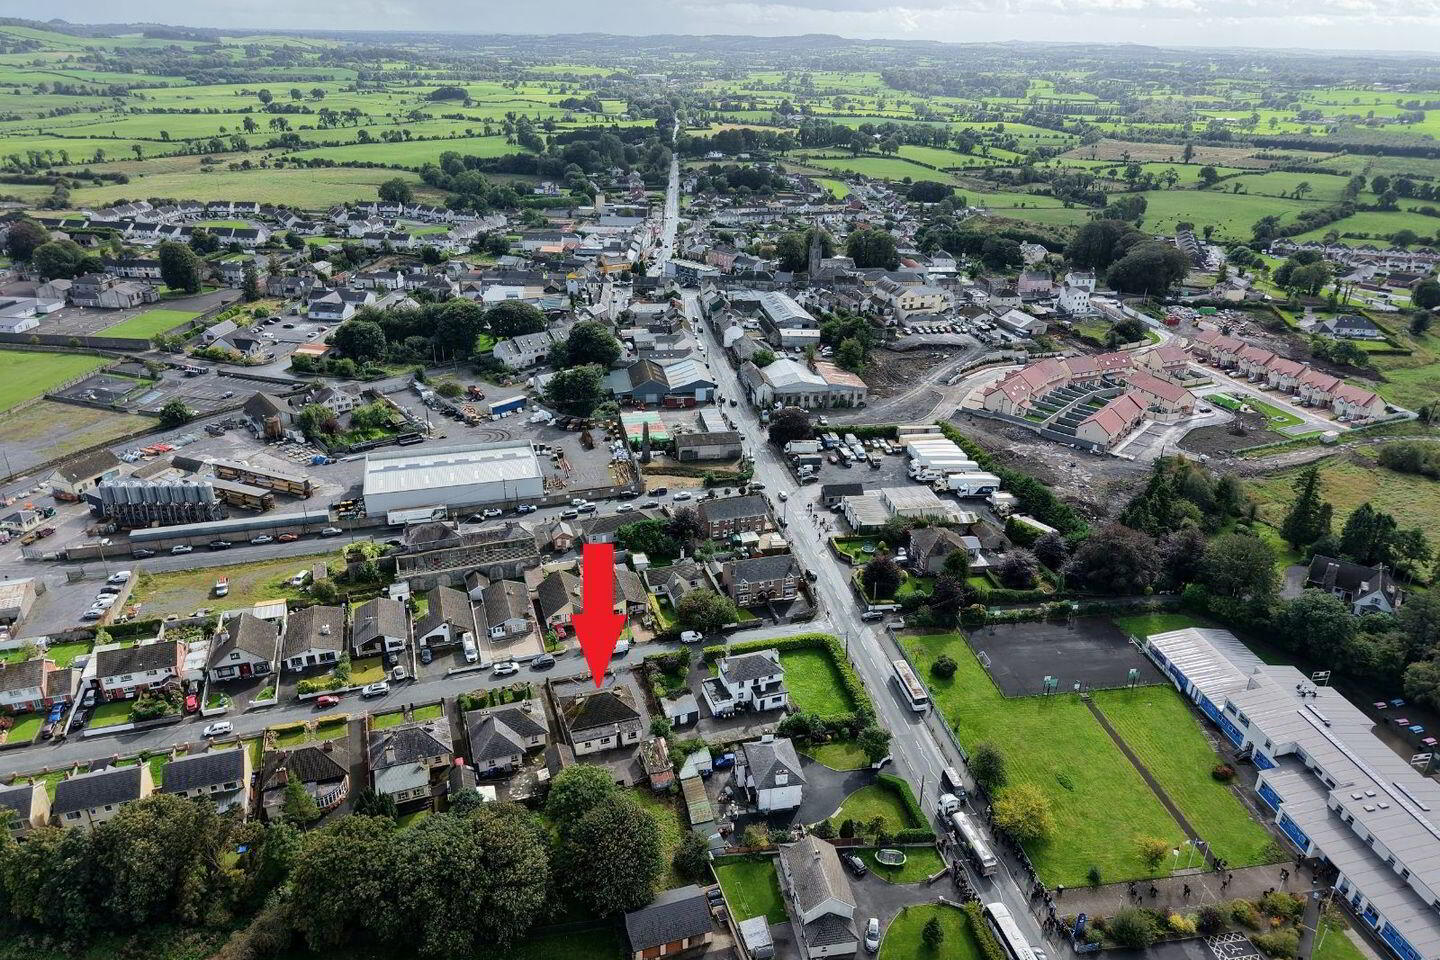
For sale
Added 39 minutes ago
3 Stoney Road, Oldcastle, A82PY99
3 Bed Detached House
Asking Price €175,000
Property Overview
Status
For Sale
Style
Detached House
Bedrooms
3
Bathrooms
2
Property Features
Size
115.4 sq m (1,242 sq ft)
Tenure
Not Provided
Energy Rating
Property Financials
Stamp Duty
€1,750*²

Marketed by Terry Hyland Estate Agents
PSR Licence: 004166
+353 49 438 0434

Propertynews Currency Partner - helping you transfer money for property purchases in Ireland & Northern Ireland. Speak to an expert
Additional Information
- Extensive site
- Development potential
- Suitable for an investor or homeowner
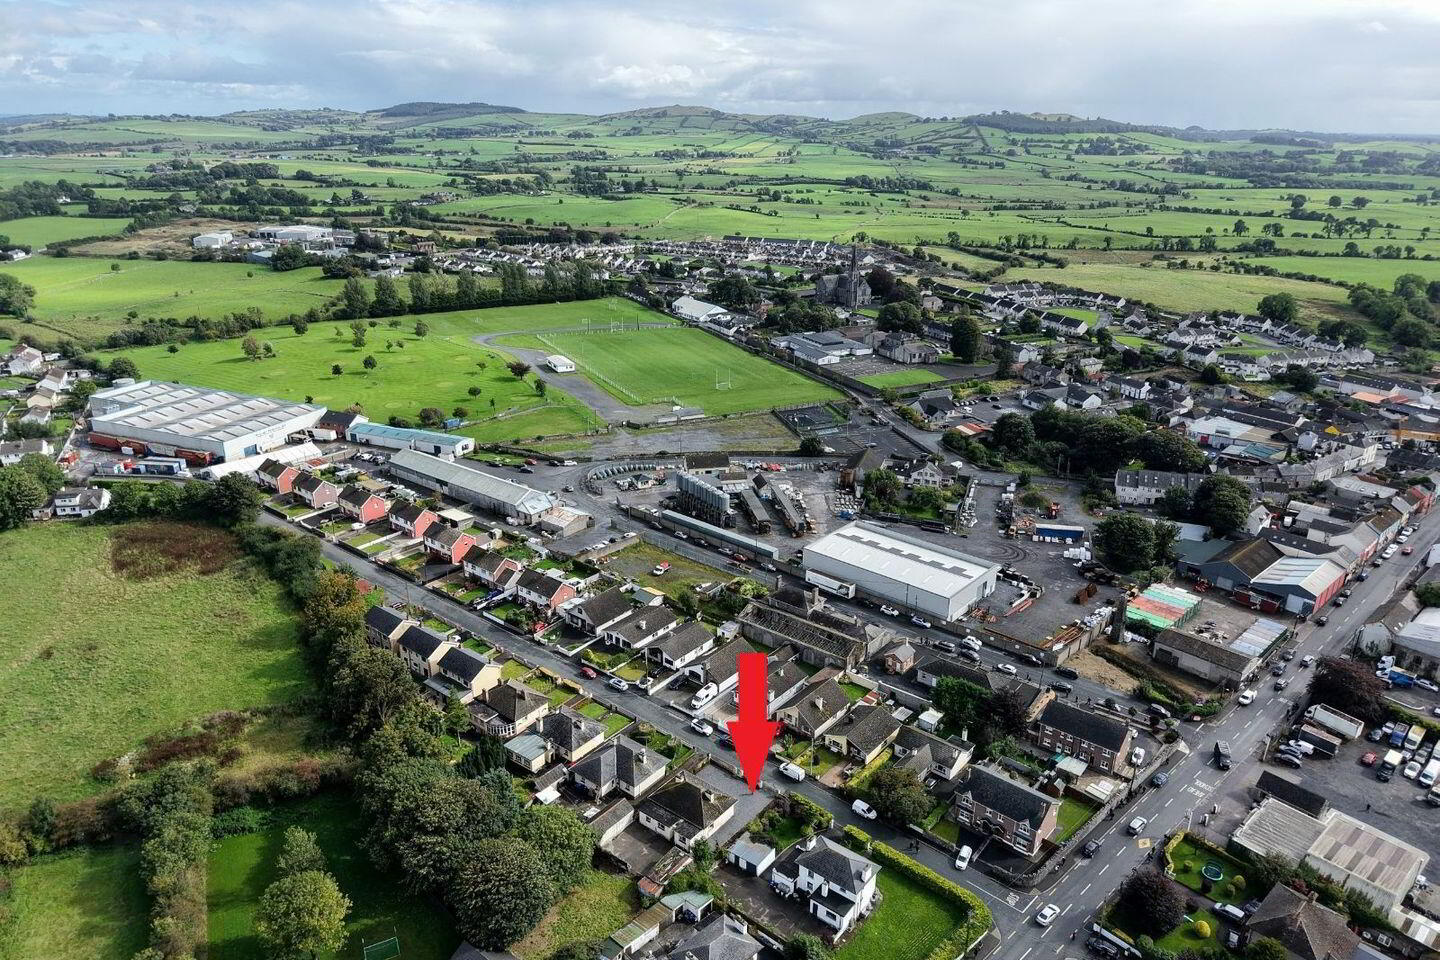
- A short walk to all amenities
- A blank canvas for a creative mind
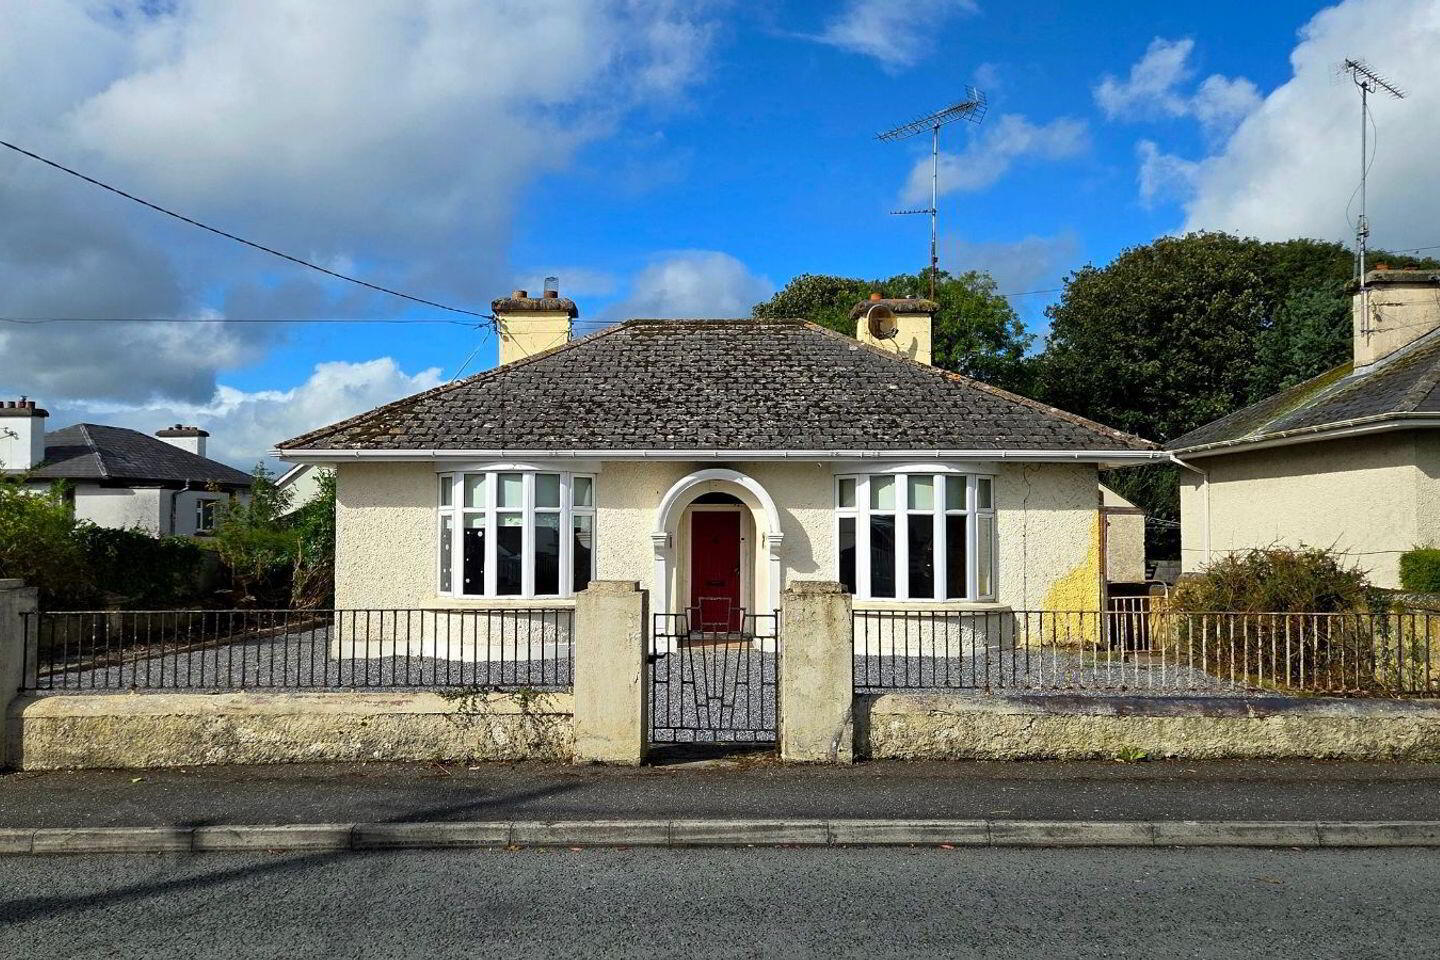
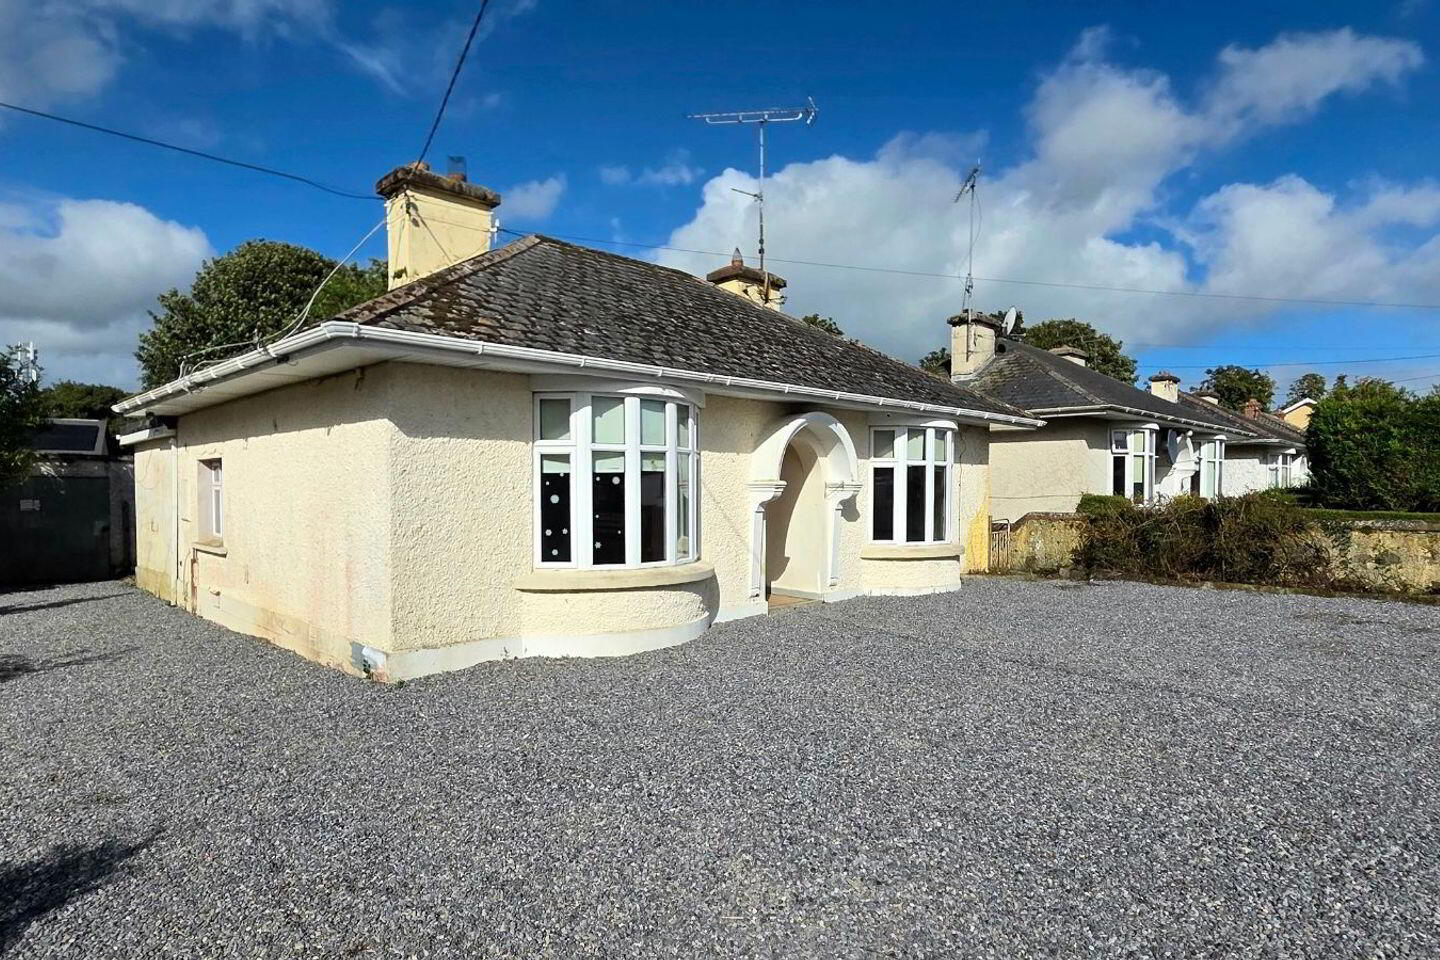
We present to the market this three bedroom detached bungalow on the Stoney Road in Oldcastle, Co Meath, a short walk from all amenities.
This property has genuine development potential due to its generous site size and its floor area of 115.36 sq. m. / 1242sq. ft.
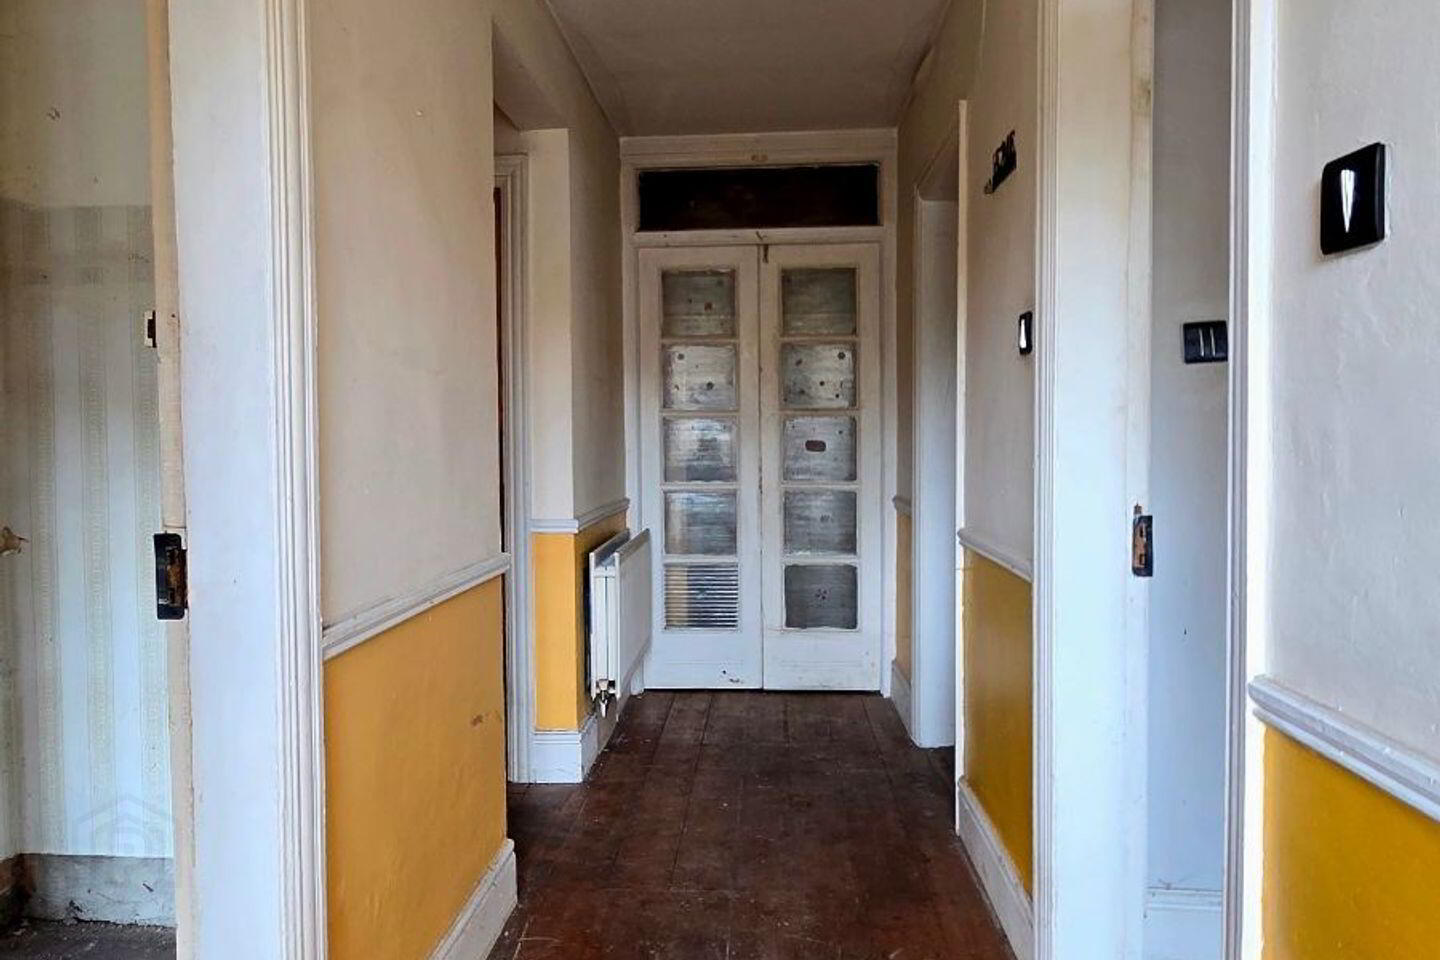
Accommodation comprises of an entrance hall, two substantial front bedrooms, a further third bedroom with an ensuite, a utility area, a shower room, a living room and a kitchen/dining area. Modifications can be made to alter the room configurations, should the new owner choose to do so.
There is a garage adjacent, with a floor area of approximately 24 sq. m. / 258 sq. ft. There is yard space to the rear and, further behind that, there is a generous garden area; all of which offers further development potential.
The property is located on Stoney Road, within walking distance to shops, schools and all local amenities the bustling town of Oldcastle has to provide.
The dwelling requires some renovation and there are generous grants available to aid in this.
This property would suit an investor or a homeowner who would like to put their own stamp on their new home.
Viewings are strictly by appointment only. For all enquiries please contact our office on 049 438 0434.
Accommodation:
Entrance hall - 5.42m x 1.27m
Bedroom 1 (front left) - 4.63m x 4.12m
Bedroom 2 (front right) - 4.62m x 4.62m
Bedroom 3 (rear left) - 3.78m x 2.72m
Utility area & ensuite - 2.91m x 2.46m
Shower room - 2.92m x 1.58m
Living room - 4.51m x 3.76m
Kitchen/dining area - 6.17m x 3.14m
BER Details
BER Rating: F
BER No.: 100407675
Energy Performance Indicator: Not provided
Travel Time From This Property

Important PlacesAdd your own important places to see how far they are from this property.
Agent Accreditations

Marketed by Terry Hyland Estate Agents
PSR Licence: 004166
+353 49 438 0434




