For sale
Added 21 hours ago
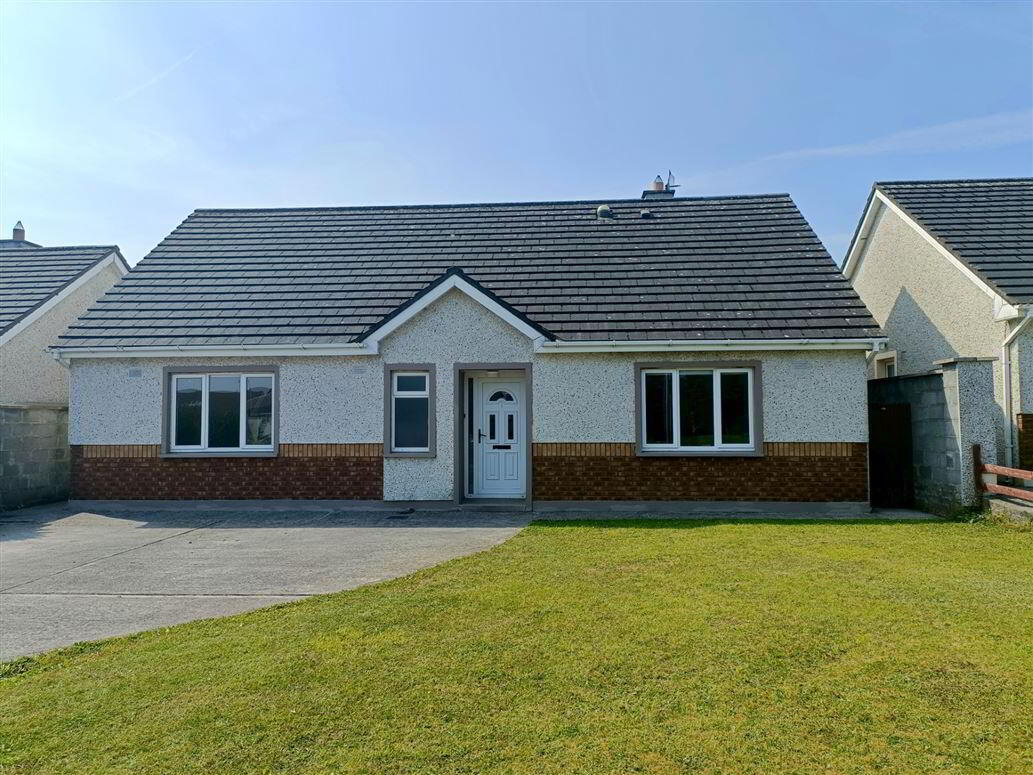
3 St. Patrickswood, Edenderry, R45W272
5 Bed Detached House
Price €330,000
Property Overview
Status
For Sale
Style
Detached House
Bedrooms
5
Bathrooms
3
Property Features
Size
161 sq m (1,733 sq ft)
Tenure
Not Provided
Energy Rating
Property Financials
Stamp Duty
€3,300*²

Contact Heffernan Auctioneers & Valuers
PSR Licence: 003314
+353 57 932 4622

Propertynews Currency Partner - helping you transfer money for property purchases in Ireland & Northern Ireland. Speak to an expert
Additional Information
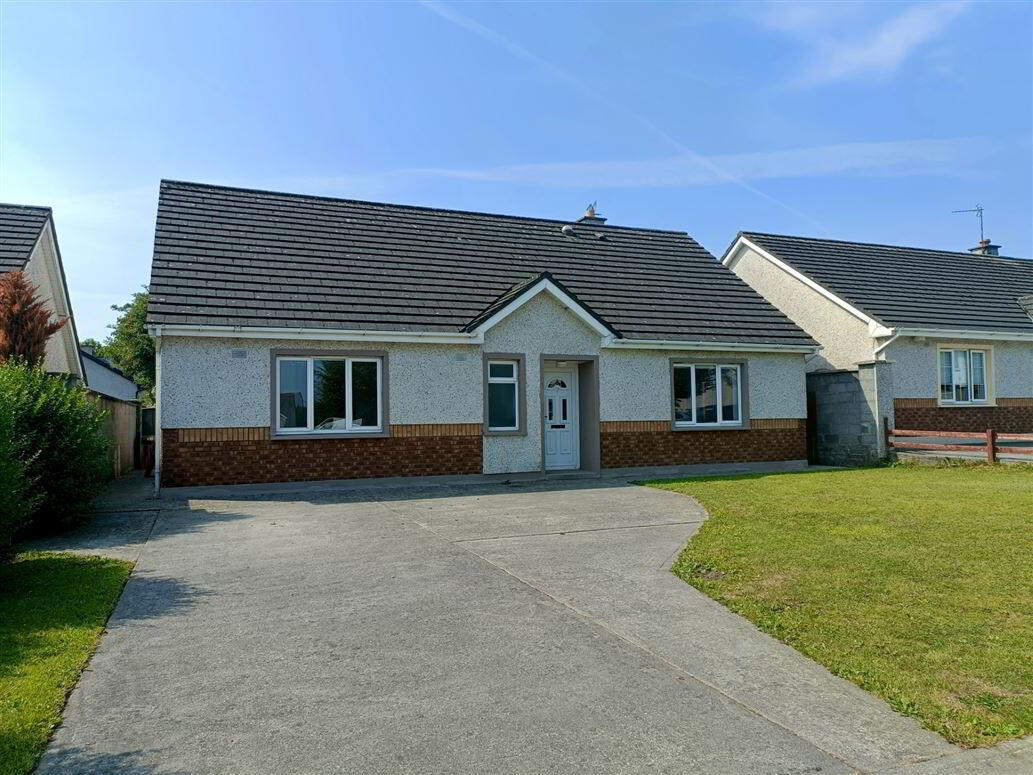
- Ideal starter / family home.
- Large concrete driveway.
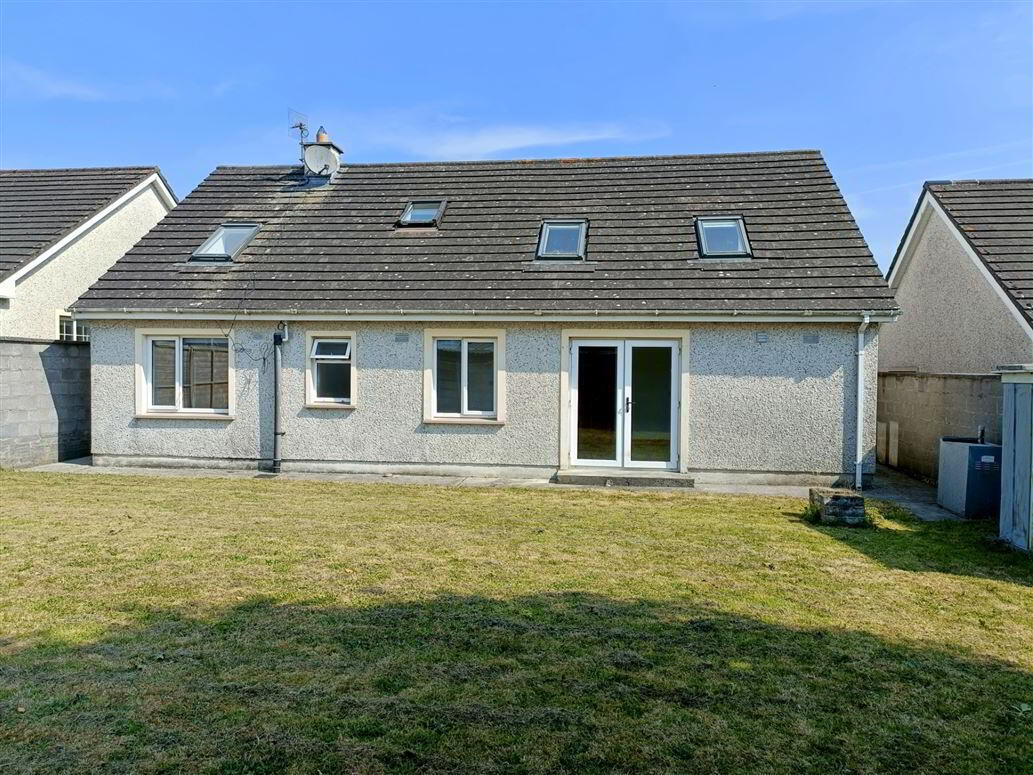
- Private rear garden - not overlooked.
- Small shed to rear.
- Walking distance to all amenities in Edenderry town.
- Daily bus service numerous times daily to Dublin.
- 15 min drive to M4 motorway.
- 45 min drive to Dublin.
Heffernan Auctioneers are delighted to bring this five bedroom detached property to the market. Extremely bright & spacious throughout. This wonderful family home is situated in small quiet mature development. Within walking distance to all amenities in Edenderry Town.
Accommodation comprises of: Ent hall, livingroom, kitchen / dining / lounge, five bedrooms ( main ensuite) and two family bathrooms.
Early viewing is recommended.
ACCOMMODATION IS AS FOLLOWS:
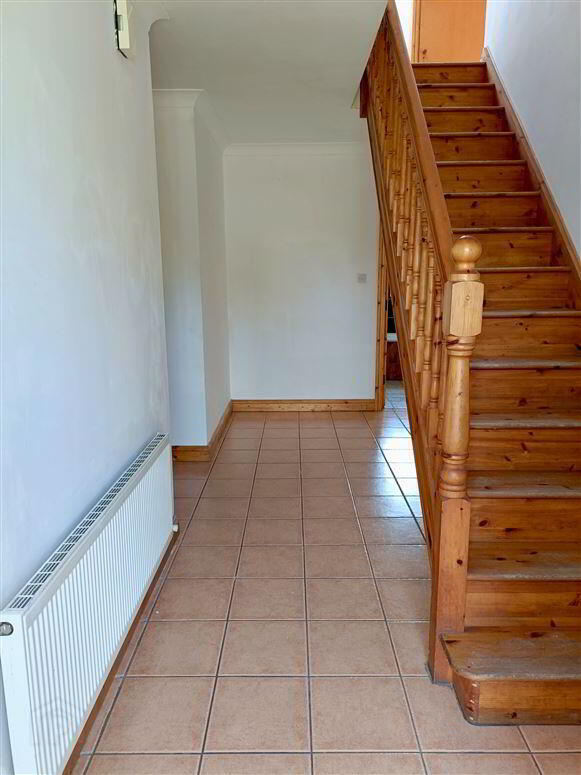
Ent Hall: Tiled floor.
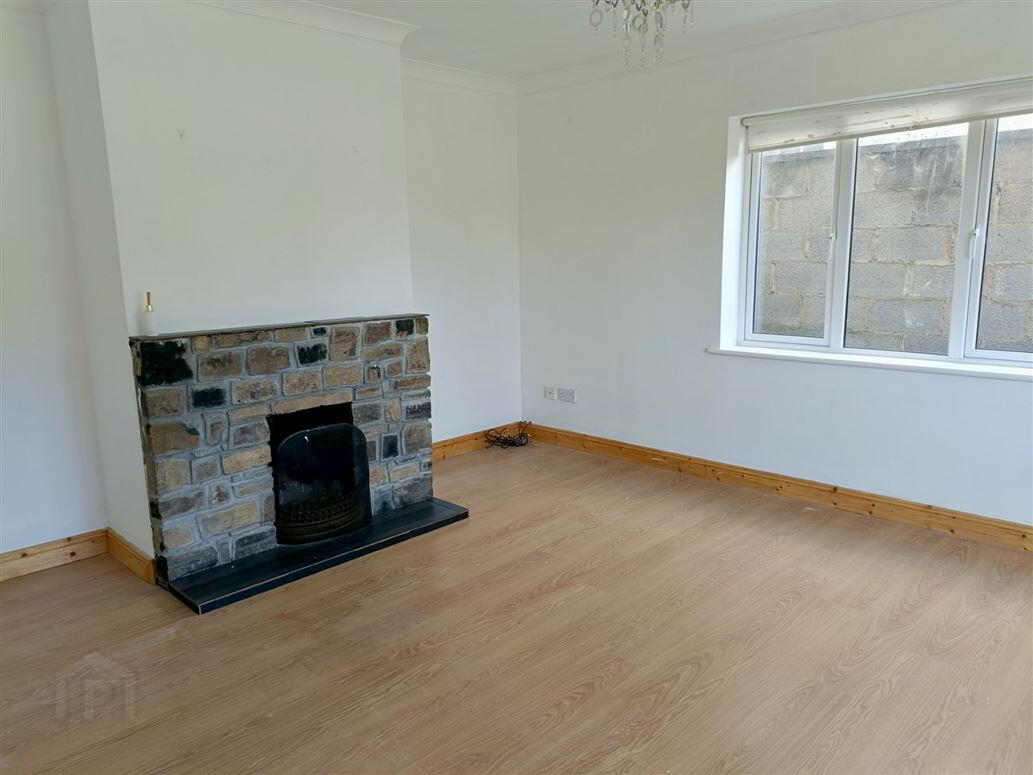
Livingroom: 4.06m x 4.9m Wood floor. Feature open fireplace
Ceiling coving & cornice. T.V. & phone points.
Kitchen / dining / lounge: 7.2m x 3.8m Tiled floor at kitchen / dining area. Wood floor at lounge area.
Fitted kitchen with tiled splashback French doors to rear garden.
Utility: 1.7m x 1.9m Tiled floor. Plumbed for washer / dryer. Door to rear garden.
Bedroom 1: 4.5m x 4.0m Wood floor. T.V. point.
Ensuite: 2.2m x 1.7m Fully tiled. Electric shower. W.c. & w.h.b.
Bedroom 2: 3.4m x 3.0m Wood floor.
Bathroom: 2.0m x 2.2m Fully tiled. Bath, w.c. & w.h.b.
Upstairs - Solid wood staircase with wood floor on landing.
Bedroom 3: 3.0m x 4.8m Wood floor.
Bedroom 4: 3.3m x 2.7m Wood floor.
Bedroom 5: 4.8m x 2.3m Wood floor.
Bathroom: 2.6m x 1.8m Fully tiled.. Electric shower, w.c. & w.h.b.
Travel Time From This Property

Important PlacesAdd your own important places to see how far they are from this property.
Agent Accreditations

Contact Heffernan Auctioneers & Valuers
PSR Licence: 003314
+353 57 932 4622




