
For sale
Added 16 hours ago
3 Slaney Park, Downpatrick, BT30 6PH
3 Bed Detached Bungalow
Offers Around £225,000
Property Overview
Status
For Sale
Style
Detached Bungalow
Bedrooms
3
Receptions
1
Property Features
Tenure
Not Provided
Energy Rating
Heating
Oil
Broadband Speed Checker
*³
Property Financials
Stamp Duty
Rates
£1,214.17 pa*¹
Typical Mortgage


Marketed by Alexander Reid & Frazer Estate Agents
+44 28 4461 9966

Propertynews Currency Partner - helping you transfer money for property purchases in Ireland & Northern Ireland. Speak to an expert
Additional Information
- Recently refurbished detached bungalow in quiet cul-de-sac position
- Attractive lounge with feature wall panelling and flooring
- Modern kitchen with integrated appliances and island unit
- Three bedrooms layout
- Modern shower room
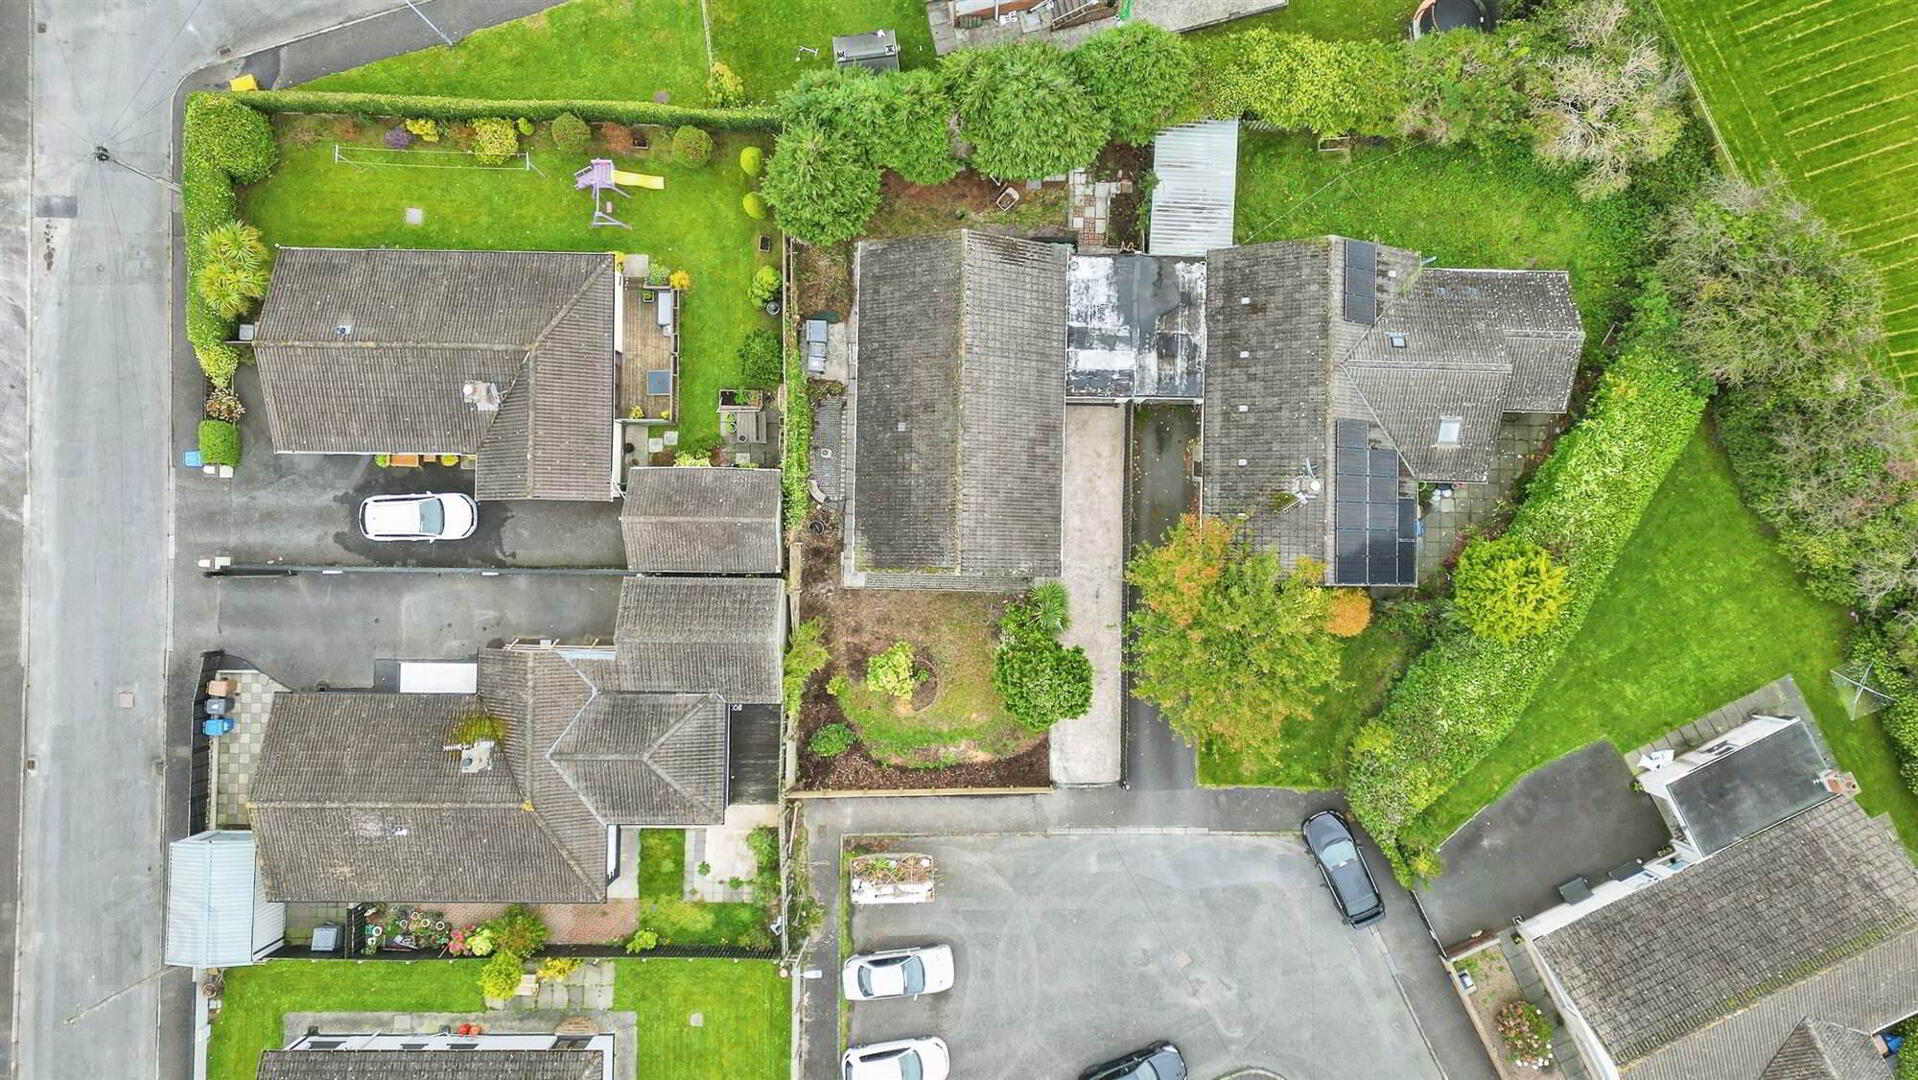
- Private site with detached garage and gardens
- Popular location, ideal first time buy or for those downsizing
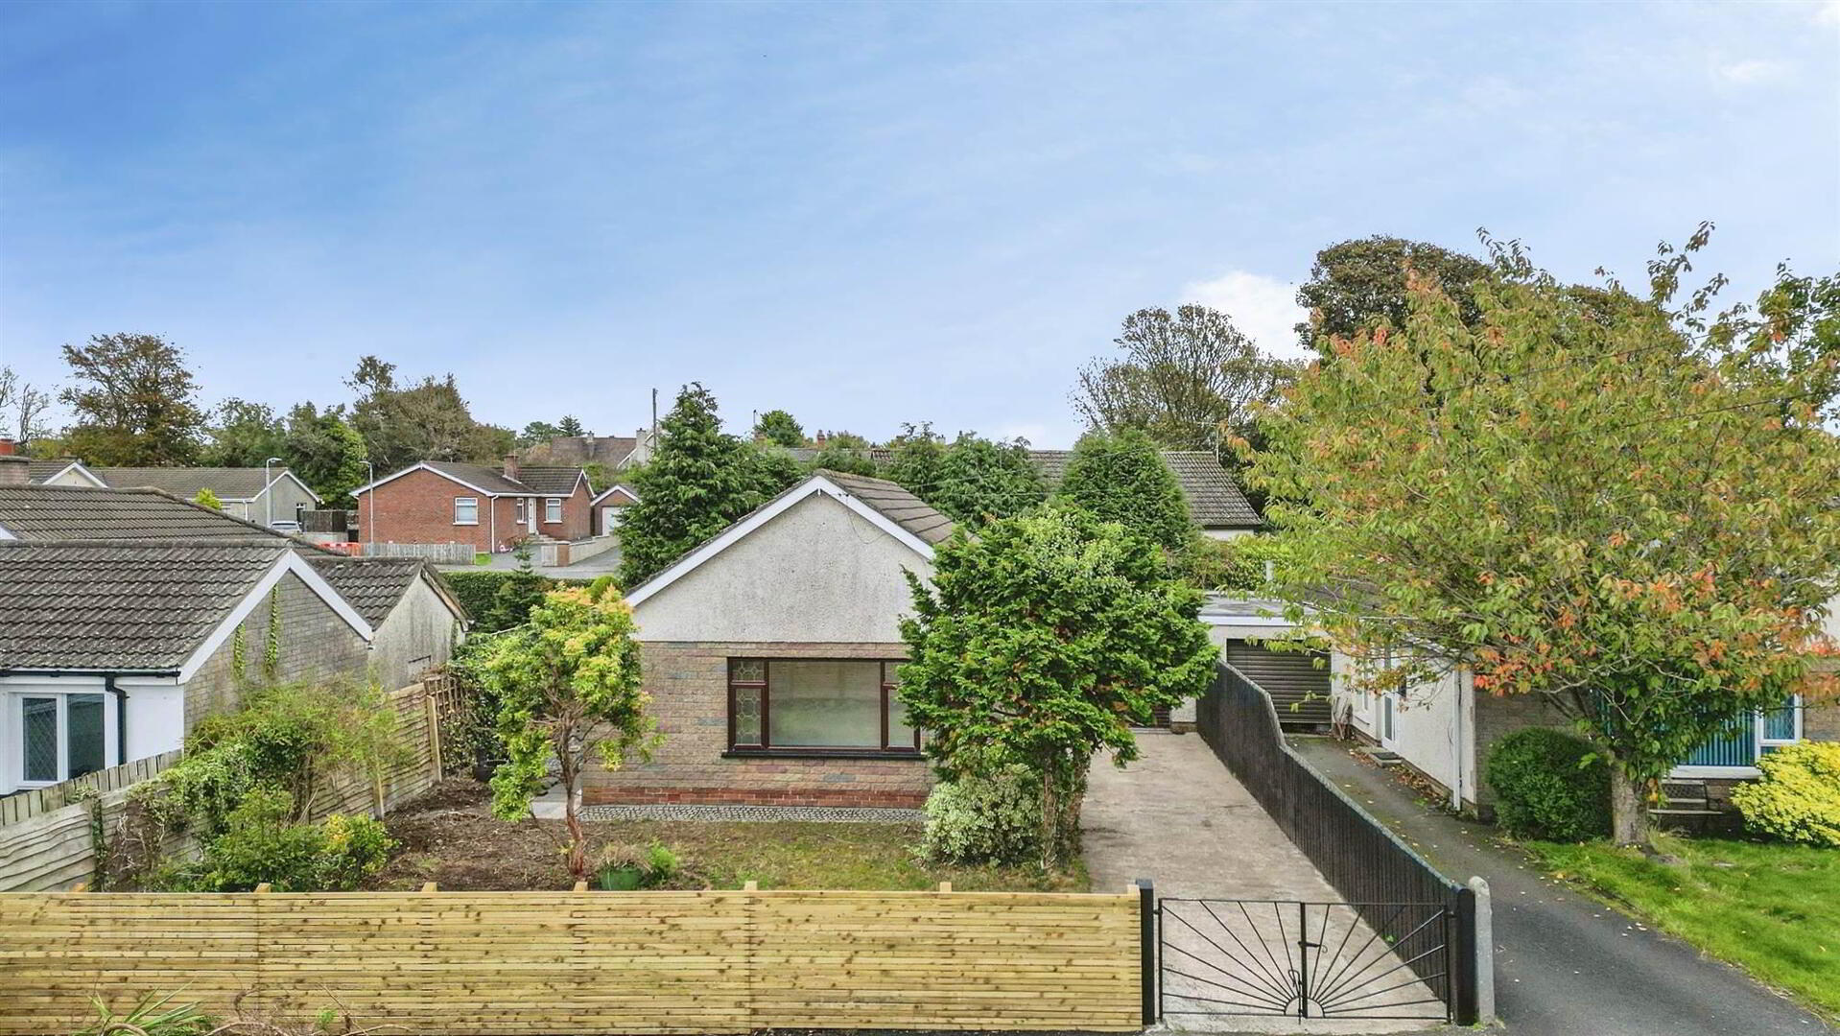
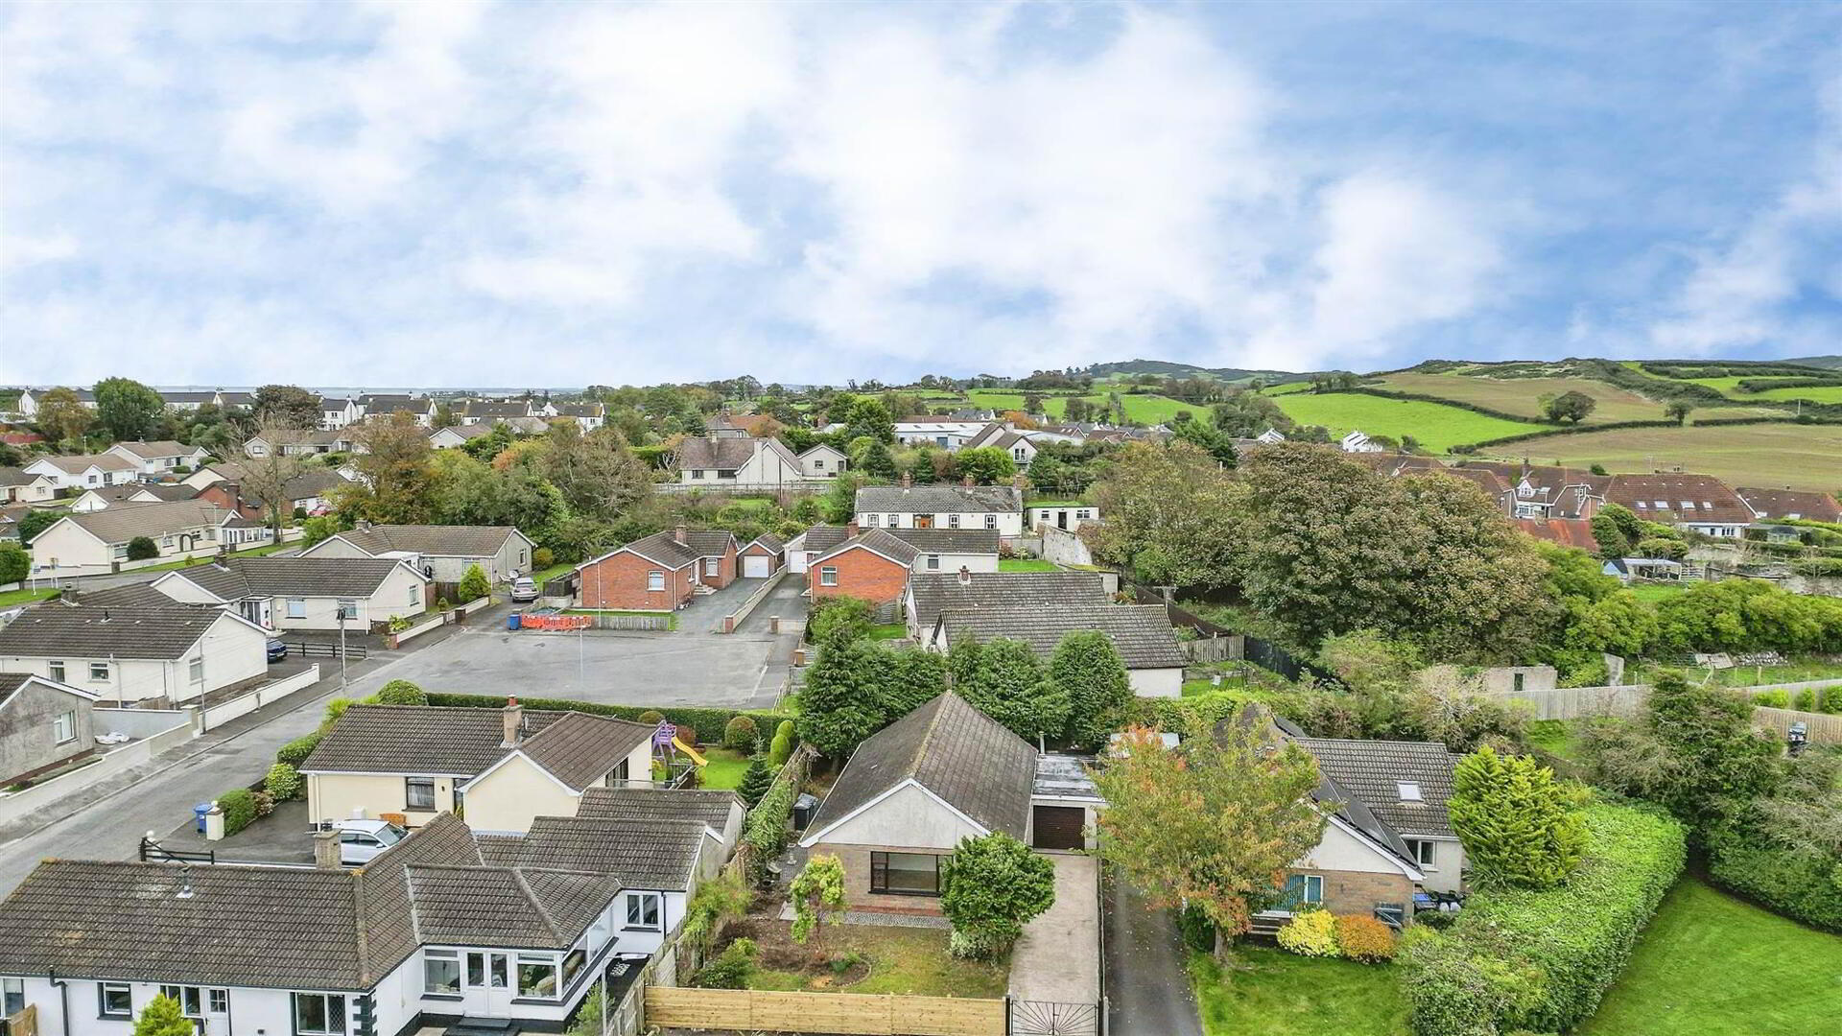
Situated in a private cul-de-sac position within Slaney Park, Downpatrick, this attractive three-bedroom property has been recently refurbished throughout, offering a fresh, modern interior ready for its new owners to enjoy.
The accommodation comprises a welcoming lounge, a recently modernised kitchen finished in a contemporary style, three well-proportioned bedrooms and a shower room. The recent refurbishment enhances the overall appeal of the property, creating a bright and inviting home ideally suited to first-time buyers, young families or those looking to downsize.
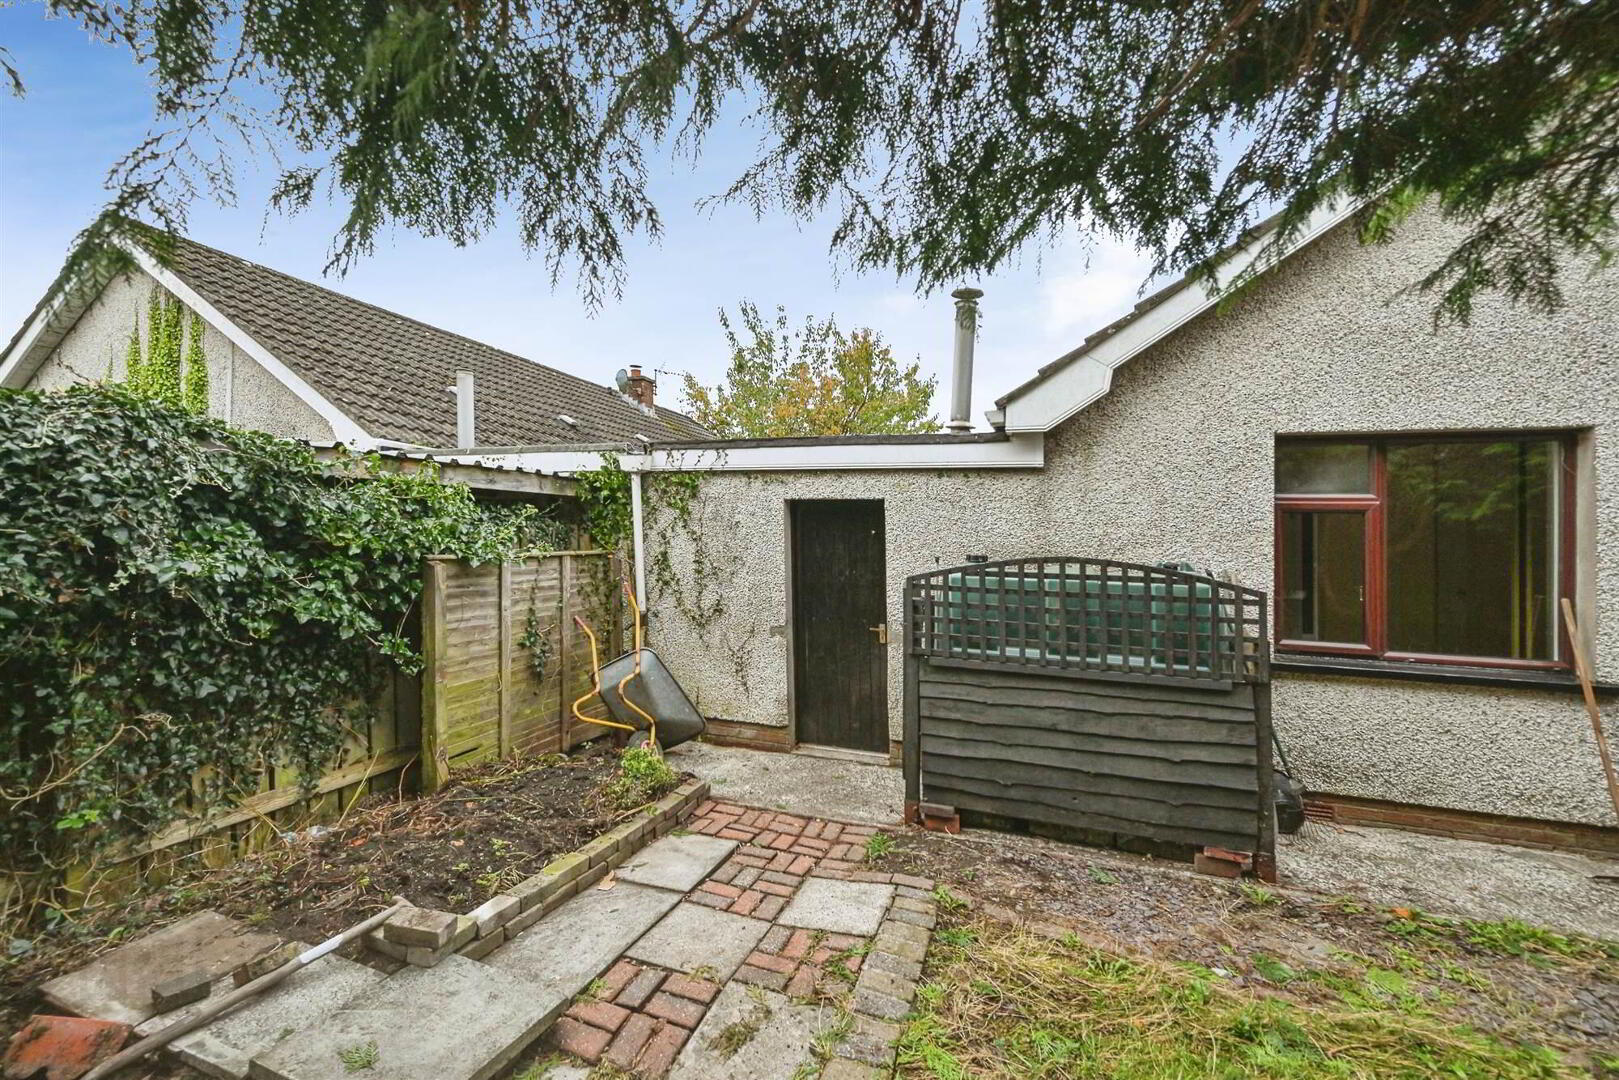
Externally, the property benefits from gardens providing outdoor space for relaxation and enjoyment, together with the added convenience of a garage. Its private cul-de-sac position further enhances its appeal, offering a pleasant residential setting.
Located just off the popular Saul Road which has long been regarded as a popular residential area being well positioned to the local shop, St Patrick's Golf Club, local schools and within easy distance of the town centre for everyday amenities, yet is within easy access of the local countryside and beautiful County Down Coast.
- ENTRANCE HALL:
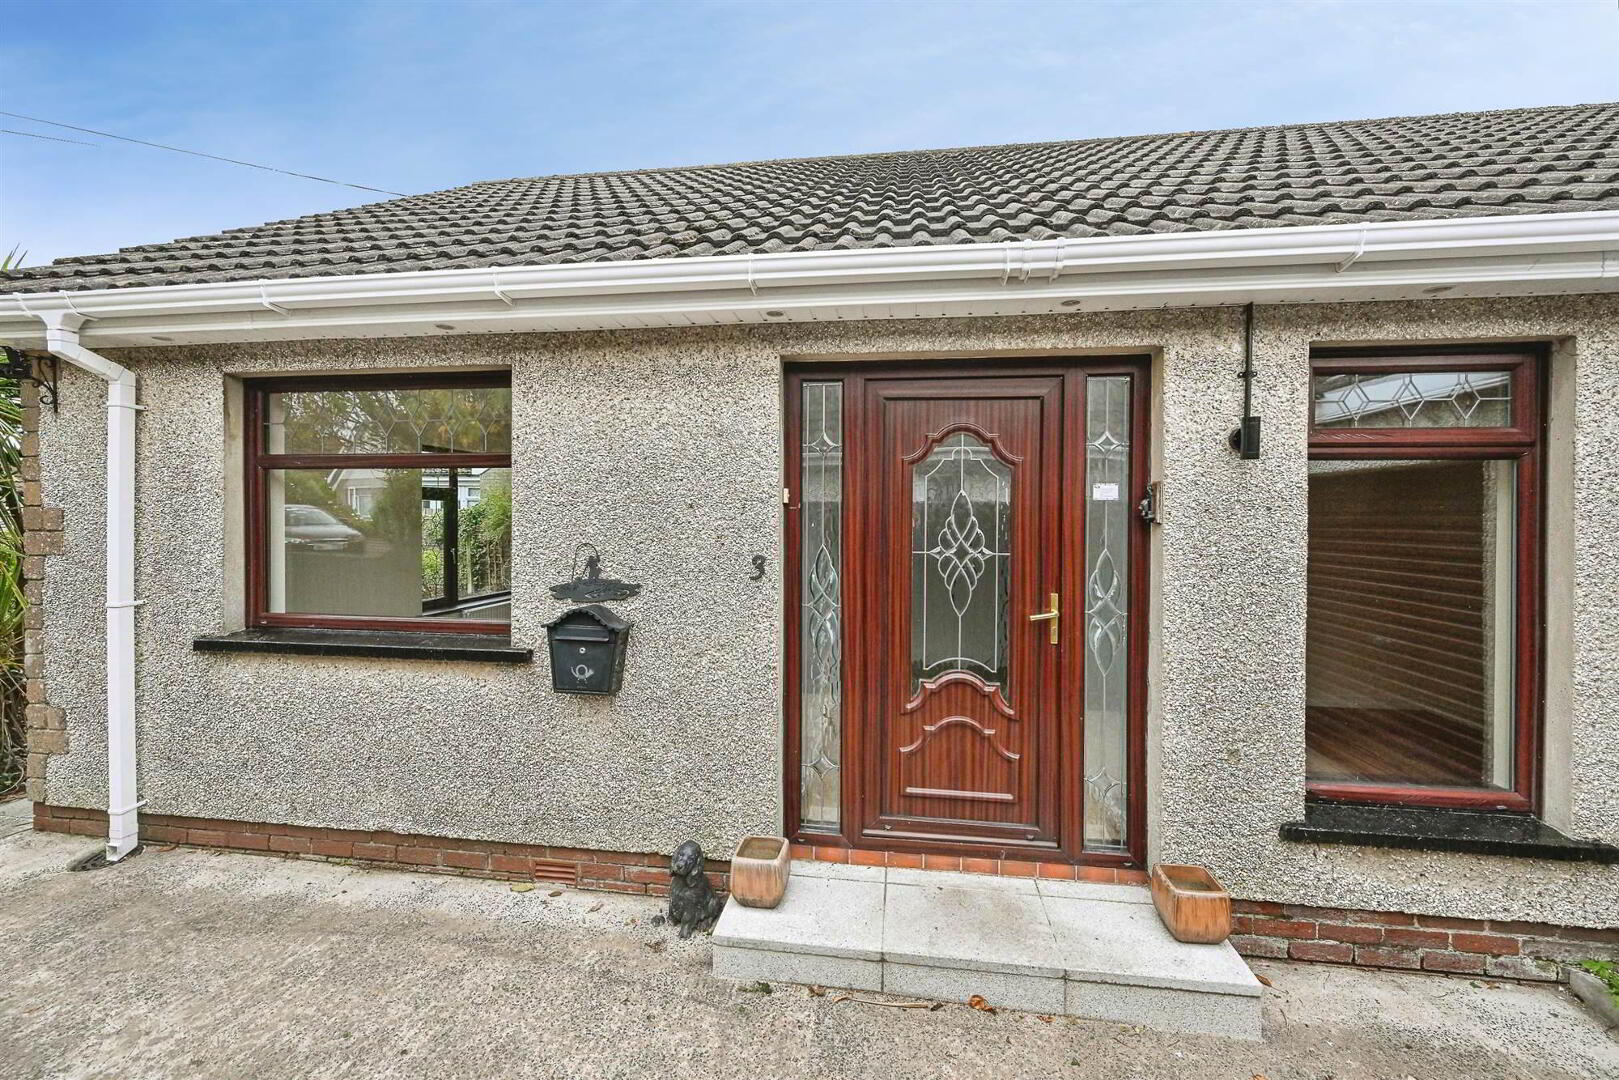
- pvc entrance door with glazed side panels, laminate flooring, radiator
- LOUNGE:
- 6.93m x 3.33m (22' 9" x 10' 11")
feature panelled wall, cornicing, laminate herring bone style flooring, recessed lighting, radiators - KITCHEN:
- 3.68m x 3.38m (12' 1" x 11' 1")
range of high and low level units with complementary work-top, 1 1/2 bowl single drainer sink unit, integrated appliances to include ceramic hob with extractor fan above, eyelevel oven, grill & microwave and fridge/freezer, islane unit with wood panelling, recess for washing machine, recessed lighting, laminate flooring, radiator - BEDROOM (1):
- 3.89m x 3.43m (12' 9" x 11' 3")
built-in sliding wardrobes, laminate flooring, radiator - BEDROOM (2):
- 3.4m x 2.82m (11' 2" x 9' 3")
laminate flooring, radiator - BEDROOM (3):
- 2.77m x 2.49m (9' 1" x 8' 2")
wood flooring, radiator - SHOWER ROOM:
- modern suite to comrpise of shower cubicle with balck trim and wood effect tiling, semi-pedestal vanity unit with wash hand basin, low level wc, black heated towel rail, recessed lighting, tiled floor
Outside
- Neat cul-de-sac position with driveway, attached single garage, garden areas to front, side and rear
Directions
Just off Saul Road
Travel Time From This Property

Important PlacesAdd your own important places to see how far they are from this property.
Agent Accreditations







Marketed by Alexander Reid & Frazer Estate Agents
+44 28 4461 9966


