3 Seahaven Avenue, Portavogie, BT22 1GH
4 Bed Semi-Detached House
Offers Around £199,950
Property Overview
Status
For Sale
Style
Semi-Detached House
Bedrooms
4
Bathrooms
2
Receptions
2
Property Features
Tenure
Not Provided
Energy Rating
Heating
Oil
Broadband Speed Checker
*³
Property Financials
Stamp Duty
Rates
£924.45 pa*¹
Typical Mortgage


Marketed by JK Estate Agents and Valuers
+44 28 4273 8112

Propertynews Currency Partner - helping you transfer money for property purchases in Ireland & Northern Ireland. Speak to an expert
Additional Information
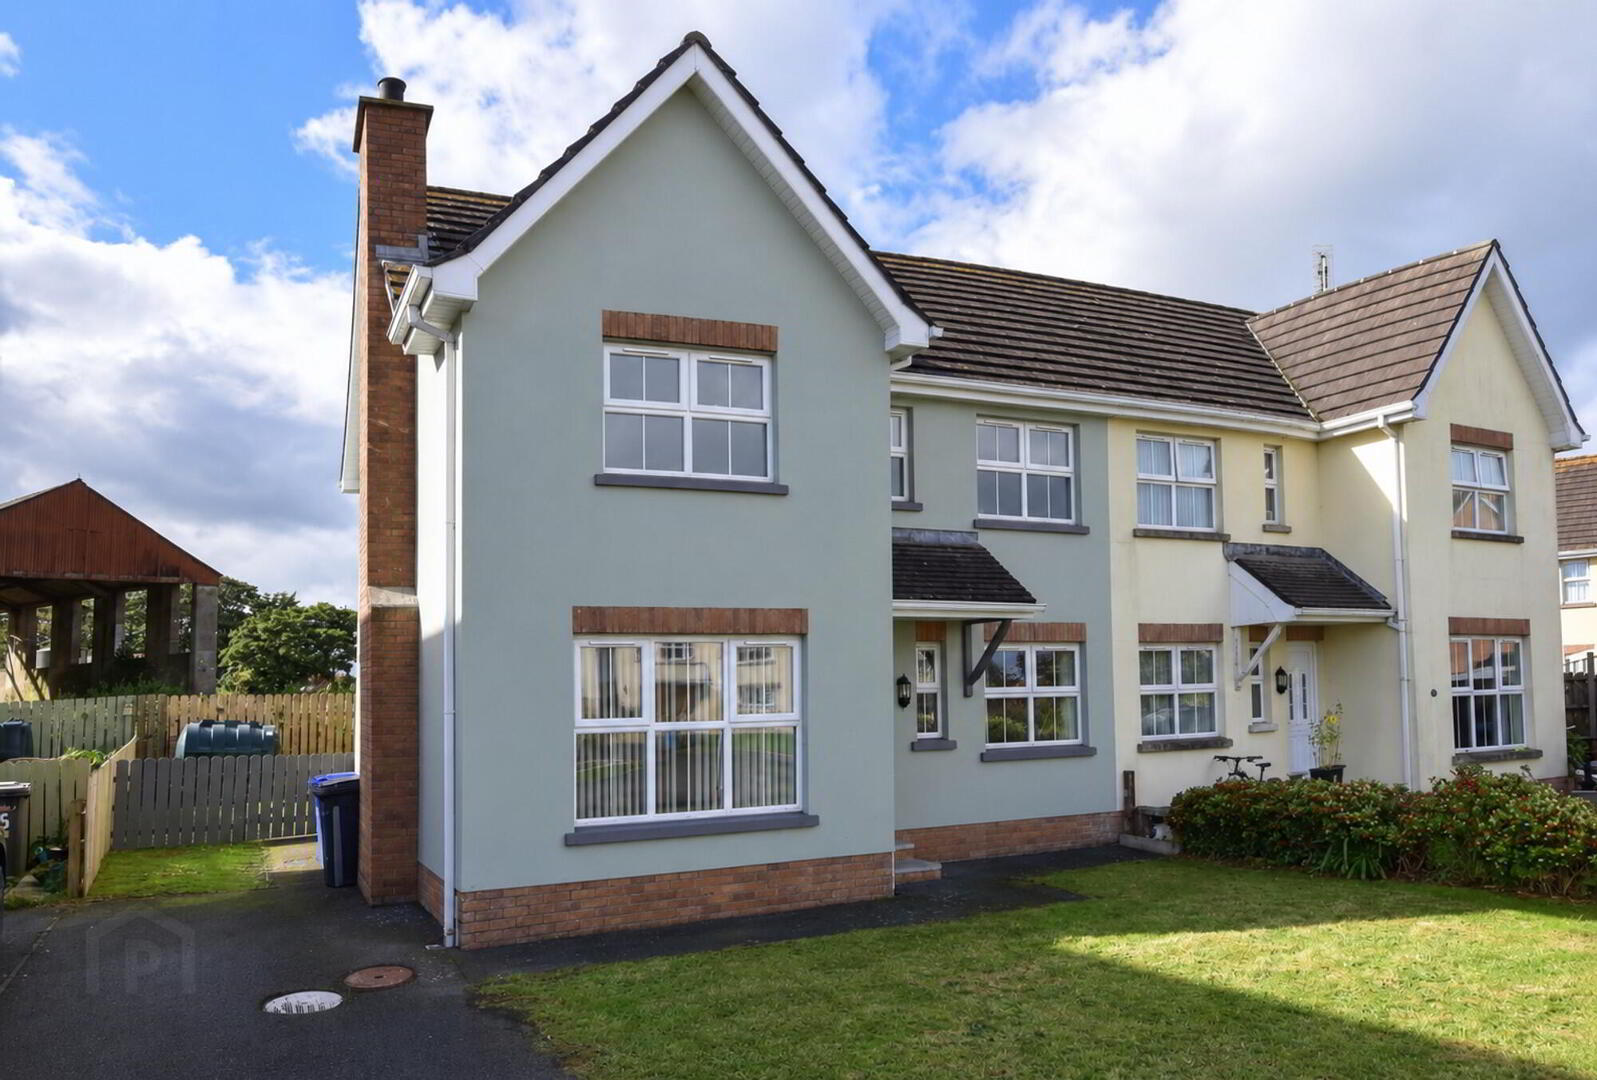
JK Estate Agents are delighted to present 3 Seahaven Avenue, a spacious four-bedroom semi-detached home situated within a popular residential development in the coastal village of Portavogie.
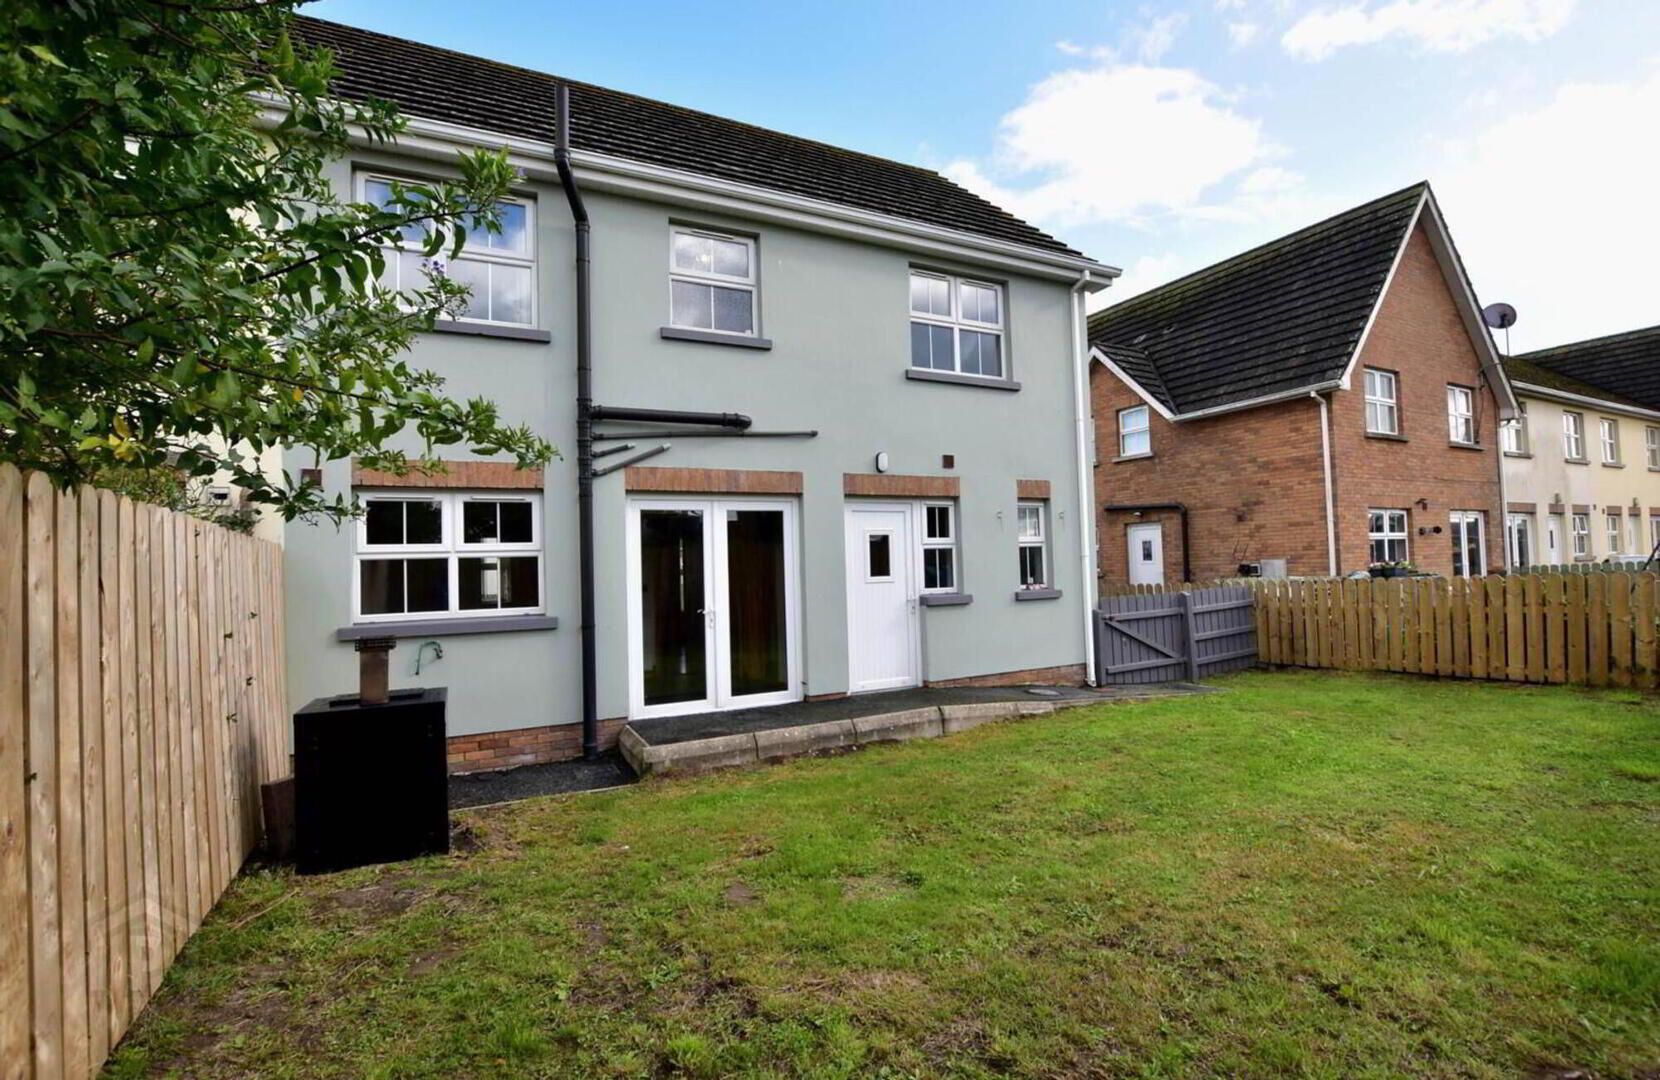
The well-proportioned accommodation comprises a welcoming entrance hall, comfortable lounge, generous kitchen and dining area with French doors opening onto the rear garden, separate utility room and downstairs cloakroom. Upstairs, there are four bedrooms—including a master bedroom with en suite shower room—alongside a family bathroom.
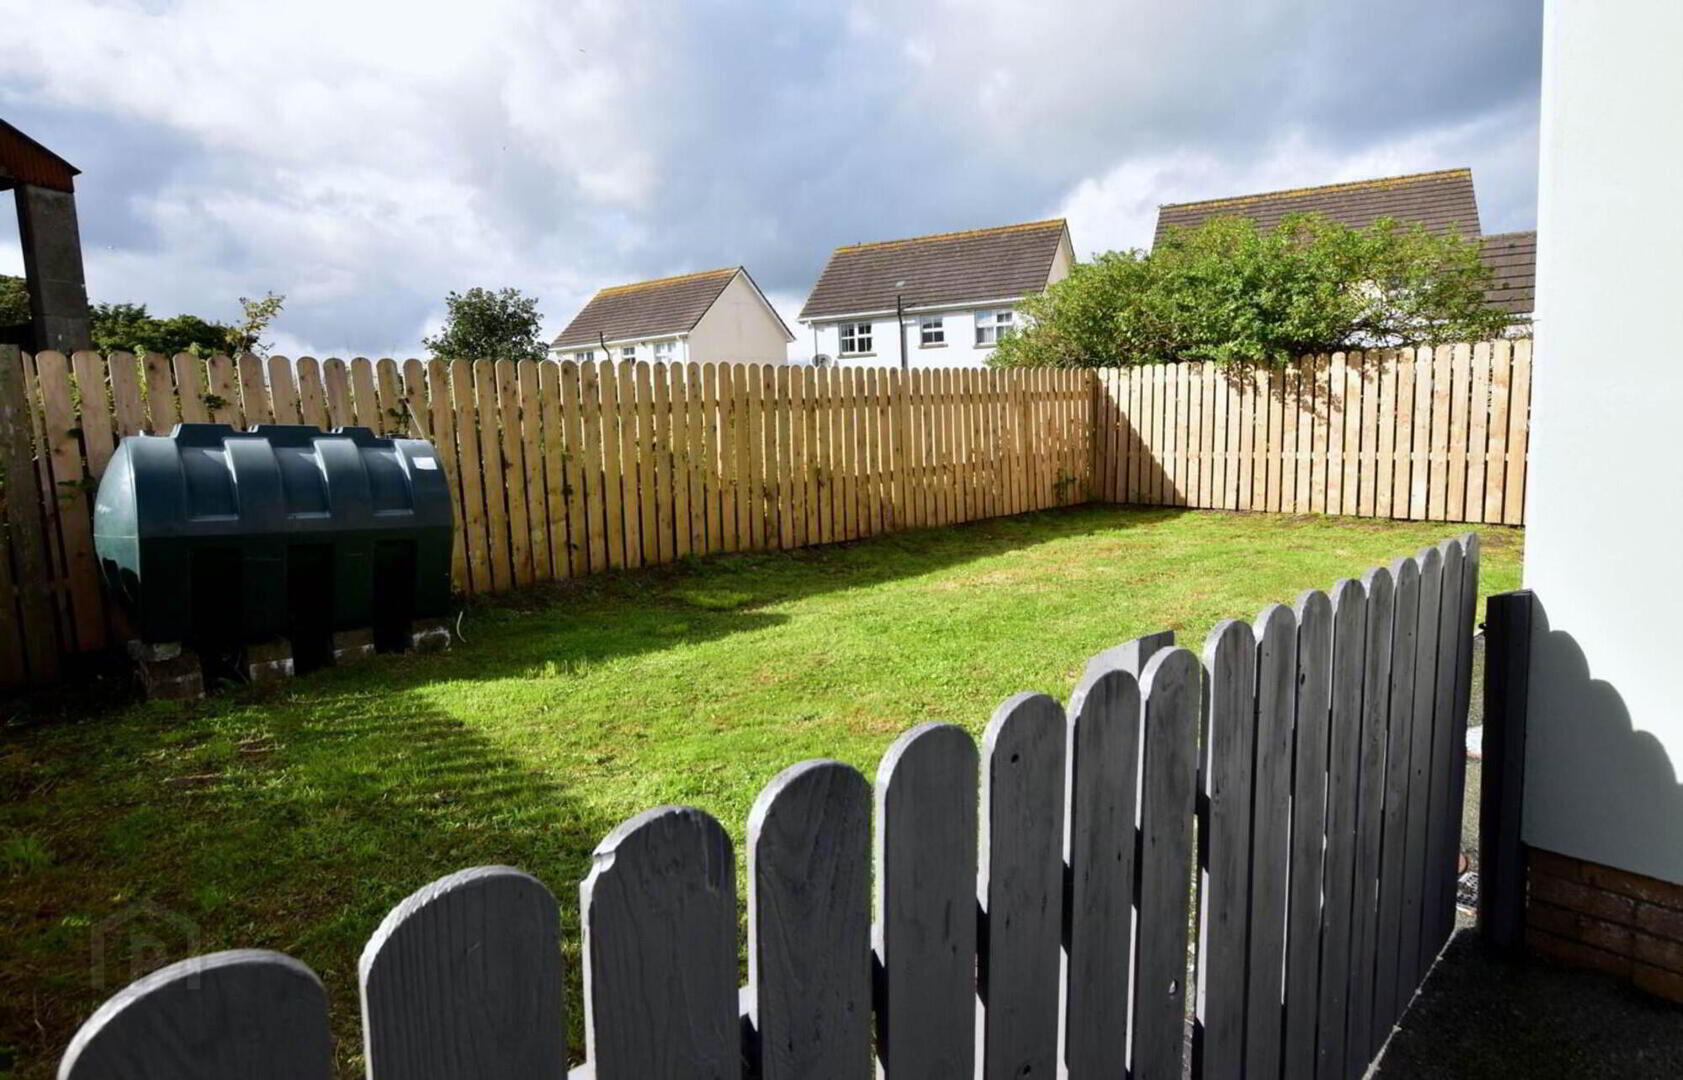
Externally, the property benefits from gardens to the front and rear, together with a tarmac driveway providing off-road parking. Offering plenty of space for modern family life and convenient access to local amenities, schools and the coast, this lovely home is sure to appeal to a wide range of purchasers. Early viewing is highly recommended.
Ground Floor
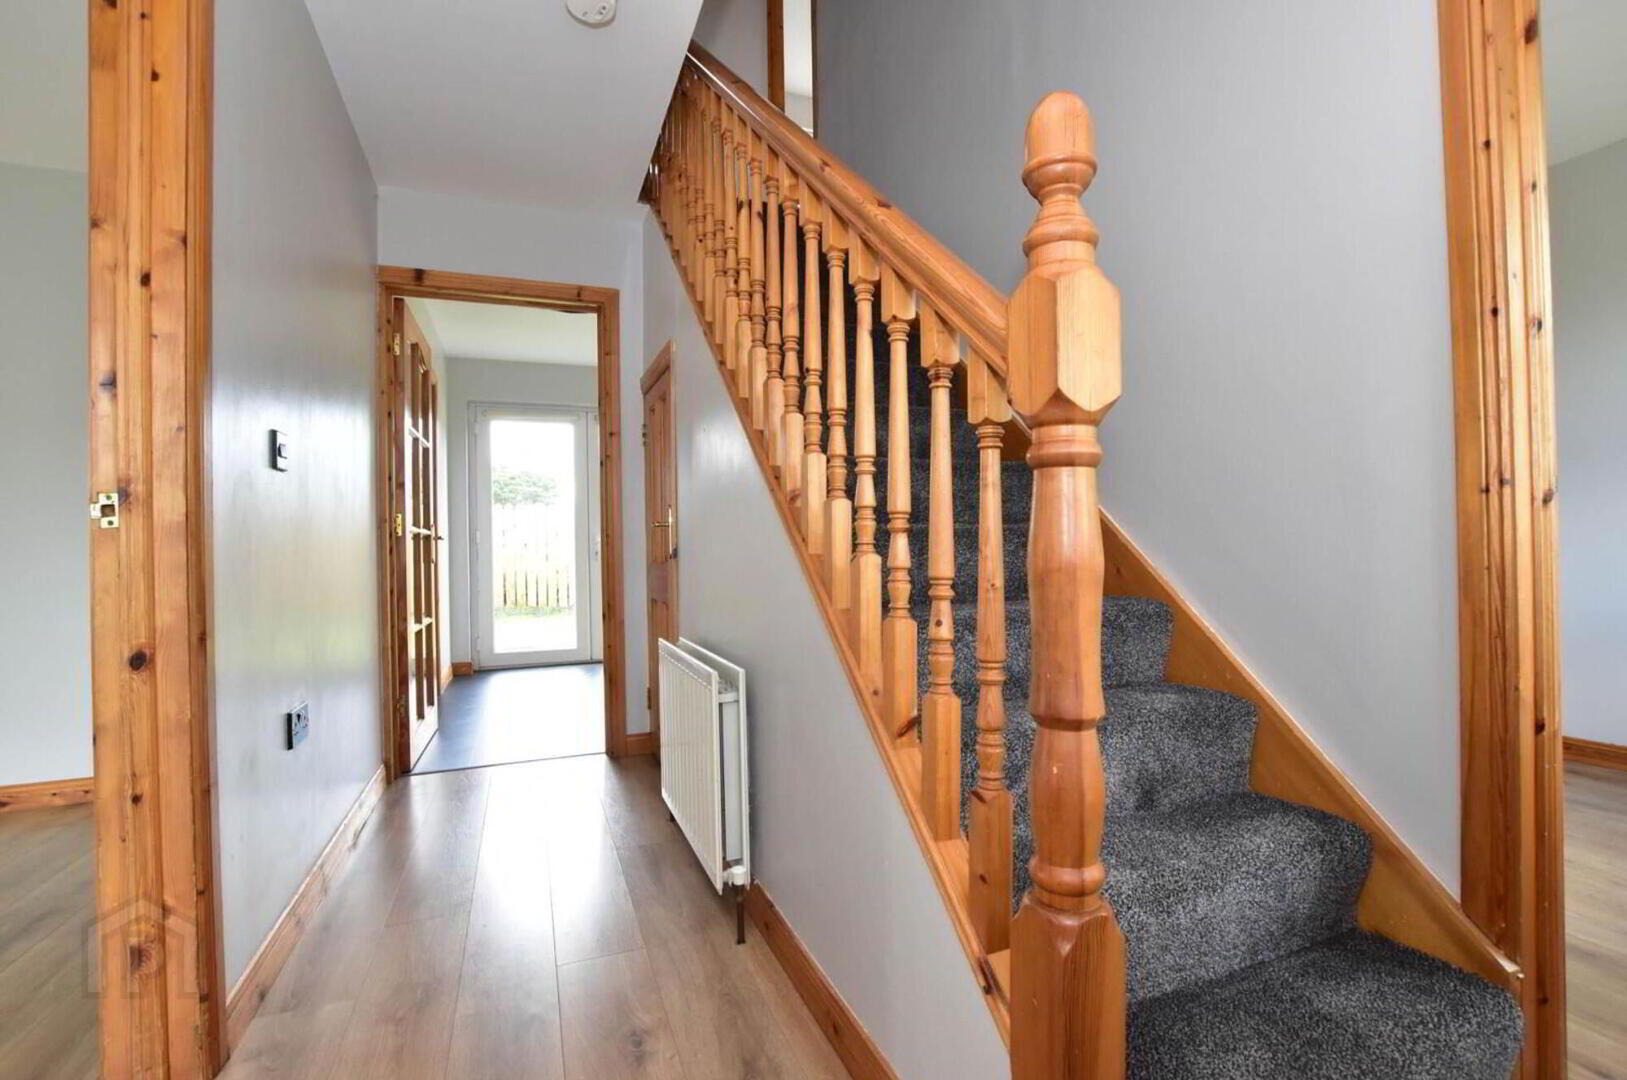
- Entrance Hall
- Feature Flooring. PVC entrance door.
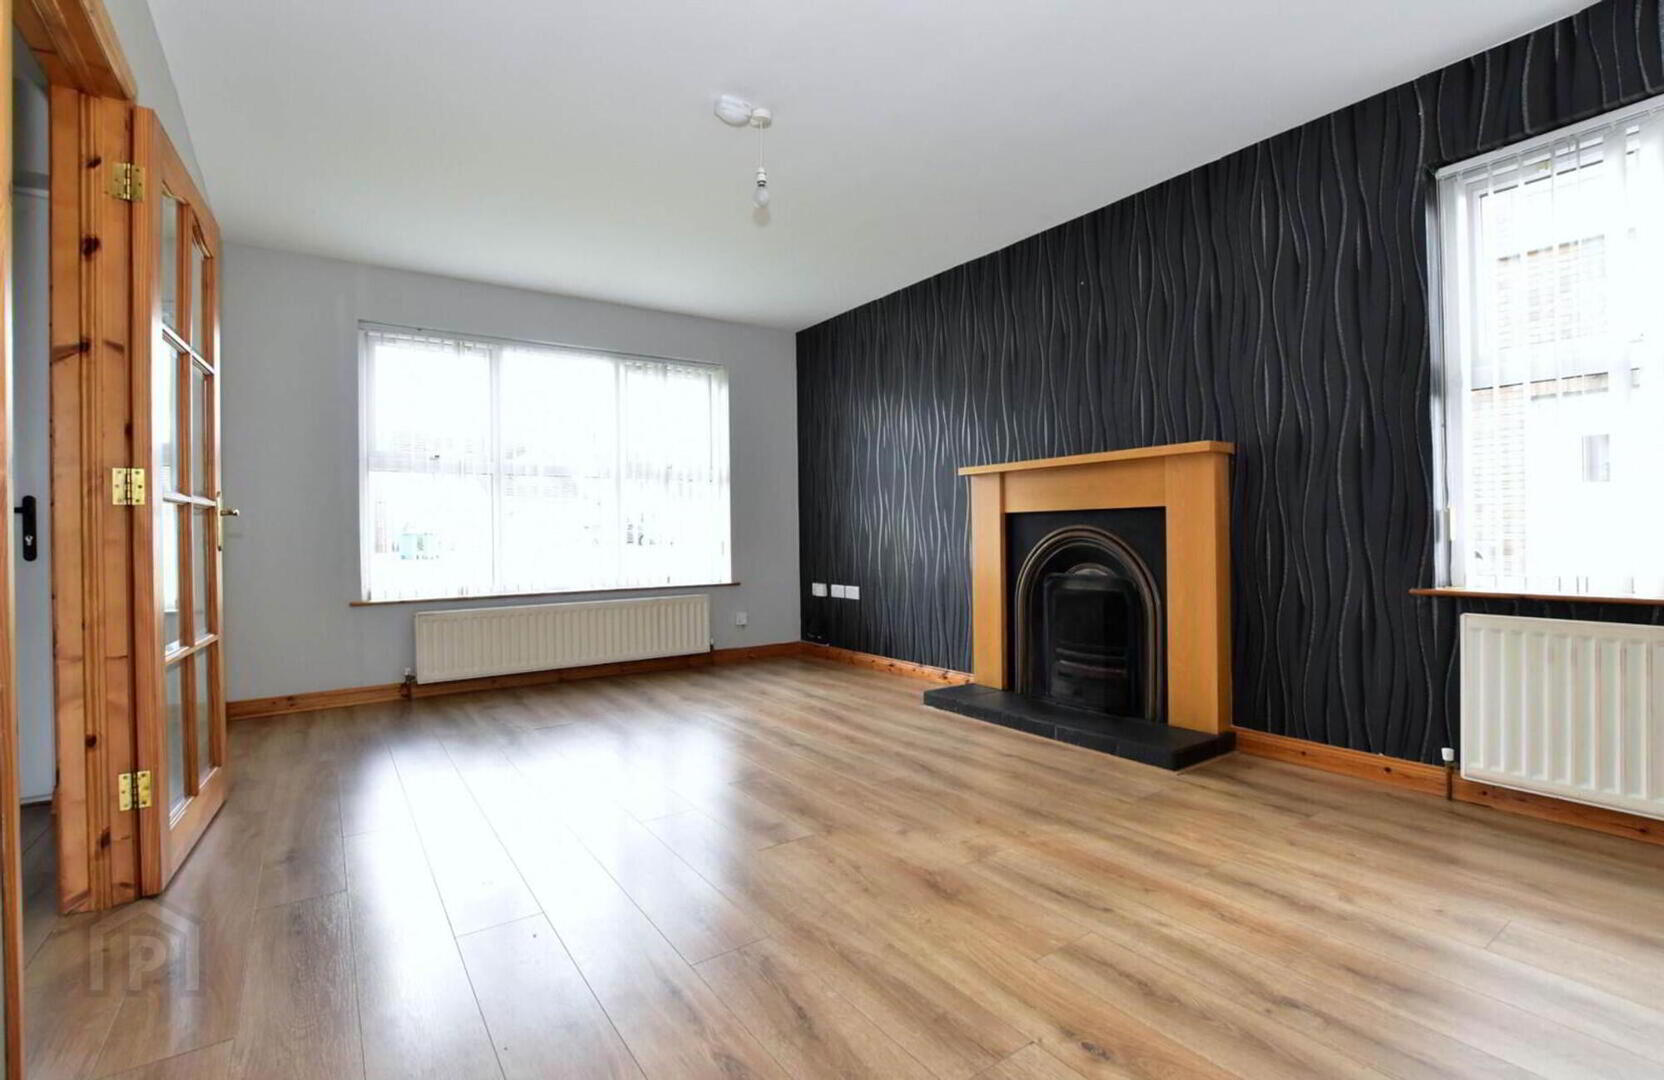
- Lounge
- 5.08m x 3.43m (16' 8" x 11' 3")
Feature flooring. Double & single panel radiators. Oak effect fire surround. Polished tile hearth. - Dining Room
- 2.97m x 2.26m (9' 9" x 7' 5")
Double panel radiator. Feature flooring. - Kitchen
- 4.37m x 3.18m (14' 4" x 10' 5")
Range of high and low-level beech-effect units with roll edge worktops and stainless-steel sink unit. Electric hob and oven. Double panel radiator. uPVC double-glazed French doors leading to the rear garden. - Utility Room
- 2.44m x 2.08m (8' x 6' 10")
Double panel radiator. Plumbed for washing machine. - Cloaksuite
- White suite comprising low-flush WC and pedestal wash-hand basin. Single panel radiator.
First Floor
- Landing
- Double panel radiator. Airing cupboard.
- Master Bedroom
- 3.43m x 3.4m (11' 3" x 11' 2")
Single panel radiator. Built in Storage. - En Suite
- White suite comprising tiled corner shower cubicle, low-flush WC and pedestal wash-hand basin. Part-tiled walls.
- Bedroom 2
- 2.59m x 2.29m (8' 6" x 7' 6")
Single panel radiator. Built in storage, - Bedroom 3
- 3.12m x 2.57m (10' 3" x 8' 5")
+ door recess. Single panel radiator. Built in storage. - Bedroom 4
- 3.66m x 2.29m (12' x 7' 6")
Single panel radiator. - Bathroom
- 2.29m x 1.68m (7' 6" x 5' 6")
Four-piece white suite comprising panelled bath with tiled surround and hand shower, corner shower cubicle with shower, low-flush WC and pedestal wash-hand basin. Part-tiled walls.
Outside
- Enclosed lawn garden to the rear with paved pathway. Tarmac driveway providing off-road parking. Lawn garden to the front.
Travel Time From This Property

Important PlacesAdd your own important places to see how far they are from this property.
Agent Accreditations

Not Provided


Marketed by JK Estate Agents and Valuers
+44 28 4273 8112




