
Click here to view the video
Click here to view the video
Click here to view the video
For sale
Added 2 hours ago
3 Santa Sabina Manor, Sutton, Sutton, D13Y0A9
4 Bed Detached House
Asking Price €1,250,000
Property Overview
Status
For Sale
Style
Detached House
Bedrooms
4
Bathrooms
3
Property Features
Size
203 sq m (2,185 sq ft)
Tenure
Not Provided
Energy Rating
Heating
Gas
Property Financials
Stamp Duty
€15,000*²

Marketed by Sherry FitzGerald Sutton
PSR Licence: 002183
+353 1 839 4022

Propertynews Currency Partner - helping you transfer money for property purchases in Ireland & Northern Ireland. Speak to an expert
Additional Information
- 4 bed, 2.5 bath, substantial detached family home
- Great condition
- Positioned in a prestigious location
- Overlooking a green with sea views
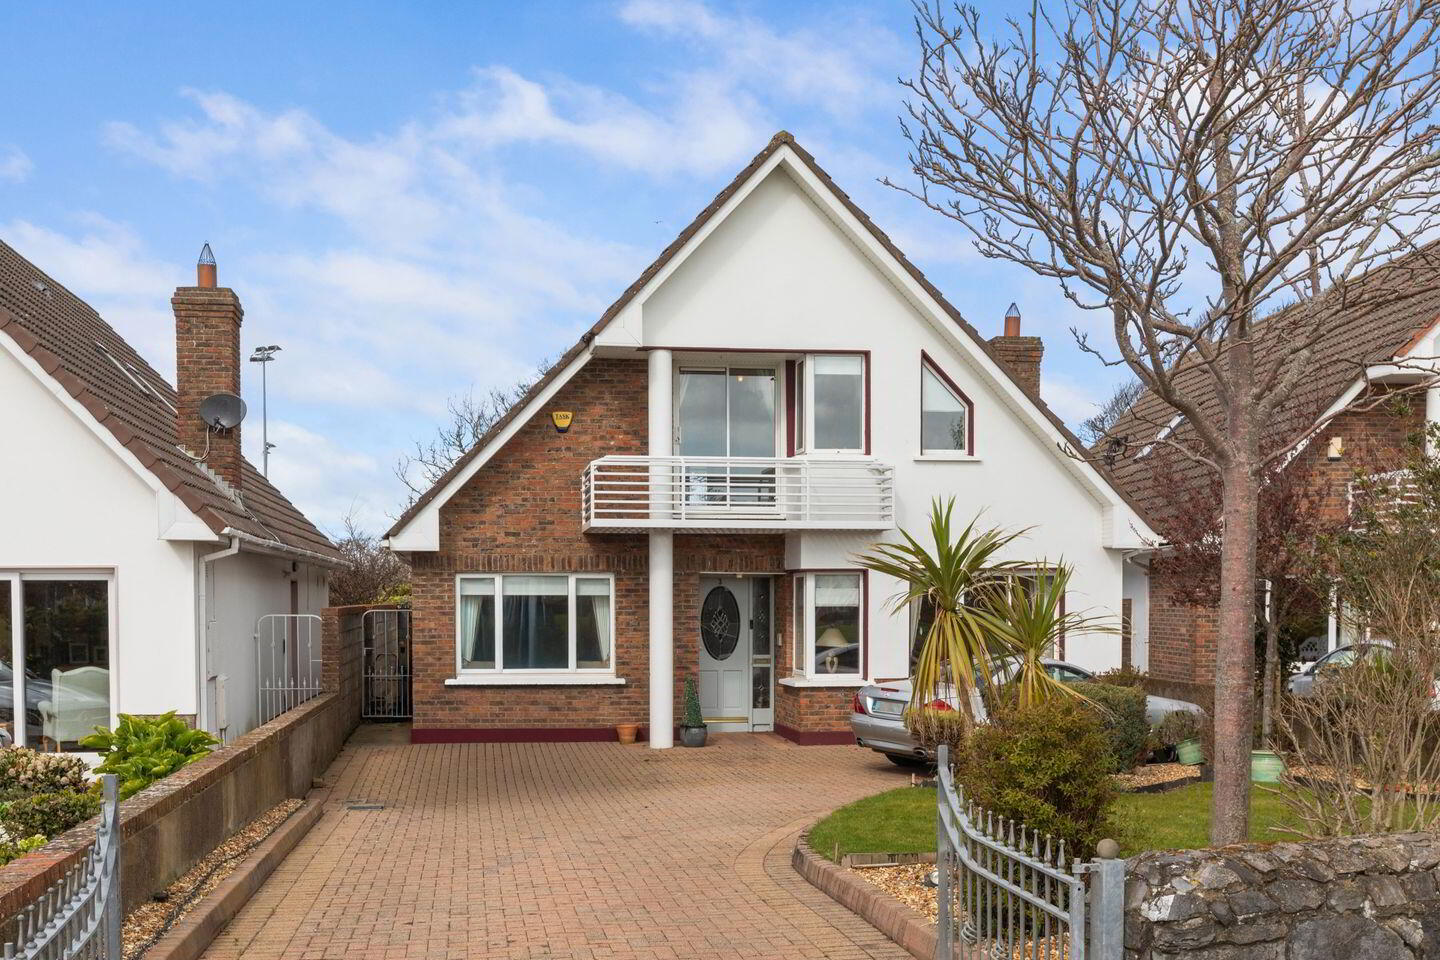
- Large paved driveway for off-street parking for 4+ cars
- Cul de sac
- Gas Fired Central Heating
- uPVC Double Glazed windows
- Alarm
- Extended sunroom
Sherry FitzGerald present this fine 4 bed, 2.5 bath detached dormer bungalow style detached house with extension to rear. Set in a small, exclusive cul de sac development with green in the middle overlooking Sutton Strand.
Accommodation briefly comprises entrance hall, guest wc, livingroom, bedroom 4, open plan kitchen / dining room, sunroom extension to rear. Upstairs there 3 more bedrooms, main bedroom to front has an ensuite, walk-in wardrobe and balcony with sea view, plus there is a family bathroom.
Location is excellent set in a nice, low density development with a large green overlooking Sutton Strand and close to Sutton Cross and a selection of great schools. Public transport to&from Dublin City Centre is well catered for with bus stops on your doorstep and short walk to Sutton train (DART) station. Huge selection of local sports & lesiure facilities. Coastal walk / cycleway links towards Howth Head and Dublin City too. Dublin Airport is close by too.
Hall 6.35m x 1.6m. A bright and welcoming hall with tiled flooring and recessed lighting. Practical features include a cloak room and an alarm control panel.
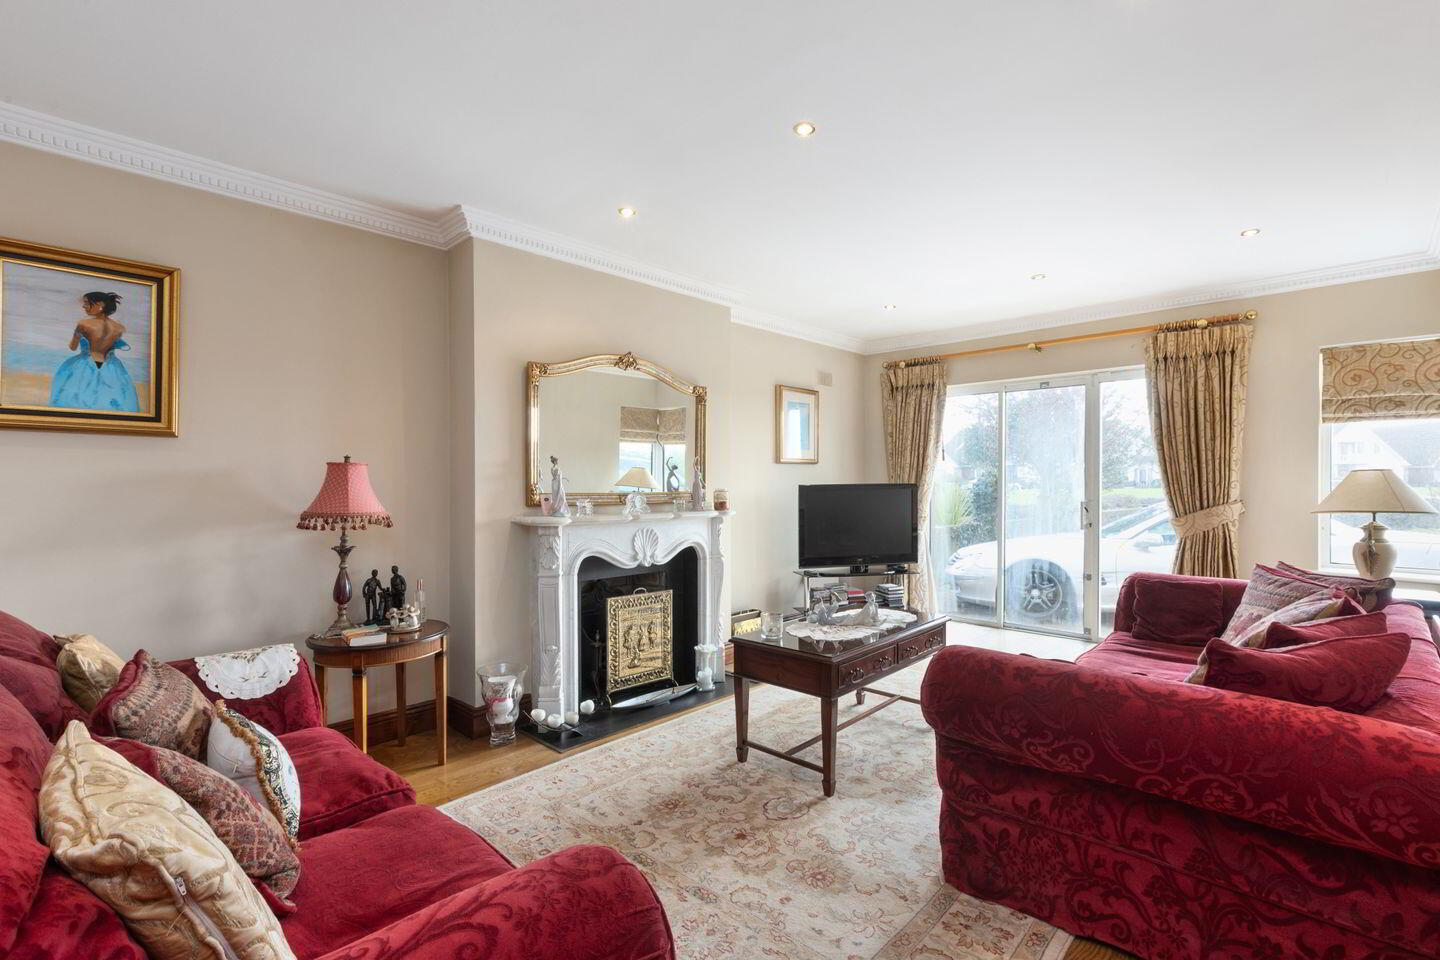
Living Room 6.8m x 3.75m. A comfortable living room with timber flooring and a gas fireplace with an ornate surround. The space is enhanced by recessed lighting, a TV point, and sliding glass doors that open out to the front garden
Utility Room 2.0m x 2.1m. A practical utility room, plumbed for a washing machine and tumble dryer, and complete with fitted cabinets. Finished with tiled flooring and recessed lighting. With a convenient access to the side entrance.
WC 2.0m x 1.3m. A guest WC with tiled flooring and recess lighting, featuring a wash hand basin with integrated storage, WC, and an extractor fan.
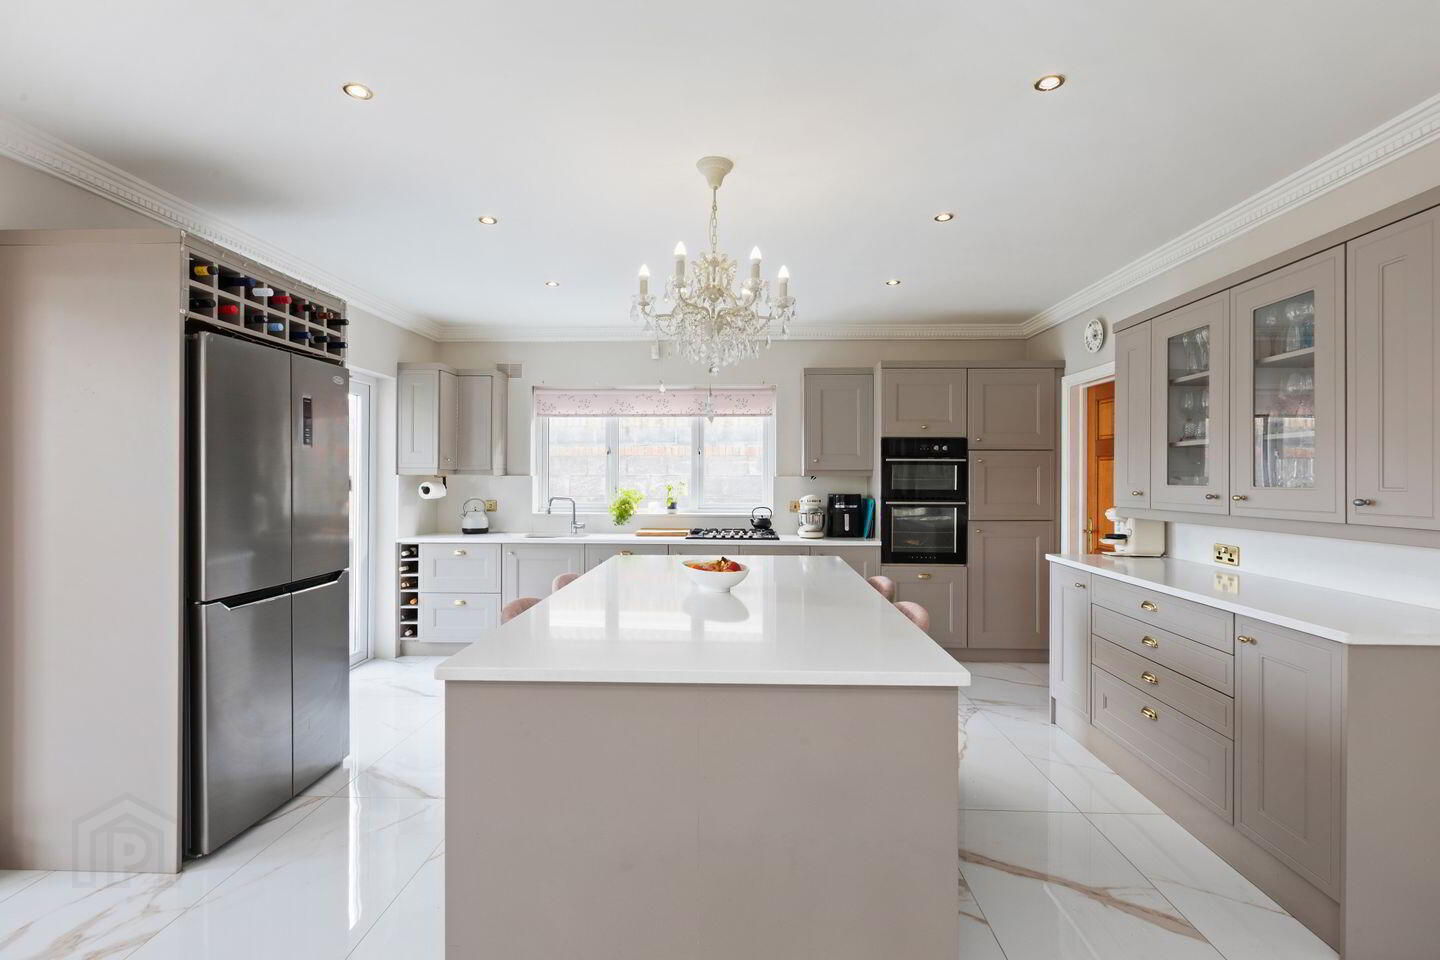
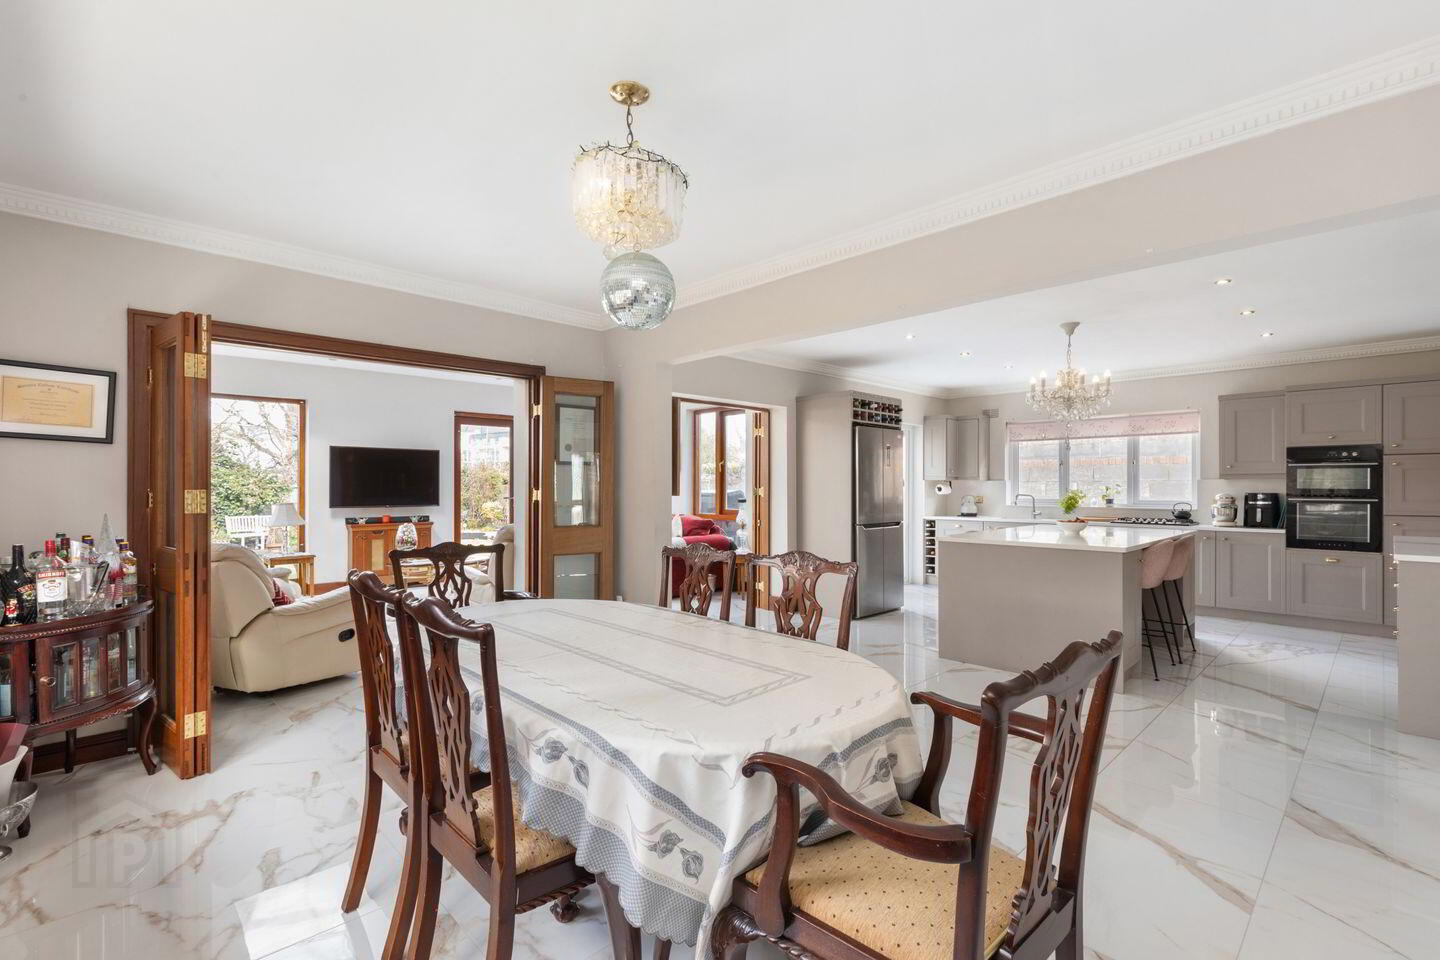
Kitchen/Dining 4.75m x 8.7m. A stylish, modern shaker kitchen with quartz countertops and a large central island, fully fitted with integrated appliances including a double oven, gas hob, extractor fan and dishwasher. Finished with tiled flooring, recessed lighting and decorative ceiling coving. The room features 2 sets of bi-fold doors opening into the sun room and french doors opening out to the rear garden.
Sun Room 4.15m x 5.5m. A bright and spacious sunroom featuring tiled flooring and recessed lighting, enhanced by two large skylights that fill the room with natural light. Complete with a TV point and French doors opening out to the rear garden.
Bedroom 4 6.0m x 3.0m
First Floor
Landing 3.4m x 5.6m. Landing featuring a large velux window and carpeted flooring. Convenient pull down access to attic and hotpress.
Bedroom 1 5.5m x 4.6m. A spacious double bedroom to the front, featuring stylish Togue and groove timber flooring, a TV point, and a large front-facing window. Sliding doors open out to a private balcony with stunning sea views, while a generous walk-in wardrobe (approx. 2.65m x 2.1m) provides excellent storage.
Ensuite 2.15m x 2.25m. Newly renovated and fully tiled ensuite, featuring a wash hand basin with integrated storage, WC, heated towel rail and a walk in rain shower. Finished with recess lighting and a veulx window.
Bedroom 2 4.5m x 2.7m. A double bedroom at the rear of the house, overlooking the garden, with carpet flooring and fitted wardrobes.
Bedroom 3 4.5m x 2.7m. A double bedroom at the rear of the house, overlooking the garden, with tough and grove flooring and fitted wardrobes.
Bathroom 2.8m x 1.65m. A modern, fully tiled bathroom with a WC, wash hand basin, bath with rain shower. Finished with recessed lighting and a velux window.
Outside
Rear Garden A beautifully presented front garden featuring a walled lawn and a large paved driveway providing off-street parking for four or more cars. With gated side access on both sides. Overlooking a green area and enjoying sea views.
Front Garden A fully walled private and well-maintained rear garden, featuring a lawn and landscaped flowerbeds. The garden offers a stylish composite decked patio while a garden shed offers practical storage.
BER Details
BER Rating: C2
BER No.: 119268100
Energy Performance Indicator: 184.35 kWh/m²/yr
Travel Time From This Property

Important PlacesAdd your own important places to see how far they are from this property.
Agent Accreditations
Not Provided

Marketed by Sherry FitzGerald Sutton
PSR Licence: 002183
+353 1 839 4022




