UNDER OFFER
UNDER OFFER
UNDER OFFER
UNDER OFFER
UNDER OFFER
UNDER OFFER
UNDER OFFER
UNDER OFFER
UNDER OFFER
UNDER OFFER
UNDER OFFER
UNDER OFFER
UNDER OFFER
UNDER OFFER
UNDER OFFER
UNDER OFFER
UNDER OFFER
UNDER OFFER
UNDER OFFER
UNDER OFFER
UNDER OFFER
UNDER OFFER
UNDER OFFER
UNDER OFFER
UNDER OFFER
UNDER OFFER
UNDER OFFER
UNDER OFFER
UNDER OFFER
UNDER OFFER
UNDER OFFER
UNDER OFFER
UNDER OFFER
UNDER OFFER
UNDER OFFER
UNDER OFFER
UNDER OFFER
UNDER OFFER
UNDER OFFER
UNDER OFFER
UNDER OFFER
UNDER OFFER
UNDER OFFER
UNDER OFFER
UNDER OFFER
UNDER OFFER
UNDER OFFER
UNDER OFFER
UNDER OFFER
UNDER OFFER
UNDER OFFER
UNDER OFFER
UNDER OFFER
UNDER OFFER
UNDER OFFER
UNDER OFFER
UNDER OFFER
UNDER OFFER
UNDER OFFER
UNDER OFFER
UNDER OFFER
UNDER OFFER
UNDER OFFER
UNDER OFFER
UNDER OFFER
UNDER OFFER
UNDER OFFER
UNDER OFFER
UNDER OFFER
UNDER OFFER
UNDER OFFER
UNDER OFFER
UNDER OFFER
UNDER OFFER
UNDER OFFER
UNDER OFFER
UNDER OFFER
UNDER OFFER
UNDER OFFER
UNDER OFFER
UNDER OFFER
UNDER OFFER
UNDER OFFER
UNDER OFFER
UNDER OFFER
UNDER OFFER
UNDER OFFER
UNDER OFFER
UNDER OFFER
UNDER OFFER
UNDER OFFER
UNDER OFFER
UNDER OFFER
UNDER OFFER
UNDER OFFER
UNDER OFFER
UNDER OFFER
UNDER OFFER
UNDER OFFER
UNDER OFFER
UNDER OFFER
UNDER OFFER
UNDER OFFER
UNDER OFFER
UNDER OFFER
UNDER OFFER
UNDER OFFER
UNDER OFFER
UNDER OFFER
UNDER OFFER
UNDER OFFER
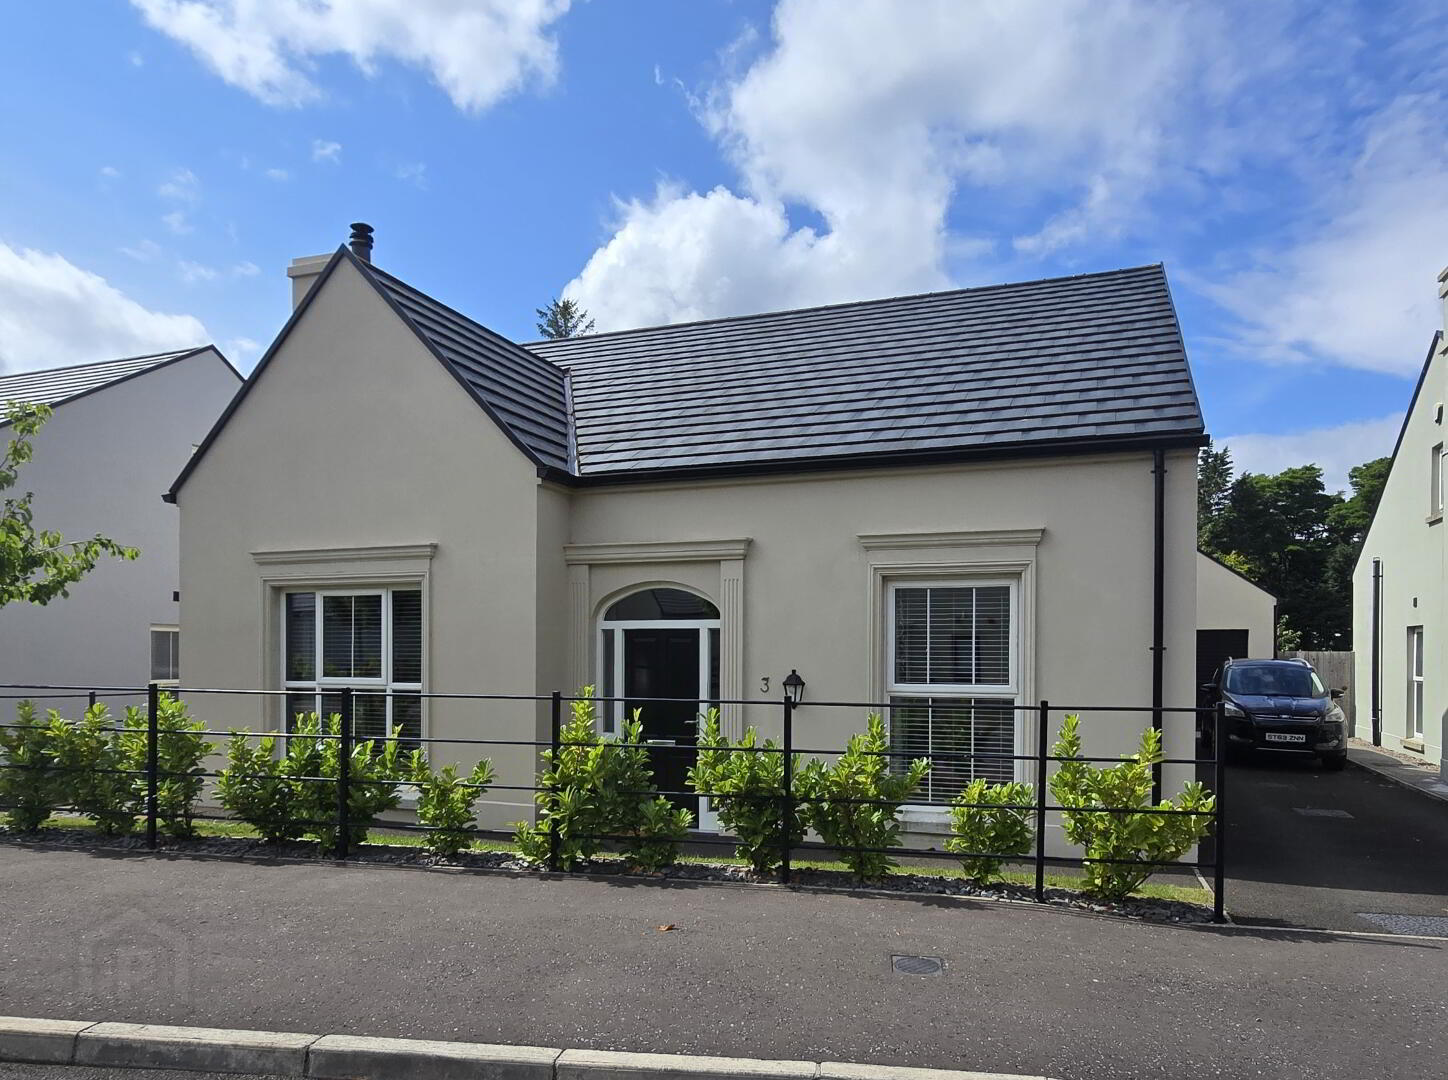
3 Sampsons Green, Ballykelly, Limavady, BT49 9FE
4 Bed Chalet Bungalow
Offers Around £325,000
Property Overview
Status
Under Offer
Style
Chalet Bungalow
Bedrooms
4
Bathrooms
3
Receptions
2
Property Features
Size
161 sq m (1,733 sq ft)
Tenure
Freehold
Energy Rating
Heating
Oil
Broadband Speed Checker
Property Financials
Stamp Duty
Rates
£1,705.60 pa*¹
Typical Mortgage

Marketed by Dickson Group
+44 28 2073 1657

Propertynews Currency Partner - helping you transfer money for property purchases in Ireland & Northern Ireland. Speak to an expert
Additional Information
- Detached four-bedroom family home
- Two bedrooms on the ground floor and two bedrooms on the first floor
- Three bathrooms including principal ensuite
- Stunning open-plan kitchen, dining and living area with double sliding patio doors to rear garden
- Detached garage with roller door and pedestrian access
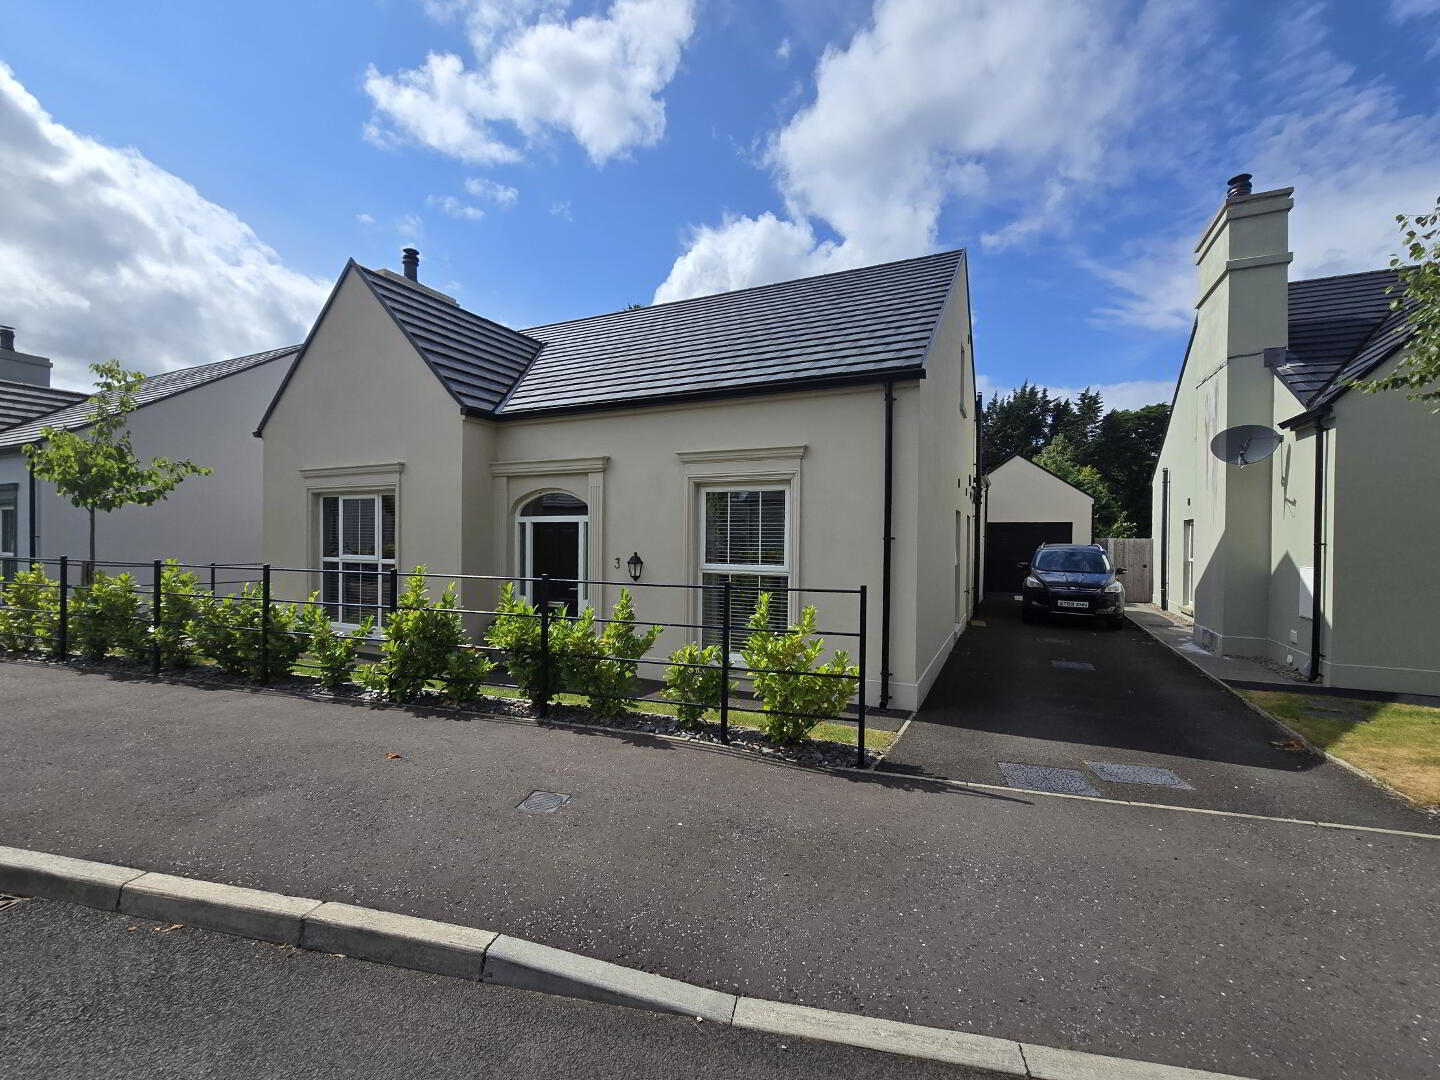
- Driveway to side with ample off-street parking
- Ideally located between Derry / Londonderry and Coleraine
- Ideal family home in a popular residential location in Ballykelly
- High performance double glazing
- Oil fired heating with pressurised water system
- Early viewing highly recommended
3 Sampsons Green, Ballykelly
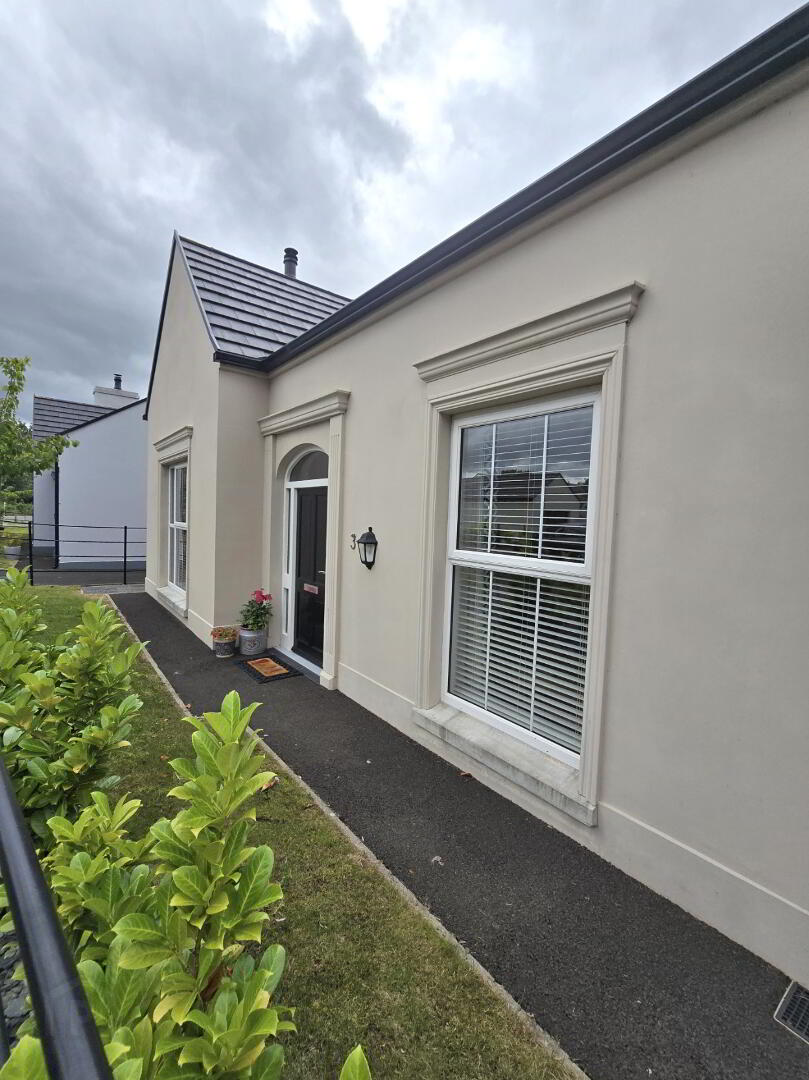
Situated in a quiet and sought-after residential development, this impressive four-bedroom, three-bathroom family home offers spacious and versatile accommodation designed for modern living. Built in 2021 this beautifully presented property provides the perfect balance of comfort, style and practicality for growing families.
The property boasts a bright and welcoming lounge and a superb large open-plan kitchen and dining area, fitted with a wide range of high and low-level storage units, providing ample space for both everyday family life and entertaining. A striking vaulted ceiling enhances the sense of space and light, creating an impressive focal point within the heart of the home. The spacious layout is ideal for dining, socialising and spending time together, while sliding patio doors provide direct access to the enclosed rear garden, seamlessly connecting indoor and outdoor living spaces.
The flexible accommodation comprises four well-proportioned bedrooms, with two bedrooms located on the ground floor and two on the first floor, offering an ideal layout for families, those requiring a home office, or buyers seeking adaptable living arrangements. The property further benefits from three bathrooms, ensuring convenience and comfort for modern family living.
Outside, the home enjoys a private enclosed rear garden, perfect for children, outdoor entertaining, or simply relaxing in a peaceful setting. Ample parking further enhances the appeal of this attractive property.
Conveniently located close to local schools, shops and everyday amenities, Ballykelly offers an excellent community atmosphere while maintaining easy access to Limavady, Derry/Londonderry and the stunning North Coast.
This exceptional home presents a fantastic opportunity to acquire a spacious and well-appointed family residence in a popular village setting.
Early viewing is highly recommended to fully appreciate all that this superb property has to offer.
Accommodation
Entrance Hall: 24'00 x 6'5
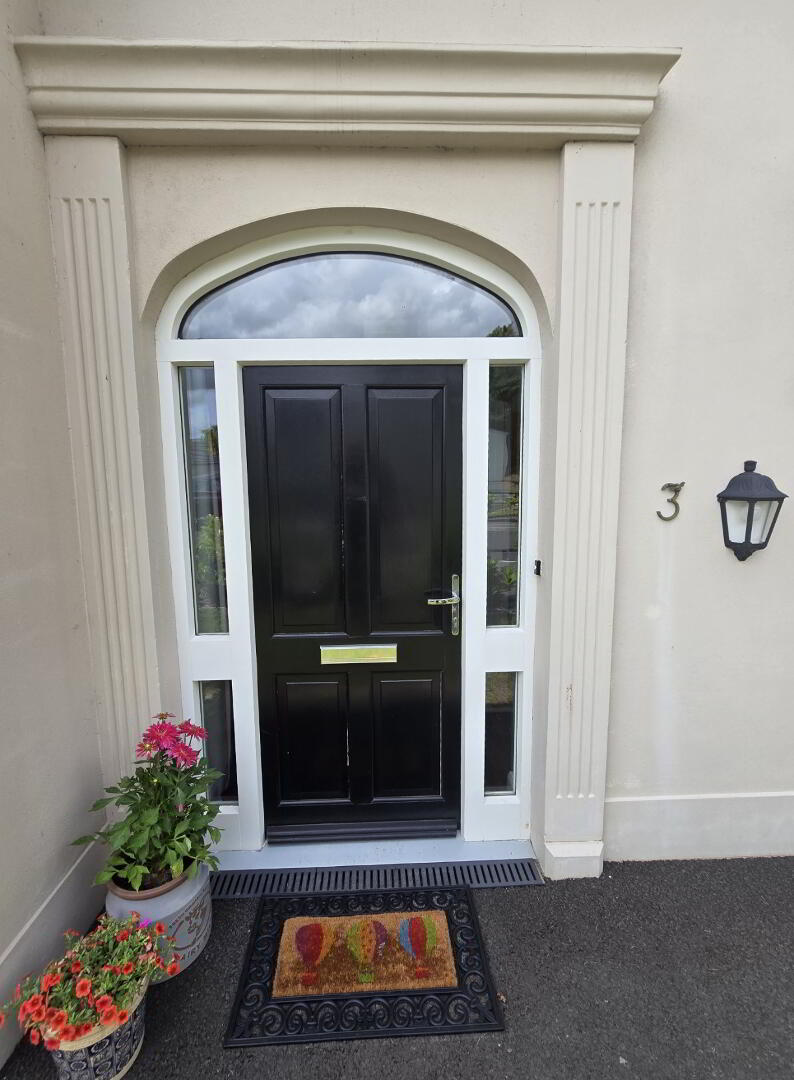
With wood effect tiled flooring and access to large hotpress.
Reception 1: 12'41 x 16'05
With wood effect tiled flooring, TV point, telephone point and multi fuel stove.
Open plan Kitchen / Dining / Living: 17'32 x 17'97
With wood effect tiled flooring, beautiful modern kitchen with eye and low level units, with stone worktops and upstands, integrated Indesit Double Oven, Hob, Fridge freezer and Dishwasher, integrated extractor fan, Island with sink and mixer tap, breakfast seating and additional units, double sliding patio doors and TV point.
Utility Room: 5'88 x 7'19
With wood effect tiled flooring, eye and low level units to match the kitchen, space for washing machine and space for dryer, stainless steel sink and mixer tap and extractor fan.
Bedroom 1: 17'03 x 12'15
With carpet flooring, TV point, ensuite and views to the garden
Ensuite: 5'85 x 6'78
With tiled flooring, white low flush WC, white wall hanging wash-hand basin, fully tiled corner shower, thermostatic shower, chrome towel radiator and extractor fan.
Bedroom 2: 11'23 x 10'07
With wood effect tiled flooring and TV point.
Bathroom: 11'15 x 12'62
With tiled flooring, white low flush WC, white wall hanging wash-hand basin, bath with mixer tap, free-standing double ended bath with mixer tap, fully tiled corner shower, thermostatic shower, chrome towel radiator, velux window and extractor fan.
Stairs to 1st floor
Large landing with carpet flooring, access to storage, access to loft and velux window.
Bedroom 3: 10'08 x 11'18
With carpet flooring and TV point.
Bedroom 4: 11'38 x 17'60
With carpet flooring and TV point.
Bathroom: 11'11 x 6'99
With tiled flooring, white low flush WC, white wall hanging wash-hand basin, bath with mixer tap, tiled around bath, fully tiled corner shower, thermostatic shower, chrome towel radiator, velux window and extractor fan.
Exterior:
Garage: 11'60 x 18'07
Spacious garage, roller door, pedestrian side access, plumbed for washing machine, electric sockets and lighting.
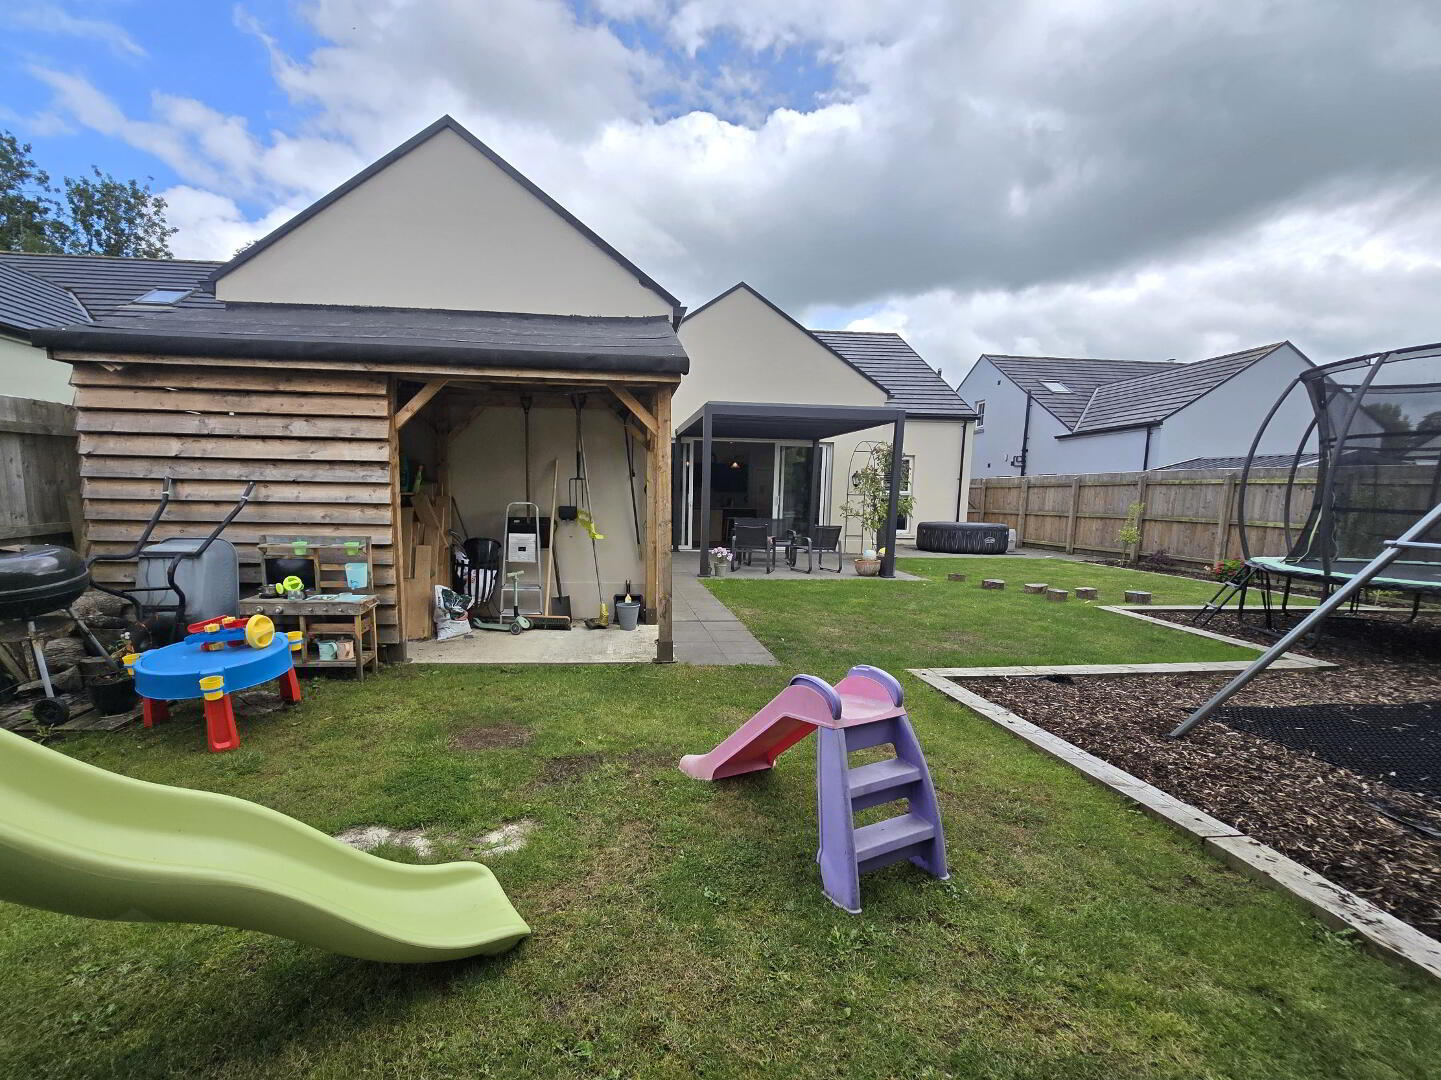
Externally, the property benefits from a driveway to the side, providing ample off-street parking. To the rear, a spacious patio area extends the full width of the property, offering an ideal space for outdoor dining and entertaining, with direct access from the open-plan kitchen, dining and living area, as well as access to the garage.
The garage is further enhanced by a useful wooden lean-to at the rear, providing excellent storage for logs, garden equipment and outdoor items. Beyond the patio, a generous lawn area offers plenty of space for family enjoyment and includes a dedicated soft play area, perfect for a trampoline and swings.
Travel Time From This Property

Important PlacesAdd your own important places to see how far they are from this property.
Agent Accreditations


Marketed by Dickson Group
+44 28 2073 1657




