SALE AGREED
SALE AGREED
SALE AGREED
SALE AGREED
SALE AGREED
SALE AGREED
SALE AGREED
SALE AGREED
SALE AGREED
SALE AGREED
SALE AGREED
SALE AGREED
SALE AGREED
SALE AGREED
SALE AGREED
SALE AGREED
SALE AGREED
SALE AGREED
SALE AGREED
SALE AGREED
SALE AGREED
SALE AGREED
SALE AGREED
SALE AGREED
SALE AGREED
SALE AGREED
SALE AGREED
SALE AGREED
SALE AGREED
SALE AGREED
SALE AGREED
SALE AGREED
SALE AGREED
SALE AGREED
SALE AGREED
SALE AGREED
SALE AGREED
SALE AGREED
SALE AGREED
SALE AGREED
SALE AGREED
SALE AGREED
SALE AGREED
SALE AGREED

SALE AGREED
SALE AGREED
SALE AGREED
SALE AGREED
SALE AGREED
SALE AGREED
SALE AGREED
SALE AGREED
SALE AGREED
SALE AGREED
SALE AGREED
SALE AGREED
SALE AGREED
SALE AGREED
SALE AGREED
SALE AGREED
SALE AGREED
SALE AGREED
SALE AGREED
SALE AGREED
SALE AGREED
SALE AGREED
SALE AGREED
SALE AGREED
SALE AGREED
SALE AGREED
SALE AGREED
SALE AGREED
SALE AGREED
SALE AGREED
SALE AGREED
SALE AGREED
SALE AGREED
SALE AGREED
SALE AGREED
SALE AGREED
SALE AGREED
SALE AGREED
SALE AGREED
SALE AGREED
SALE AGREED
SALE AGREED
SALE AGREED
SALE AGREED
SALE AGREED
SALE AGREED
SALE AGREED
SALE AGREED
SALE AGREED
SALE AGREED
SALE AGREED
SALE AGREED
SALE AGREED
SALE AGREED
SALE AGREED
SALE AGREED
SALE AGREED
SALE AGREED
SALE AGREED
SALE AGREED
SALE AGREED
SALE AGREED
SALE AGREED
SALE AGREED
SALE AGREED
SALE AGREED
SALE AGREED
SALE AGREED
SALE AGREED
SALE AGREED
SALE AGREED
SALE AGREED
SALE AGREED
SALE AGREED
SALE AGREED
SALE AGREED
SALE AGREED
SALE AGREED
SALE AGREED
SALE AGREED
SALE AGREED
SALE AGREED
SALE AGREED
SALE AGREED
SALE AGREED
SALE AGREED
SALE AGREED
SALE AGREED
3 Royal Avenue, Portstewart, BT55 7LE
4 Bed Detached House
Sale agreed
Property Overview
Status
Sale Agreed
Style
Detached House
Bedrooms
4
Bathrooms
1
Receptions
2
Property Features
Size
158 sq m (1,700.7 sq ft)
Tenure
Freehold
Energy Rating
Broadband Speed Checker
*³
Property Financials
Price
Last listed at Offers Over £494,500
Rates
£2,345.20 pa*¹

Marketed by Armstrong Gordon & Co
+44 28 7083 2000

Propertynews Currency Partner - helping you transfer money for property purchases in Ireland & Northern Ireland. Speak to an expert
Additional Information
- Oil Fired Central Heating—New Boiler Installed in September 2016
- PVC Triple Glazed Windows
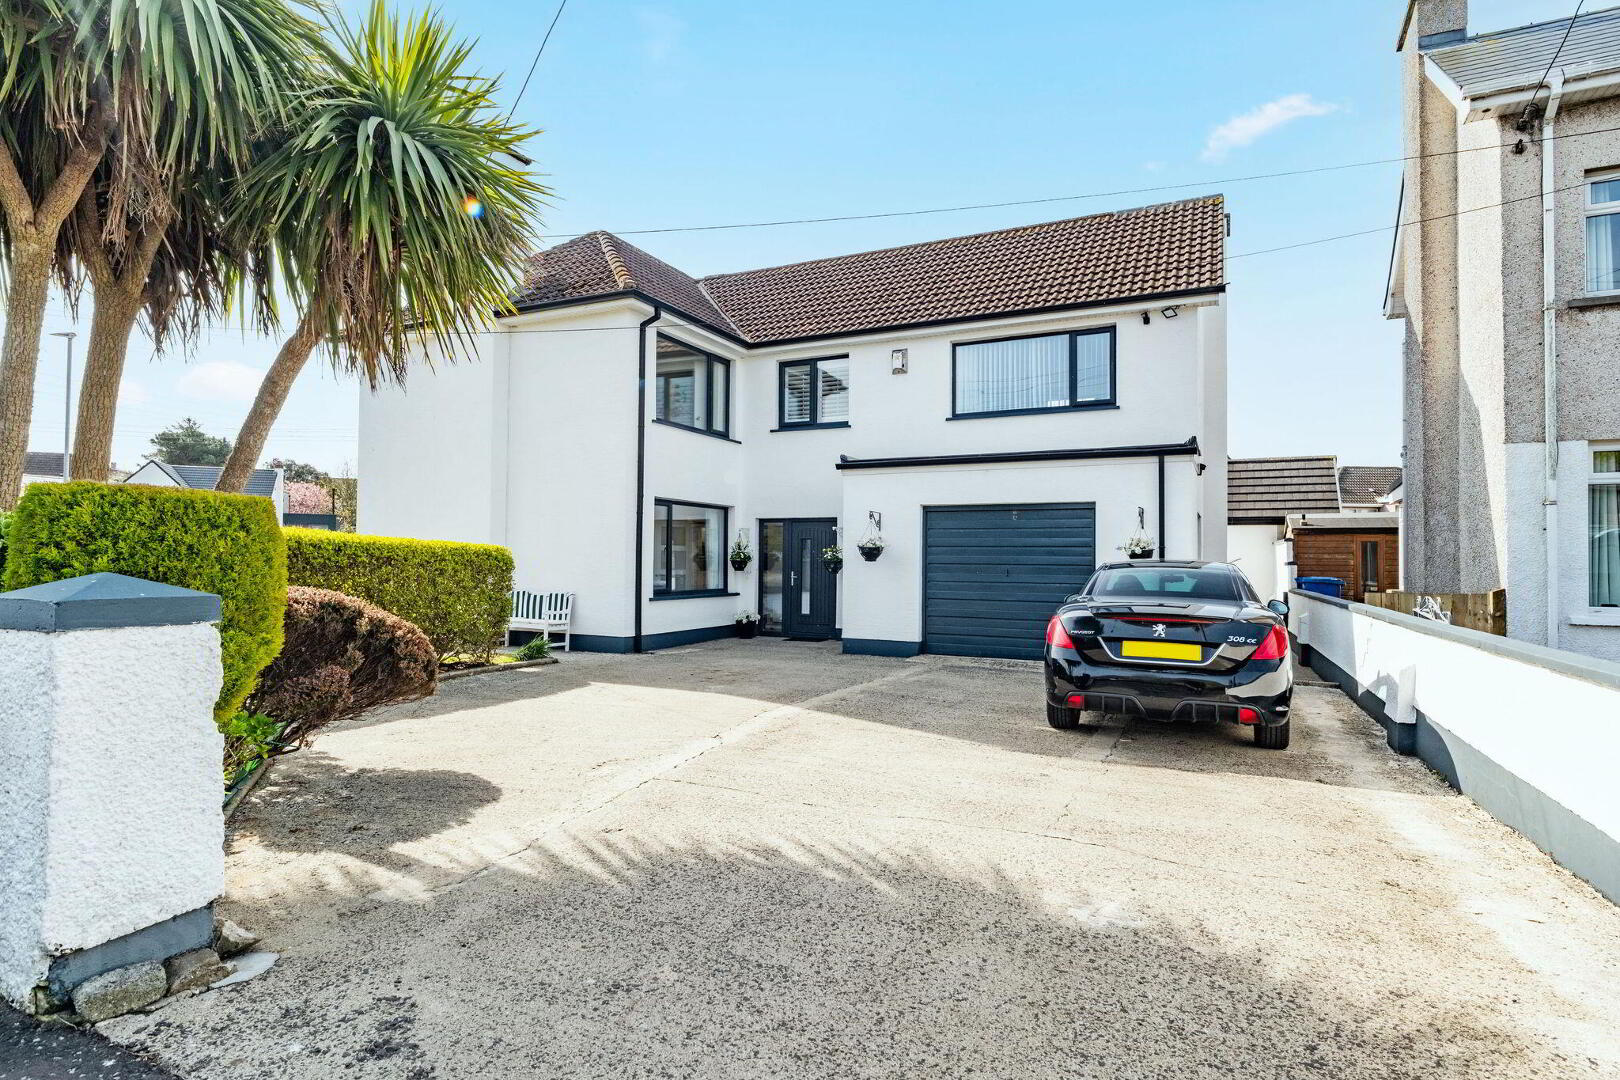
- Attached Garage
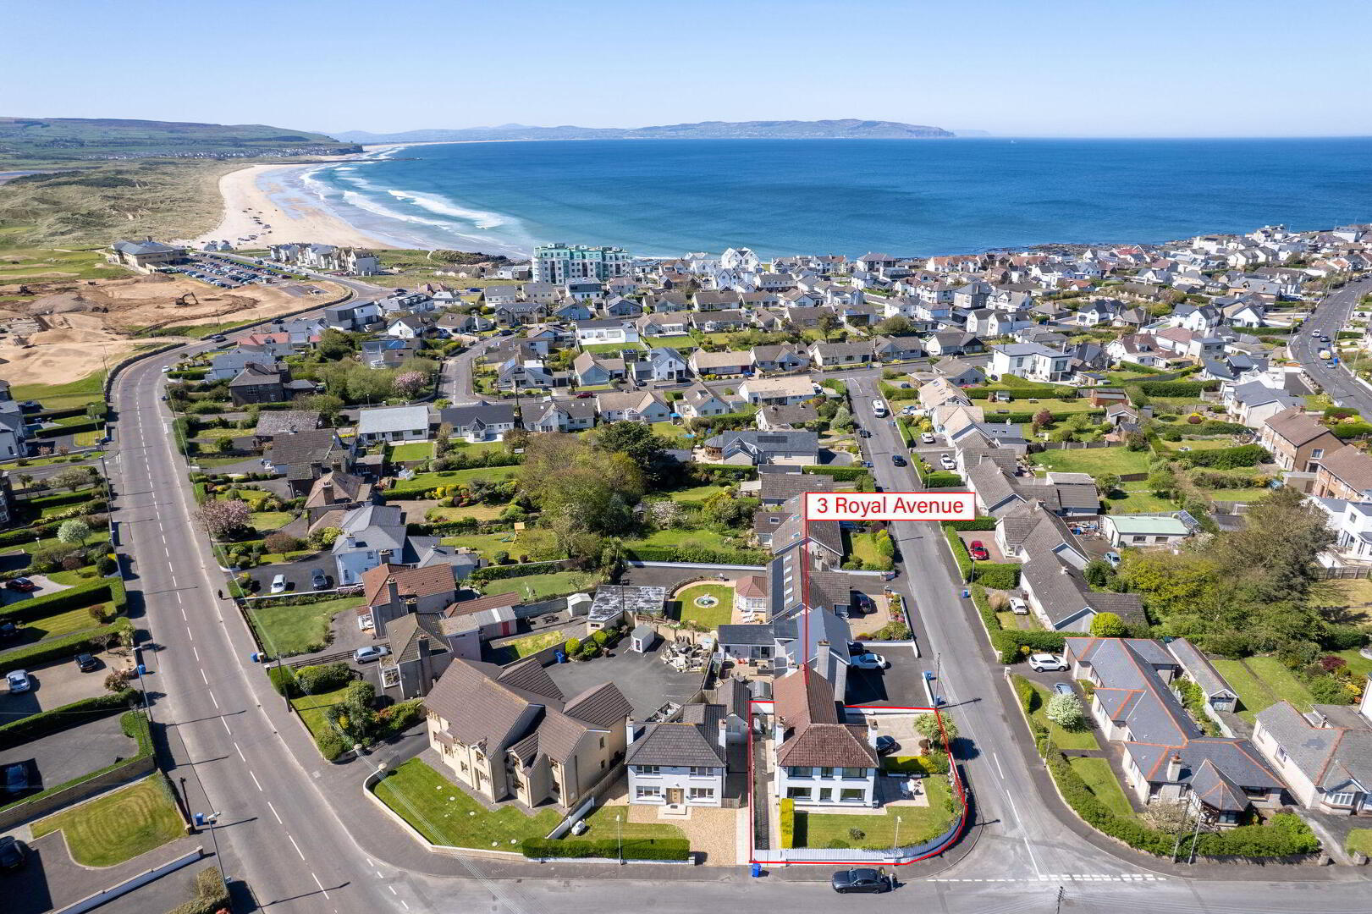
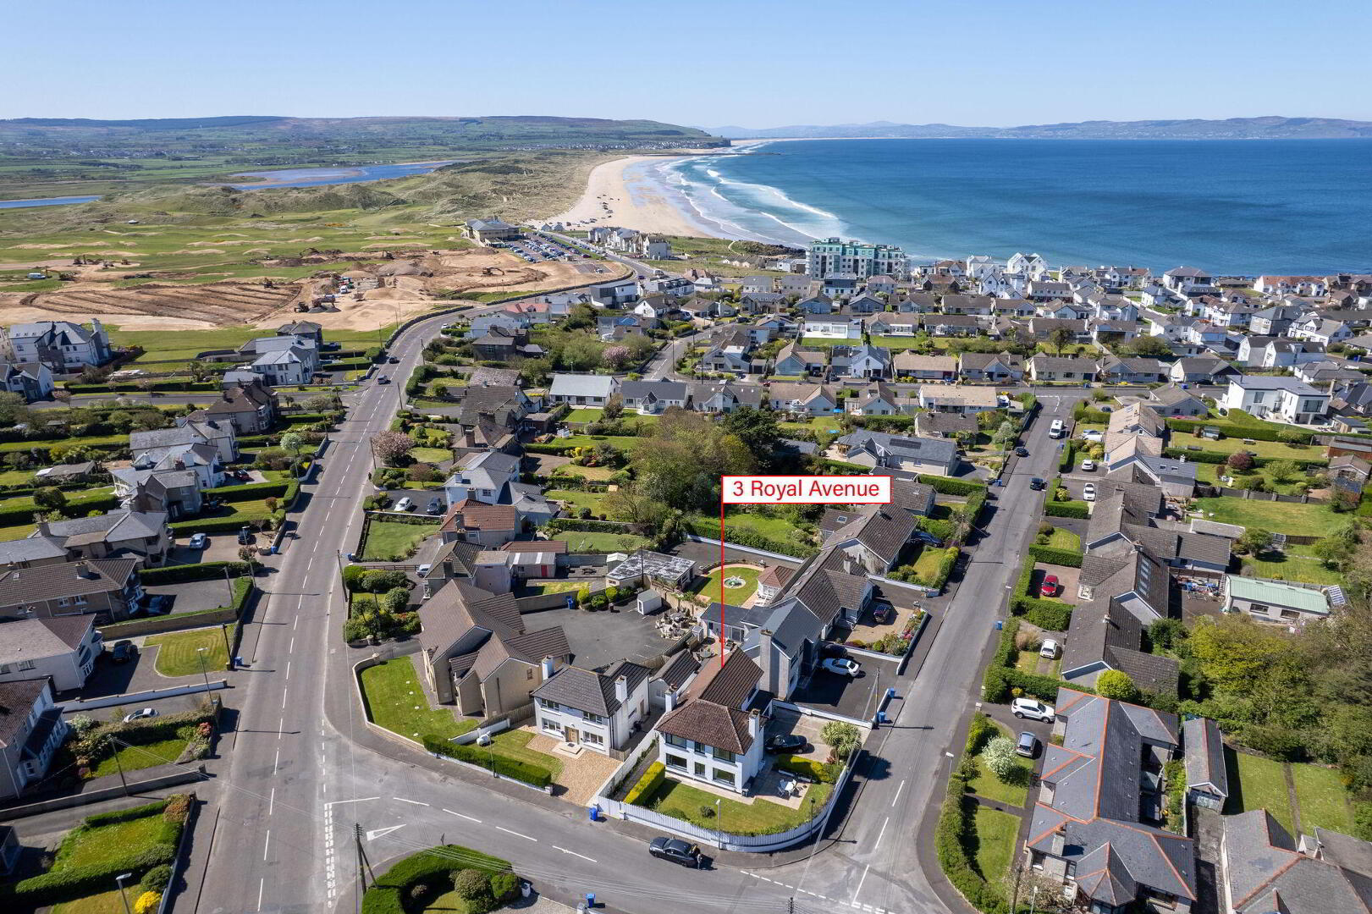
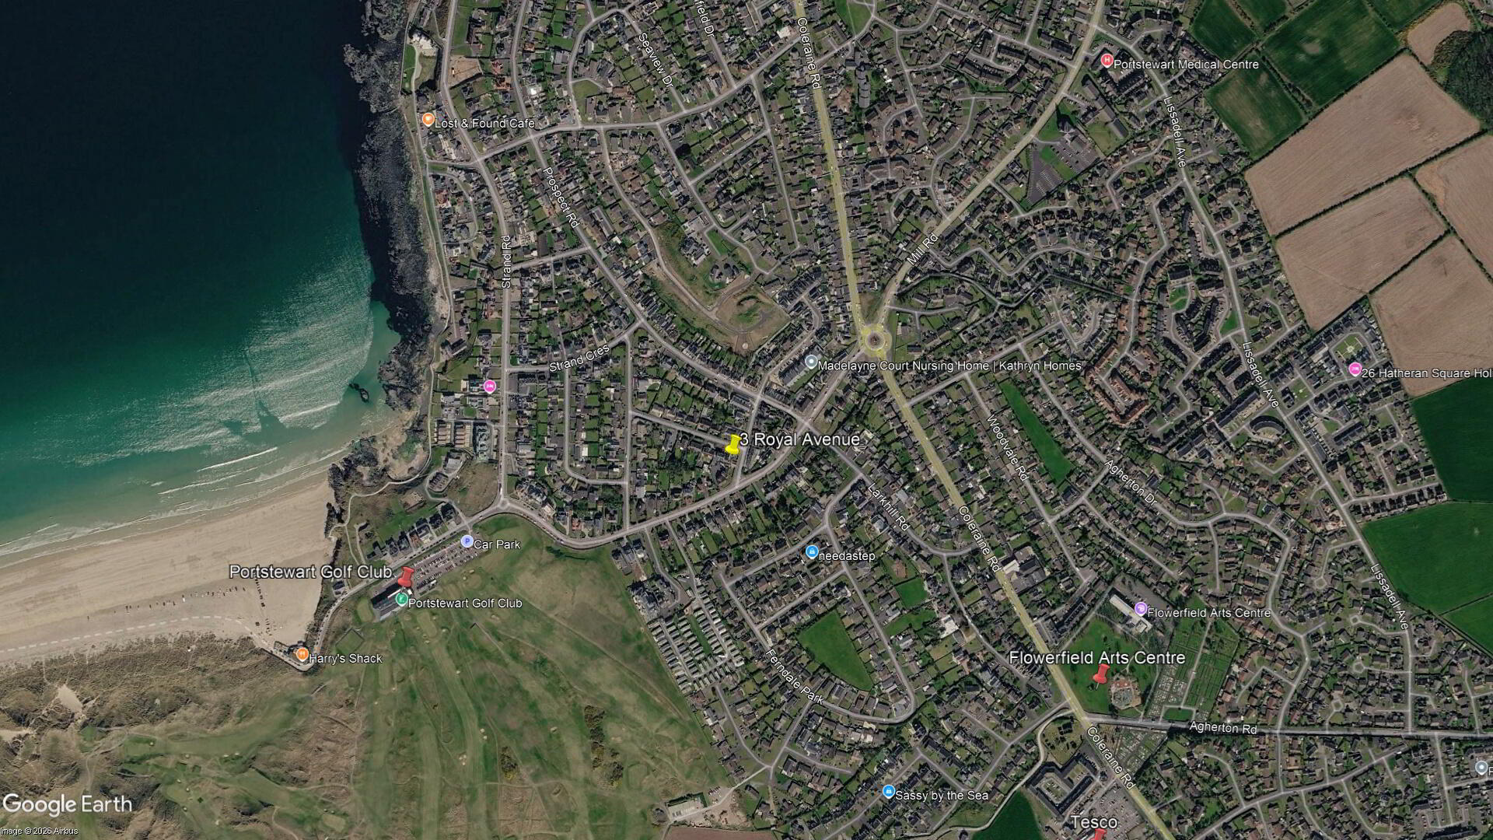
- Close Proximity To Portstewart Golf Club & Strand Beach
- Excellent Decorative Order Throughout
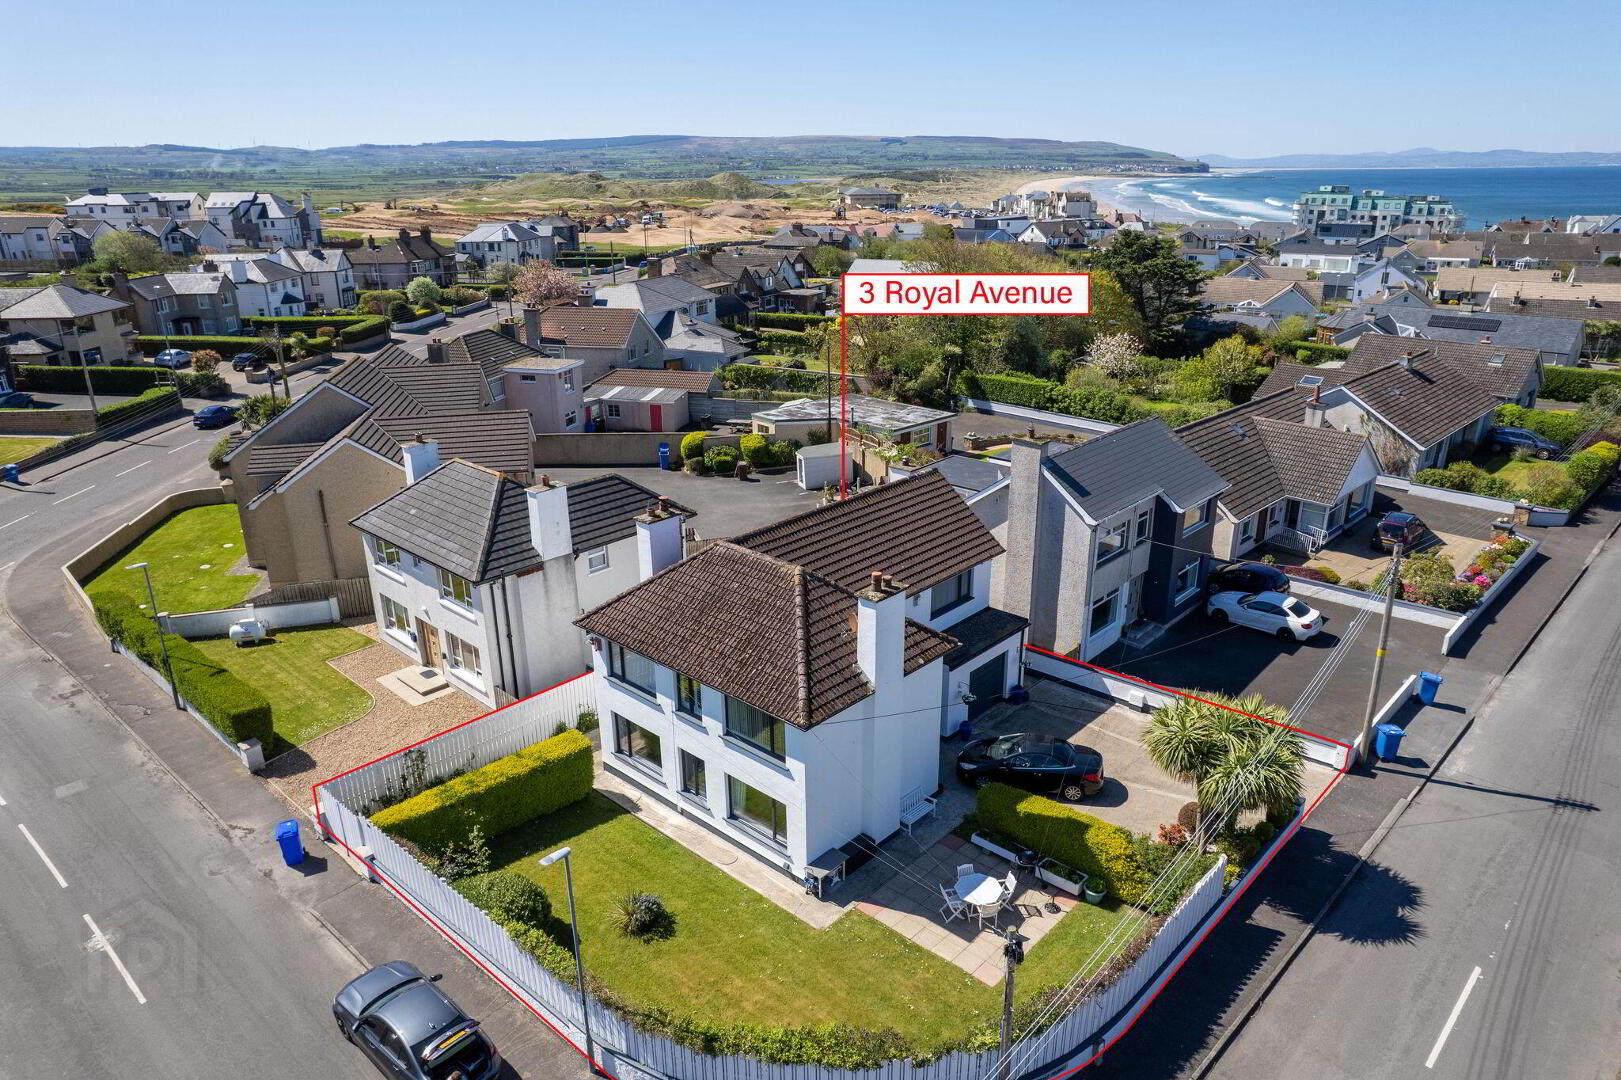
A beautifully presented four bedroom detached residence extending to approximately 1,410 sq ft, ideally situated close to the stunning Portstewart Strand and renowned Portstewart Golf Club. Constructed circa 1955, this charming home effortlessly blends character with modern comfort, offering generous and well proportioned accommodation throughout. Set on a mature and private corner site, the property enjoys comfort and a highly sought after coastal setting, perfect for a wide spectrum of buyers. Externally, the property is surrounded by mature gardens to front, side and rear, providing privacy and outdoor enjoyment. Located within easy reach of the golden sands of Portstewart Strand and the prestigious golf club, this home presents a rare opportunity to acquire a spacious detached property in one of the North Coast’s most desirable locations. Early viewing is highly recommended to fully appreciate all that this delightful home has to offer.
- GROUND FLOOR:
- Entrance Hall:
- 5’11 wide with under stairs storage cupboard, study area and solid wood floor.
- Study Area:
- Situated to rear of hallway.
- Separate W.C.:
- With w.c., floating wash hand basin, part PVC cladded walls, shaver point and solid wood floor.
- Lounge: 16'9" x 10'4"
- With Victorian style surround fireplace with cast iron and tiled inset, slate hearth and solid wood floor.
- Kitchen/Dining/Family Area: 27'2" x 10'1"
- With double drainer stainless steel sink unit, high and low level unit with tiling between, integrated ceramic hob, black angled extractor fan above, tiled splashback, integrated ‘Hotpoint’ eye level double ovens, recess for microwave, space for fridge freezer, plumbed for automatic dishwasher, corner shelving, recessed lighting and tiled floor.
- Family Area:
- With multi burner stove with granite fireplace, dimmer control panel, recessed lighting and solid wood floor.
- Utility Room: 9'4" x 5'9"
- With double bowl stainless steel single drainer sink unit, high and low level built in units, plumbed for automatic washing machine, space for freezer, tiled floor and pedestrian door leading to rear garden.
- FIRST FLOOR:
- Landing:
- With hot press, access to roof space and solid wood floor.
- Bedroom 1: 16'6" x 13'1"
- With recessed lighting and solid wood floor.
- Bedroom 2: 10'2" x 10'0"
- With solid wood floor.
- Bedroom 3: 10'1" x 9'11"
- With solid wood floor.
- Bedroom 4: 10'2" x 6'7"
- With solid wood floor.
- Bathroom:
- With white suite comprising w.c., wash hand basin with tiled splashback and storage below, fully tiled walk in shower cubicle with mains shower, shaver point, part tiled walls, part mirrored walls, recessed lighting, tiled floor and door leading to sauna.
- EXTERIOR FEATURES:
- Concrete driveway with parking for multiple cars leading to garage 15’11 x 13’2 with up and over door and light points. Second access leading to side of house. Private garden to front is laid in lawn surrounded by established heghing and a selection of shrubbery and plants. Paved patio area and concrete path surrounding property. Light to front and side. Tap to side.
Travel Time From This Property

Important PlacesAdd your own important places to see how far they are from this property.
Agent Accreditations



Marketed by Armstrong Gordon & Co
+44 28 7083 2000




