
SALE AGREED
SALE AGREED
SALE AGREED
SALE AGREED
SALE AGREED
SALE AGREED
SALE AGREED
SALE AGREED
SALE AGREED
SALE AGREED
SALE AGREED
SALE AGREED
SALE AGREED
SALE AGREED
SALE AGREED
SALE AGREED
SALE AGREED
SALE AGREED
SALE AGREED
SALE AGREED
SALE AGREED
SALE AGREED
SALE AGREED
SALE AGREED
SALE AGREED
SALE AGREED
SALE AGREED
SALE AGREED
SALE AGREED
SALE AGREED
SALE AGREED
SALE AGREED
SALE AGREED
SALE AGREED

Click here to view the 3D tour
SALE AGREED
SALE AGREED
SALE AGREED
SALE AGREED
SALE AGREED
SALE AGREED
SALE AGREED
SALE AGREED
SALE AGREED
SALE AGREED
SALE AGREED
SALE AGREED
SALE AGREED
SALE AGREED
SALE AGREED
SALE AGREED
SALE AGREED
SALE AGREED
SALE AGREED
SALE AGREED
SALE AGREED
SALE AGREED
SALE AGREED
SALE AGREED
SALE AGREED
SALE AGREED
SALE AGREED
SALE AGREED
SALE AGREED
SALE AGREED
SALE AGREED
SALE AGREED
SALE AGREED
SALE AGREED
Click here to view the 3D tour
SALE AGREED
SALE AGREED
SALE AGREED
SALE AGREED
SALE AGREED
SALE AGREED
SALE AGREED
SALE AGREED
SALE AGREED
SALE AGREED
SALE AGREED
SALE AGREED
SALE AGREED
SALE AGREED
SALE AGREED
SALE AGREED
SALE AGREED
SALE AGREED
SALE AGREED
SALE AGREED
SALE AGREED
SALE AGREED
SALE AGREED
SALE AGREED
SALE AGREED
SALE AGREED
SALE AGREED
SALE AGREED
SALE AGREED
SALE AGREED
SALE AGREED
SALE AGREED
SALE AGREED
SALE AGREED
Click here to view the 3D tour
3 Rose Park, Lisburn, BT27 4BY
4 Bed Detached House
Sale agreed
Property Overview
Status
Sale Agreed
Style
Detached House
Bedrooms
4
Receptions
4
Property Features
Tenure
Not Provided
Energy Rating
Heating
Oil
Broadband Speed Checker
*³
Property Financials
Price
Last listed at Offers Around £450,000
Rates
£2,190.75 pa*¹

Marketed by Dalzell Estate Agents
+44 28 9266 6638

Propertynews Currency Partner - helping you transfer money for property purchases in Ireland & Northern Ireland. Speak to an expert
Additional Information
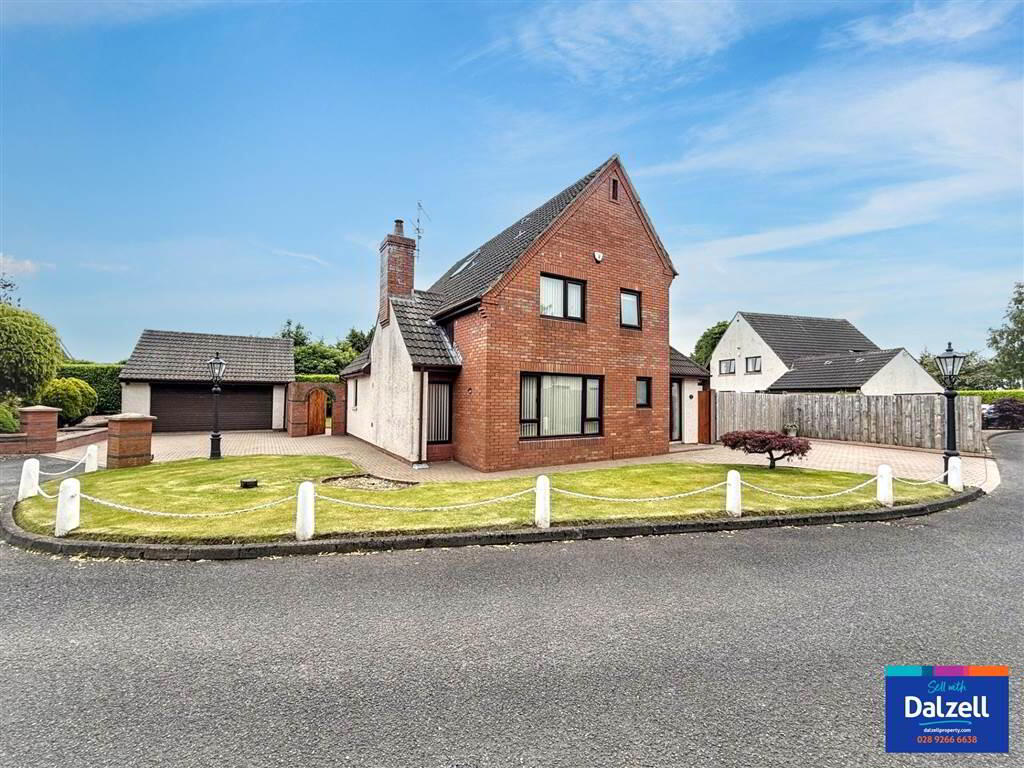
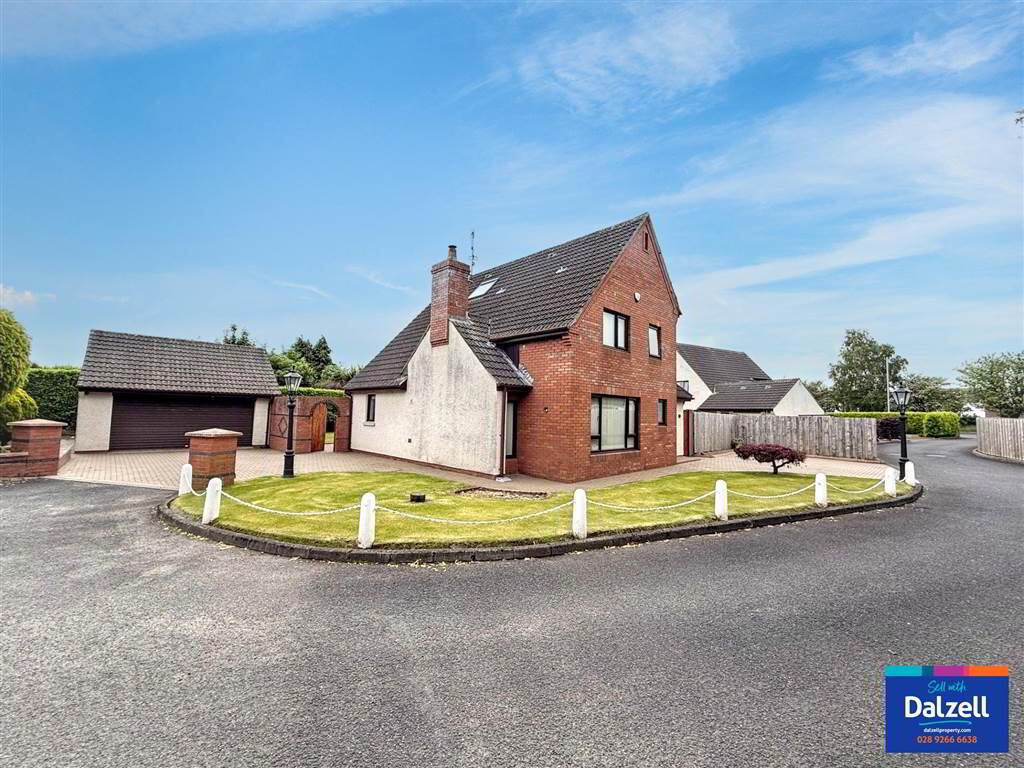
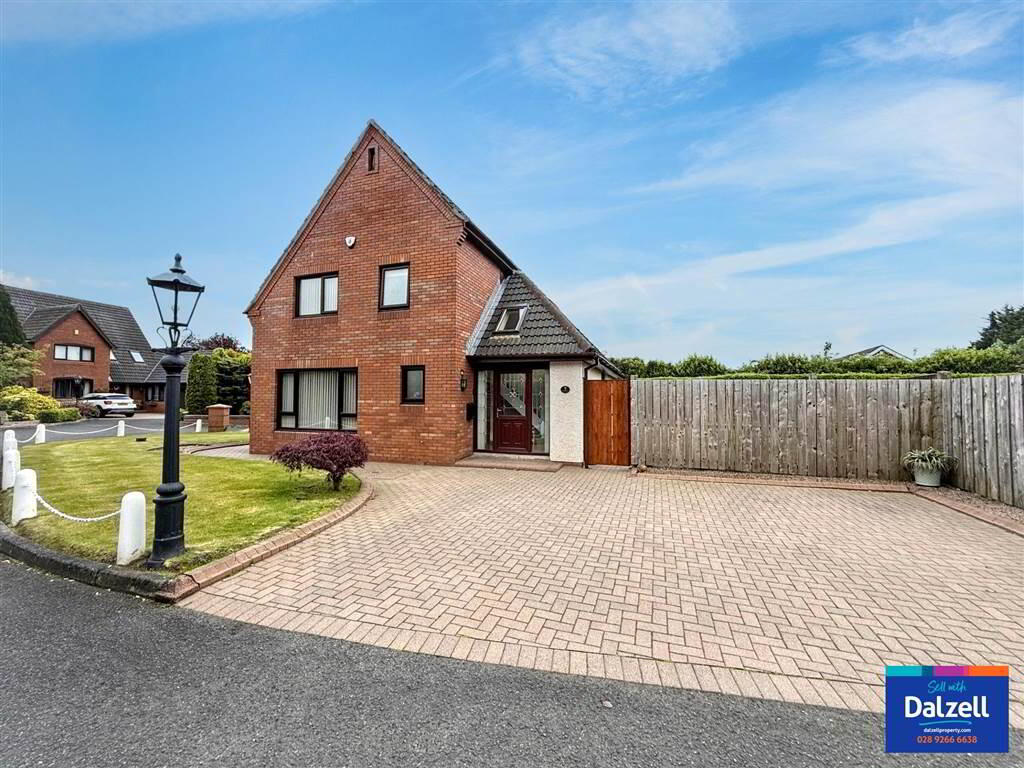
This is the first home in the cul-de-sac to be placed on the open market since these fine homes were built. The property offers approximately 1,670 sq ft of flexible family accommodation, with the added benefit of a large, private, south-facing rear garden.
Often looked for but seldom found this wonderful home can only be truly appreciated by internal viewing.
The property benefits from oil-fired central heating, mahogany effect PVC double glazed windows and external doors, private south-facing rear garden, two brick pavior driveways, large detached double garage, c.1,670 sq ft of accommodation, refitted kitchen and bathrooms.
The accommodation comprises as follows;
Ground Floor - Hall with WC, lounge, snug, family room leading to conservatory, refitted kitchen and dining room with pantry.
First Floor - Landing, four double bedrooms (one with ensuite), refitted bathroom.
Outside
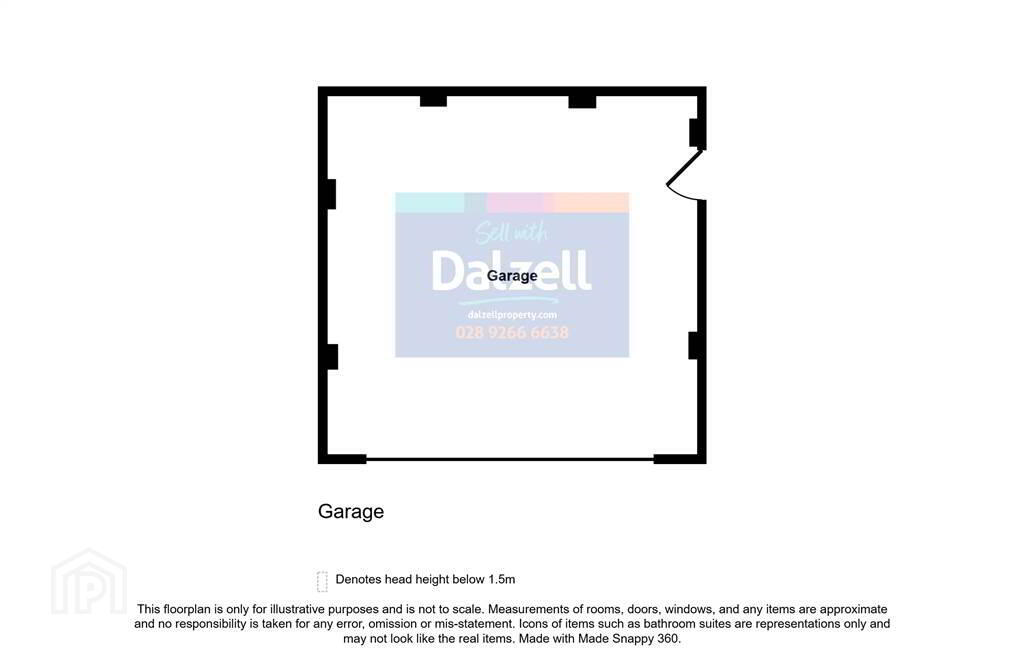
Front garden in lawn. Two brick pavior driveways with one leading to a detached double garage 18' 8" x 19' 0" (5.677m x 5.802m) with electric remote control roller door, light and power, and access to roofspace storage via folding wooden ladder.
Fully enclosed, private south-facing rear garden in lawn with brick pavior patio area. Outside sockets, lights and tap.
Ground Floor
- HALL:
- 5.677m x 5.802m (18' 8" x 19' 0")
Mahogany effect PVC double glazed front door and matching side panels. Oak flooring. Ceiling architraves. - CLOAKROOM:
- Refitted cloakroom with low flush WC and floating vanity sink unit with mixer tap. PVC panelled walls and ceiling. Graphite coloured vertical towel radiator. Laminate floor. Recessed spotlights.
- LOUNGE:
- 5.568m x 5.073m (18' 3" x 16' 8")
Feature fireplace with granite hearth and inset cast iron multi-fuel stove and floating wooden mantlepiece. Oak French doors with glazed panels into hall. Oak flooring. Ceiling architraves. - SNUG/HOME OFFICE/BED 5:
- 3.281m x 2.989m (10' 9" x 9' 10")
Feature part wood panelled wall. Laminate floor. Ceiling architraves. - FAMILY/DINING ROOM:
- 4.395m x 3.165m (14' 5" x 10' 5")
Oak flooring. Ceiling architraves. PVC mahogany effect sliding doors to: - CONSERVATORY:
- 3.649m x 3.261m (11' 12" x 10' 8")
Tiled floor. PVC French doors to outside. - KITCHEN/DINING AREA:
- 4.173m x 5.102m (13' 8" x 16' 9")
Refitted kitchen with range of high and low level white gloss units with contrasting granite worktops and upstands. One and a half inset stainless steel Franke sink unit with mixer tap and granite drainer. Built-in eye-level double oven with built-in microwave oven. 4 ring AEG induction hob with granite splashback and stainless steel extractor over with glass canopy. Space and plumbed for dishwasher. Space for fridge/freezer. Walk-in pantry/utility closet which is plumbed for washing machine. Mahogany effect part double glazed PVC door to rear.
First Floor
- LANDING:
- Built-in storage. Access to fully floored roofspace with skylight and power sockets.
- BEDROOM 1:
- 4.184m x 2.969m (13' 9" x 9' 9")
Range of built-in storage. Laminate floor. Ceiling architraves. - ENSUITE SHOWER ROOM:
- Refitted ensuite with PVC panelled corner shower with mains power fitting to include drench shower head. Vanity wash hand basin with mixer tap. Low flush WC. Chrome towel radiator. PVC panelled walls. Extractor fan.
- BEDROOM 2:
- 4.015m x 3.876m (13' 2" x 12' 9")
Laminate floor. Feature wood panelled wall. - BEDROOM 3:
- 3.394m x 3.164m (11' 2" x 10' 5")
Laminate floor. - BEDROOM 4:
- 3.004m x 2.472m (9' 10" x 8' 1")
Laminate floor. - BATHROOM:
- Refitted white suite bathroom comprising of PVC panelled bath with mixer tap and telephone shower attachment. Floating vanity sink unit with mixer tap. Low flush WC. PVC panelled corner shower with Mira Sport electric shower unit. Graphite vertical towel radiator. PVC panelled walls and ceiling. Recessed spotlights. Laminate floor.
Directions
Rose Park is on the right-hand side of the Belsize Road heading away from Lisburn just after the two mini roundabouts with Kirkwoods Road.
Travel Time From This Property

Important PlacesAdd your own important places to see how far they are from this property.
Agent Accreditations



Marketed by Dalzell Estate Agents
+44 28 9266 6638




