
For sale
Added 1 hour ago
3 Rockview Lane, Carrickfergus, BT38 8AH
3 Bed Detached House
Asking Price £229,950
Property Overview
Status
For Sale
Style
Detached House
Bedrooms
3
Bathrooms
2
Receptions
1
Property Features
Tenure
Not Provided
Energy Rating
Broadband Speed Checker
In partnership with
Property Financials
Stamp Duty
Rates
Not Provided*¹
Typical Mortgage


Marketed by Ulster Property Sales (Carrickfergus)
+44 28 9336 5986

Propertynews Currency Partner - helping you transfer money for property purchases in Ireland & Northern Ireland. Speak to an expert
Additional Information
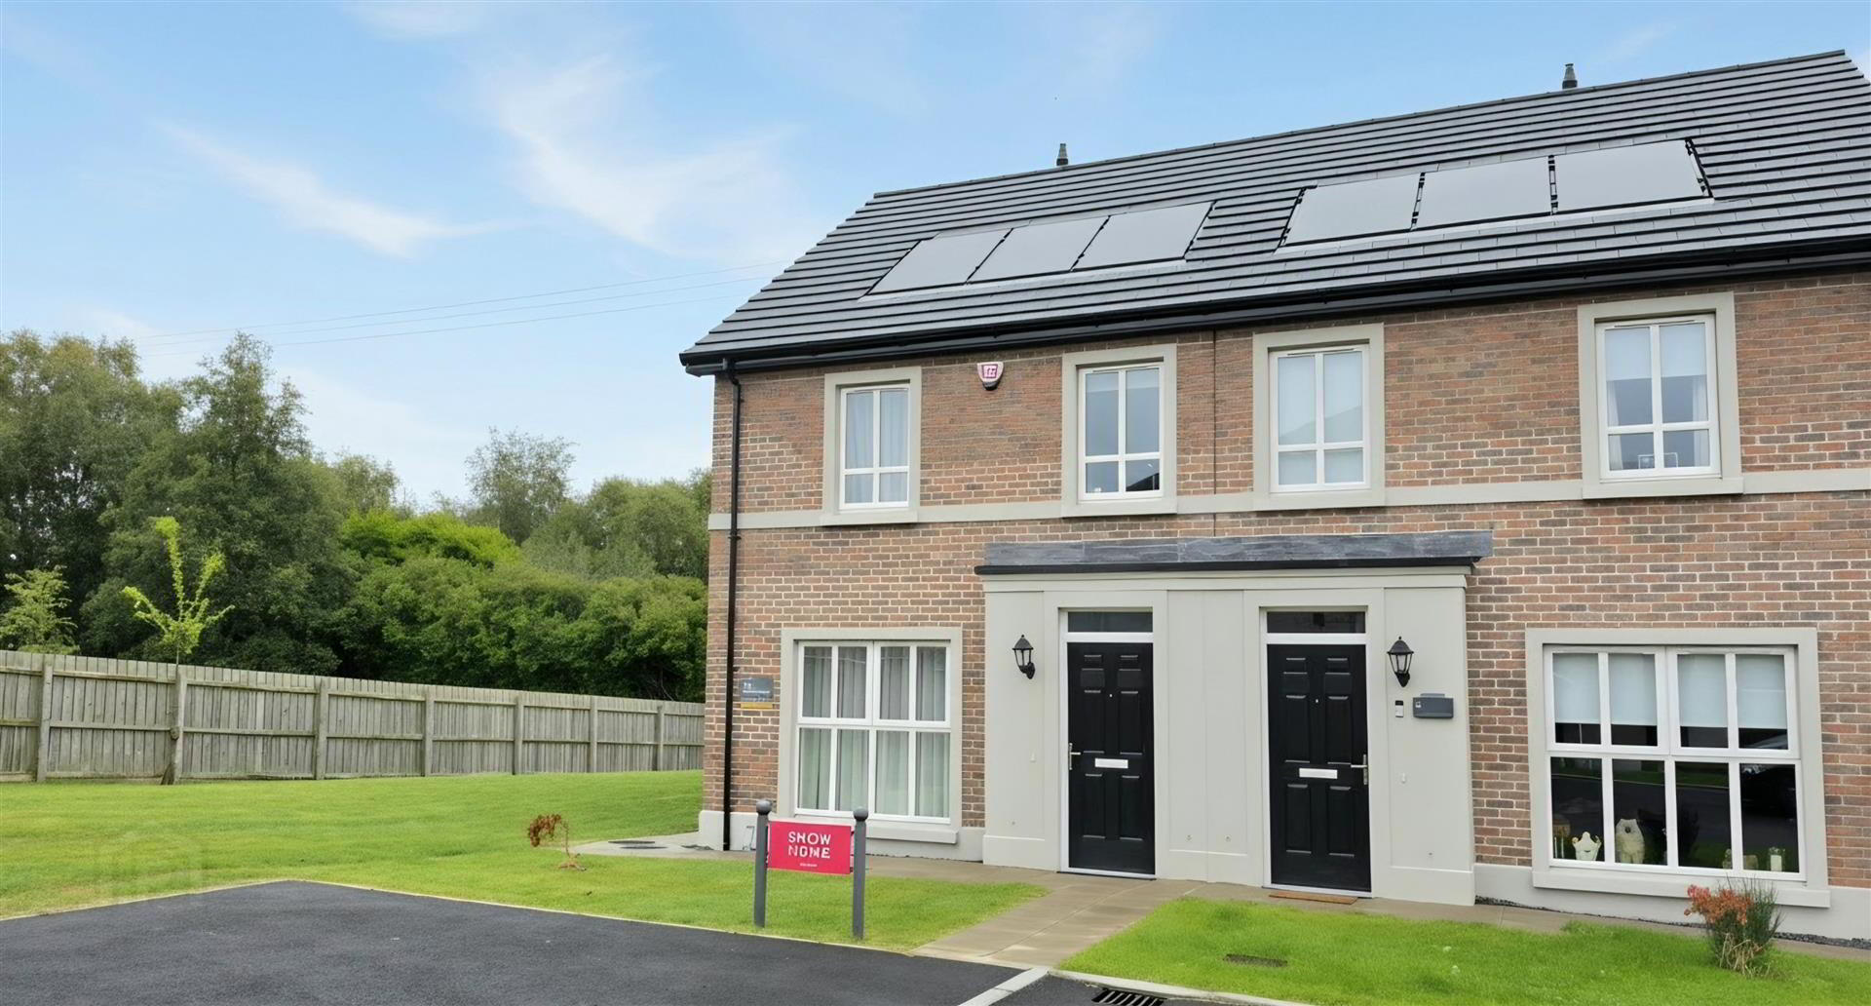
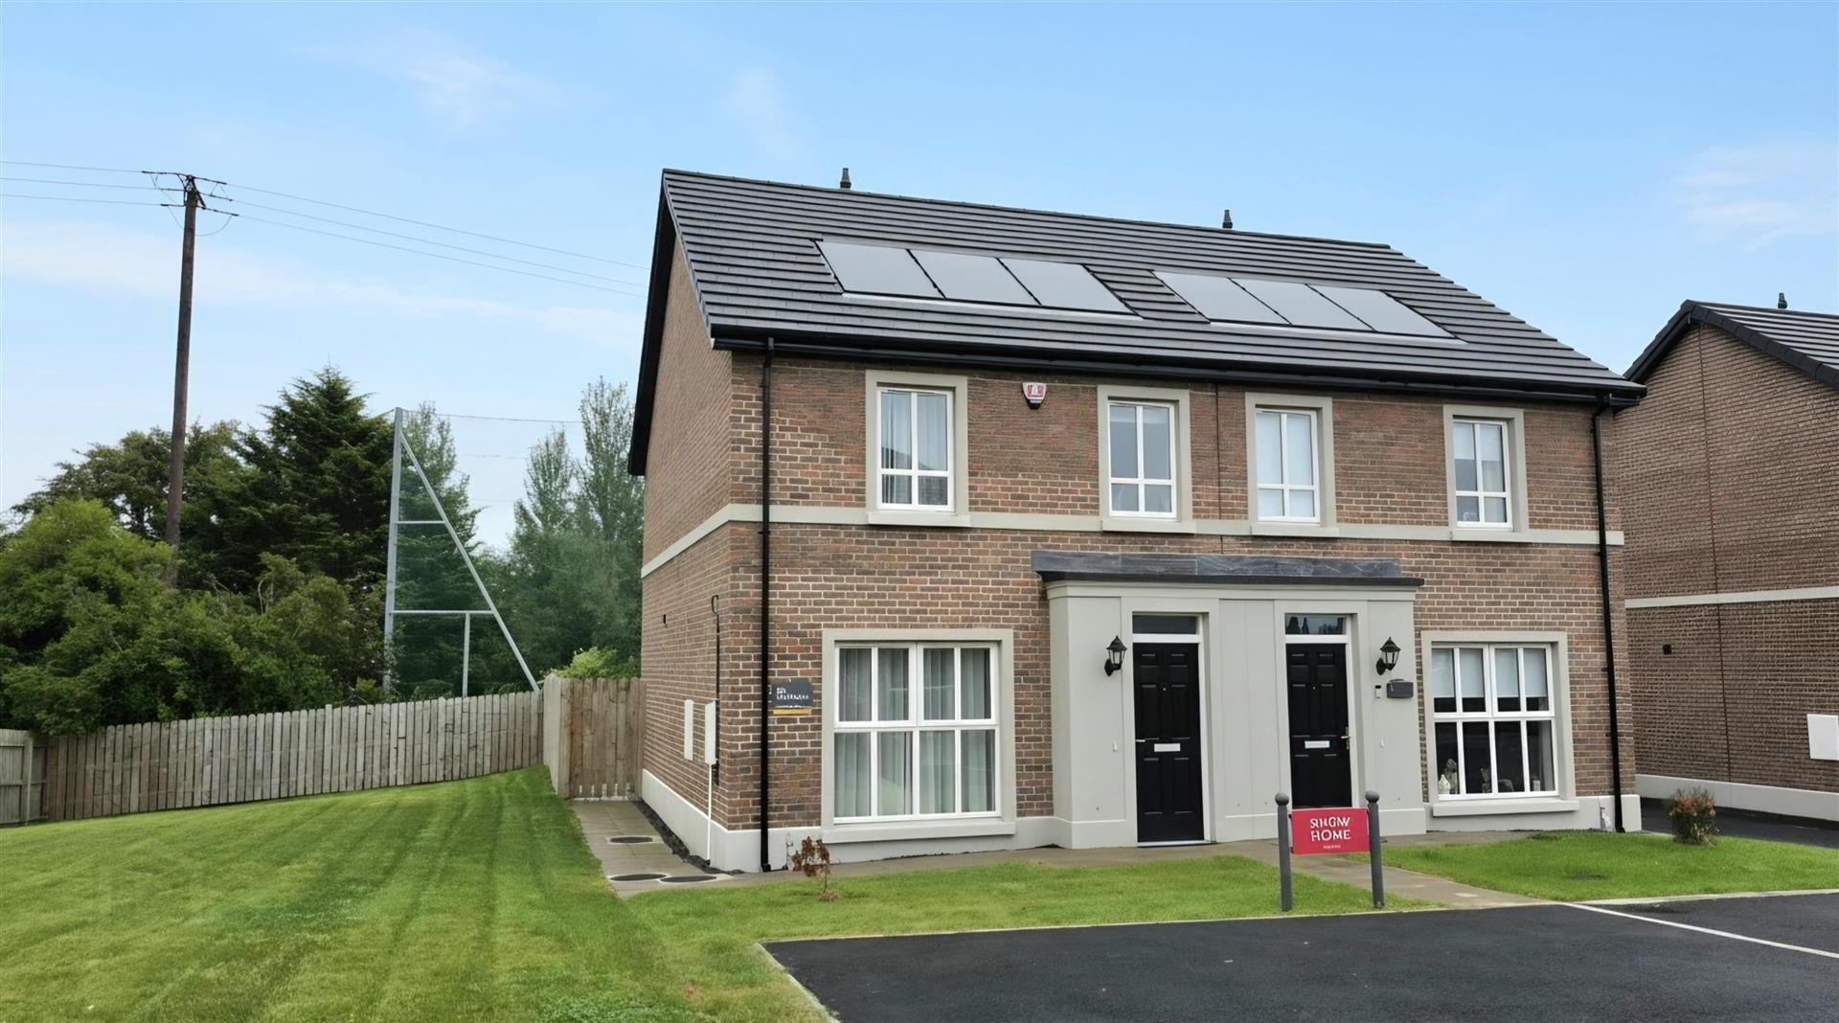
As the final property available in this small development, the show home at Rockview Lane offers an opportunity to purchase a brand new home finished to an excellent standard, with the added advantage of generous rear gardens backing onto Carrickfergus Golf Club. The location is equally appealing, with Carrickfergus town centre, shops, supermarkets and the seafront all within walking distance, while the train station is approximately 0.5 miles away and a bus stop is less than two minutes' walk from the development.
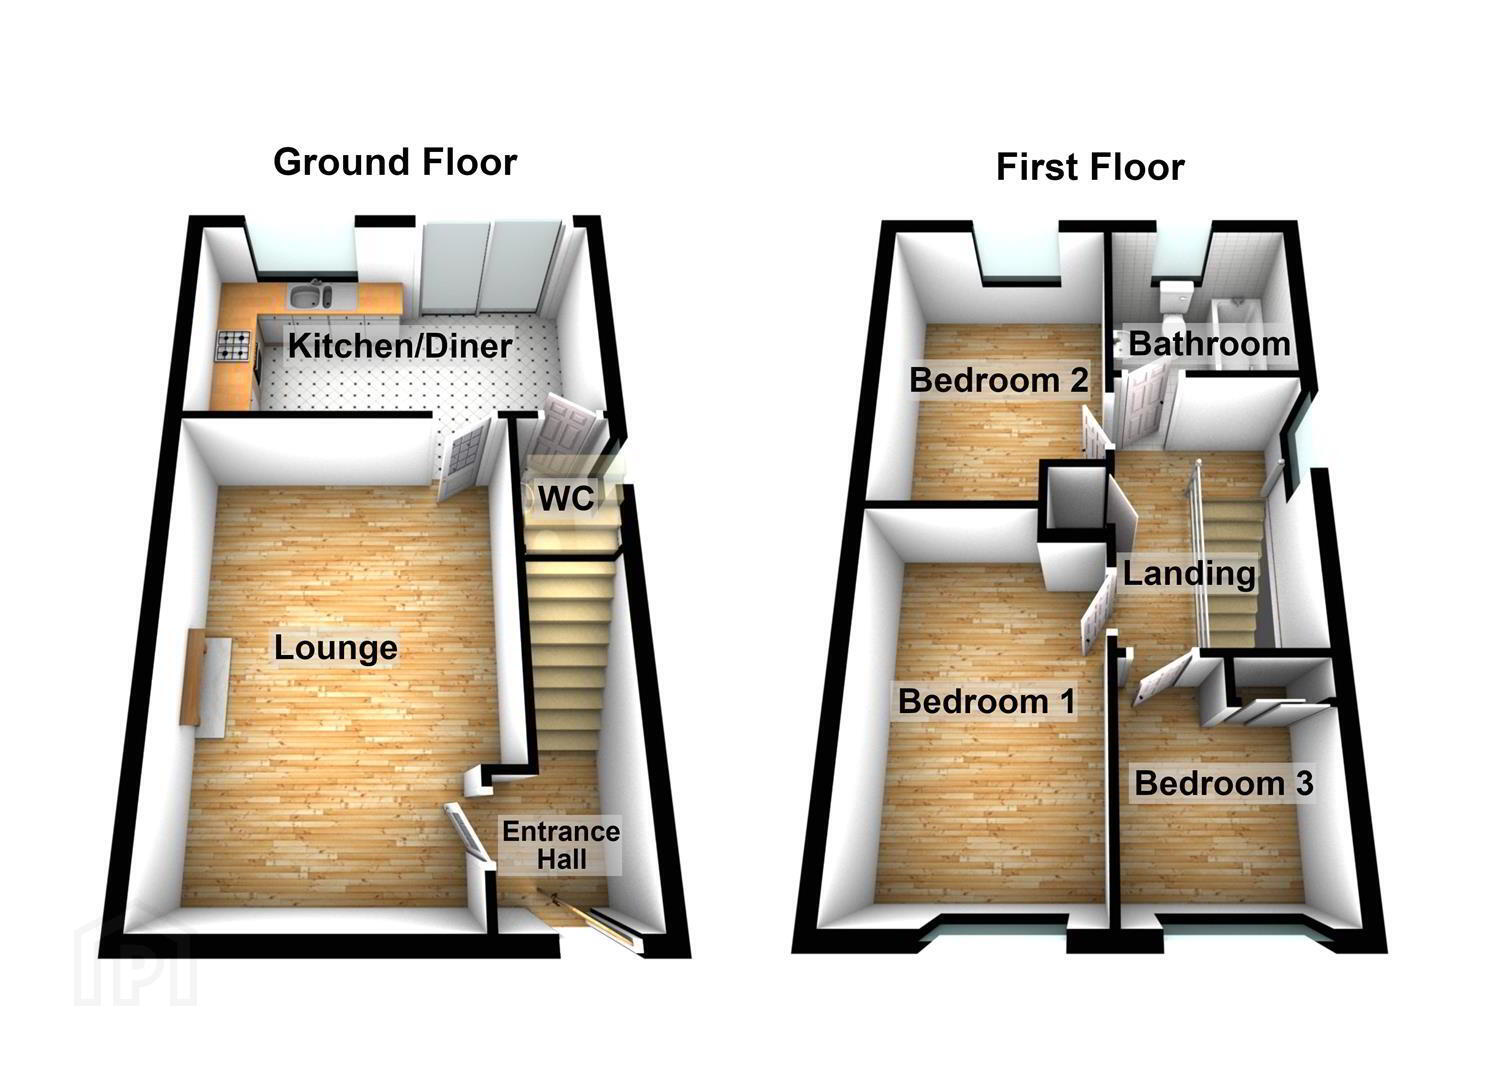
The accommodation includes three bedrooms and a 17'4 lounge, while the kitchen/diner opens directly onto the rear garden through patio doors, providing a natural connection between the house and outside space. Fitted with a quality range of kitchen units, under-cabinet lighting and floor-level mood lighting, the kitchen also incorporates an electric oven, hob, extractor and integrated fridge freezer, dishwasher and washing machine. A downstairs WC and bathroom finished with contemporary white sanitary ware, ceramic tiling and chrome heated towel rail complete the accommodation. Continued....
The accommodation includes three bedrooms and a 17'4 lounge, while the kitchen/diner opens directly onto the rear garden through patio doors, providing a natural connection between the house and outside space. Fitted with a quality range of kitchen units, under-cabinet lighting and floor-level mood lighting, the kitchen also incorporates an electric oven, hob, extractor and integrated fridge freezer, dishwasher and washing machine. A downstairs WC and bathroom finished with contemporary white sanitary ware, ceramic tiling and chrome heated towel rail complete the accommodation. Continued....
- Continued
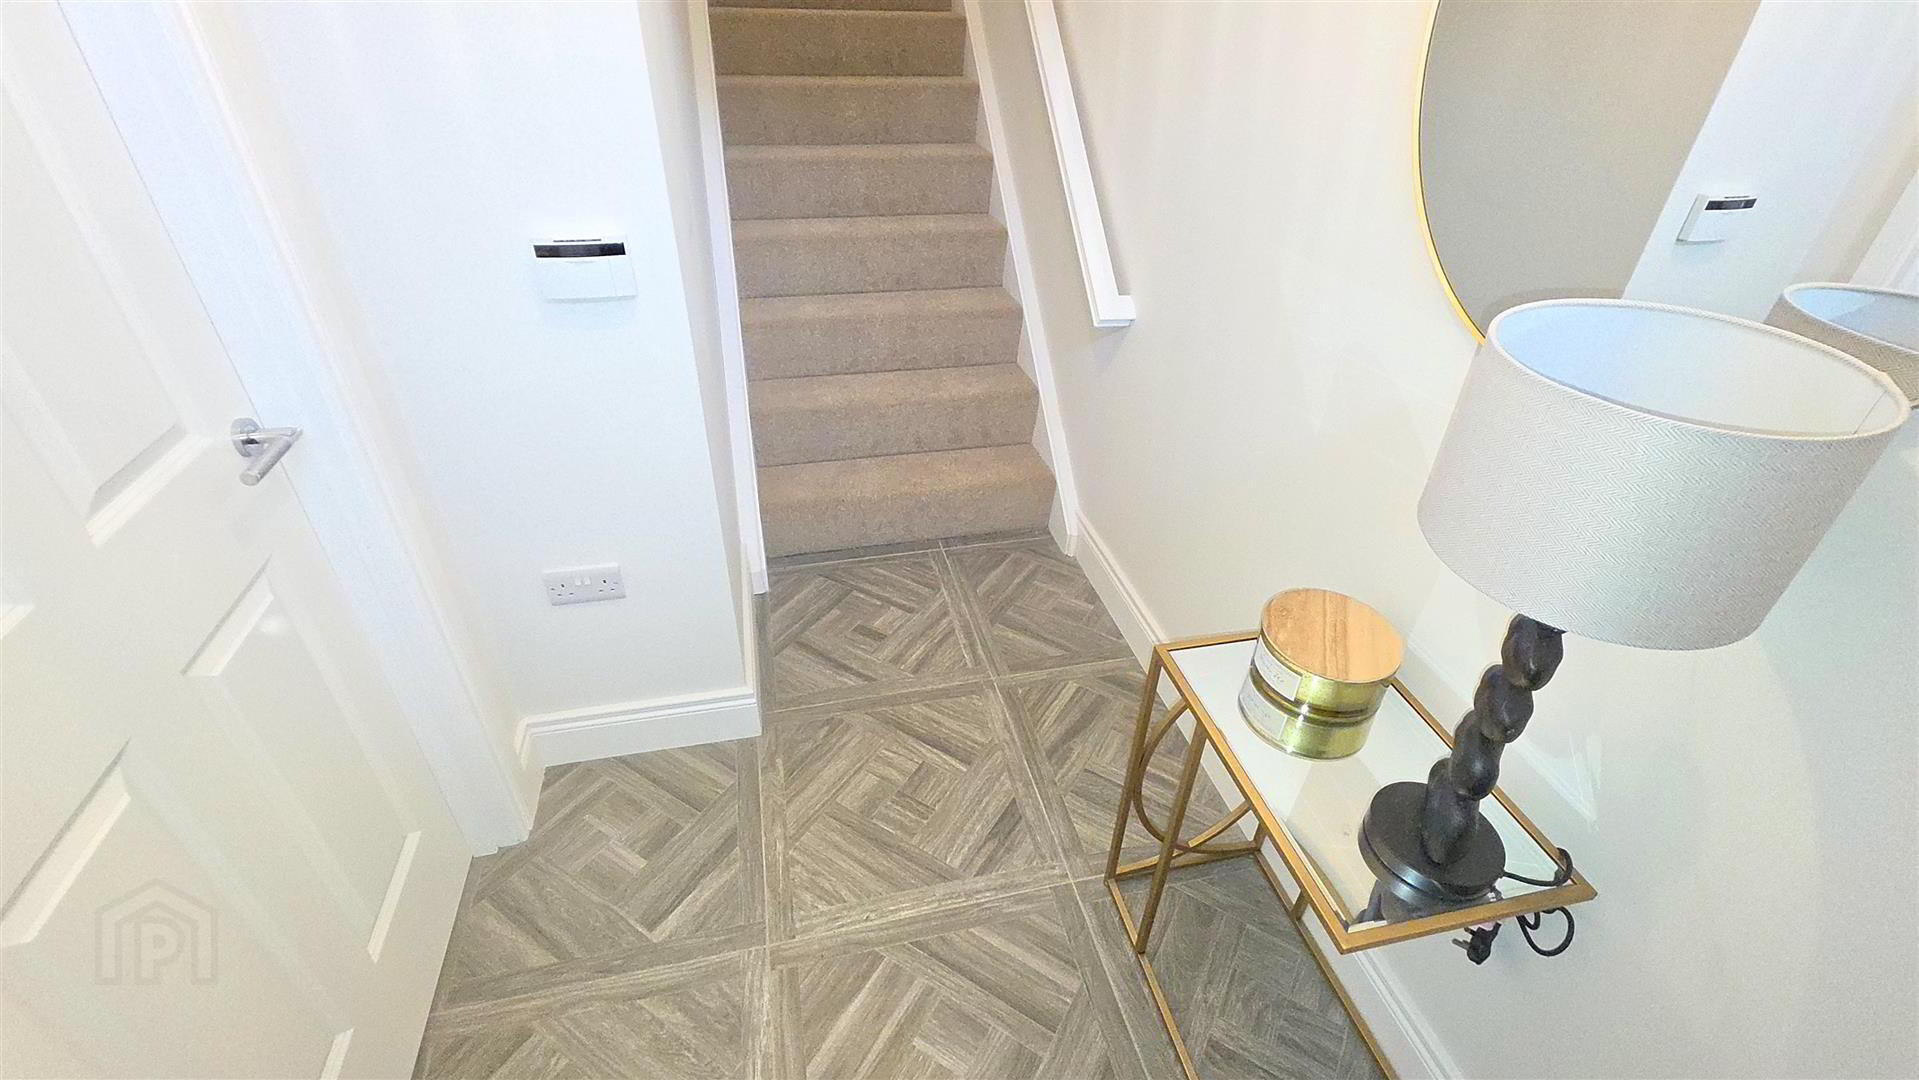
- The interior has been finished in neutral colours with white four-panel doors and chrome handles, while a high-efficiency gas heating system, Wi-Fi-ready Ember smart heating controls, solar panels and uPVC double glazed windows contribute to the home's energy efficiency. Purchasers also have the reassurance of a two-year defects liability period from Hagan Homes and a ten-year NHBC structural warranty.
With the rear gardens adjoining Carrickfergus Golf Club, excellent access to local amenities and the benefit of purchasing the final home in this boutique-style development, Rockview Lane offers an attractive option for anyone looking for a new home in a convenient Carrickfergus location. Viewing is strongly recommended. - Entrance hall
- Door to lounge
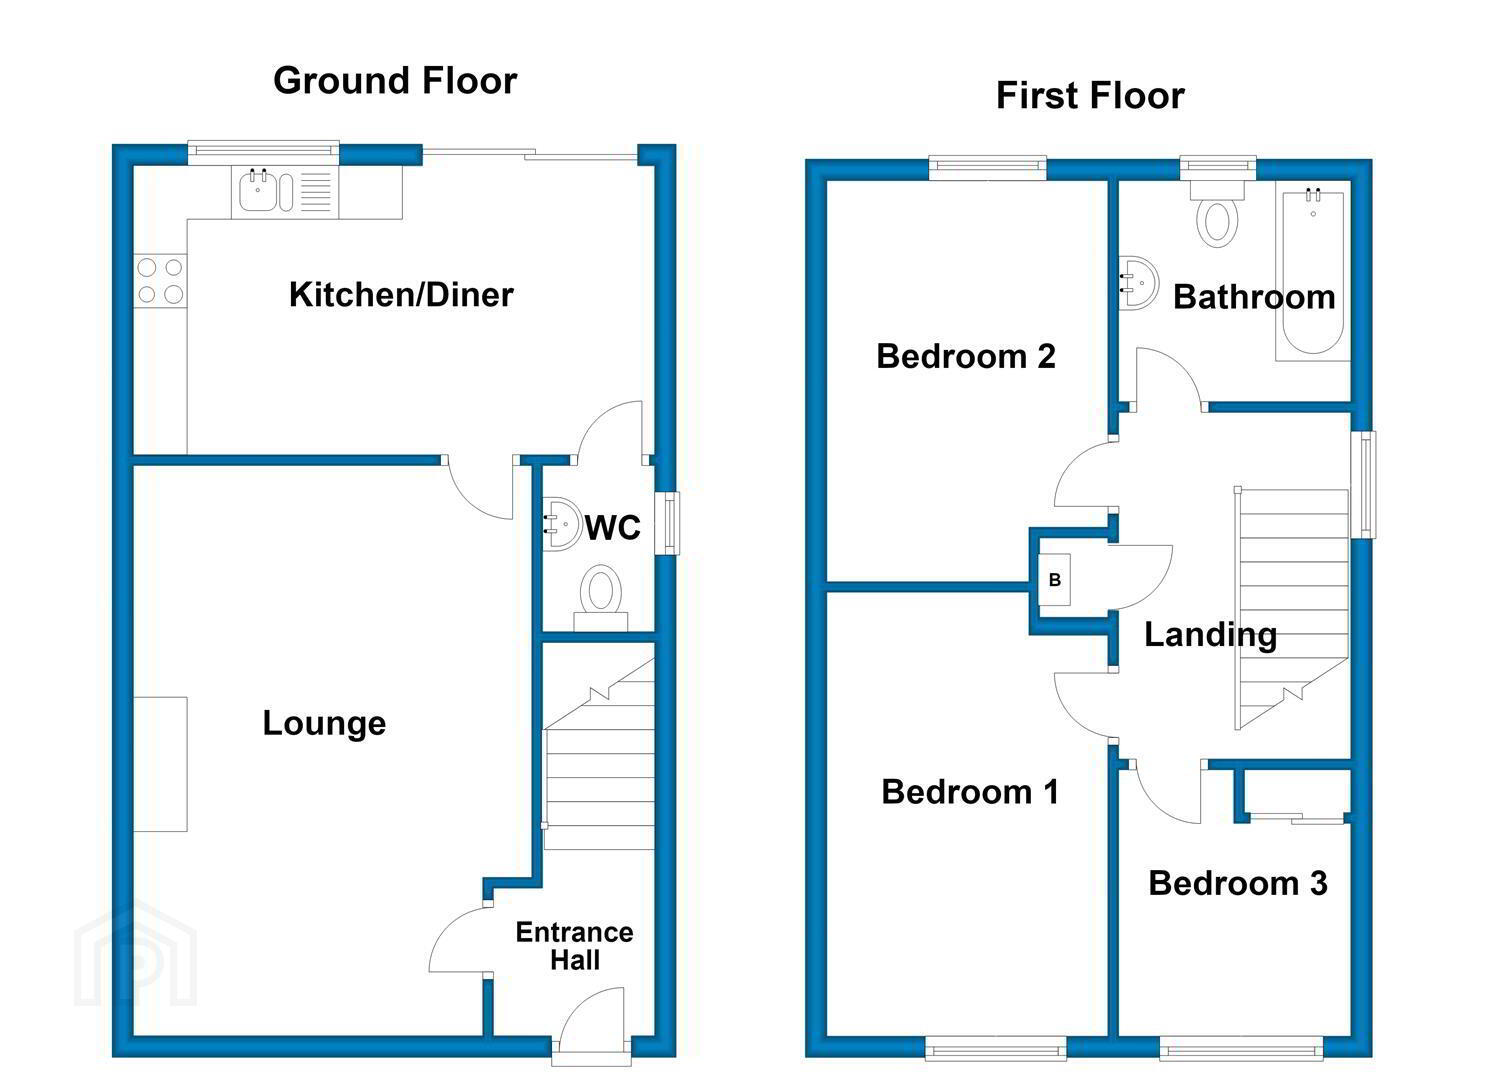
- Lounge 5.31m x 3.73m (17'5 x 12'3)
- Double glazed window to front aspect, radiator, door to kitchen
- Kitchen/diner 4.90m x 2.69m (16'1 x 8'10)
- Double glazed window to rear aspect, double glazed sliding doors to rear garden, range of high & low level shaker style units with roll edge worktops, inset 1.5 bowl stainless steel sink & drainer with mixer tap over, built in fridge freezer, electric oven, 4 ring ceramic, stainless steel chimney style extractor, washing machine & dishwasher, underlighting to kitchen units and floor level mood lighting, part tiled walls, radiator, door to Wc
- Downstairs Wc
- White suite comprising low flush Wc, floating sink, brick style splash back, chrome heated towel rail
- Stairs and landing
- Door to, airing cupboard
- Bedroom one 4.24m x 2.62m (13'11 x 8'7)
- Double glazed window to front aspect, radiator
- Bedroom two 3.76m x 2.59m (12'4 x 8'6)
- Double glazed window to rear aspect, radiator
- Bedroom three 2.62m x 2.16m (8'7 x 7'1)
- Double glazed window to front aspect, built in wardrobe, radiator
- Bathroom
- Double glazed window to rear aspect, white suite comprising low flush Wc, floating sink, enclosed bath with shower over, chrome heated towel rail
- Gardens and grounds
- At the rear there is a fully enclosed garden laid to lawn. At the front there is a garden in lawn and a driveway
- Floor plans
Travel Time From This Property

Important PlacesAdd your own important places to see how far they are from this property.
Agent Accreditations
Not Provided

Not Provided

Not Provided

Marketed by Ulster Property Sales (Carrickfergus)
+44 28 9336 5986




