For sale
Updated 1 day ago
3 Ritters Court, Roemill Road, Limavady, BT49 9EJ
3 Bed Townhouse
Offers Around £149,950
Property Overview
Status
For Sale
Style
Townhouse
Bedrooms
3
Bathrooms
3
Receptions
1
Property Features
Size
118.1 sq m (1,271 sq ft)
Tenure
Freehold
Energy Rating
Heating
Oil
Broadband Speed Checker
*³
In partnership with
Property Financials
Stamp Duty
Rates
£1,066.00 pa*¹
Typical Mortgage


Marketed by Daniel Henry
+44 28 7776 2558

Propertynews Currency Partner - helping you transfer money for property purchases in Ireland & Northern Ireland. Speak to an expert
Additional Information
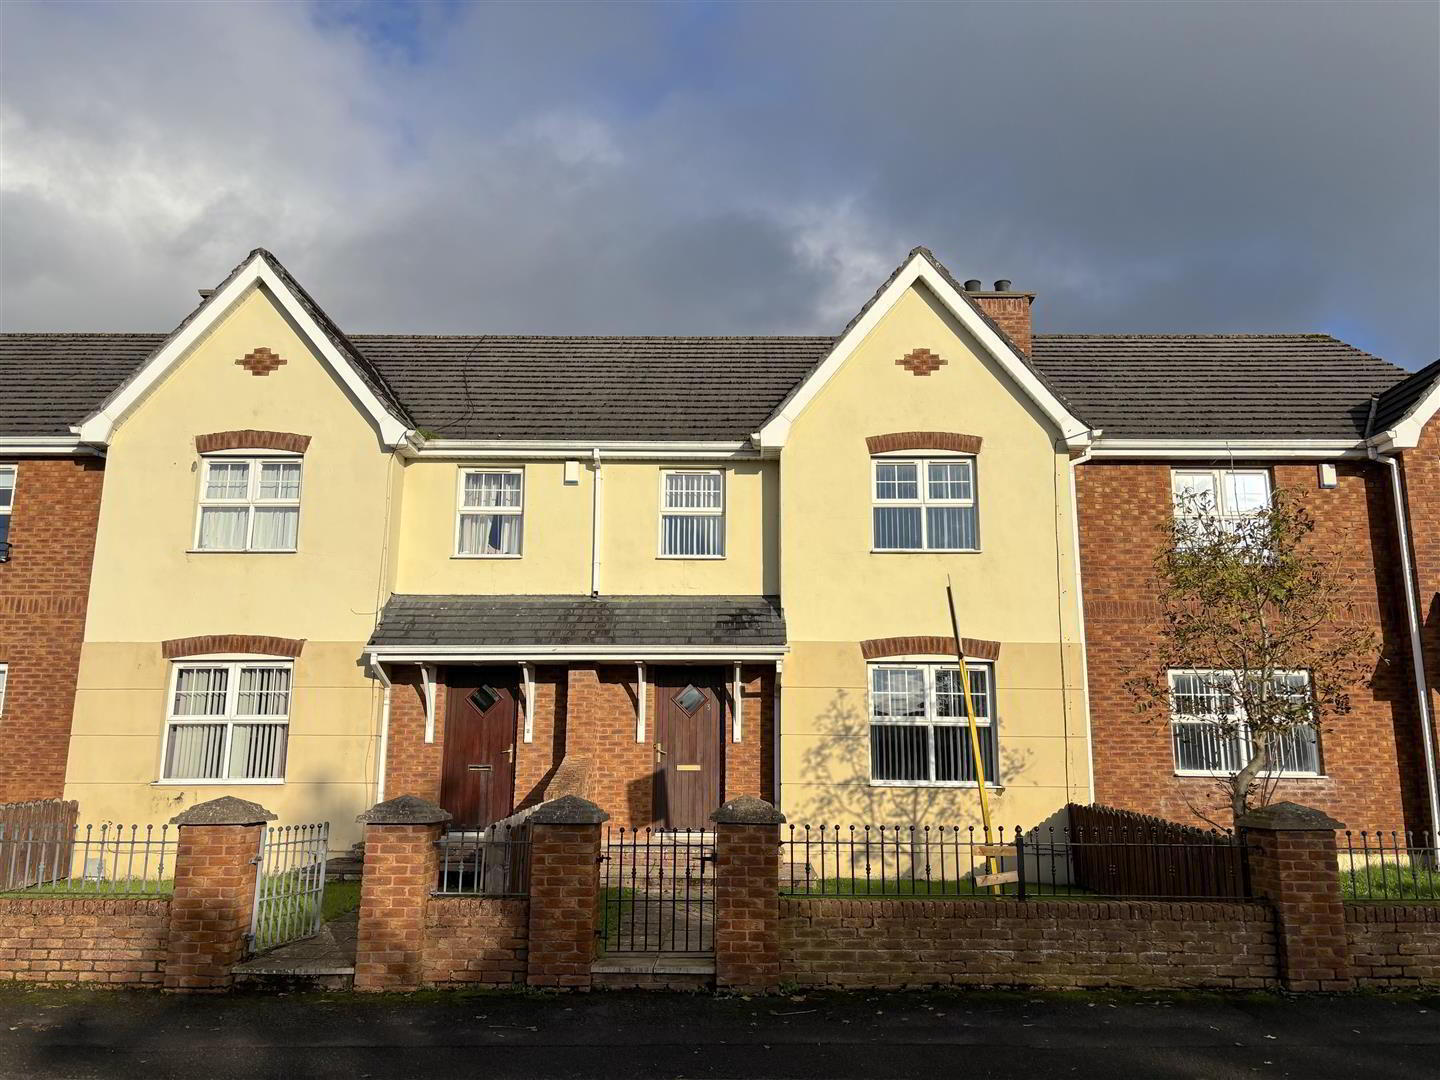
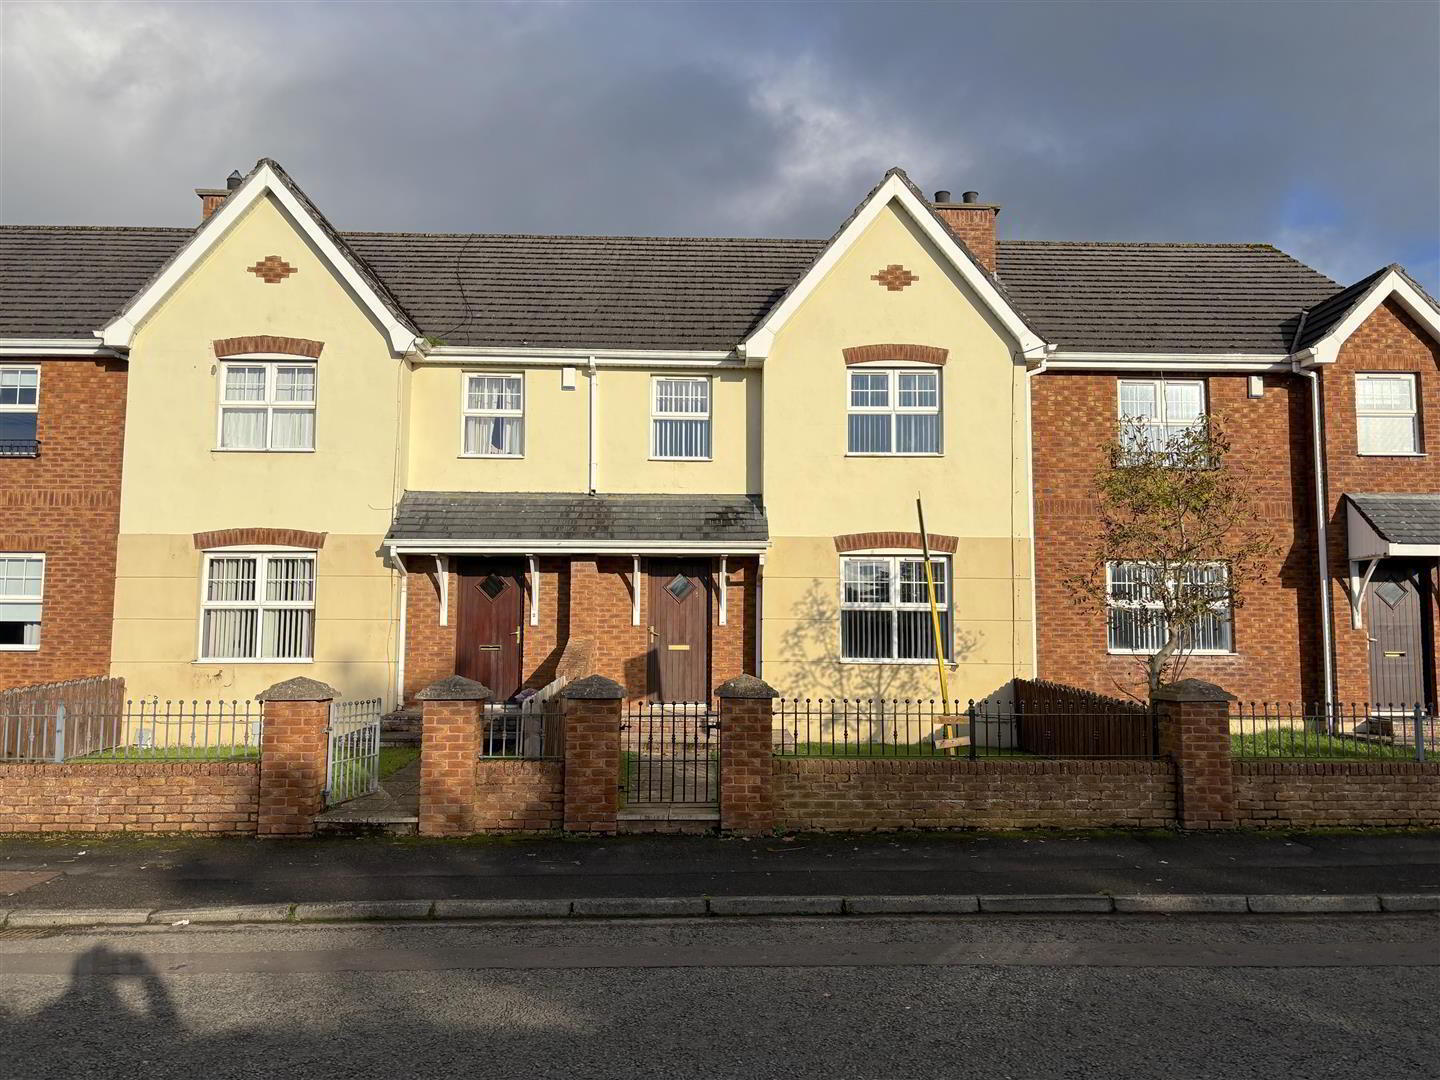
- Mid-terrace Town House
- Lounge/Kitchen-Dining/3 Bedrooms/3 Bathrooms
- UPVC Double Glazed Windows
- Oil Fired Central Heating
- Enclosed Front & Rear Garden
- Private Car Parking Available
- Within Walking Distance of Town Centre
- Ideal First Time/Investment Purchase
- DESCRIPTION:
- This mid-terrace townhouse is located within walking distance of Limavady Town Centre. It offers well laid out family accommodation to include three bedrooms, one with en-suite. Private car parking is available to the property. This would make an excellent purchase for a first time buyer but would also lend itself to an investor.
- LOCATION:
- Leaving Limavady along Catherine Street, take a left onto the Roe Mill Road. Travel along this road for 0.5 mile and number 3 Ritters Court is situated on the left hand side.
- ACCOMMODATION TO INCLUDE:
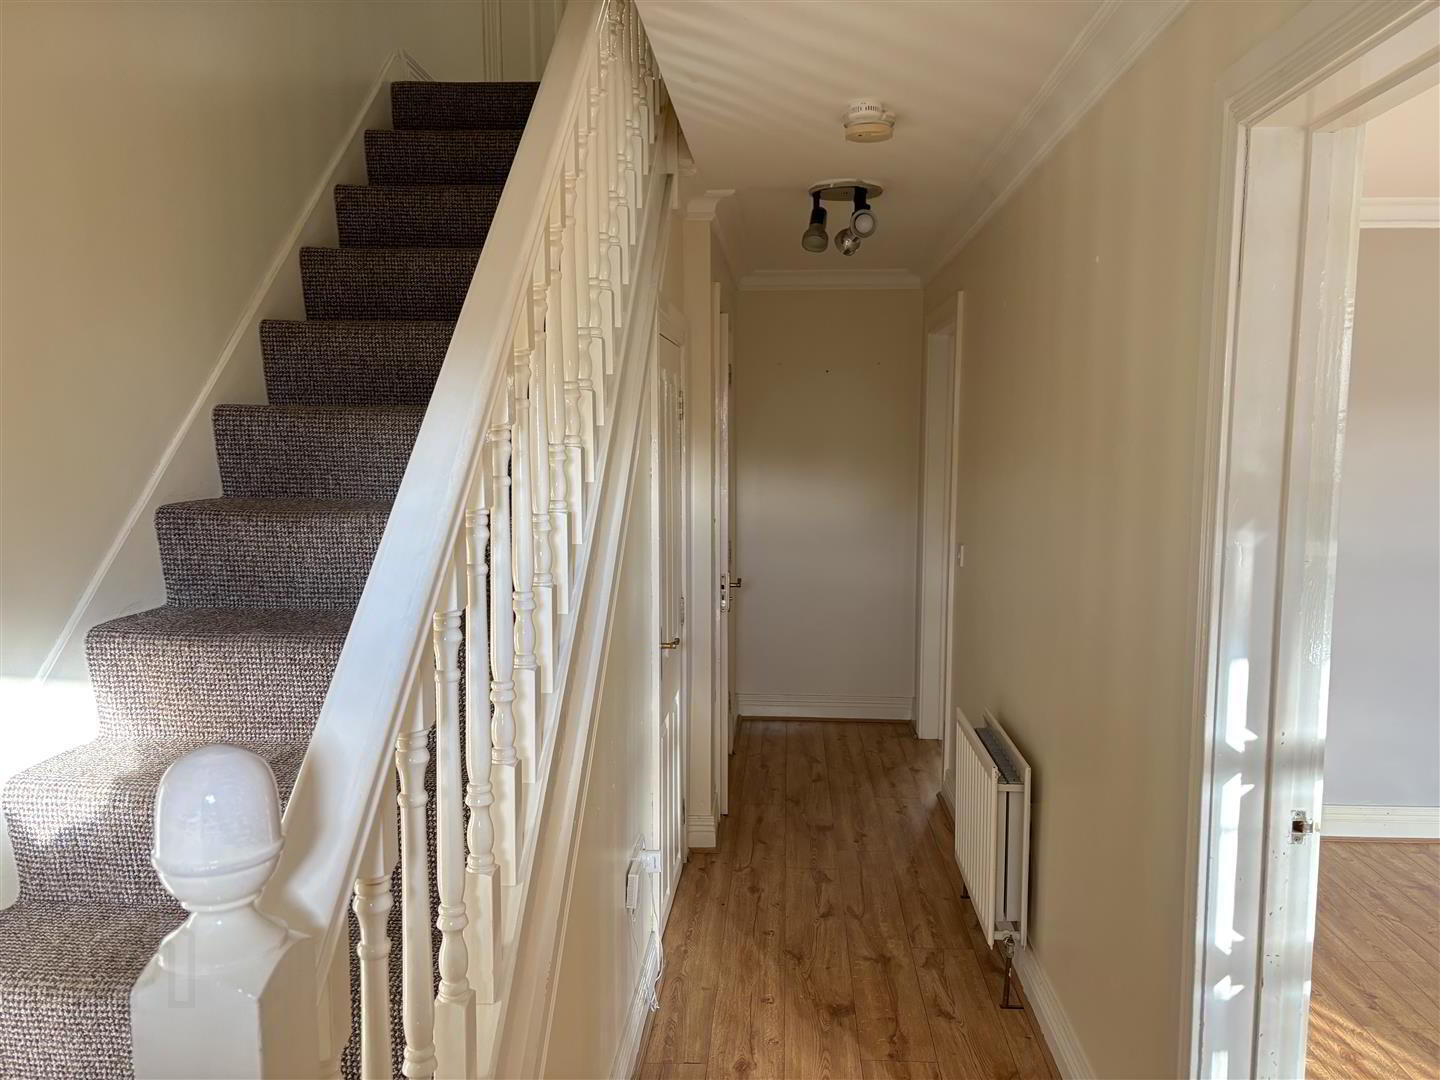
- Entrance Hall: 6.3 x 3.5 (20'8" x 11'5")
- with under-stair storage, coving around ceiling, wood effect laminate flooring.
- Separate W.C.:
- with low flush w.c., pedestal wash hand basin, extractor fan, tiled flooring.
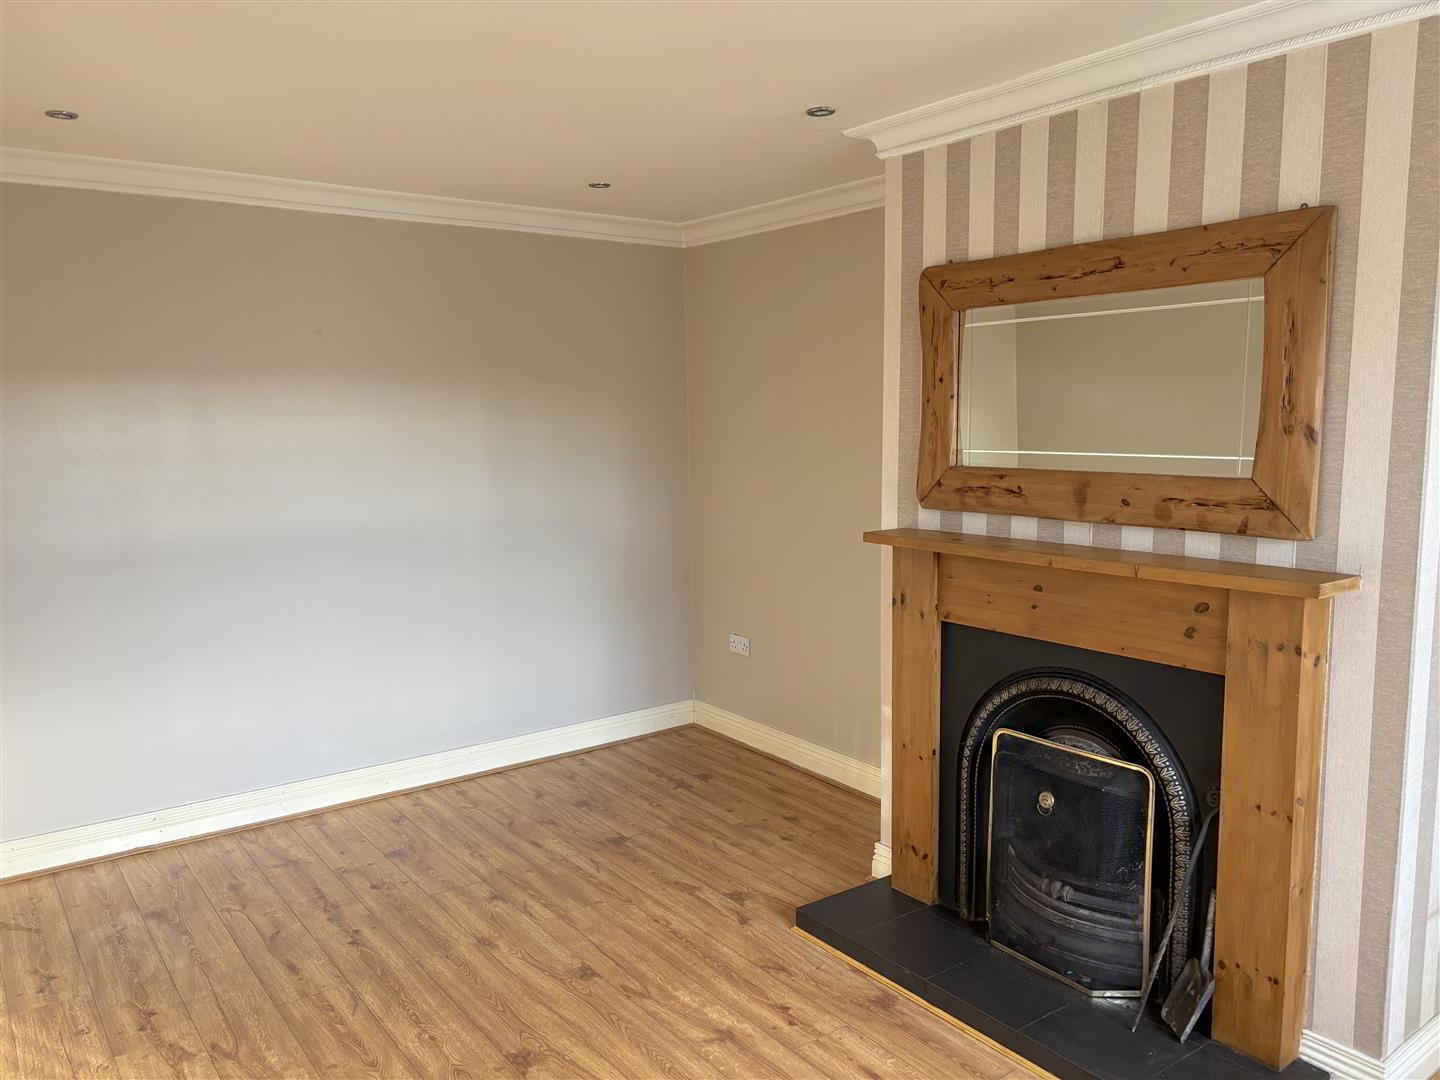
- Lounge: 5.2 x 3.5 (17'0" x 11'5")
- having Pine fireplace with cast iron inset and tiled hearth, coving around ceiling, recess low voltage down-lighters, wood effect laminate flooring.
- Kitchen/Dining:
- with a range of eye and low level units, matching worktop, tiled around units, stainless steel sink unit, built-in hob and oven, extractor fan with light, corner display unit, plumbed for dishwasher, recess low voltage down-lighters, tiled flooring.
- Utility Room: 2.1 x 1.9 (6'10" x 6'2")
- with low level units, matching worktop, tiled around units, stainless steel sink unit, plumbed for automatic washing machine, extractor fan, tiled flooring.
- Balustrade Staircase to First Floor Landing:
- with shelved hot-press.
- Master Bedroom (1): 4.4 x 2.9 (14'5" x 9'6")
- with EN-SUITE: 2.0m x 1.8m having fully tiled shower cubicle with electric shower, pedestal wash hand basin, low flush w.c., extractor fan, part tiled walls, cushion flooring.
- Bedroom (2): 3.6 x 2.6 (11'9" x 8'6")
- Bedroom (3): 3.9 x 2.5 (12'9" x 8'2")
- at widest points.
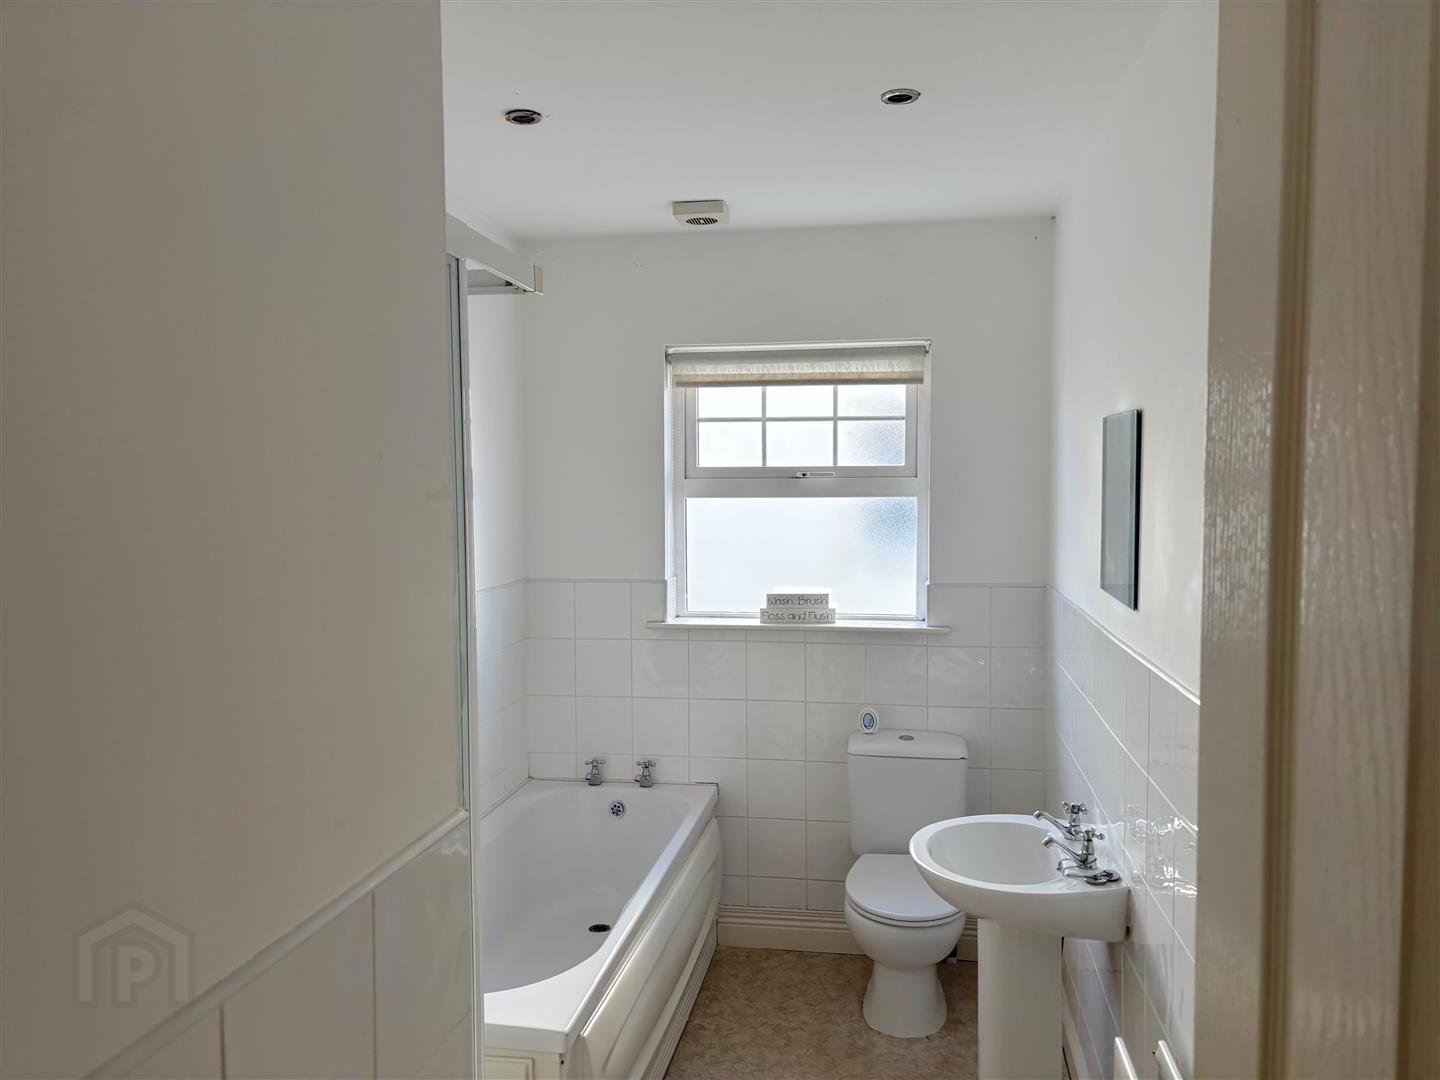
- Bathroom: 3.3 x 1.8 (10'9" x 5'10")
- having three piece suite comprising of fitted bath, pedestal wash hand basin, low flush w.c., fully tiled shower cubicle with electric shower. Also having part tiled walls, cushion flooring.
- EXTERIOR FEATURES:
- Garden to front of property laid in lawn having attractive brick wall with railings attached. Small enclosed rear yard.
- ANNUAL RATES:
- £1023.00 as at 22/10/2025.
Travel Time From This Property

Important PlacesAdd your own important places to see how far they are from this property.
Agent Accreditations




Marketed by Daniel Henry
+44 28 7776 2558




