SALE AGREED
SALE AGREED
SALE AGREED
SALE AGREED
SALE AGREED
SALE AGREED
SALE AGREED
SALE AGREED
SALE AGREED
SALE AGREED
SALE AGREED
SALE AGREED
SALE AGREED
SALE AGREED
SALE AGREED
SALE AGREED
SALE AGREED
SALE AGREED
SALE AGREED
SALE AGREED
SALE AGREED
SALE AGREED
SALE AGREED
SALE AGREED
SALE AGREED
SALE AGREED
SALE AGREED
SALE AGREED
SALE AGREED
SALE AGREED
SALE AGREED
SALE AGREED
SALE AGREED
SALE AGREED
SALE AGREED
SALE AGREED
SALE AGREED
SALE AGREED
SALE AGREED
SALE AGREED
SALE AGREED
SALE AGREED
3 Remeen Drive, Ballygawley, Omagh, BT70 2BB
3 Bed Semi-Detached House
Sale agreed
Property Overview
Status
Sale Agreed
Style
Semi-Detached House
Bedrooms
3
Receptions
1
Property Features
Tenure
Not Provided
Energy Rating
Heating
Oil
Broadband Speed Checker
*³
Property Financials
Price
Last listed at £179,950
Rates
£988.90 pa*¹

Marketed by CPS (Ballygawley)
+44 28 8556 9555

Propertynews Currency Partner - helping you transfer money for property purchases in Ireland & Northern Ireland. Speak to an expert
Additional Information
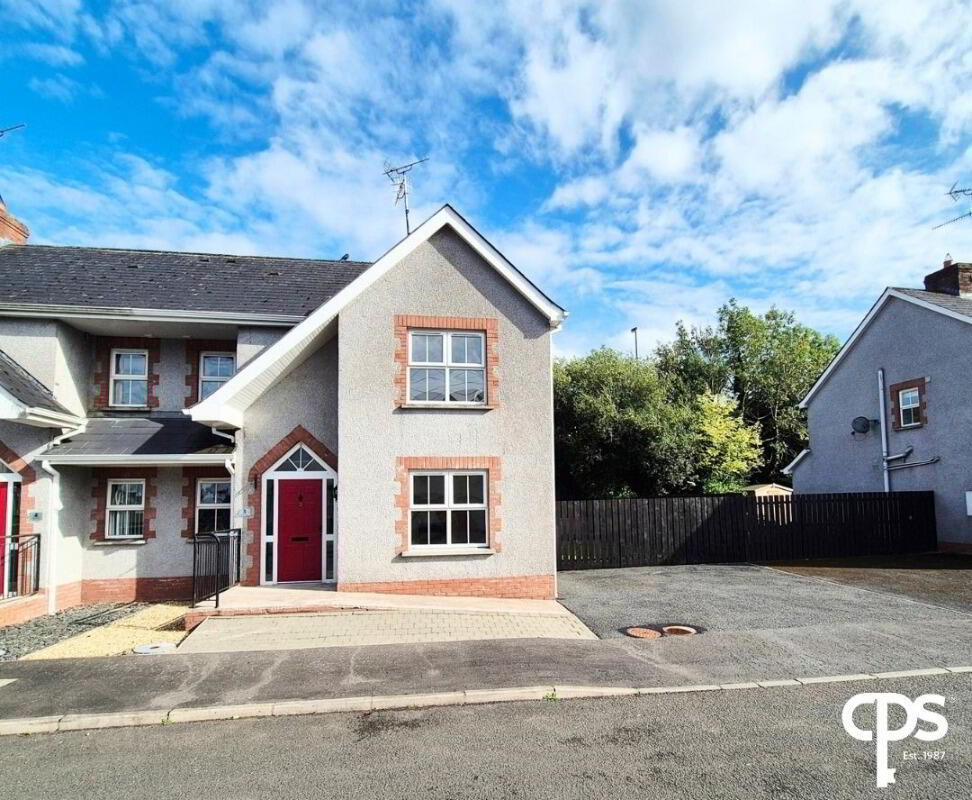
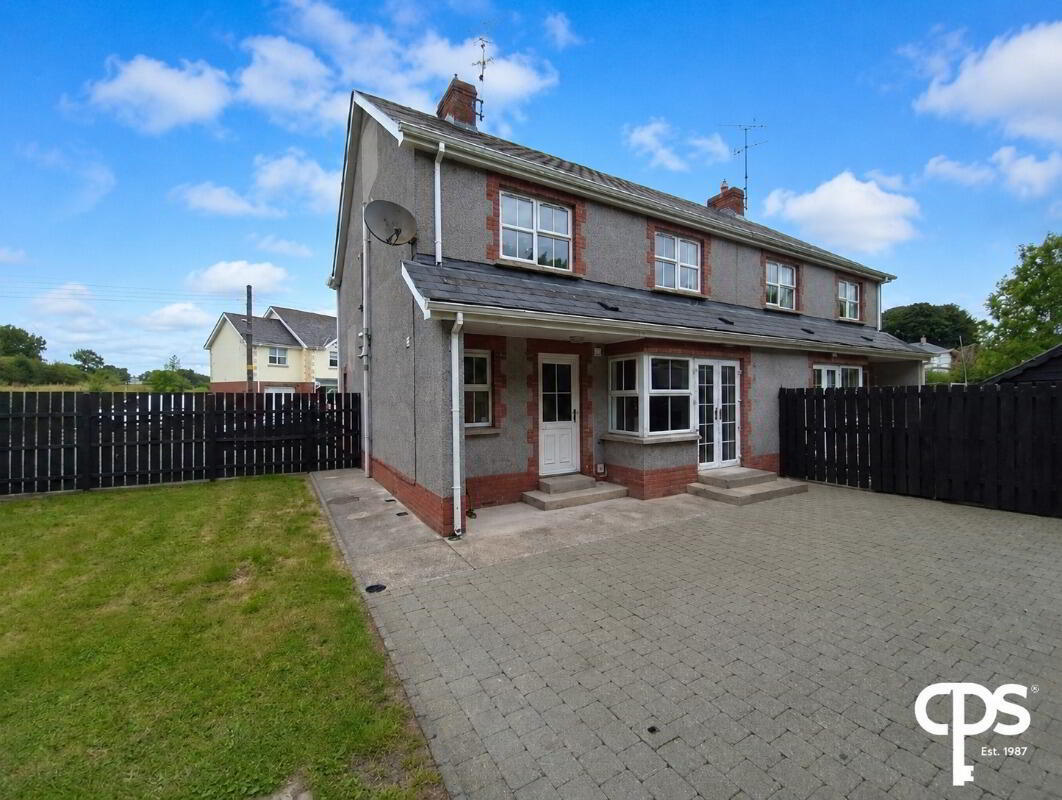
Nestled on the outskirts of the vibrant village of Ballygawley, 3 Remeen Drive offers a superb opportunity to acquire a well-presented three-bedroom family home in a highly convenient location. Within walking distance of local schools, shops, public transport, cafés, restaurants, and leisure facilities, the property combines the benefits of village living with everyday convenience.
Internally, the home provides bright and spacious accommodation comprising a welcoming entrance hall, comfortable living room with feature open fireplace, a generous kitchen with dining area opening onto the rear patio and enclosed garden, separate utility room, ground floor WC, three well-proportioned bedrooms including a principal bedroom with en-suite, and a modern family bathroom.
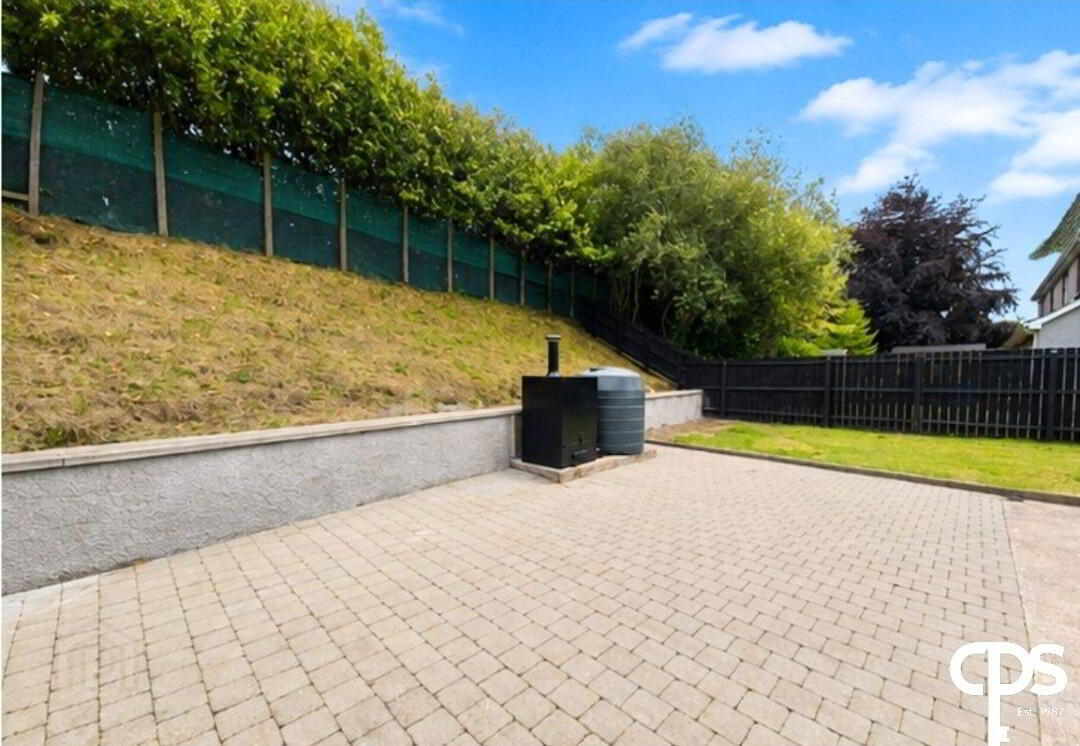
Externally, the property benefits from a fully enclosed rear garden with patio area, ideal for outdoor entertaining or family enjoyment, together with tarmac off-street parking to the side. Additional features include uPVC double glazing and oil-fired central heating.
Ideally positioned for commuters, the property is approximately 30 minutes from Omagh, Dungannon, Enniskillen and Armagh, with excellent road links via the nearby A4, A5 and M1 motorway network.
An excellent choice for first-time buyers, growing families, or those seeking a well-connected home in a popular village setting, early viewing is highly recommended.
Features:
- Well-presented three-bedroom semi-detached home
- Principal bedroom with en-suite shower room
- Spacious living room with feature open fireplace
- Modern kitchen with dining area and French doors to the rear garden
- Separate utility room and ground floor WC
- Contemporary family bathroom with separate bath and shower
- uPVC double glazed windows
- Oil-fired central heating
- Enclosed rear garden with patio area
- Tarmac driveway providing off-street parking
- Within walking distance of Ballygawley's schools, shops, cafés, restaurants and local amenities
- Excellent commuter location with easy access to the A4, A5 and M1
- Approximately 30 minutes from Omagh, Dungannon, Enniskillen and Armagh
- Ideal for first-time buyers, growing families and commuters
Accommodation
Ground Floor
Entrance Hall – 2.85m x 1.81m
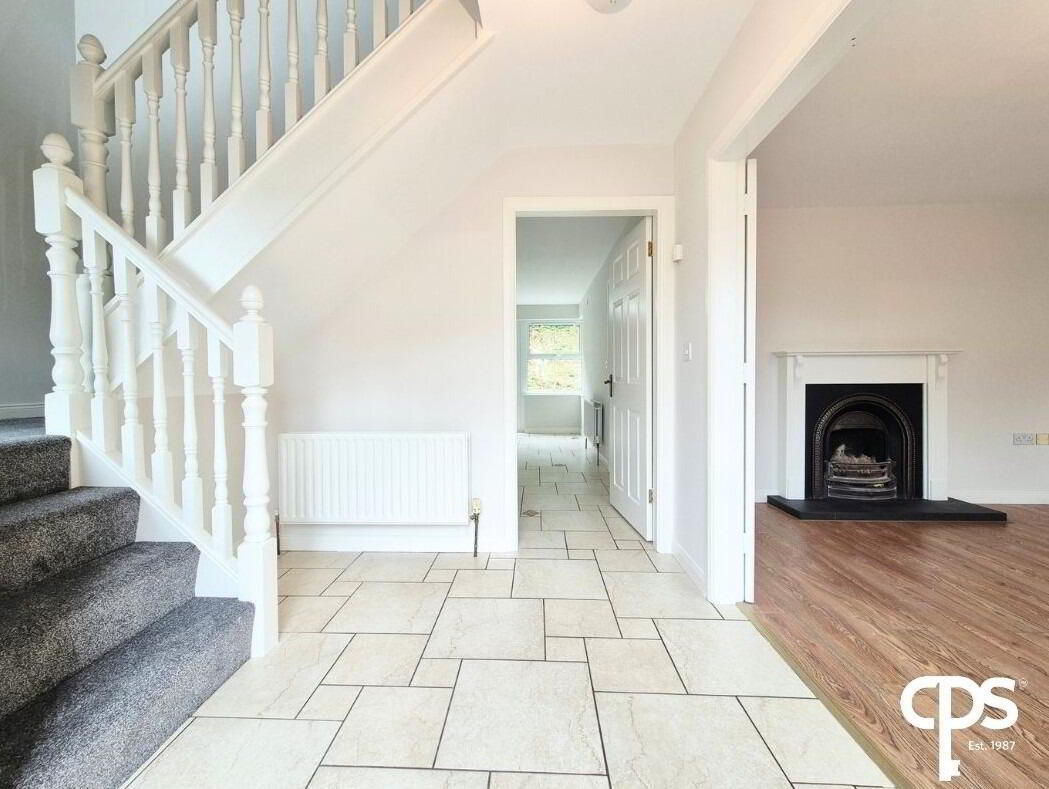
Welcoming entrance hall with tiled flooring and staircase leading to the first floor.
Living Room – 4.79m x 3.28m
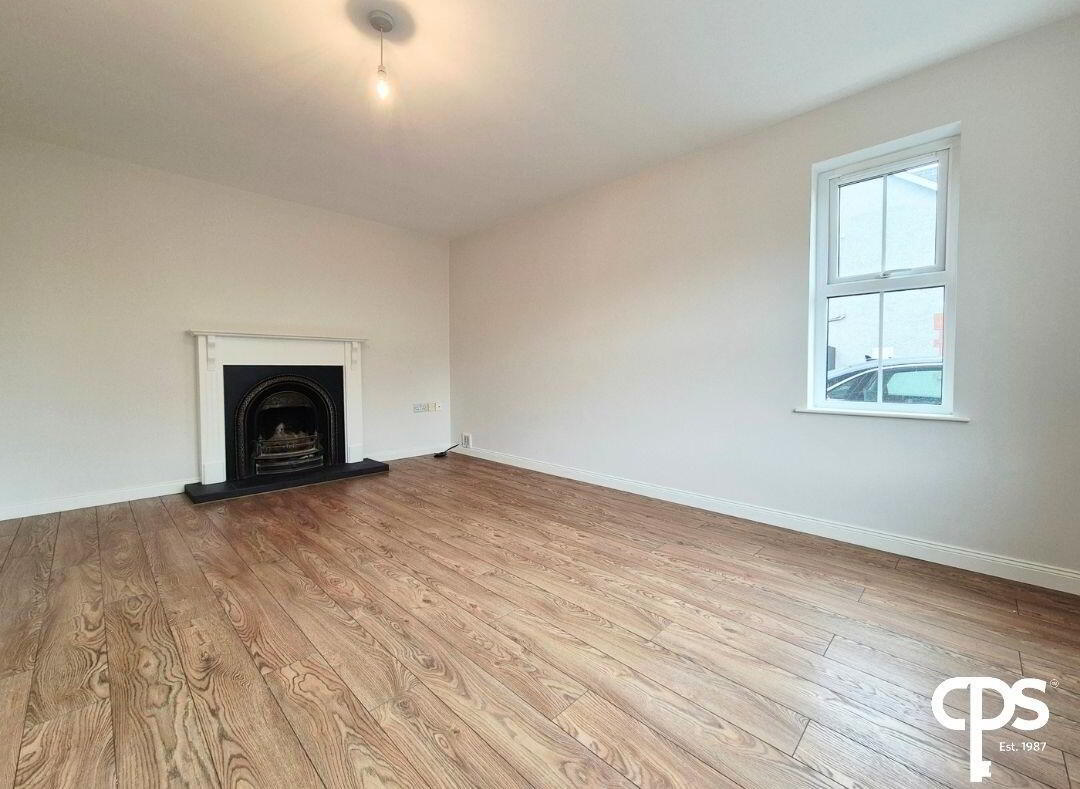
Bright and comfortable reception room featuring laminate wood flooring, an attractive fireplace with open fire, and elegant double French doors opening from the hallway.
Kitchen / Dining Area – 5.37m x 3.53m
Contemporary fitted kitchen with an excellent range of high and low-level units, electric oven, hob, extractor fan, and integrated fridge/freezer. The dining area enjoys double French patio doors opening onto the rear patio and enclosed garden. Finished with tiled flooring and part-tiled walls.
Utility Room – 3.33m x 3.28m
Practical utility room with additional high and low-level storage units, stainless steel sink with drainer, plumbing for white goods, tiled flooring, splashback tiling, and direct access to the rear garden.
W.C. – 1.68m x 1.18m
Convenient ground floor WC, includes; toilet, pedestal wash hand basin, and tiled flooring.
First Floor
Master Bedroom – 3.54m x 3.35m
Spacious double bedroom with laminate wood flooring, TV point, and a private en-suite.
En-Suite – 2.41m x 0.89m
Fitted with a WC, pedestal wash hand basin, and electric shower. Fully tiled walls and tiled flooring.
Bedroom 2 – 3.32m x 3.27m
Well-proportioned double bedroom with laminate wood flooring.
Bathroom – 3.24m x 1.70m
Modern family bathroom comprising a panelled bath, separate shower enclosure, WC, and pedestal wash hand basin. Fully tiled walls and tiled flooring.
Bedroom 3 – 3.28m x 2.95m
Generous bedroom with laminate wood flooring.
Travel Time From This Property

Important PlacesAdd your own important places to see how far they are from this property.
Agent Accreditations




Marketed by CPS (Ballygawley)
+44 28 8556 9555




