
3 Ranfurly Avenue, Dungannon, BT71 6PJ
3 Bed Detached House
Guide Price £265,000
Property Overview
Status
For Sale
Style
Detached House
Bedrooms
3
Property Features
Tenure
Not Provided
Broadband Speed Checker
*³
Property Financials
Stamp Duty
Rates
£1,285.57 pa*¹
Typical Mortgage


Marketed by Best Property Services (Dungannon)
+44 28 8772 2663

Propertynews Currency Partner - helping you transfer money for property purchases in Ireland & Northern Ireland. Speak to an expert
Additional Information
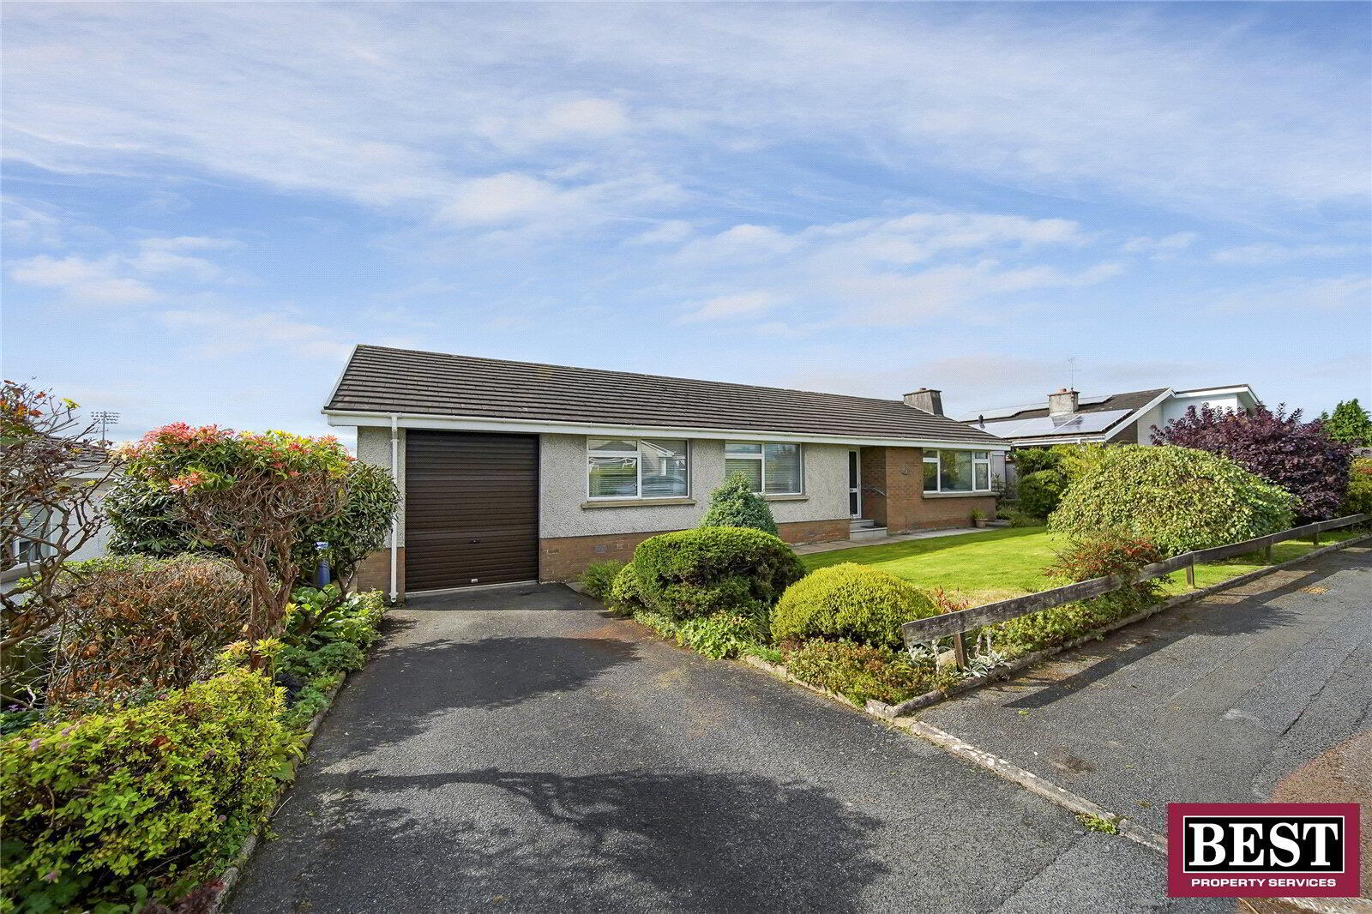
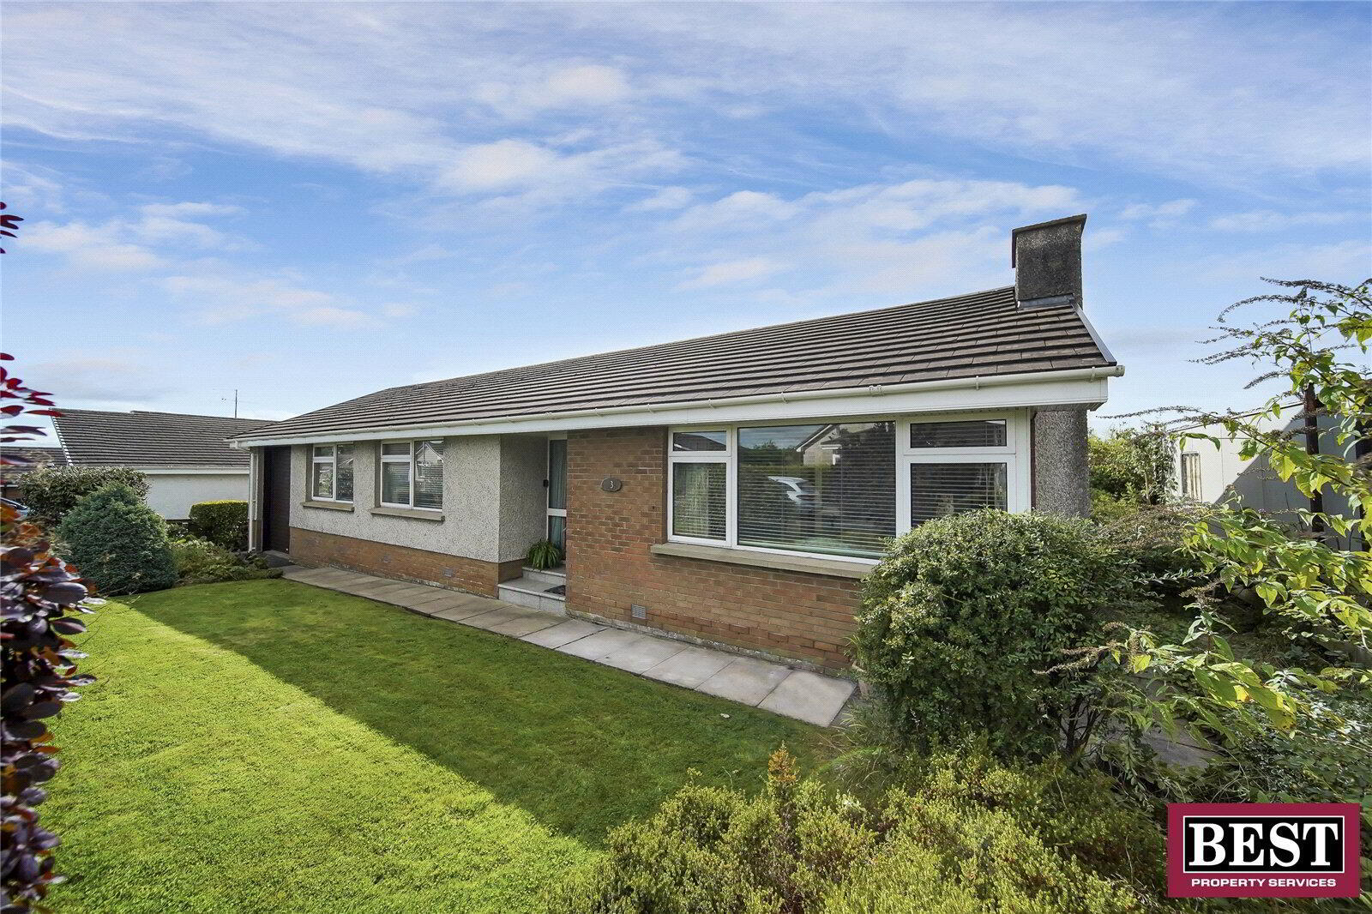
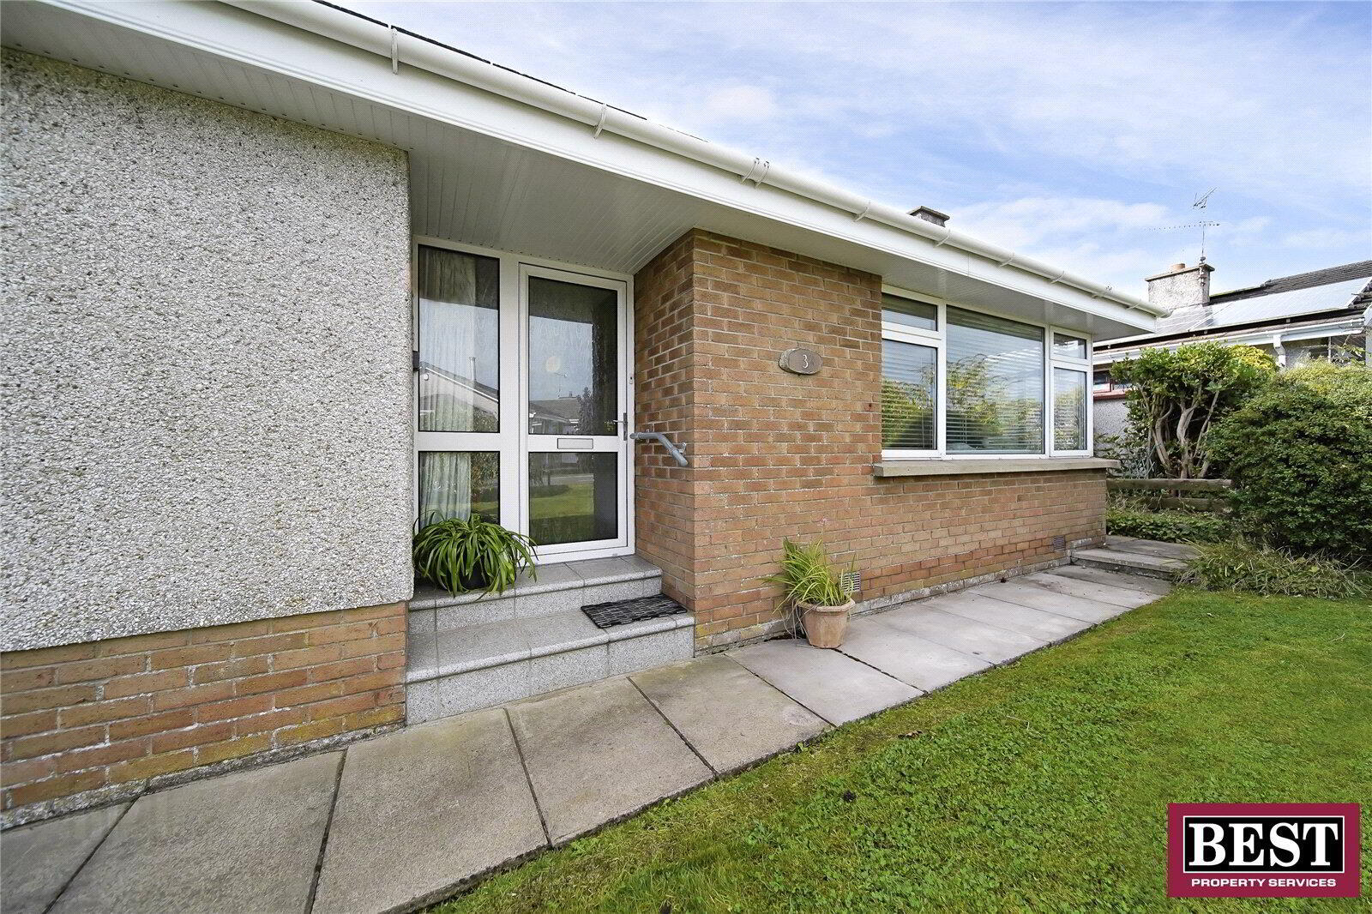
3 Bedroom Detached Bungalow with Mature Gardens, Garage & Convenient Location
Location
3 Ranfurly Avenue is situated within a well-established residential area of Dungannon, conveniently located close to the town centre and a wide range of local amenities. Dungannon Park is within a short walk of the property, offering pleasant walks and open green space. A selection of primary and secondary schools, local shops and everyday amenities are also readily accessible.
The property is well positioned for commuters, with convenient access to the M1 motorway, providing excellent road connections towards Belfast, as well as surrounding towns and villages.
Description
This attractive three-bedroom detached bungalow offers well-proportioned and comfortable accommodation throughout, with a number of features that make it a particularly appealing home. The property has been well maintained and benefits from bright, generously sized reception rooms, with the living room featuring a
fireplace with brick hearth and surround, wooden beam and large windows overlooking the front garden.
A 2011 extension to the dining room has doubled its original footprint and provides a particularly bright, versatile space. Its raised ceiling and large glazed area provide excellent natural light and pleasant views over the rear garden, while the double French doors provide direct access to the patio. The kitchen is well fitted with an
extensive range of built-in storage units, with tiled flooring and generous worktop space. A cloakroom situated between the kitchen and main bathroom would allow for
expansion of either (subject to the necessary approvals).
The three bedrooms are all well-presented, with fitted wardrobe storage while the third bedroom benefits from an ensuite shower room. A loop system is installed within the ensuite bedroom and also in the extension providing an additional
accessibility feature. The property also benefits from high-speed fibre optic broadband, catering well for modern home working and connectivity requirements.
The bungalow sits on a mature site with well-established gardens to both the front and rear. The rear garden is a particular feature, with mature trees, shrubs and established planting creating a good degree of privacy and seclusion. A paved patio area immediately to the rear of the property provides a pleasant outdoor seating
area, with the gardens extending beyond and offering a variety of established planting and lawn.
The property also benefits from an integral garage with electric door and private driveway, with mature hedging and planting adding to the attractive setting.
For further information, please contact our
Dungannon office on:
028 8772 2663 | [email protected]
- Hallway
- 1.8m (7.114m at widest) x 0.967m (3.046m at widest)
Carpet flooring, coving, access to attic. - Living Room
- 4.746m x 3.79m (15'7" x 12'5")
Carpet flooring, coving, fireplace with brick hearth and surround and wooden beam, large windows. - Dining Room
- 3.621m x 5.899m at widest (11'11" x 19'4")
Carpet flooring, large bay window, double French doors leading to patio area. - Kitchen
- 3.94m x 3.014m (12'11" x 9'11")
Tile flooring, storage cupboard, integrated Ariston oven and hob, integrated extractor fan, stainless steel sink and drainer, large windows overlooking rear garden, PVC door leading to patio area. - Store Room
- 1.197m x 2.998m (3'11" x 9'10")
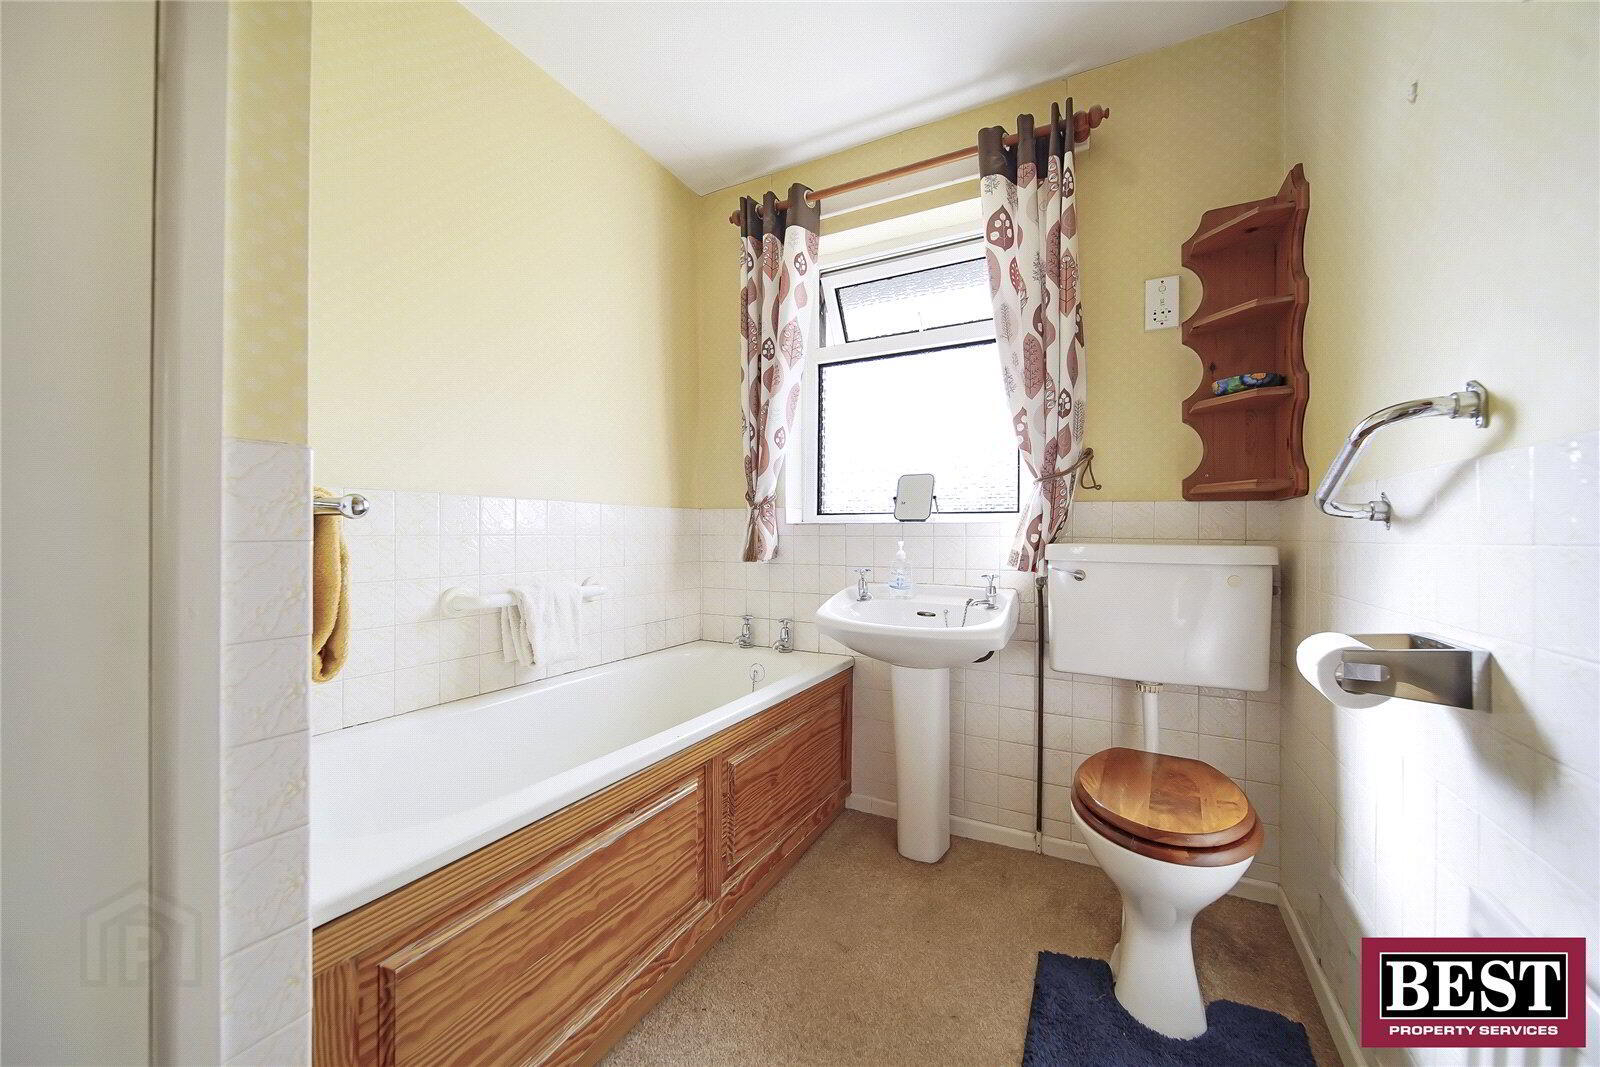
Carpet flooring. - Bathroom
- 2.997m x 1.239m (1.969m at widest) (9'10" x 4'1")
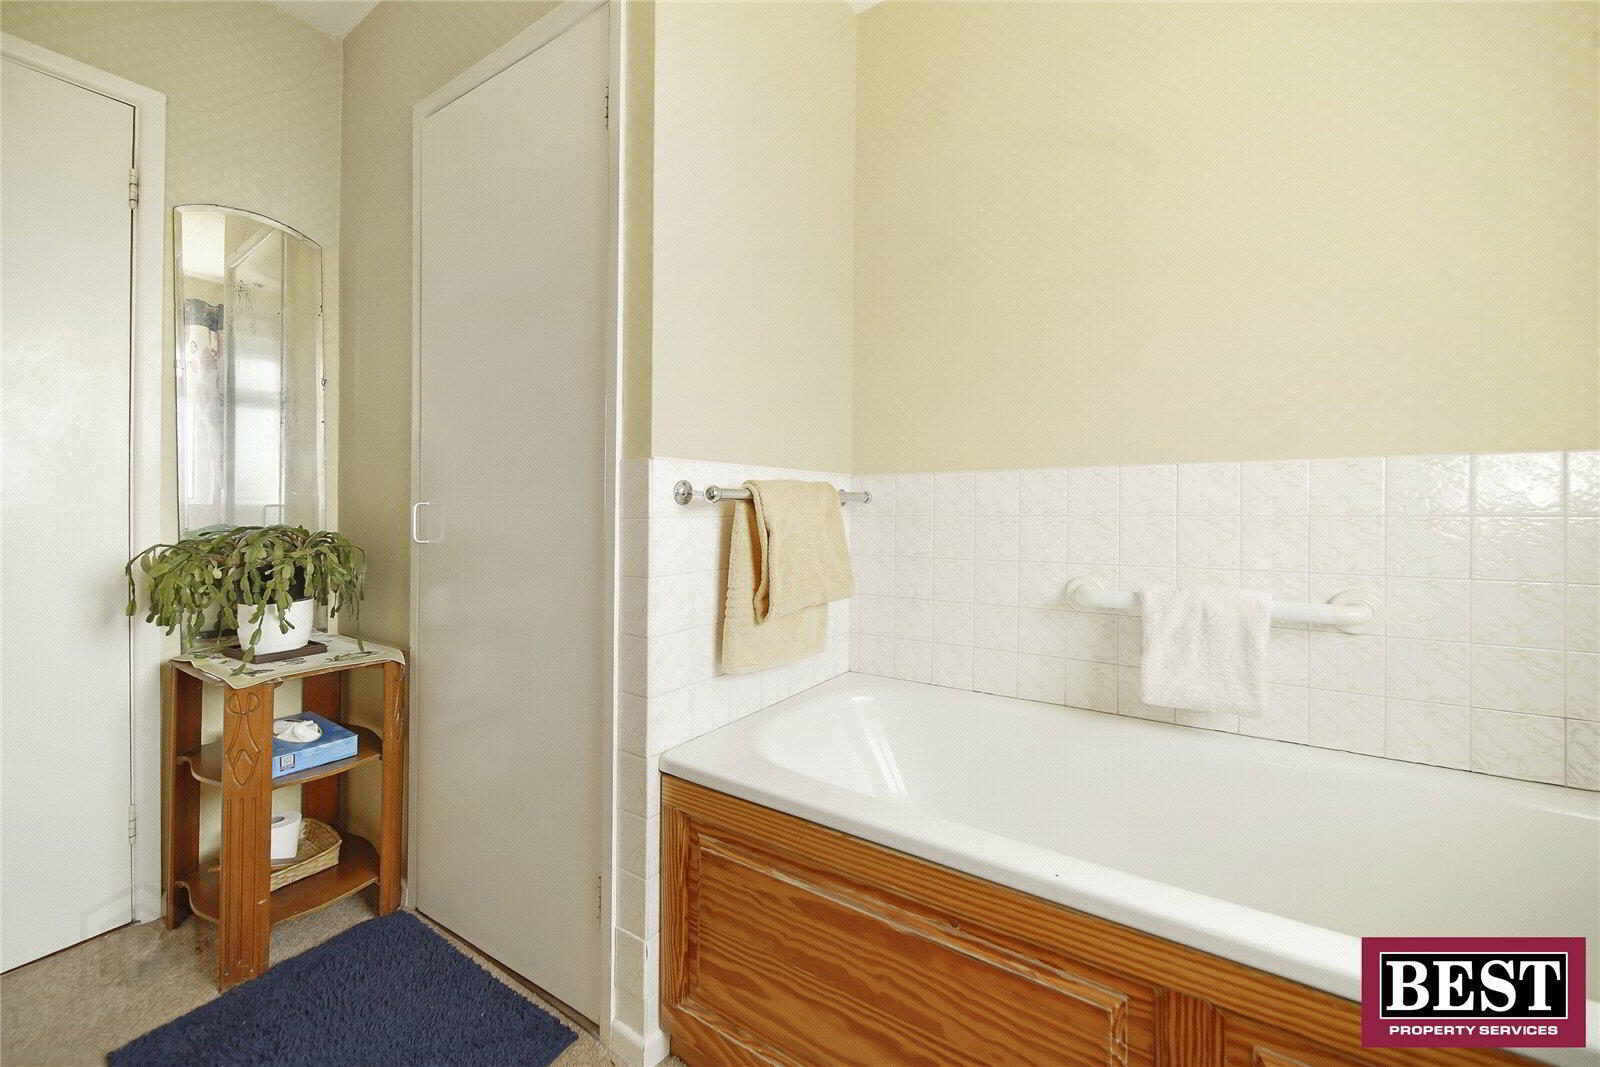
Carpet flooring, bath, hot-press with shelving, ceramic W/C and hand wash basin. - Bedroom 1
- 3.748m x 2.7m (12'4" x 8'10")
Carpet flooring, full wall fitted wardrobe. - Bedroom 2
- 2.767m x 2.683m (9'1" x 8'10")
Carpet flooring, mirrored sliding wardrobe. - Bedroom 3
- 2.733m x 3.025m (9'0" x 9'11")
Carpet flooring, fitted wardrobe unit. - Ensuite Bathroom
- 2.956m x 1.436m (9'8" x 4'9")
Carpet flooring, tiled walls, vanity unit with hand wash basin, mirror, storage cupboard, quadrant shower. - Exterior
- Mature trees and shrubbery to the front and rear garden, patio area to the rear, outdoor water tap.
Travel Time From This Property

Important PlacesAdd your own important places to see how far they are from this property.
Agent Accreditations


Marketed by Best Property Services (Dungannon)
+44 28 8772 2663




