For sale
Added 19 hours ago
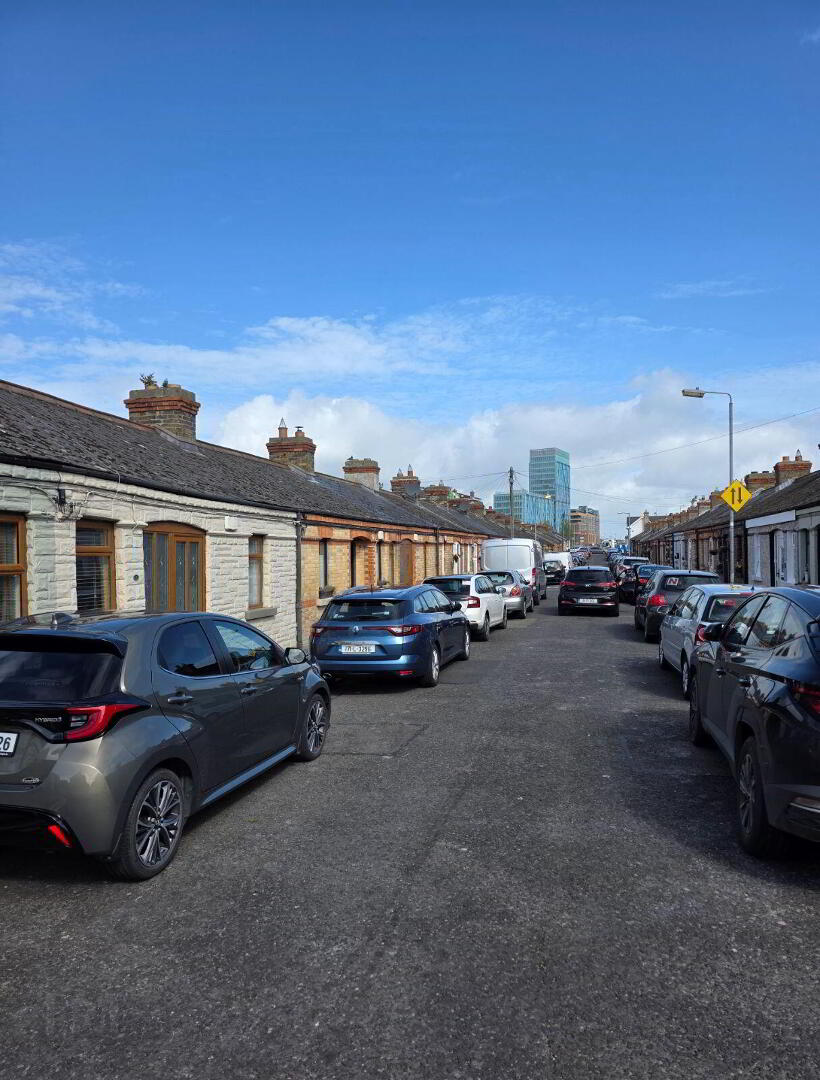
3 Pembroke Cottages, Ringsend, Ringsend, D04K778
2 Bed Terrace House
Asking Price €449,000
Property Overview
Status
For Sale
Style
Terrace House
Bedrooms
2
Bathrooms
1
Property Features
Tenure
Not Provided
Energy Rating
Property Financials
Stamp Duty
€4,490*²

Marketed by Tommy Carmody's Property House
PSR Licence: 004329
+353 87 706 0530

Propertynews Currency Partner - helping you transfer money for property purchases in Ireland & Northern Ireland. Speak to an expert
Additional Information
*Stunning Interiors *Extended with Modern on-trend Kitchen *Courtyard *On-Street Parking *No Rent Cap *A hop and a skip to Ringsend Park, favourited by James Joyce we hear! *Seconds walk to Primary & Secondary Schools *Jack & Jill Bathrooms essentially means both bedrooms are ensuite *History, Character and Charm galore *Move in ready *Within minutes walk of many Tech and Multinational Headquarters, Bars, Shops, Restaurants and Dublin City Centre *Gas Heating *Wired for alarm
Tommy Carmody’s Property House are delighted to bring 3 Pembroke Cottages, Ringsend, Dublin 4 to the market.
AVAILABLE TO VIEW - CALL OR TEXT TOMMY ON +35387706030 TO ARRANGE A TIME SLOT….
The home is situated in Ringsend which is highly sough after given its proximity to ABSOLUTELY everything Dublin has to offer…walking distance to City Centre, adjacent primary & secondary schools, park, playground, shops, bars and restaurants, Canal and so much more. Public transport is well catered for while access to the M50 is straight forward given proximity to Port Tunnel.
Accommodation
Entrance Porch: Perfect space to kick off the shoes and hang a jacket. With tiled floor.
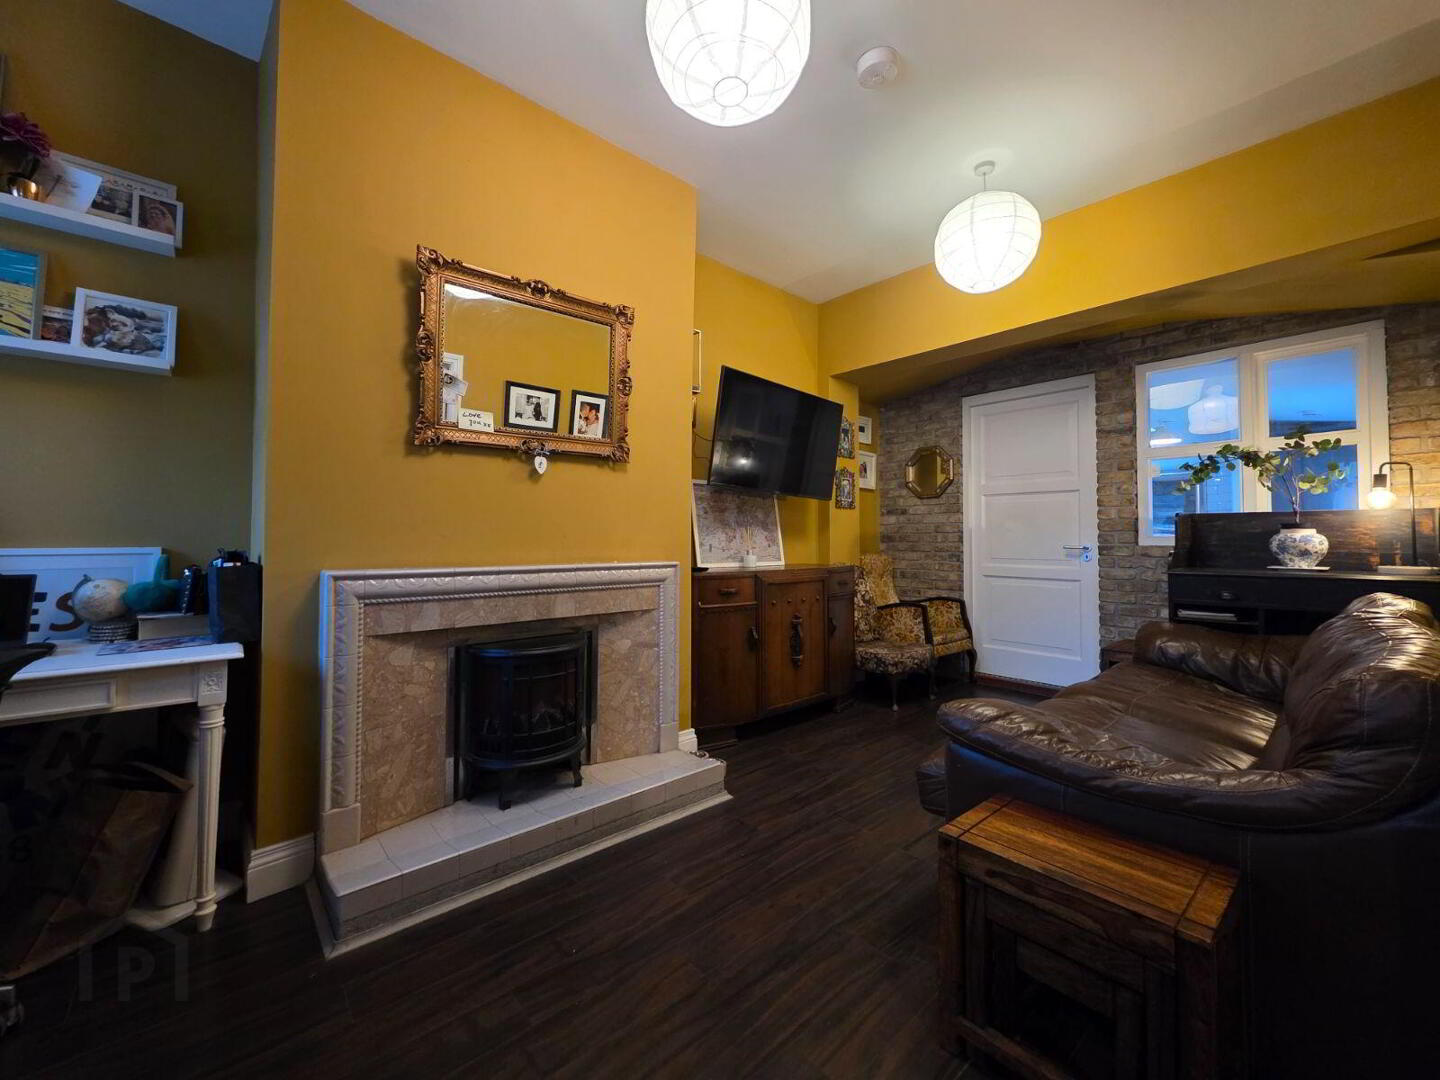
Living Room: Approx 5.85m x 2.94m: This is a great room. It is beautifully decorated, situated at the front of the home and benefits from an antique feature fireplace with tile and marble surround. Its ceilings are higher than normal and the room is currently set up to allow for a home office hub in the front section – perfect for those working from home! Another feature is the decorative, internal window which opens into the Kitchen…With wood effect flooring.
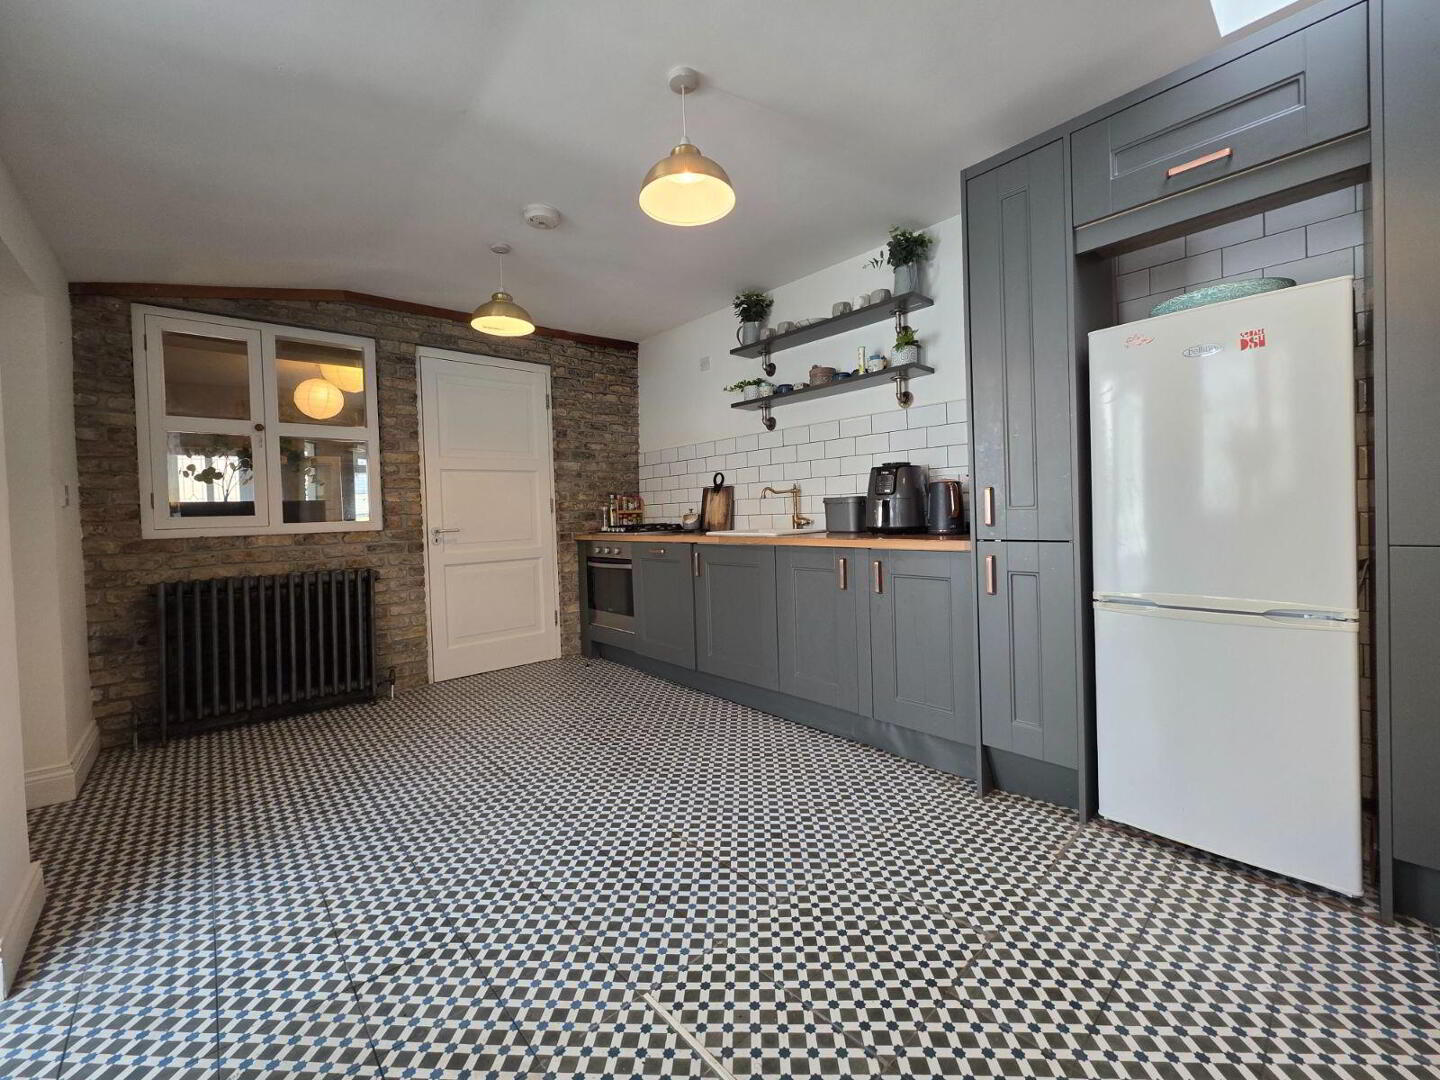
Kitchen: Approx 4.6m x 3.03m: What an impressive Kitchen this is…With exposed brick, statement floor tiling and on-trend kitchen units, this room is sure to grab our attention. Complete with ample built in storage, gas hob, dishwasher, concealed area plumbed for washing machine/dryer. It is plumbed to allow for second bathroom. Offers direct access to the private courtyard to the rear of the home.
Bedroom A: L-Shaped, Approx 3.1m x 2.63m: This is a great sized room which can easily accommodates a super king bed, has window looking out to the courtyard, a lofted ceiling in parts with feature beans, with wood effect floor. Offers access to Jack & Jill Bathroom meaning it essentially has its ensuite.
Bedroom B: Approx 2.97m x 2.94m: Situated to the front of the home, it again would accommodate a king, double or single bed, with wood effect flooring. It too offers access to the Jack & Jill Bathroom.
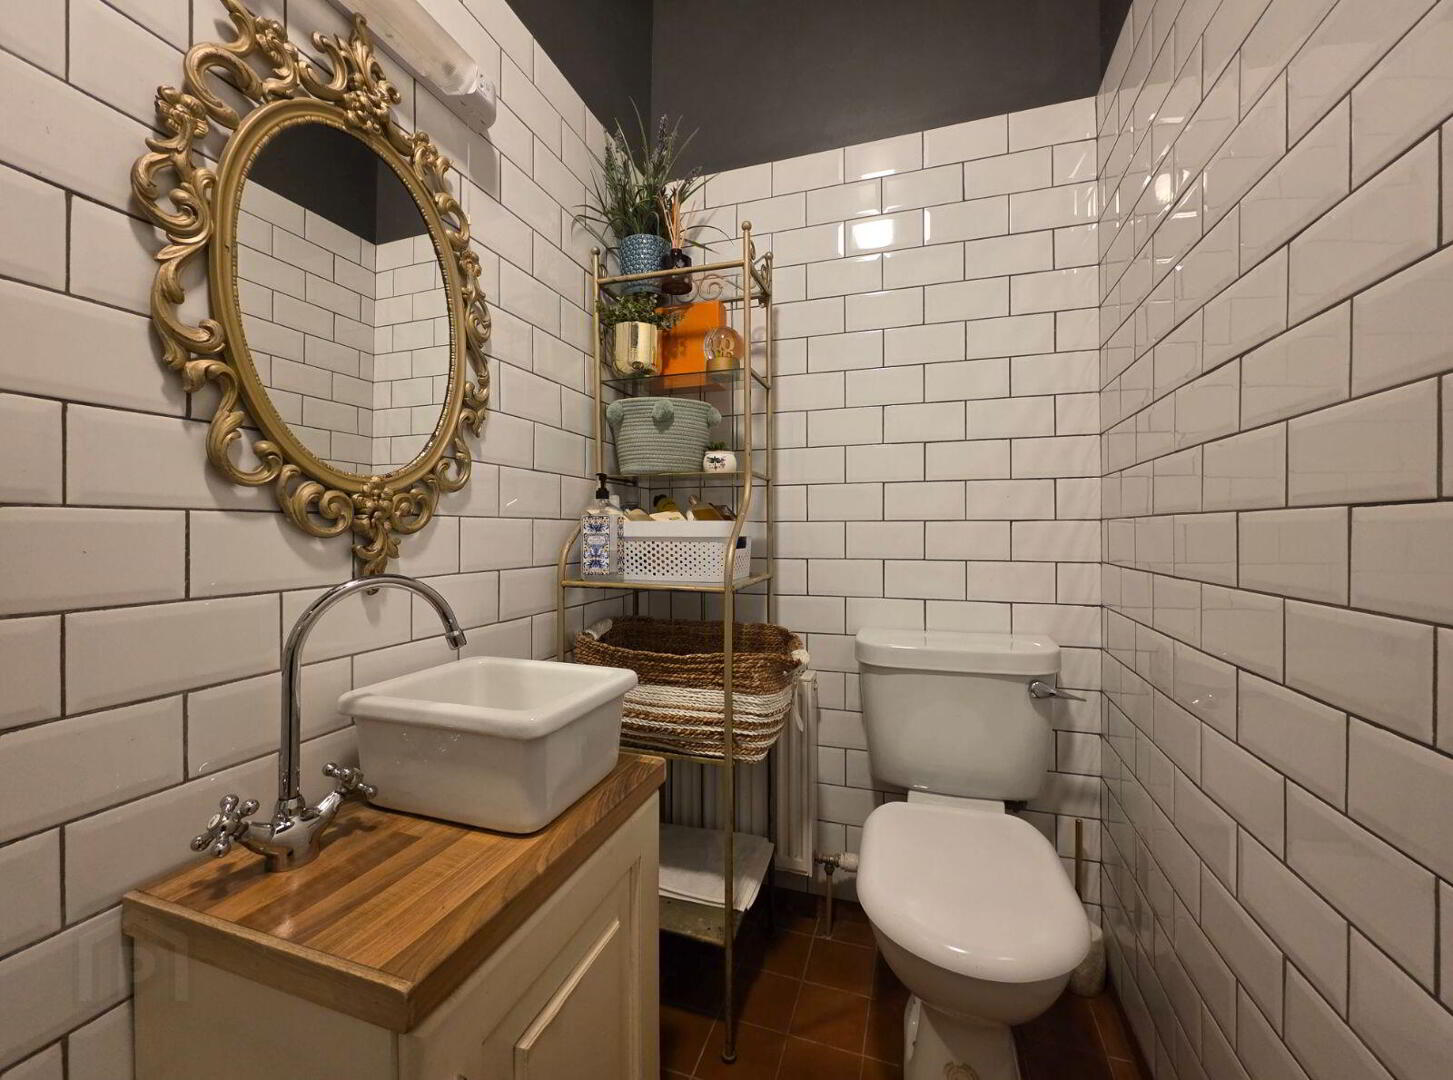
Bathroom: Approx 2.97m x 1.18m: A mighty impressive bathroom with lovely décor including on trend tiling, extra high ceiling, Double Shower with electric shower, tiled floor and part tiled walls. WC, WHB.
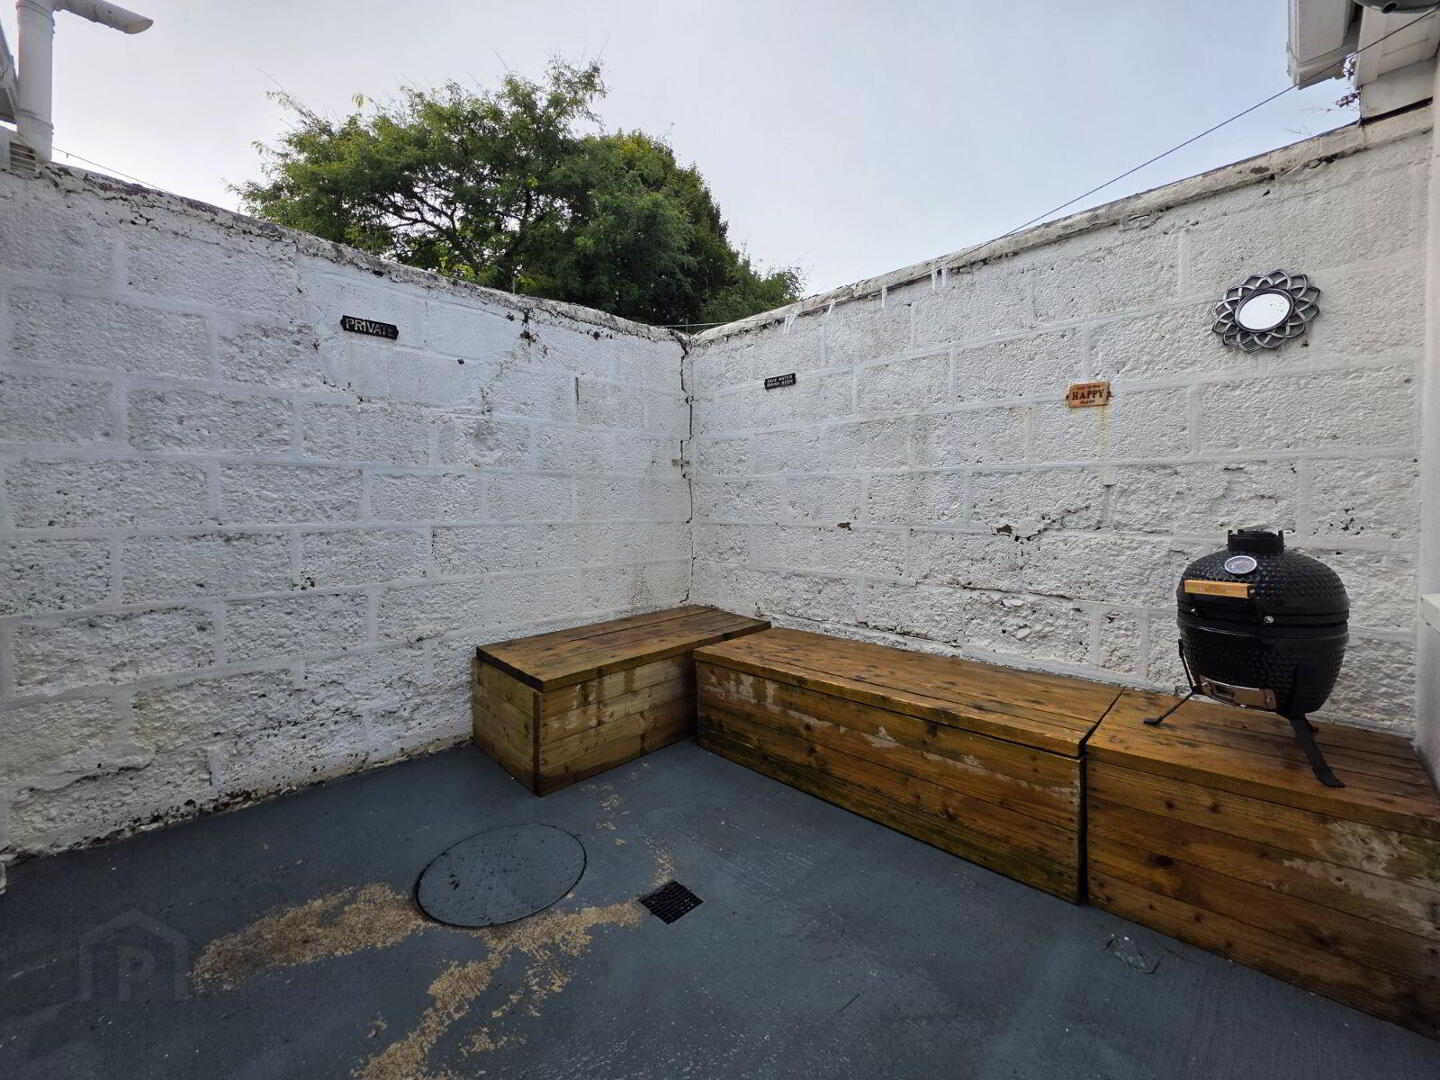
Outside: There is off street, parking to the front. To the rear there is a lovely, private courtyard which is ideal for Alfresco dining during the summer!
Whether you are looking for a family home, a right-size home, an investment of a bolthole in the city, this home is sure to tick your boxes!
Whilst every care has been taken in the preparation of these particulars, and they are believed to be correct, they are not warranted and intending purchasers / lessees should satisfy themselves as to the correctness of information given.
Travel Time From This Property

Important PlacesAdd your own important places to see how far they are from this property.
Agent Accreditations

Marketed by Tommy Carmody's Property House
PSR Licence: 004329
+353 87 706 0530




