For sale
Added 1 day ago
3 New Row, Chapelizod, Chapelizod, D20X430
2 Bed Terrace House
Asking Price €465,000
Property Overview
Status
For Sale
Style
Terrace House
Bedrooms
2
Bathrooms
1
Property Features
Size
71 sq m (764.2 sq ft)
Tenure
Not Provided
Energy Rating
Property Financials
Stamp Duty
€4,650*²

Marketed by Flynn Estate Agents (Castleknock)
PSR Licence: 002558
+353 1 821 1311

Propertynews Currency Partner - helping you transfer money for property purchases in Ireland & Northern Ireland. Speak to an expert
Additional Information
- Prime location in the heart of Chapelizod village
- Extended kitchen/dining area with rooflights
- Bespoke cabinetry with solid oak finishes
- Gas-fired central heating and solid fuel stove
- Refurbished bathroom with shower
- South-facing decked courtyard with rear pedestrian access
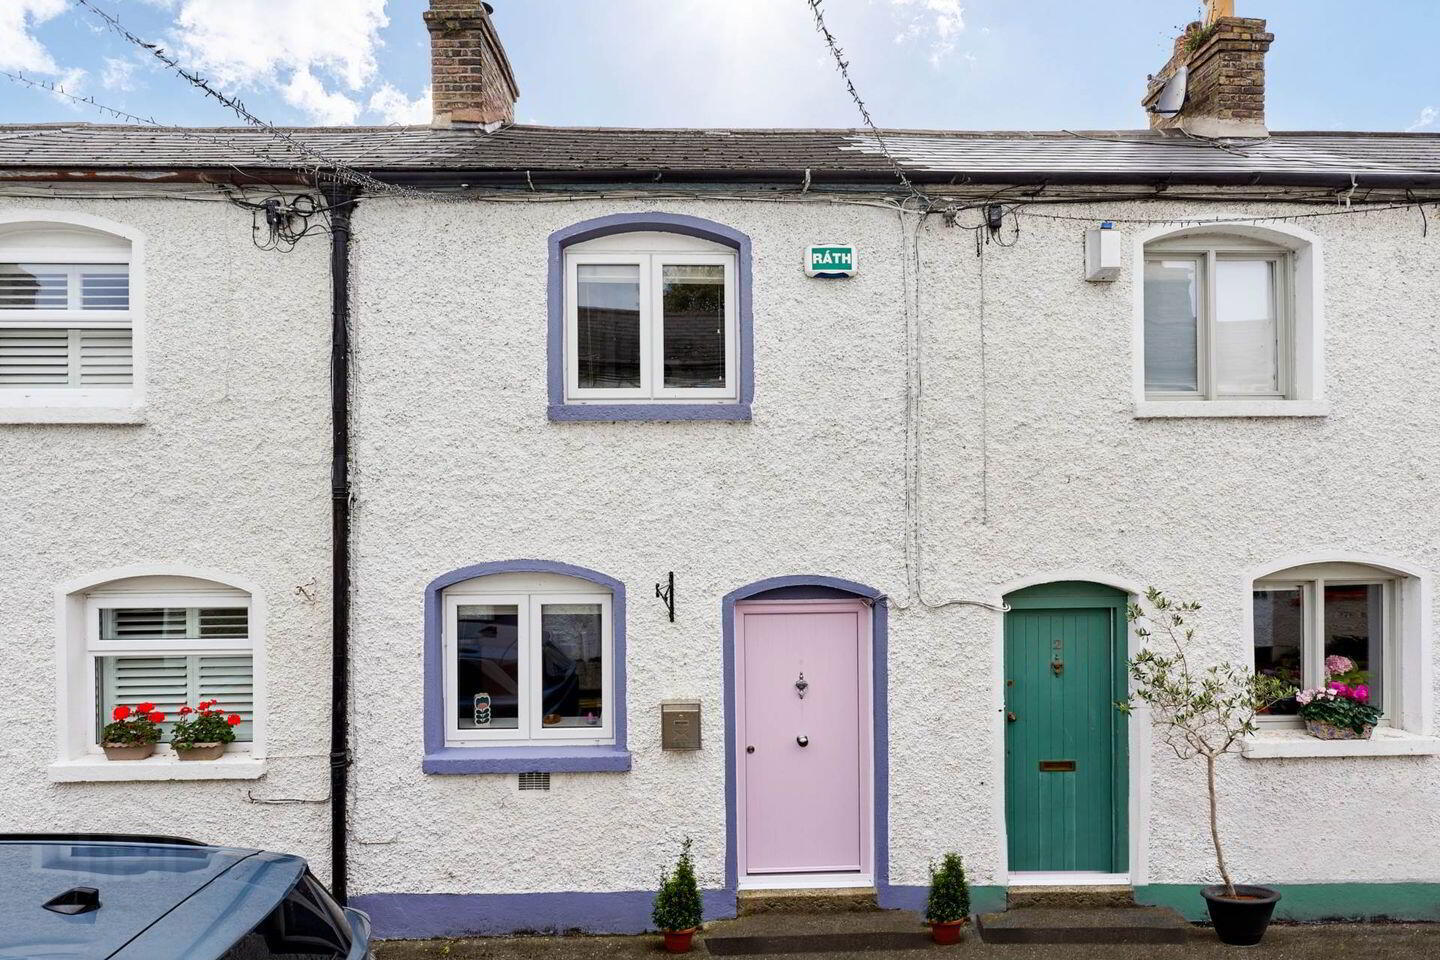
Flynn Estate Agents are delighted to present 3 New Row, a beautifully presented two-bedroom terraced home in the heart of Chapelizod village. Behind its cottage-style façade, the property offers a welcoming interior, an extended kitchen/dining area and an enclosed rear courtyard with pedestrian access towards Chapelizod Bridge.
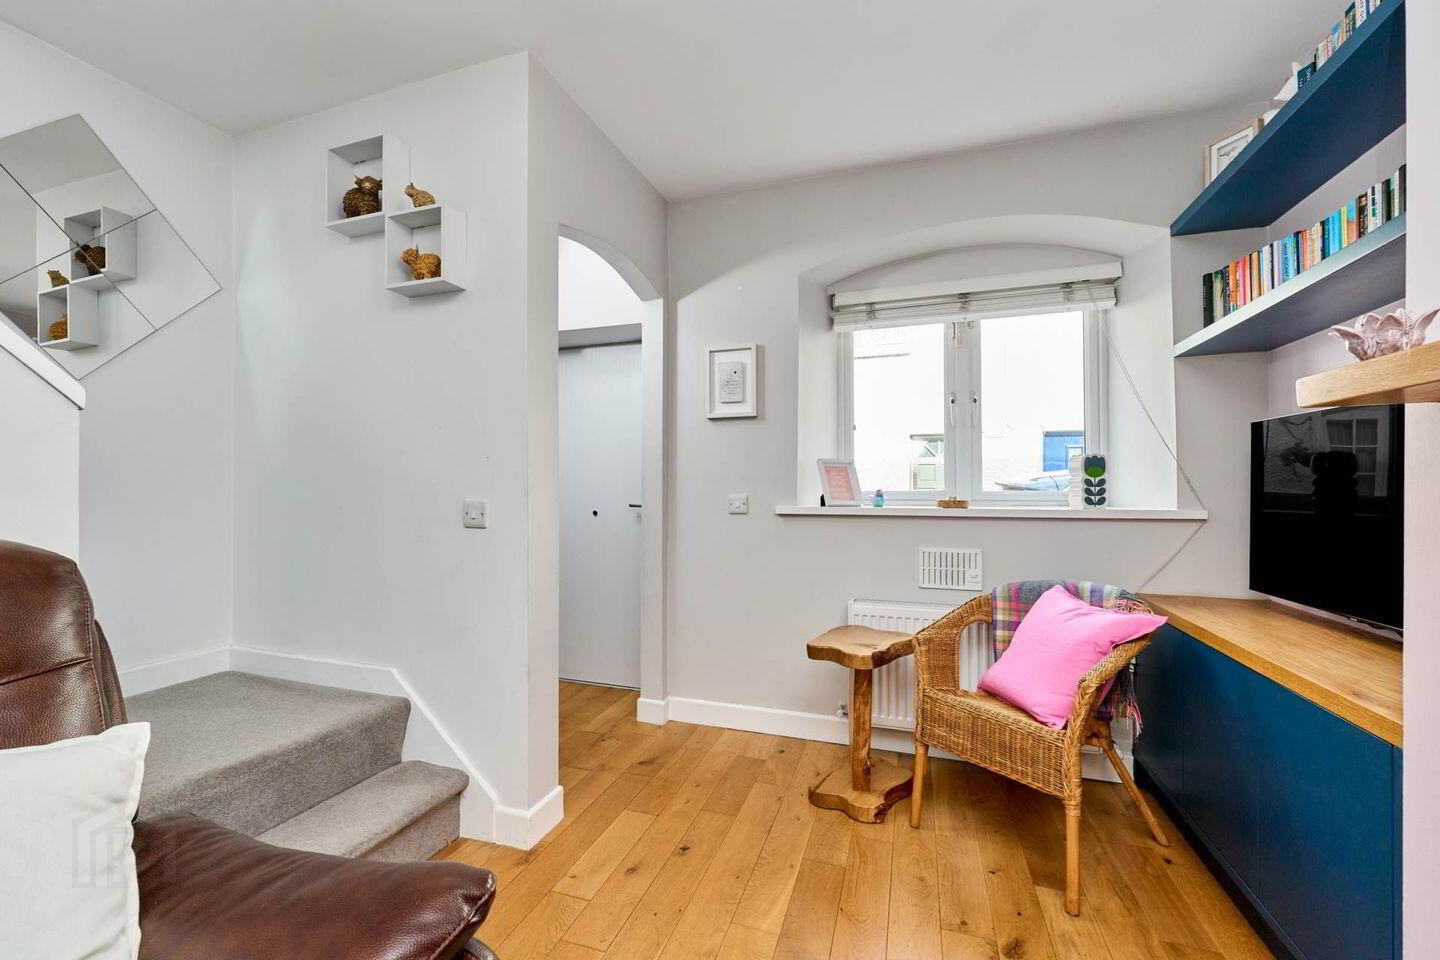
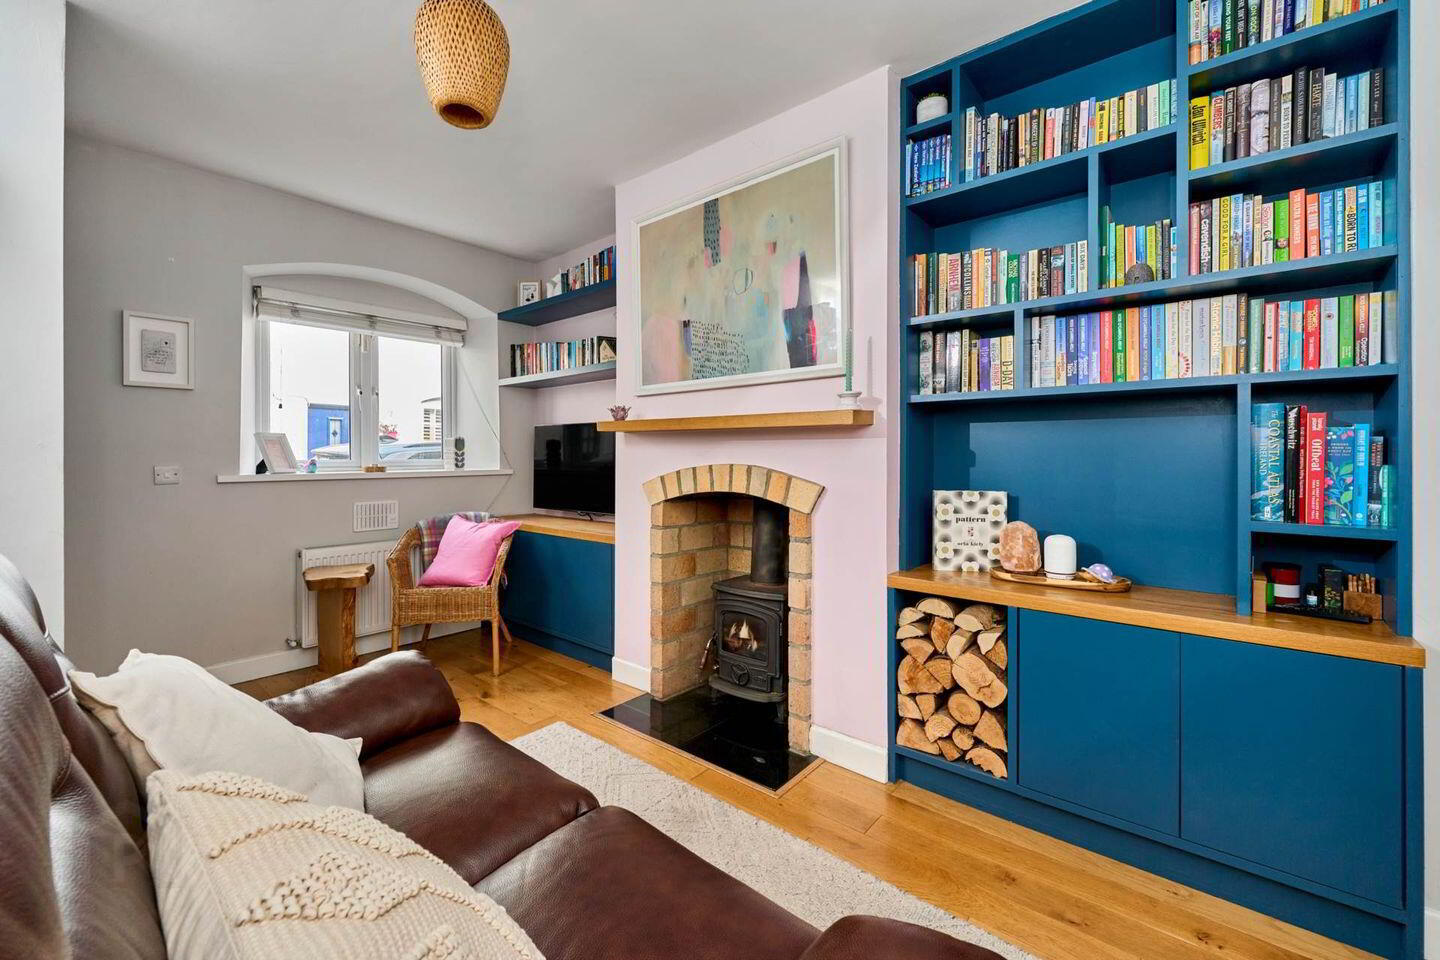
The entrance hall leads into a characterful living room with solid wood flooring and a feature brick fireplace incorporating a solid fuel stove. Bespoke shelving and cabinetry with solid oak detailing provide generous storage and complement the room`s warm finish.
To the rear, the extended kitchen/dining area is a bright and sociable space, with rooflights and glazed sliding doors opening onto the courtyard. The fitted kitchen includes ample cupboard and worktop space, a breakfast bar, built-in oven and gas hob, complemented by recessed lighting and timber flooring.
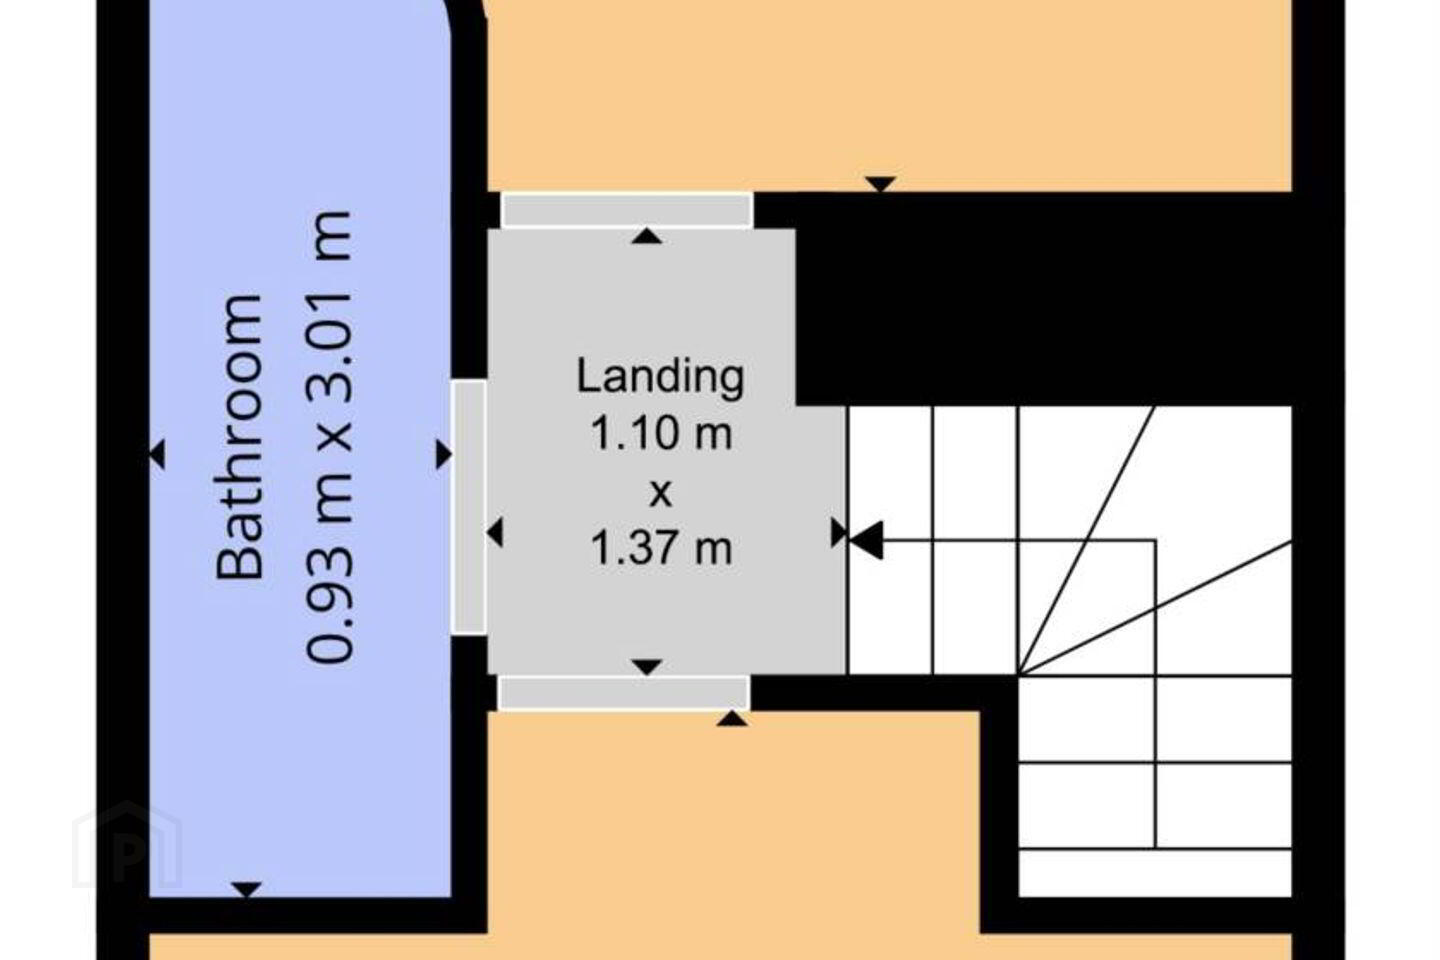
Upstairs are two bedrooms with fitted storage, including mirrored sliding wardrobes in the rear bedroom and bespoke shelving in the front bedroom. The refurbished shower room features contemporary tiling, an enclosed shower and a wash hand basin with vanity storage. The property also benefits from gas-fired central heating and a replacement entrance door installed in 2025.
Outside, the enclosed decked courtyard provides an easily maintained space for seating and outdoor dining, together with a timber storage shed. A rear gate provides pedestrian access towards Chapelizod Bridge, offering a convenient additional route on foot or with a bicycle.
With village shops, cafés and local amenities close by, No. 3 enjoys a convenient setting in the heart of Chapelizod. On-street parking outside the property operates under Dublin City Council`s resident permit scheme.
For further information or to arrange a viewing, please contact Alex McAlpin at Flynn Estate Agents, Castleknock.
Entrance Hall - 1.35m (4'5") x 1.35m (4'5")
Solid wood flooring, opening into the living room.
Living Room - 3.7m (12'2") x 4.25m (13'11")
Solid wood flooring, feature brick fireplace with solid fuel stove, and bespoke shelving and cabinetry with solid oak finishes.
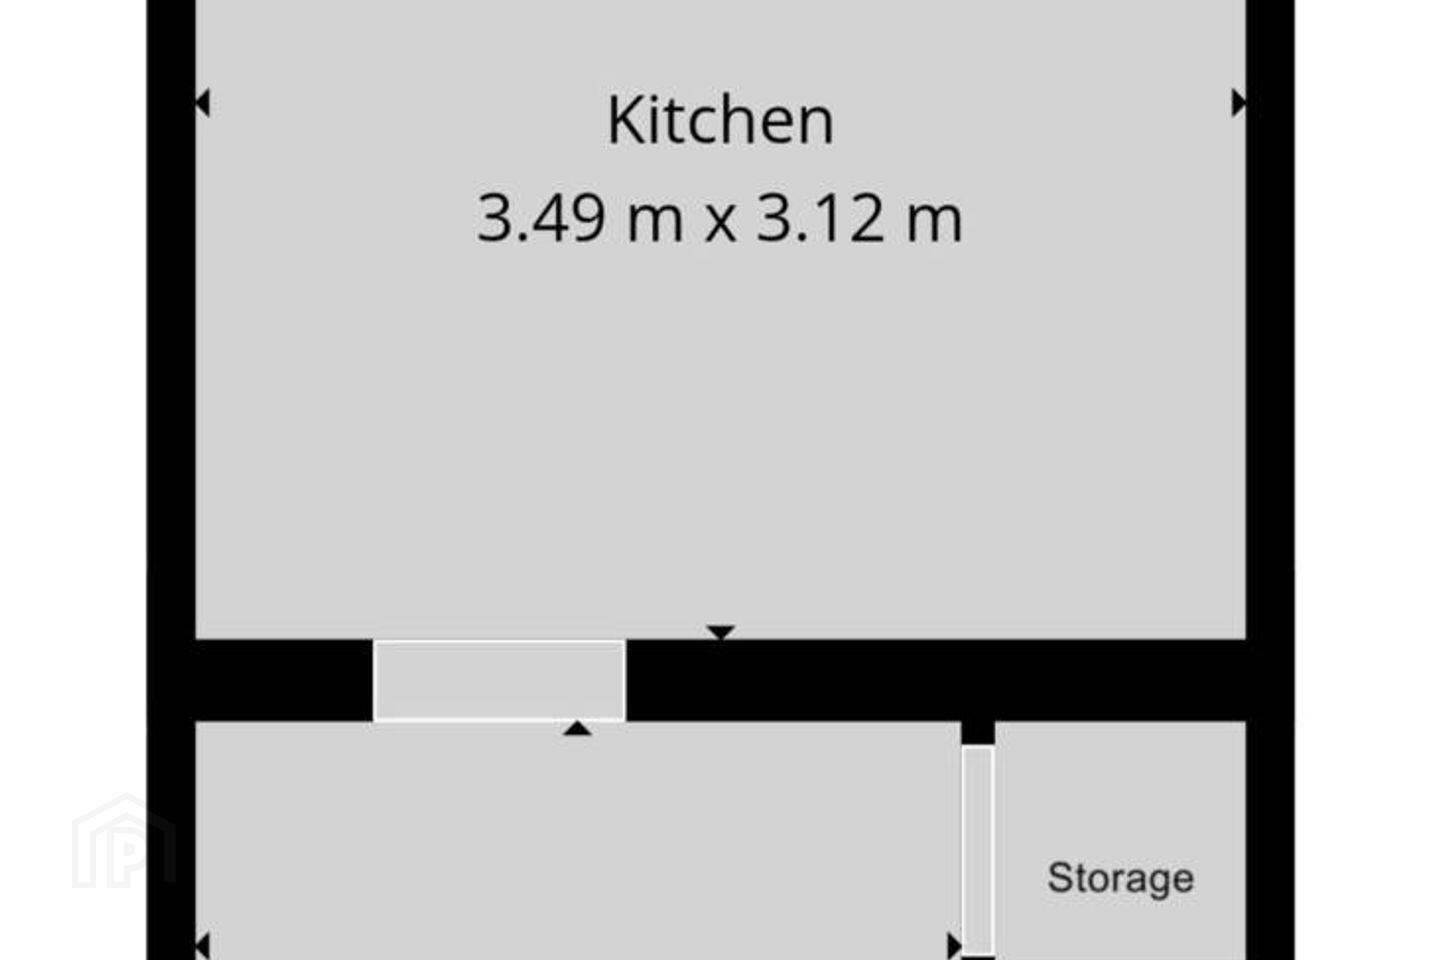
Kitchen / Dining Room - 6.23m (20'5") x 3.74m (12'3")
Shaker-style fitted kitchen with oven, gas hob, extractor, washing machine and dishwasher. Breakfast bar, solid wood flooring, recessed lighting and rooflights. Sliding doors to the rear courtyard.
Bedroom 1 - 3.52m (11'7") x 3.48m (11'5")
Carpet flooring and fitted storage.
Bedroom 2 - 3.85m (12'8") x 3.02m (9'11")
Carpet flooring and fitted sliding wardrobes with mirrored panel.
Bathroom
Refurbished bathroom with tiled walls and floor, enclosed shower, WC and wash hand basin with vanity storage.
Rear Courtyard
Decked courtyard with timber storage shed and rear pedestrian access towards Chapelizod Bridge.
BER Details
BER Rating: C
BER No.: 103091500
Energy Performance Indicator: 156.95 kWh/m²/yr
Travel Time From This Property

Important PlacesAdd your own important places to see how far they are from this property.
Agent Accreditations
Not Provided

Marketed by Flynn Estate Agents (Castleknock)
PSR Licence: 002558
+353 1 821 1311




