
For sale
Added 4 hours ago
3 Morningside, Lisburn, BT27 5PY
3 Bed Detached Bungalow
Offers Around £385,000
Property Overview
Status
For Sale
Style
Detached Bungalow
Bedrooms
3
Receptions
3
Property Features
Tenure
Not Provided
Energy Rating
Heating
Oil
Broadband Speed Checker
*³
In partnership with
Property Financials
Stamp Duty
Rates
£2,762.25 pa*¹
Typical Mortgage


Marketed by Dalzell Estate Agents
+44 28 9266 6638

Propertynews Currency Partner - helping you transfer money for property purchases in Ireland & Northern Ireland. Speak to an expert
Additional Information
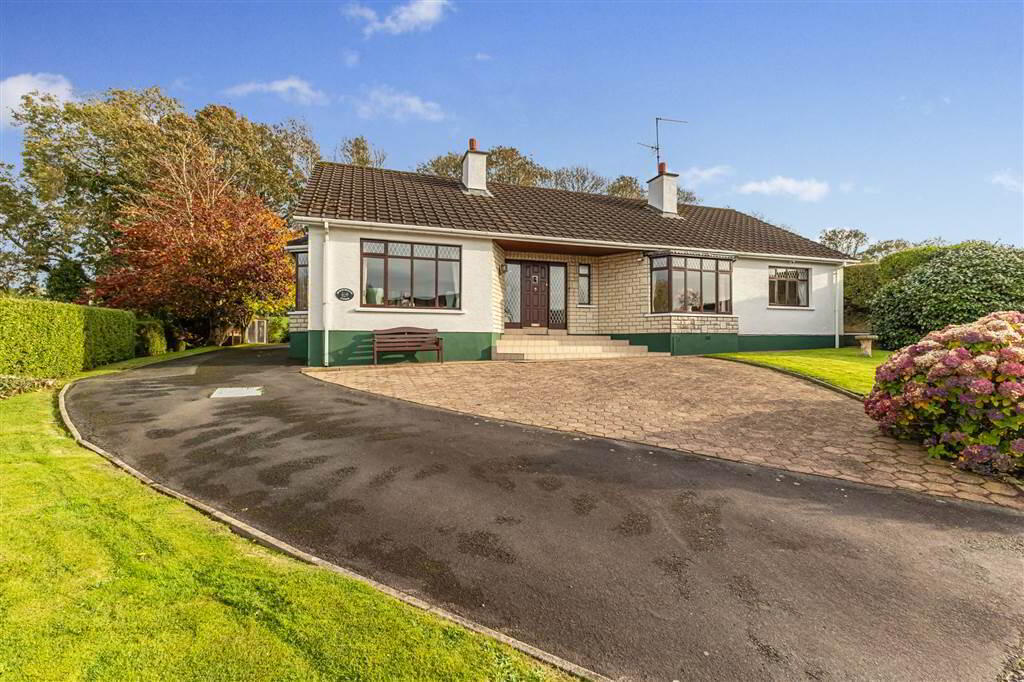
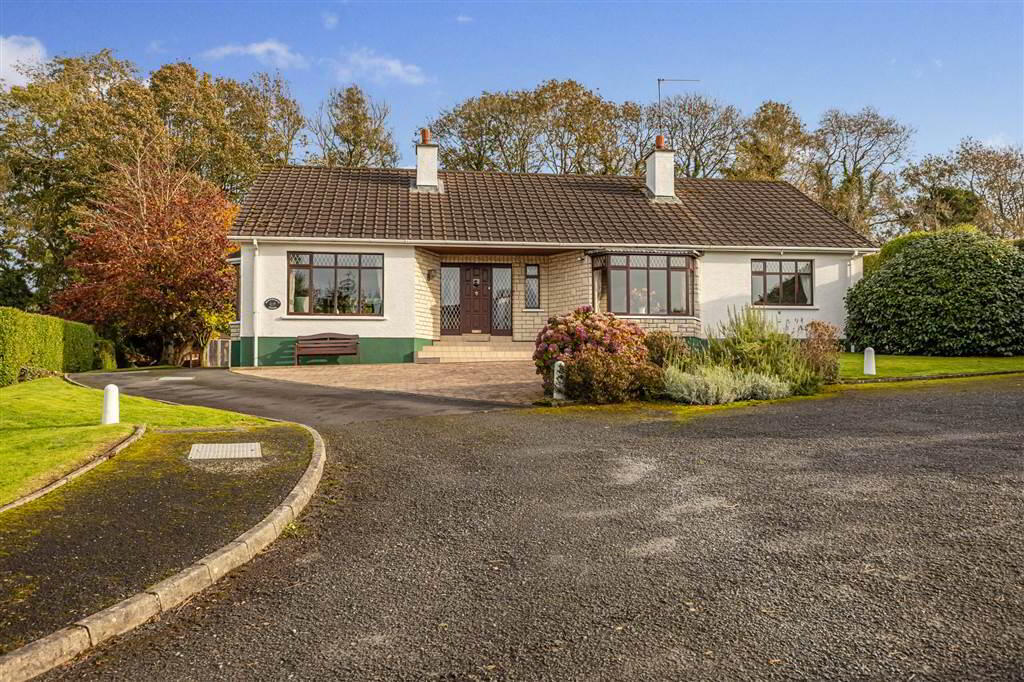
Seldom does the opportunity arise to purchase a home in this exclusive, private cul-de-sac of only three detached properties.
'Morningside' enjoys a semi-rural setting yet is only a four minute drive from Lisburn. For those commuting the motorway network at both the Sprucefield and Saintfield Road junction are easily accessible.
The bungalow is about 1,900 sqft offering spacious, well proportioned rooms comprising three reception and three bedrooms. For some the kitchen and sanitaryware may require some updating. The electric wiring was certified in 2021 and a new oil-fired boiler was fitted in recent times.
The western facing bungalow offers the following accommodation:
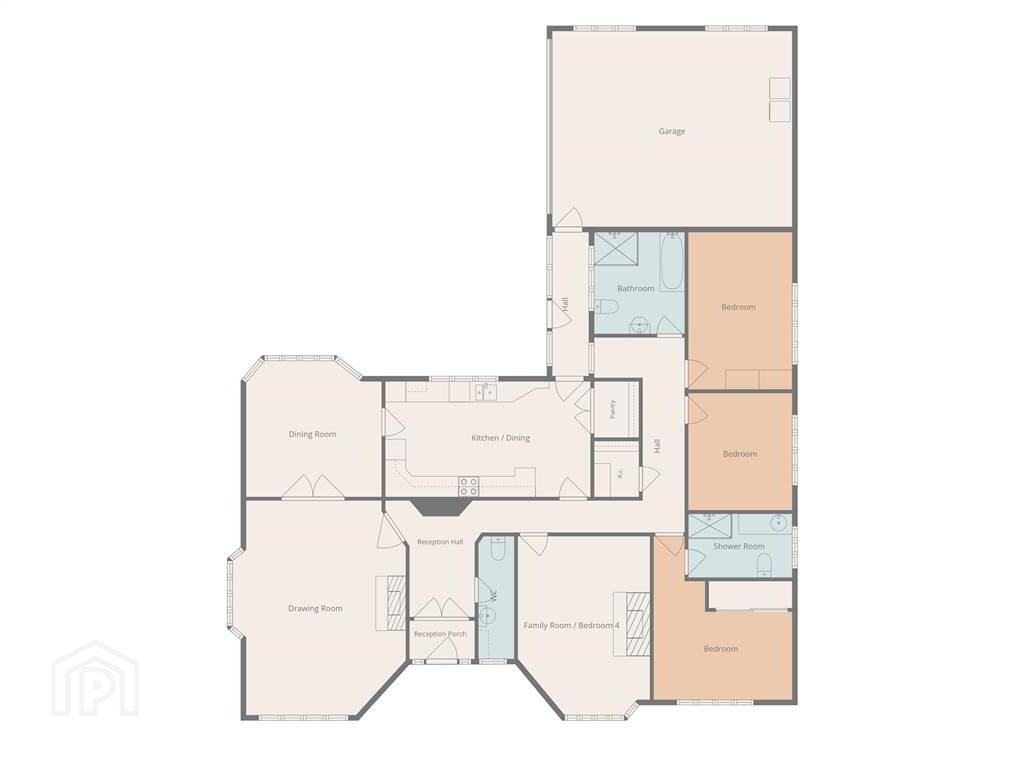
Porch, reception hall with cloakroom (WC and wash hand basin), spacious drawing room with marble fireplace, dining room, family room/4th bedroom, large kitchen with dining area, bedroom passage leading to 3 large bedrooms - main bedroom with en suite shower room. Enclosed covered area leading to an integral double garage.
The property enjoys the benefit of oil-fired central heating, hardwood double glazed windows and is connected to the main sewer.
Outside
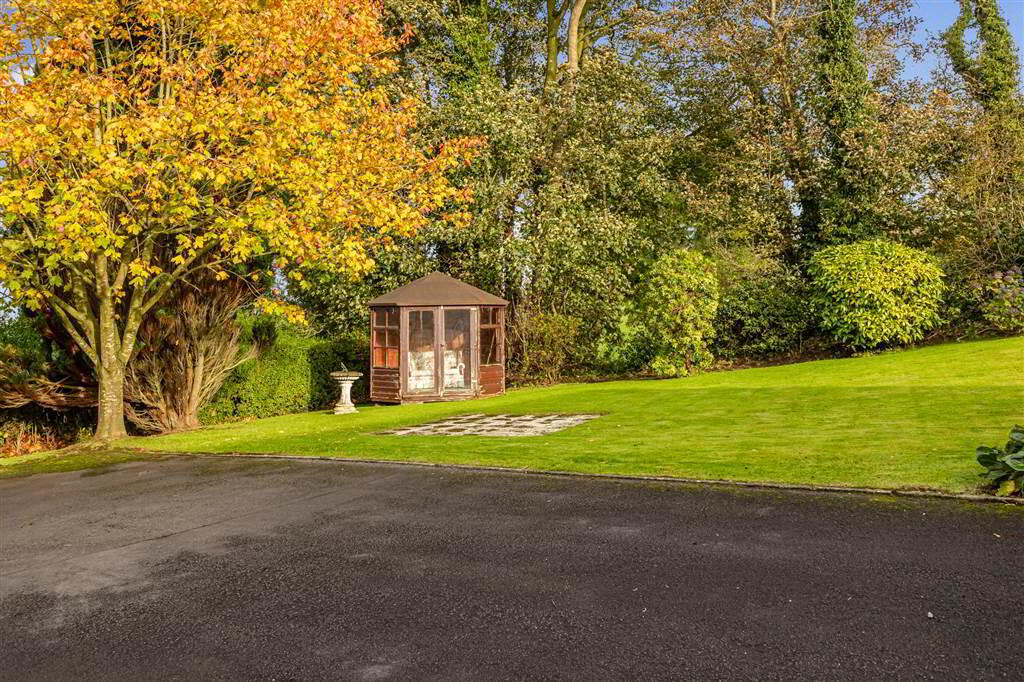
Tarmac drive leading to large tarmac parking area behind the bungalow. Front garden in lawn with paved area and path. Private mature rear garden in lawn with a variety of mature trees and shrubs. Patio. Garden summer house. Outside water tap and lights.
'Morningside' enjoys a semi-rural setting yet is only a four minute drive from Lisburn. For those commuting the motorway network at both the Sprucefield and Saintfield Road junction are easily accessible.
The bungalow is about 1,900 sqft offering spacious, well proportioned rooms comprising three reception and three bedrooms. For some the kitchen and sanitaryware may require some updating. The electric wiring was certified in 2021 and a new oil-fired boiler was fitted in recent times.
The western facing bungalow offers the following accommodation:
Porch, reception hall with cloakroom (WC and wash hand basin), spacious drawing room with marble fireplace, dining room, family room/4th bedroom, large kitchen with dining area, bedroom passage leading to 3 large bedrooms - main bedroom with en suite shower room. Enclosed covered area leading to an integral double garage.
The property enjoys the benefit of oil-fired central heating, hardwood double glazed windows and is connected to the main sewer.
Outside
Tarmac drive leading to large tarmac parking area behind the bungalow. Front garden in lawn with paved area and path. Private mature rear garden in lawn with a variety of mature trees and shrubs. Patio. Garden summer house. Outside water tap and lights.
Ground Floor
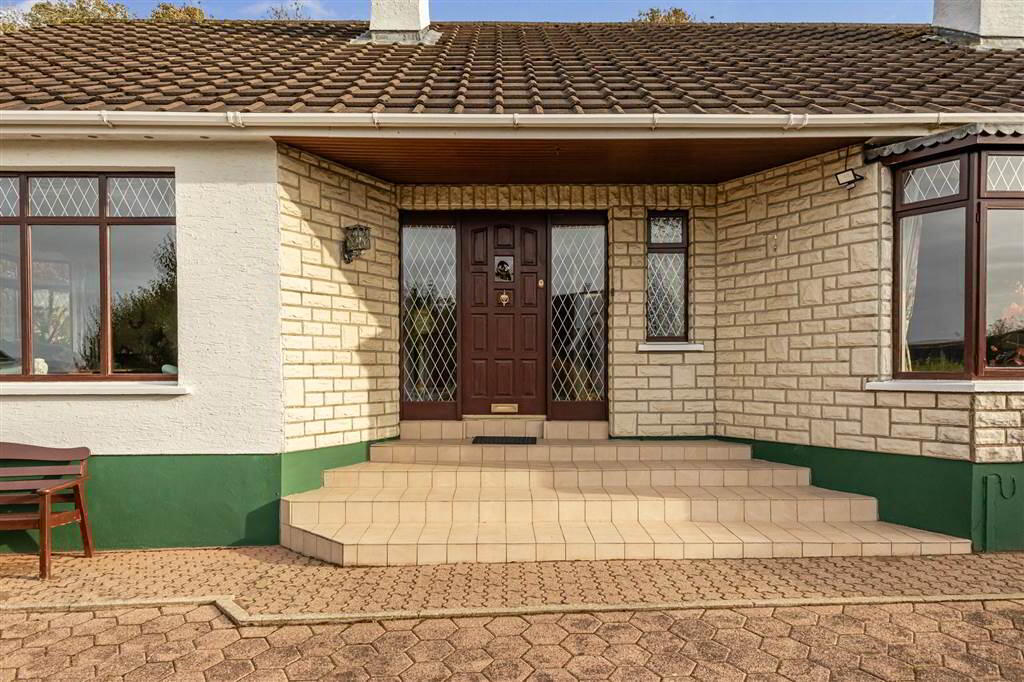
- PORCH:
- Hardwood panelled door with leaded glass side panels. Tiled floor. Cornice ceiling.
- RECEPTION HALL:
- Twin glazed hardwood door. Cornice ceiling.
- CLOAKROOM:
- WC. Pedestal wash hand basin. Coat hooks.
- LOUNGE:
- 6.1m x 4.5m (20' 0" x 14' 9")
Side bay window. Period style fireplace with polished hardwood surround and marble inset with baxi inset and marble hearth. Cornice ceiling. Ceiling downlighting. Glazed double doors to: - DINING ROOM:
- 4.m x 4.m (13' 1" x 13' 1")
Cornice ceiling. - FITTED KITCHEN/DINING AREA:
- 6.16m x 3.285m (20' 3" x 10' 9")
Extensive range of high and low level units with hardwood doors and contrasting worktop. Matching octagonal table. Stainless steel sink unit with mixer tap and large and small bowls. Plumbed for dishwasher. Microwave and Creda double electric oven. Neff 4 ring hob with extractor over. Beamed ceiling with downlighting. - FAMILY ROOM/BEDROOM 4:
- 5.7m x 4.m (18' 8" x 13' 1")
Attractive cut stone fireplace with hardwood mantle and tiled hearth. Cornice ceiling. 2 wall lights. Laminate flooring. - BEDROOM PASSAGE:
- Large built-in hotpress. Cornice ceiling.
- MAIN BEDROOM:
- 4.15m x 5.m (13' 7" x 16' 5")
Range of built-in wardrobes with mirrored doors. Archway with swinging doors. - ENSUITE SHOWER ROOM:
- Circular tiled shower cubicle. Vanity wash hand basin with mixer tap along with drawers and cupboards under. WC. Tiled walls.
- BEDROOM 2:
- 3.74m x 3.m (12' 3" x 9' 10")
- BEDROOM 3:
- 4.6m x 3.m (15' 1" x 9' 10")
Laminate flooring. - BATHROOM:
- Panelled bath with mixer tap, telephone shower attachment and folding shower door over bath. Shower cubicle. WC. Wash hand basin with mixer tap. Tiled walls. Ceiling downlighting.
- REAR HALL:
- Tiled floor. Door to garden. Door to:
- DOUBLE GARAGE:
- 6.1m x 7.m (20' 0" x 22' 12")
Electric up and over door. Utility area with stainless steel sink unit with mixer tap. Plumbed for washing machine. Modern Warmflow oil-fired boiler. Electric, light and power.
Directions
From Lisburn take the Ballynahinch Road with Morningside being on the left-hand side, 0.5 miles after the M1 bridge.
Travel Time From This Property

Important PlacesAdd your own important places to see how far they are from this property.
Agent Accreditations




Marketed by Dalzell Estate Agents
+44 28 9266 6638


