For sale
Added 4 hours ago
3 Marlborough Gate, Marlborough Park, Belfast, BT9 6GB
4 Bed Townhouse
Offers Over £535,000
Property Overview
Status
For Sale
Style
Townhouse
Bedrooms
4
Receptions
2
Property Features
Tenure
Not Provided
Energy Rating
Heating
Gas
Broadband Speed Checker
*³
In partnership with
Property Financials
Stamp Duty
Rates
£4,020.40 pa*¹
Typical Mortgage


Marketed by Templeton Robinson (Lisburn Road)
+44 28 9066 3030

Propertynews Currency Partner - helping you transfer money for property purchases in Ireland & Northern Ireland. Speak to an expert
Additional Information
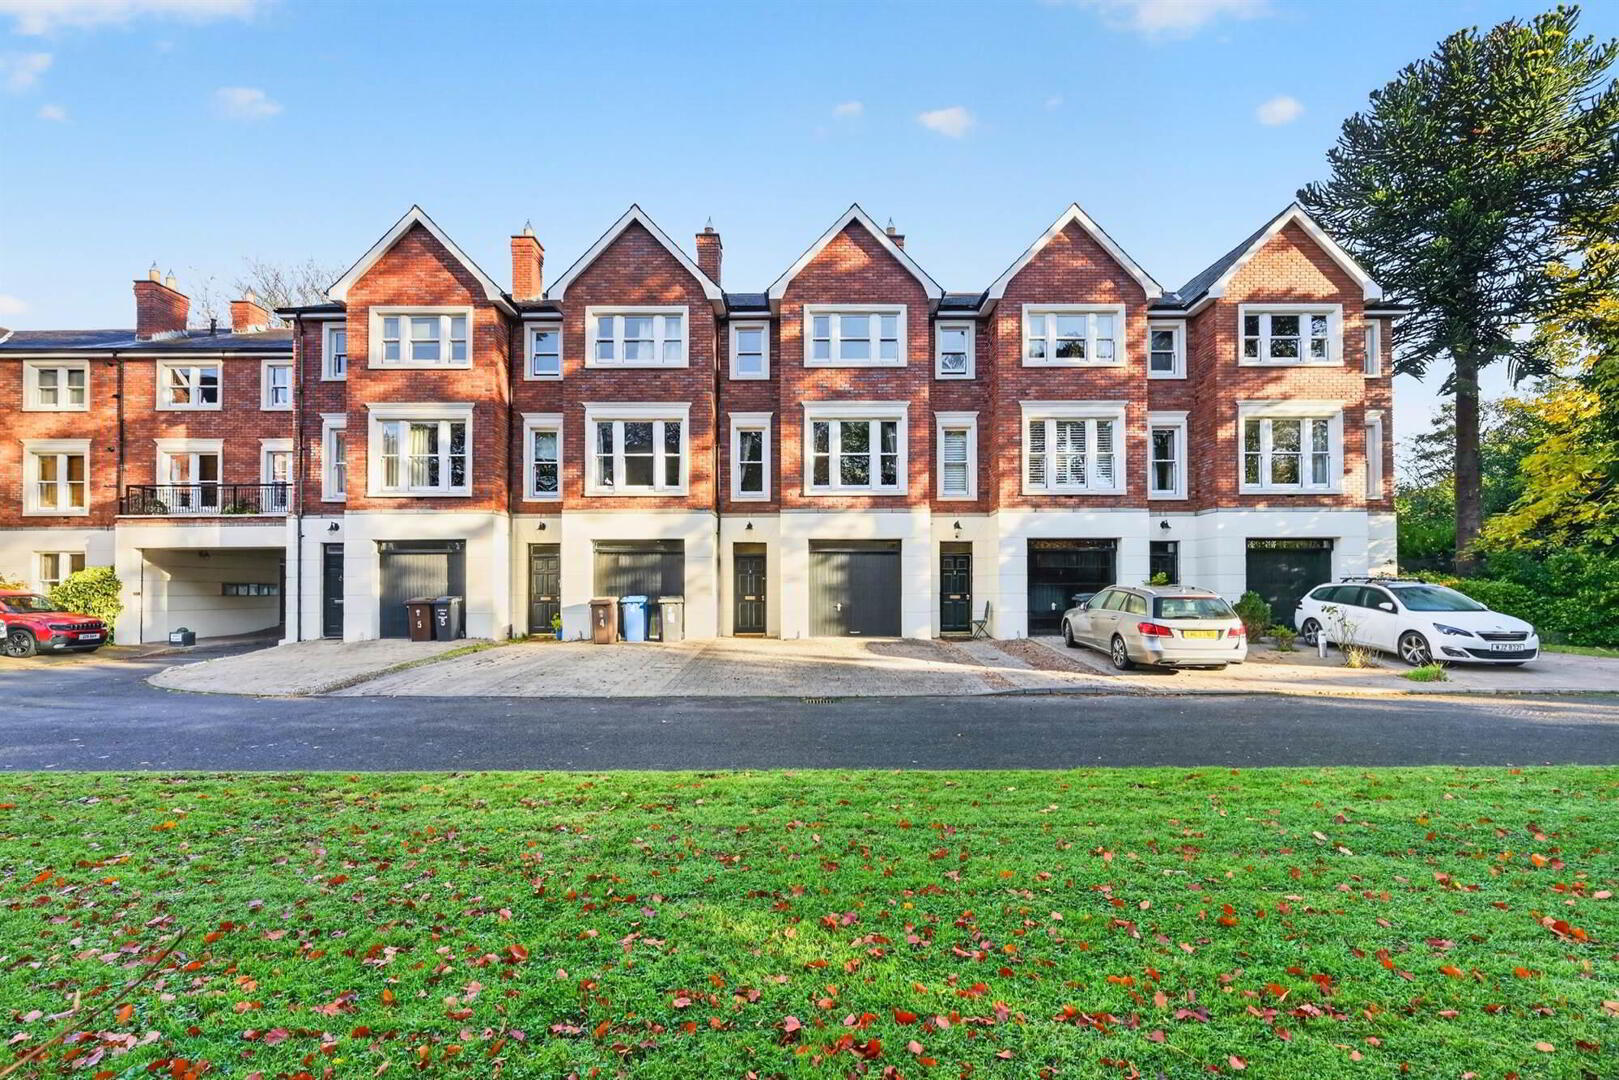
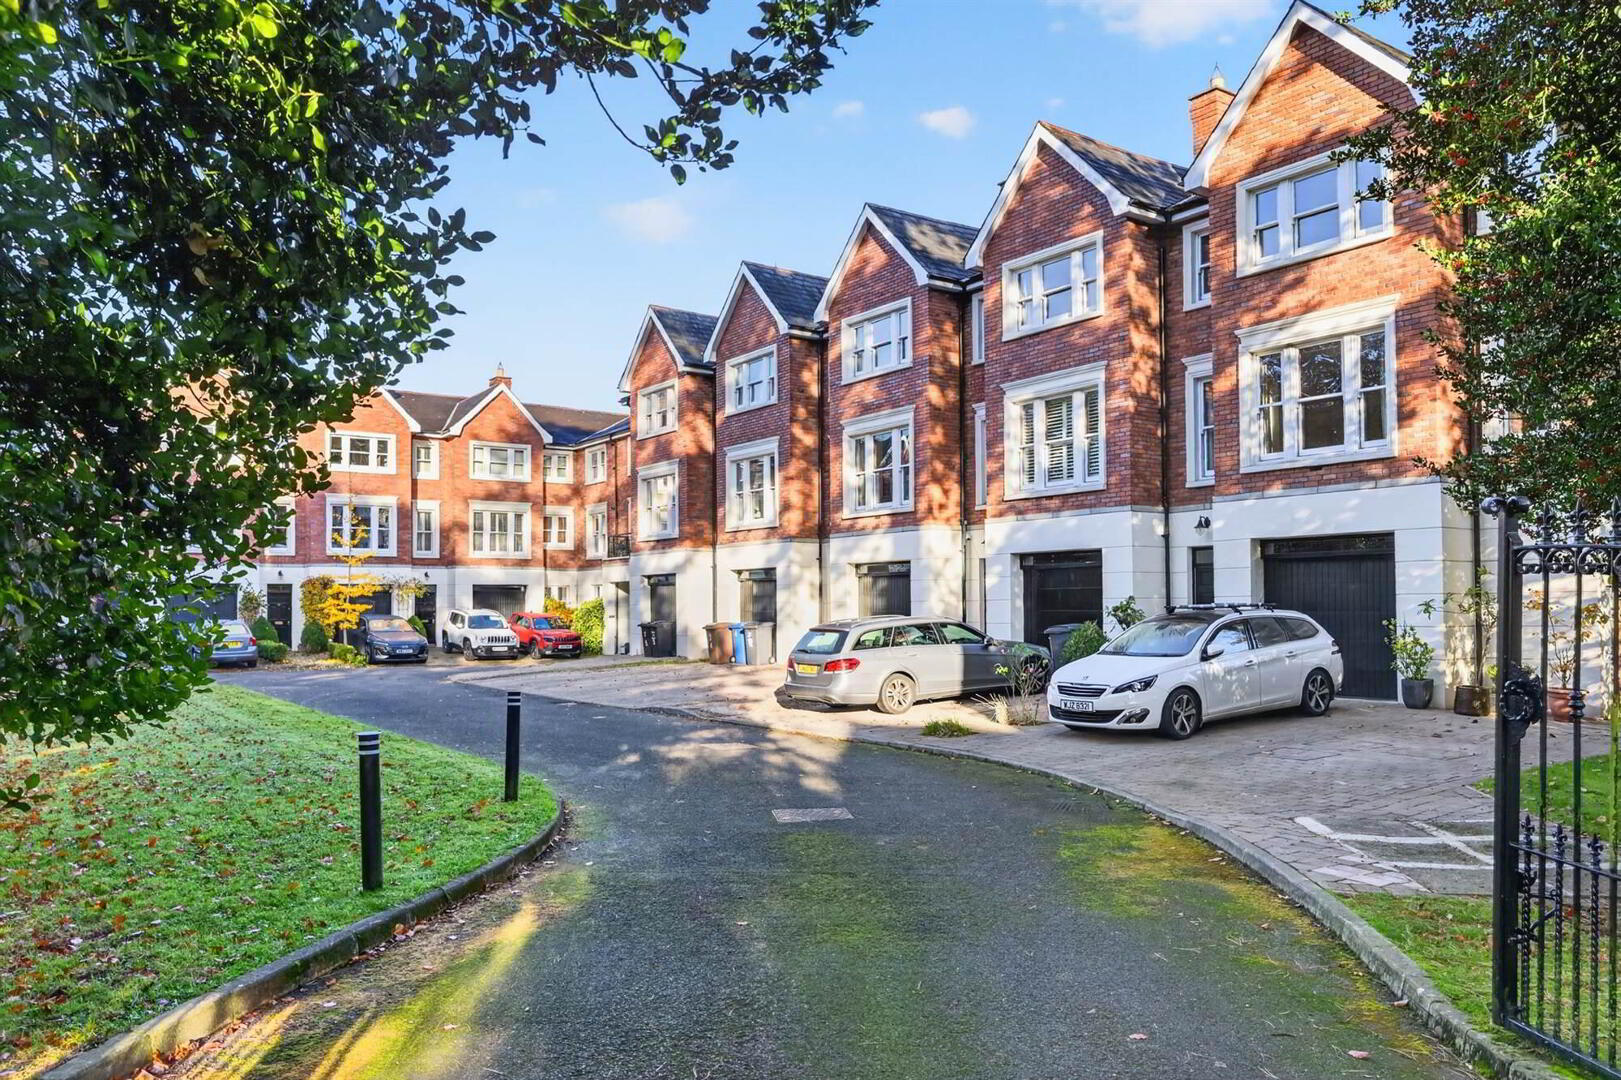
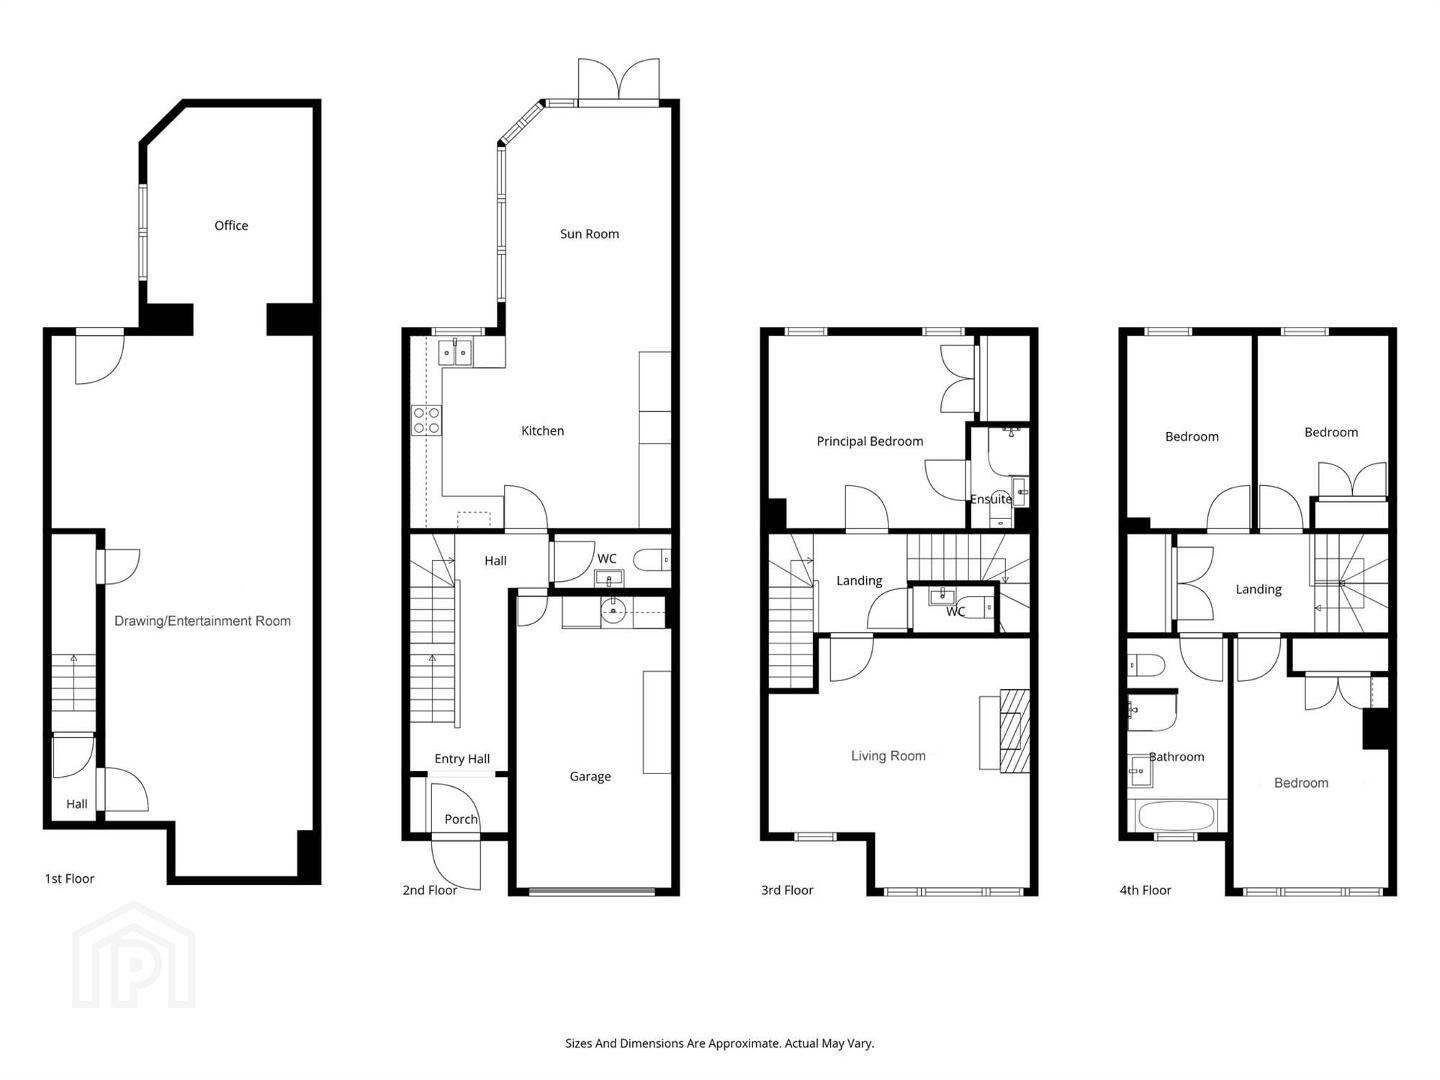
- Beautiful four-bedroom mid-townhouse in a highly sought-after Malone Road location
- Welcoming entrance hall with cloakroom/WC
- Recently installed Modern Fully Fitted Kitchen with a range of integrated appliances, opening into a spacious casual living and dining area, with French doors leading to the rear garden
- First-floor living room with bay window and feature fireplace
- Excellent lower level entertainment space comprising a large sitting room, open plan to a home office, with access to the rear garden
- Four well-proportioned bedrooms, Principal bedroom with ensuite shower room
- Modern family bathroom with white suite
- Gas-fired central heating, Double-glazed windows
- Exceptionally high standard of finish throughout
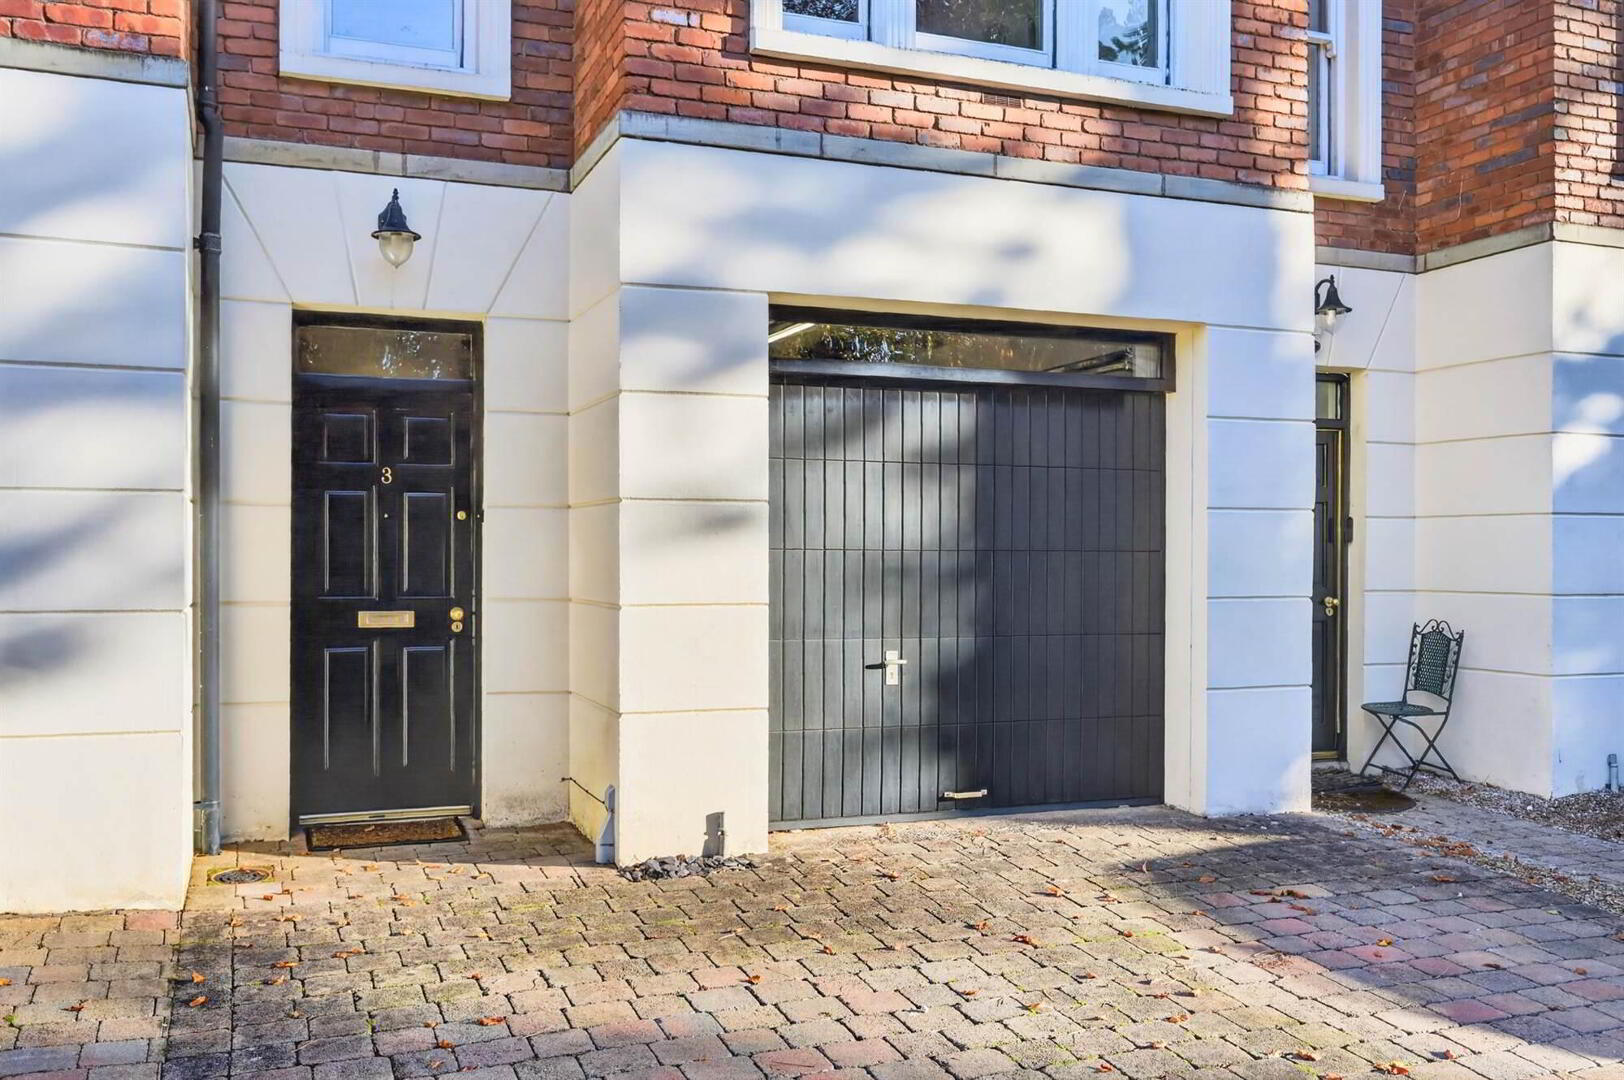
- Driveway parking and integral garage
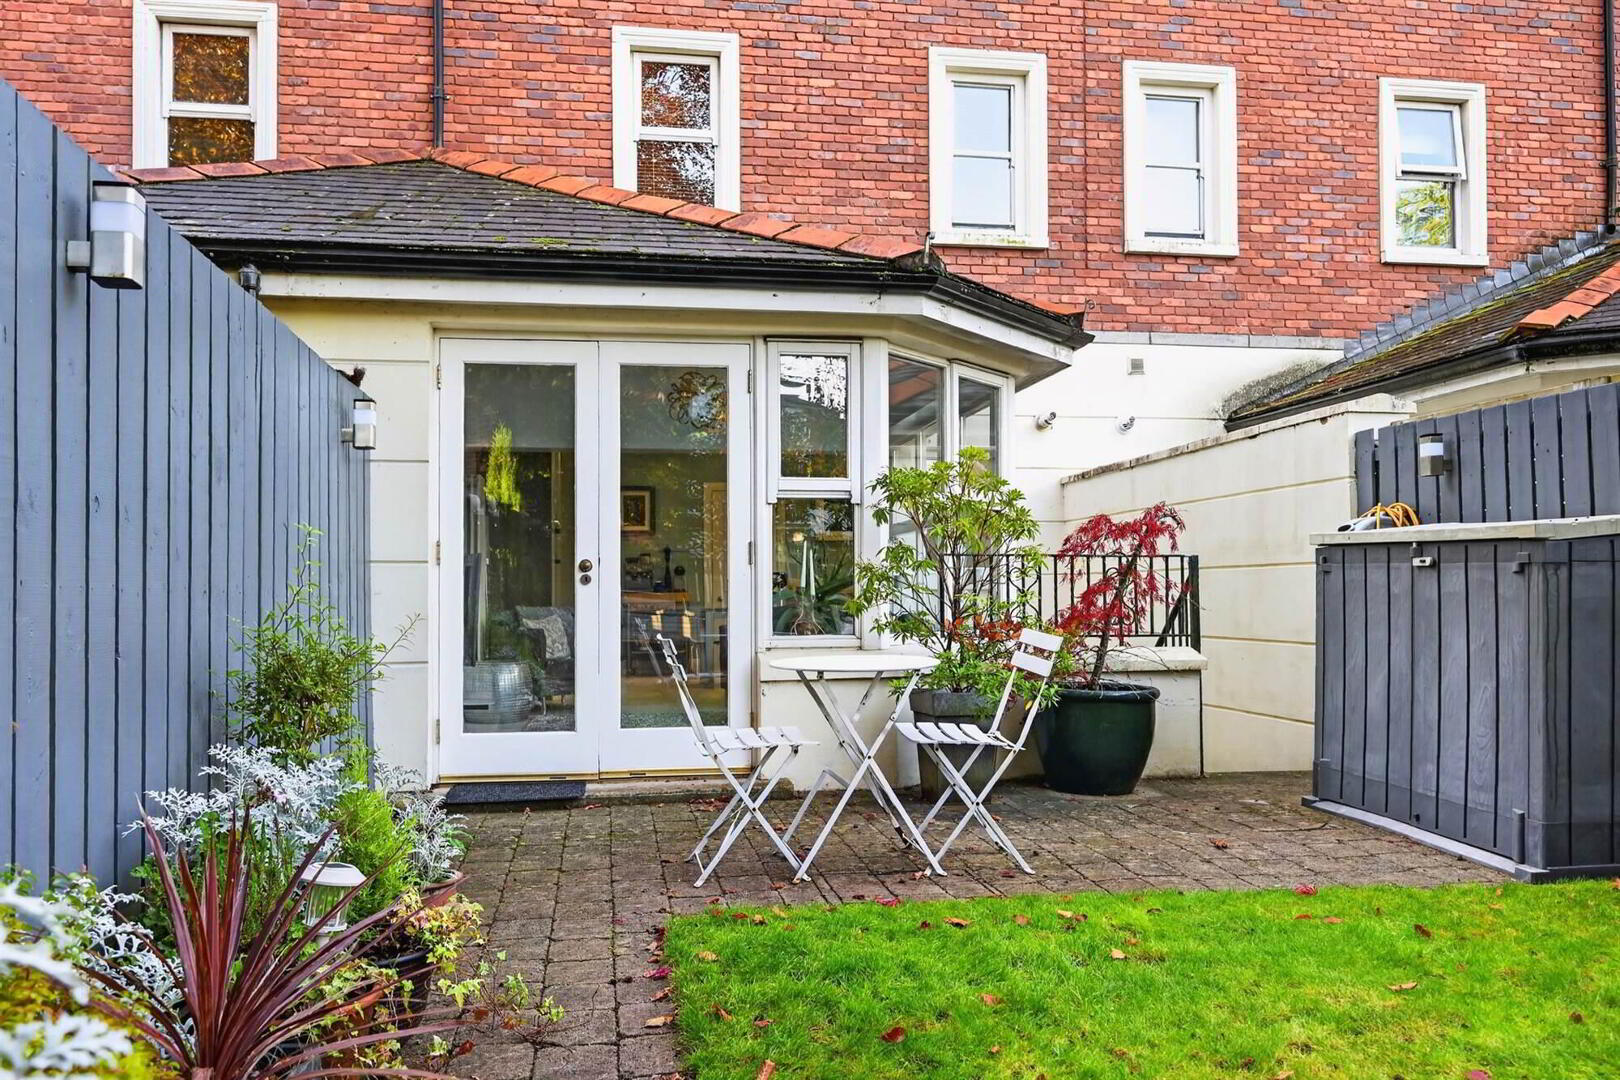
- Beautifully landscaped, private Rear Garden ideal for Outdoor Entertaining
- Extremely convenient location within walking distance of the Lisburn Road and a range of leading primary and grammar schools
The property offers spacious and versatile accommodation, complemented by a host of attractive features and high-quality finishes throughout. The layout has been thoughtfully designed to meet the demands of modern living, making it an ideal home for a range of prospective purchasers.
Early viewing is highly recommended to fully appreciate the quality, setting and accommodation this exceptional property has to offer.
Ground Floor
- Hardwood front door with glazed top light to . . .
- RECEPTION HALL:
- Oak wooden floor, cornice ceiling, low voltage spotlights.
- DOWNSTAIRS W.C.:
- White suite comprising low flush wc, floating wash hand basin with chrome mixer tap and tiled splashback, porcelain tiled floor, chrome heated towel rail, service door to garage.
- CONTEMPORARY MODERN FITTED KITCHEN:
- 8.25m x 4.32m (27' 1" x 14' 2")
Range of high and low level units, granite worktops, integrated five ring Blomberg induction hob with extractor fan above, stainless steel, single drainer, inset sink unit with mixer tap, integrated dishwasher, full length integrated fridge and freezer, pull-out larder cupboard, built-in Bosch double oven with warming drawer below, wine rack, built-in shelving, porcelain tiled floor. Open to ample dining area with cornice ceiling. Open to sun room with mature outlook over rear garden, glazed hardwood double doors to garden. Stairs to . . .
Lower Level
- DRAWING/ENTERTAINMENT ROOM:
- 10.01m x 3.61m (32' 10" x 11' 10")
Oak wooden floor, low voltage spotlights, uPVC door to rear garden. - HOME OFFICE:
- 3.61m x 3.15m (11' 10" x 10' 4")
Oak wooden floor.
First Floor
- LANDING:
- FIRST FLOOR WC:
- White suite comprising low flush wc, floating wash hand basin with chrome mixer tap, porcelain tiled floor, low voltage spotlights.
- LIVING ROOM:
- 4.93m x 4.78m (16' 2" x 15' 8")
(into square bay). Oak wooden floor, limestone surround fireplace with gas coal fire, cornice ceiling, low voltage spotlights. - BEDROOM (1):
- 3.84m x 3.68m (12' 7" x 12' 1")
Oak wooden floor, cornice ceiling, built-in wardrobe. - ENSUITE SHOWER ROOM:
- White suite comprising close couple wc, floating wash hand basin with chrome mixer tap, built-in shower cubicle with chrome overhead shower unit and additional attachment, chrome heated towel rail, porcelain tiled floor, fully tiled walls, low voltage spotlights, extractor fan.
Second Floor
- LANDING:
- Airing cupboard with built-in shelving, hatch to partially floored roofspace with light via Slingsby ladder.
- BEDROOM (2):
- 4.04m x 2.92m (13' 3" x 9' 7")
Laminate wooden floor, mature outlook to front, built-in wardrobe. - BEDROOM (3):
- 2.95m x 2.92m (9' 8" x 9' 7")
Laminate wooden floor, built-in wardrobe. - BEDROOM (4):
- 3.94m x 2.18m (12' 11" x 7' 2")
Laminate wooden floor. - BATHROOM:
- White suite comprising close coupled wc, tiled bath with chrome mixer tap, pedestal wash hand basin with chrome mixer tap, separate built-in shower cubicle with tiled splashback and built-in chrome overhead shower unit, porcelain tiled floor, fully tiled walls, chrome heated towel rail.
Outside
- Enclosed landscaped rear garden laid in lawn with raised paved patio area ideal for barbecuing and outdoor entertaining, catching the evening sunshine. Parking to front for 2 cars.
- GARAGE:
- 5.51m x 2.92m (18' 1" x 9' 7")
Electric up and over door, light and power. Utility area, plumbed for washing machine, built-in high and low level units.
Directions
Heading out of Belfast on Malone Road turn right into Marlborough Park, left into Marlborough Park South and immediately right into Marlborough Gate.
--------------------------------------------------------MONEY LAUNDERING REGULATIONS:
Intending purchasers will be asked to produce identification documentation and we would ask for your co-operation in order that there will be no delay in agreeing the sale.
Travel Time From This Property

Important PlacesAdd your own important places to see how far they are from this property.
Agent Accreditations



Marketed by Templeton Robinson (Lisburn Road)
+44 28 9066 3030


