
Click here to view the video

Click here to view the 3D tour
Click here to view the video
Click here to view the 3D tour
Click here to view the video
Click here to view the 3D tour
3 Maglin View, Maglin, Maglin, P31YT67
3 Bed Bungalow
Asking Price €485,000
Property Overview
Status
For Sale
Style
Bungalow
Bedrooms
3
Bathrooms
2
Property Features
Size
114 sq m (1,227.1 sq ft)
Tenure
Not Provided
Energy Rating
Property Financials
Stamp Duty
€4,850*²

Marketed by Global Properties Ltd
PSR Licence: 002759
+353 21 487 7133

Propertynews Currency Partner - helping you transfer money for property purchases in Ireland & Northern Ireland. Speak to an expert
Additional Information
- Spacious Home - 114 sq mt/ 1,226 sq ft - Plus large attic that has been converted in other properties which could add another C.60 sq mt
- BER D2 - Could easily and cheaply be brought up to a C/B by pumping walls & adding insulation to attic etc (Grants available on www.seai.ie)
- Gas Fire Central Heating
- Mature Rear Garden With Steeltech Shed
- Large Tarmac Driveway
- Alarm Installed
- Solid Oak Kitchen
- Double Insulated Attic
- Excellent Potential for BER Improvement
- PVC Double Glazed Windows
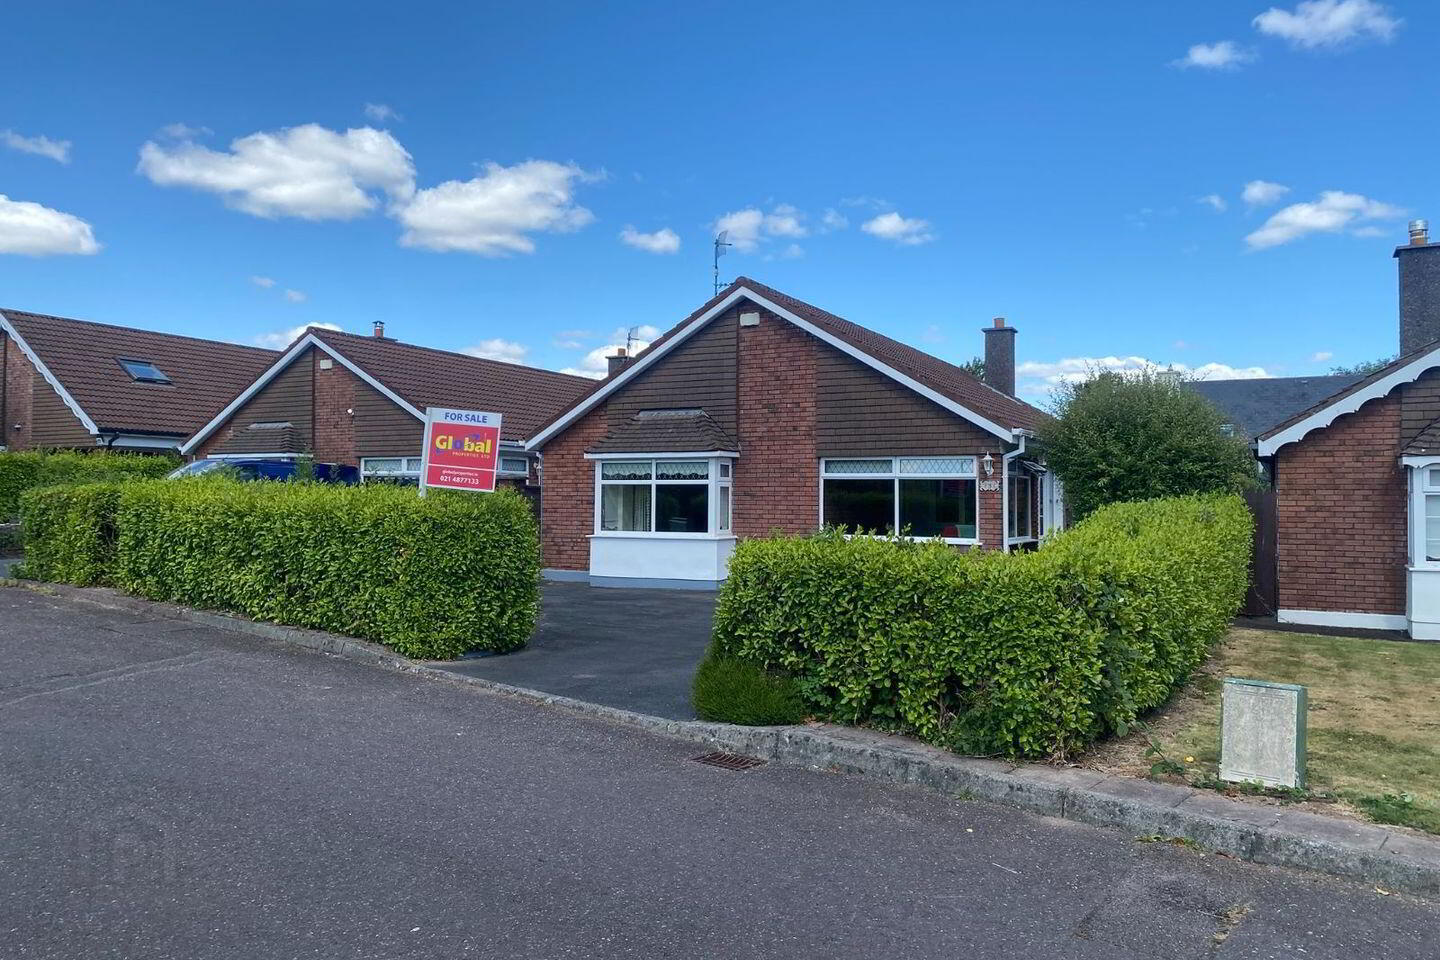
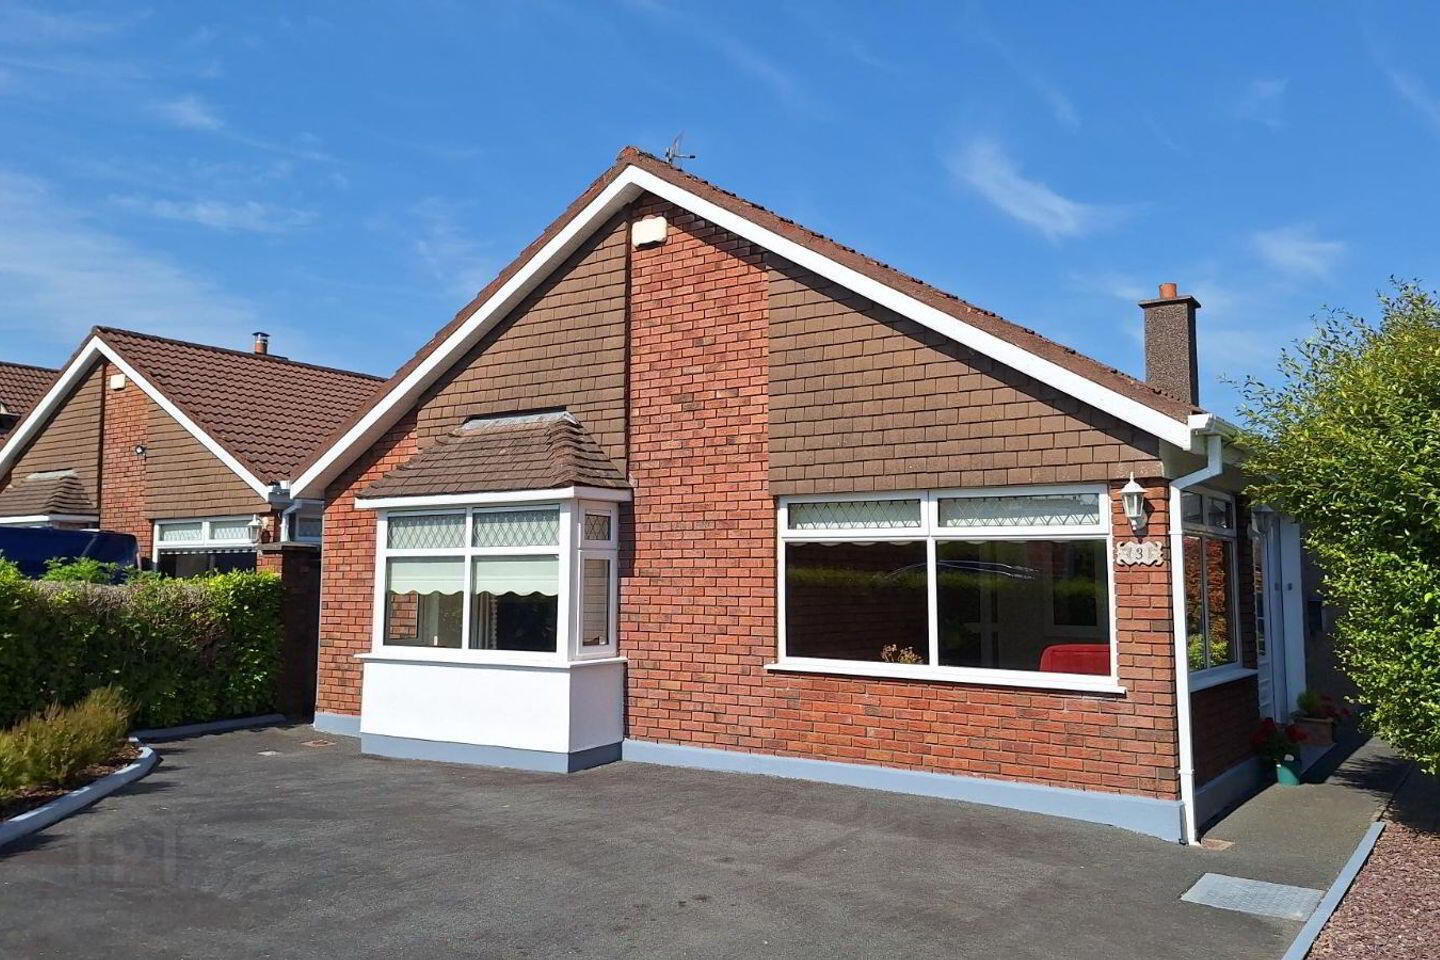
Global Properties Ltd presents this lovely three bed bungalow in Ballincollig. This property is in great condition inside and out, with a large living room, bright kitchen and three well sized bedrooms, one of which has an ensuite. It boasts a spacious back garden with a concrete slab patio and steeltech shed. Located in the very popular Maglin estate, this property would be a great purchase for someone wanting to settle down in Ballincollig.
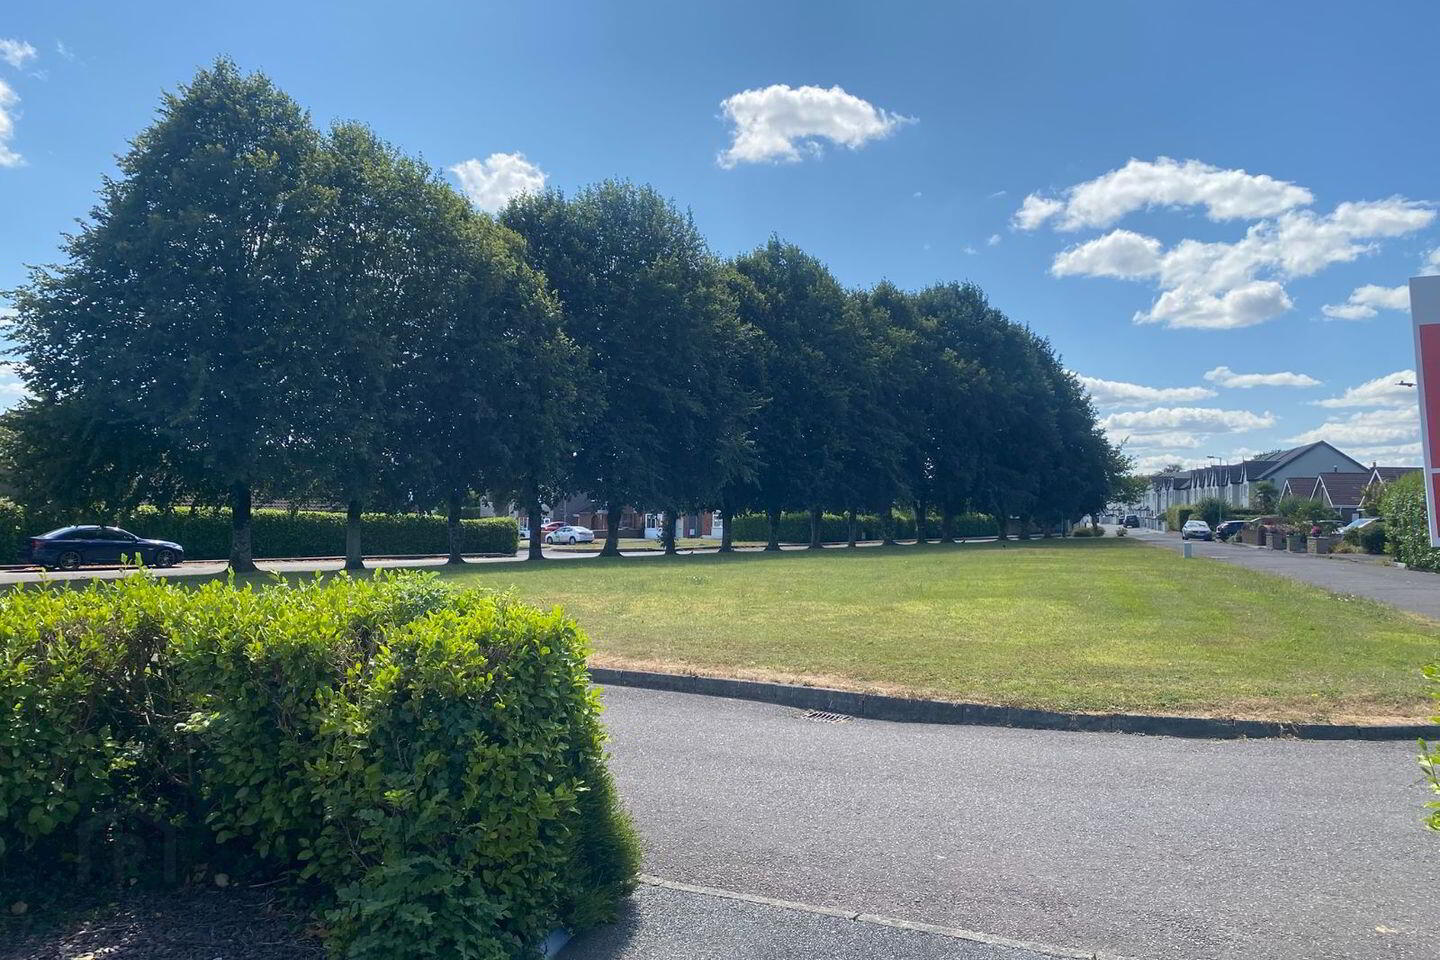
The area offers excellent convenience, with a strong community feel and easy access to a wide range of local amenities. Ballincollig town centre is just minutes away, providing supermarkets, schools, cafes and restaurants. The South Link Road and nearby public transport options ensure an easy commute to Cork City and beyond. Ideal for families and professionals, this is your chance to live in Irelands tidiest town
Accommodation
Entrance - 16' 8'’ x 8' 10'’
The front door leads to a bright south & west facing conservatory/ porch area with vinyl flooring. Gives access to the laminate floored hallway.
Living Room - 16' 2'’ x 15' 6'’
This spacious living room has an attractive gas fireplace with a mahogany mantle piece, bay window and laminate flooring.
Kitchen/ Dining - 18' 10'’ x 12' 9'’
This bright fully fitted kitchen boasts a large selection of wall and floor units and gives access to the back garden through glass double doors.
Utility - 6' 7'’ x 5' 0'’
Plumbed for washing machine and dryer. Mounted storage unit and tiled flooring.
Primary Bedroom - 12' 11'’ x 12'1'’
Large built in wardrobe. Laminate flooring and fully fitted ensuite.
Bedroom 2 - 10' 2'’ x 10' 1'’
Double room with laminate flooring and curtains.
Bedroom 3 - 10' 1'’ x 7' 4'’
Large built in wardrobe. Laminate flooring and curtains.
Bathroom - 10' 1'’ x 5' 8'’
Fully fitted with bath, toilet, wash hand basin and tiled floor.
Front Garden
Large driveway with ample parking for 2 cars and laid lawn with mature shrubs.
Back Garden
Garden with steeltech shed, mature shrubs, laid lawn and enclosed with block wall.
Travel Time From This Property

Important PlacesAdd your own important places to see how far they are from this property.
Agent Accreditations

Marketed by Global Properties Ltd
PSR Licence: 002759
+353 21 487 7133




