SALE AGREED
SALE AGREED
SALE AGREED
SALE AGREED
SALE AGREED
SALE AGREED
SALE AGREED
SALE AGREED
SALE AGREED
SALE AGREED
SALE AGREED
SALE AGREED
SALE AGREED
SALE AGREED
SALE AGREED
SALE AGREED
SALE AGREED
SALE AGREED
SALE AGREED
SALE AGREED
SALE AGREED
SALE AGREED
SALE AGREED
SALE AGREED
SALE AGREED
SALE AGREED
SALE AGREED
SALE AGREED
SALE AGREED
SALE AGREED
SALE AGREED
SALE AGREED
SALE AGREED
SALE AGREED
SALE AGREED
SALE AGREED
SALE AGREED
SALE AGREED
SALE AGREED
SALE AGREED
SALE AGREED
SALE AGREED
SALE AGREED
SALE AGREED
SALE AGREED
SALE AGREED
SALE AGREED
SALE AGREED
SALE AGREED
SALE AGREED
SALE AGREED
SALE AGREED
SALE AGREED
SALE AGREED
SALE AGREED
SALE AGREED
SALE AGREED
SALE AGREED
SALE AGREED
SALE AGREED
SALE AGREED
SALE AGREED
SALE AGREED
SALE AGREED
SALE AGREED
SALE AGREED
SALE AGREED
SALE AGREED
SALE AGREED
SALE AGREED
SALE AGREED
SALE AGREED
SALE AGREED
SALE AGREED
SALE AGREED
SALE AGREED
SALE AGREED
SALE AGREED
3 Lyndhurst Path, Belfast, BT13 3XY
3 Bed Semi-Detached House
Sale agreed
Property Overview
Status
Sale Agreed
Style
Semi-Detached House
Bedrooms
3
Bathrooms
1
Receptions
3
Property Features
Tenure
Not Provided
Energy Rating
Heating
Gas
Broadband Speed Checker
*³
Property Financials
Price
Last listed at Offers Over £209,950
Rates
£1,206.12 pa*¹

Marketed by Ulster Property Sales (Cavehill)
+44 28 9072 9270

Propertynews Currency Partner - helping you transfer money for property purchases in Ireland & Northern Ireland. Speak to an expert
Additional Information
- Fabulous Modern Semi Detached Villa
- 3 Bedrooms 2 Reception Rooms
- Feature Conservatory
- Classic White Bathroom Suite
- Fully Fitted Kitchen
- Gas Fired Central Heating
- En-Suite Shower Room
- Upvc Double Glazed Windows
- Attached Garage
- Privet Rear Garden
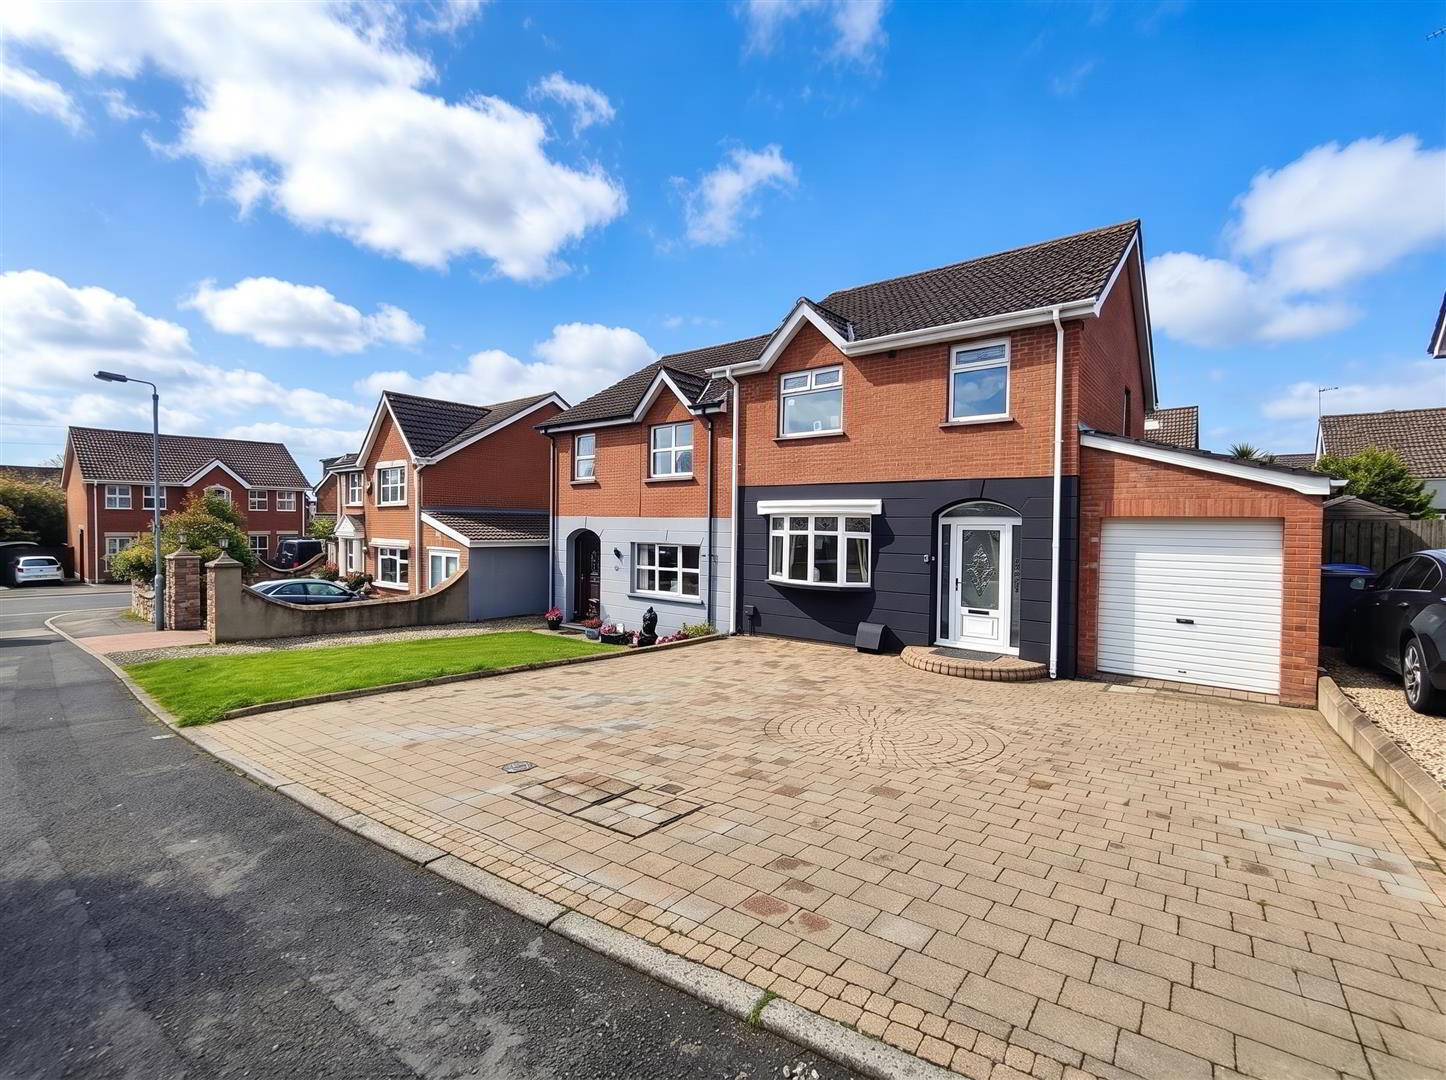
A unique opportunity to purchase a beautifully presented modern constructed semi detached villa situated within this ever popular cul-de sac location. The richly appointed interior comprises 3 bedrooms, principal bedroom with en-suite shower room, 2 Reception Rooms, fitted kitchen and classic white bathroom suite. The dwelling further offers uPvc double glazed windows and exterior doors, gas fired central heating, feature conservatory, built-in mirrored slider robes and extensive use of wood laminate and ceramic tiled floor coverings. Gardens front in brick-paver with ample carparking and private enclosed rear in lawn with patio areas and matching attached garage with storage room adds the finishing touches to a home which will appeal to young and old alike.
Immediate viewing highly recommended.
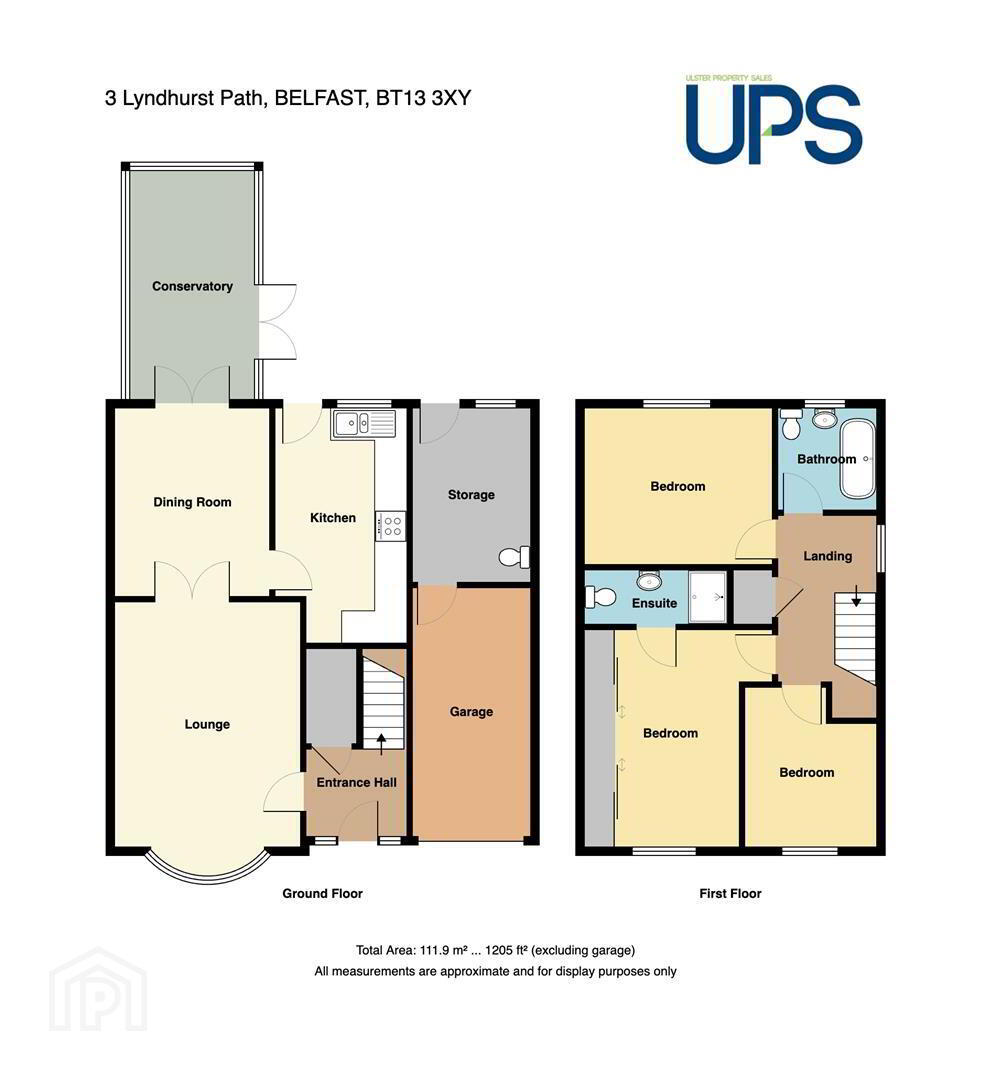
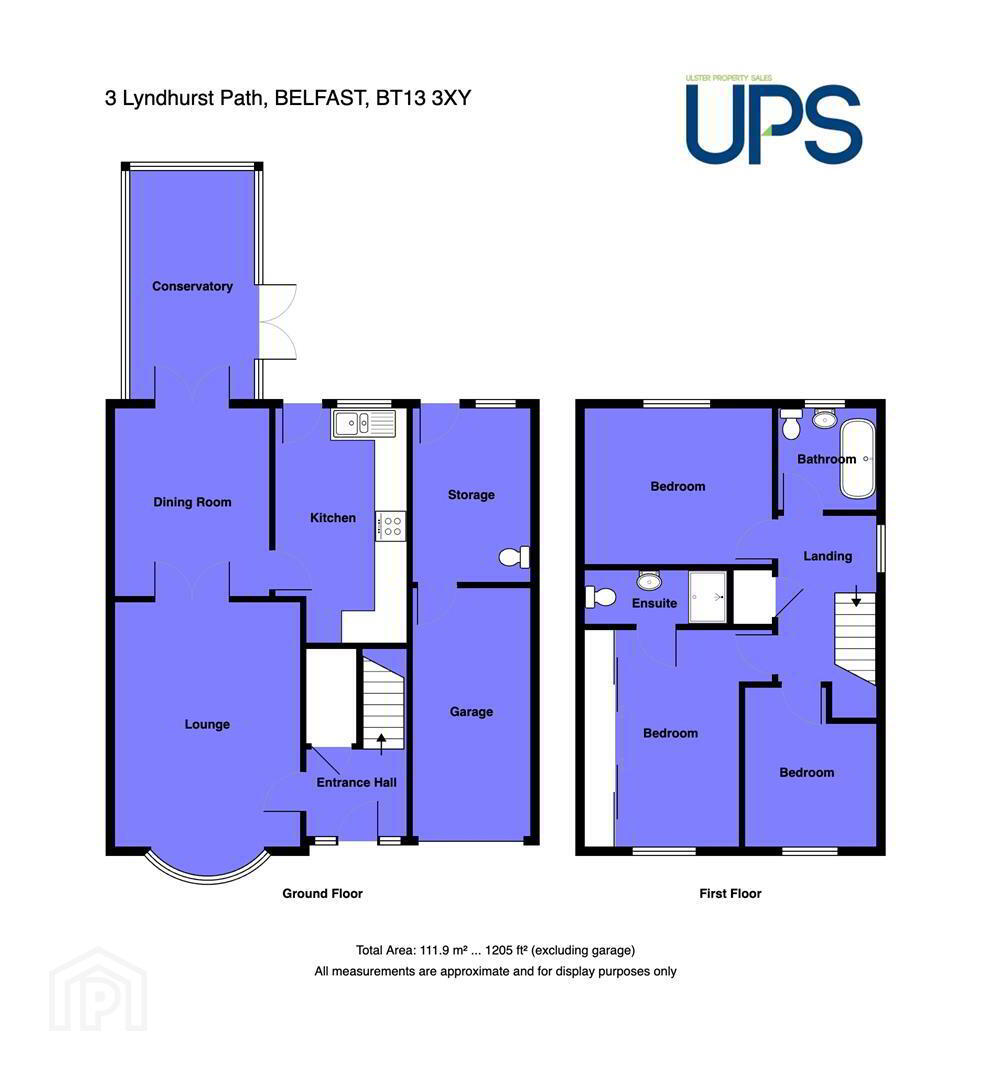
- Entrance Hall
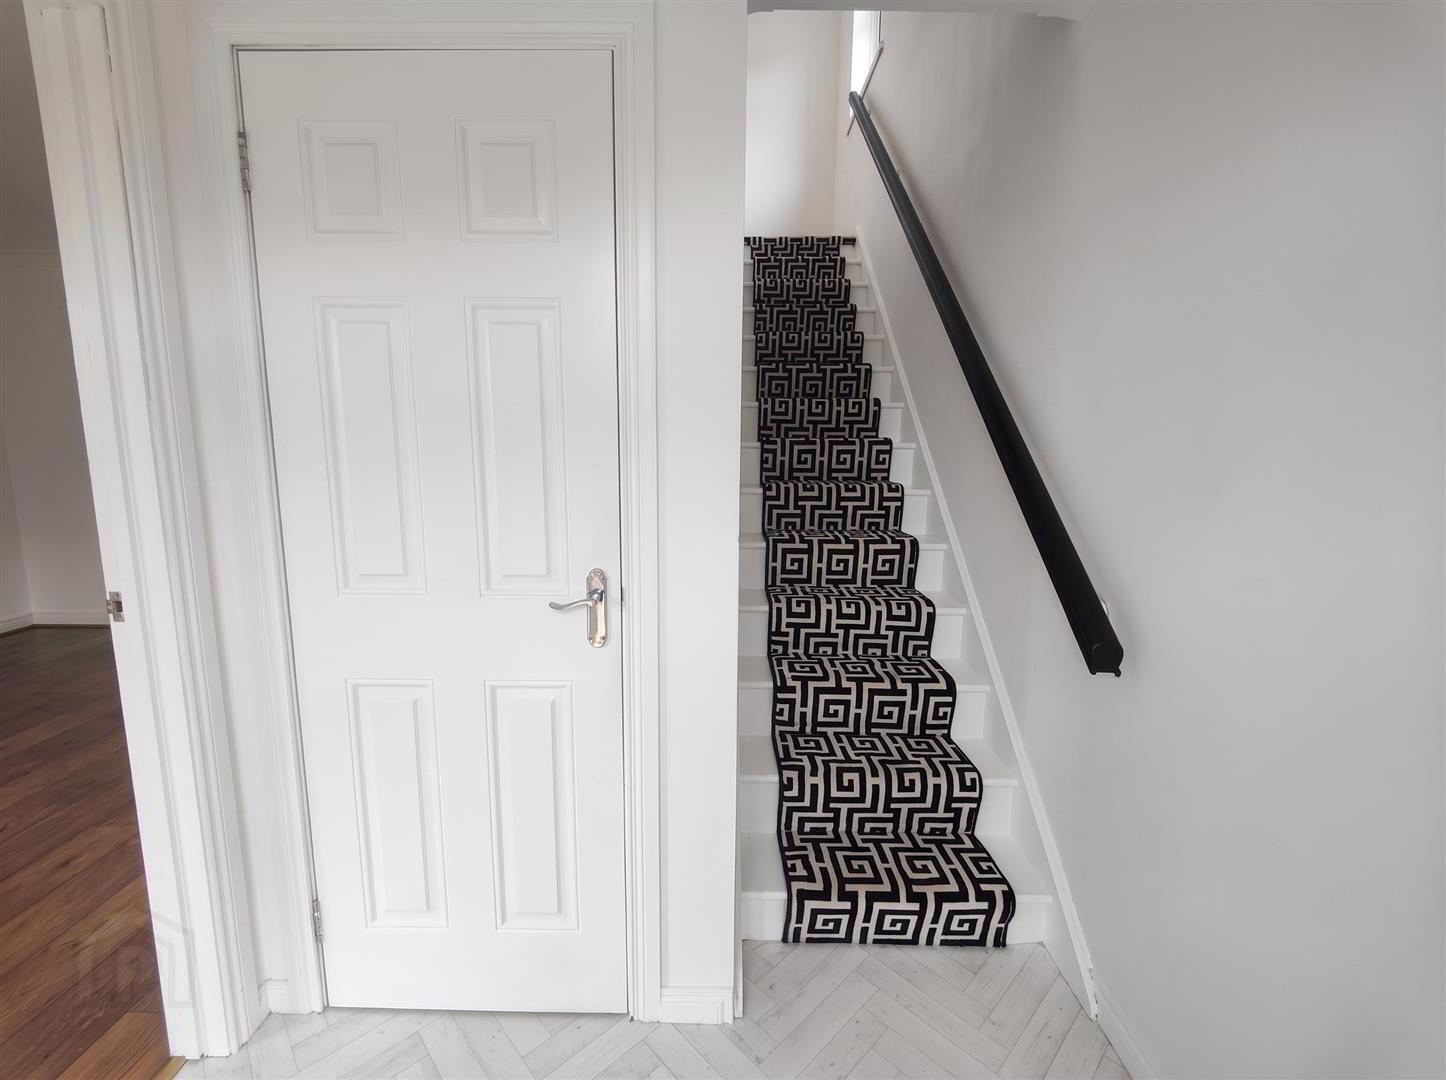
- Upvc double glazed entrance door, double panelled radiator, understairs storage.
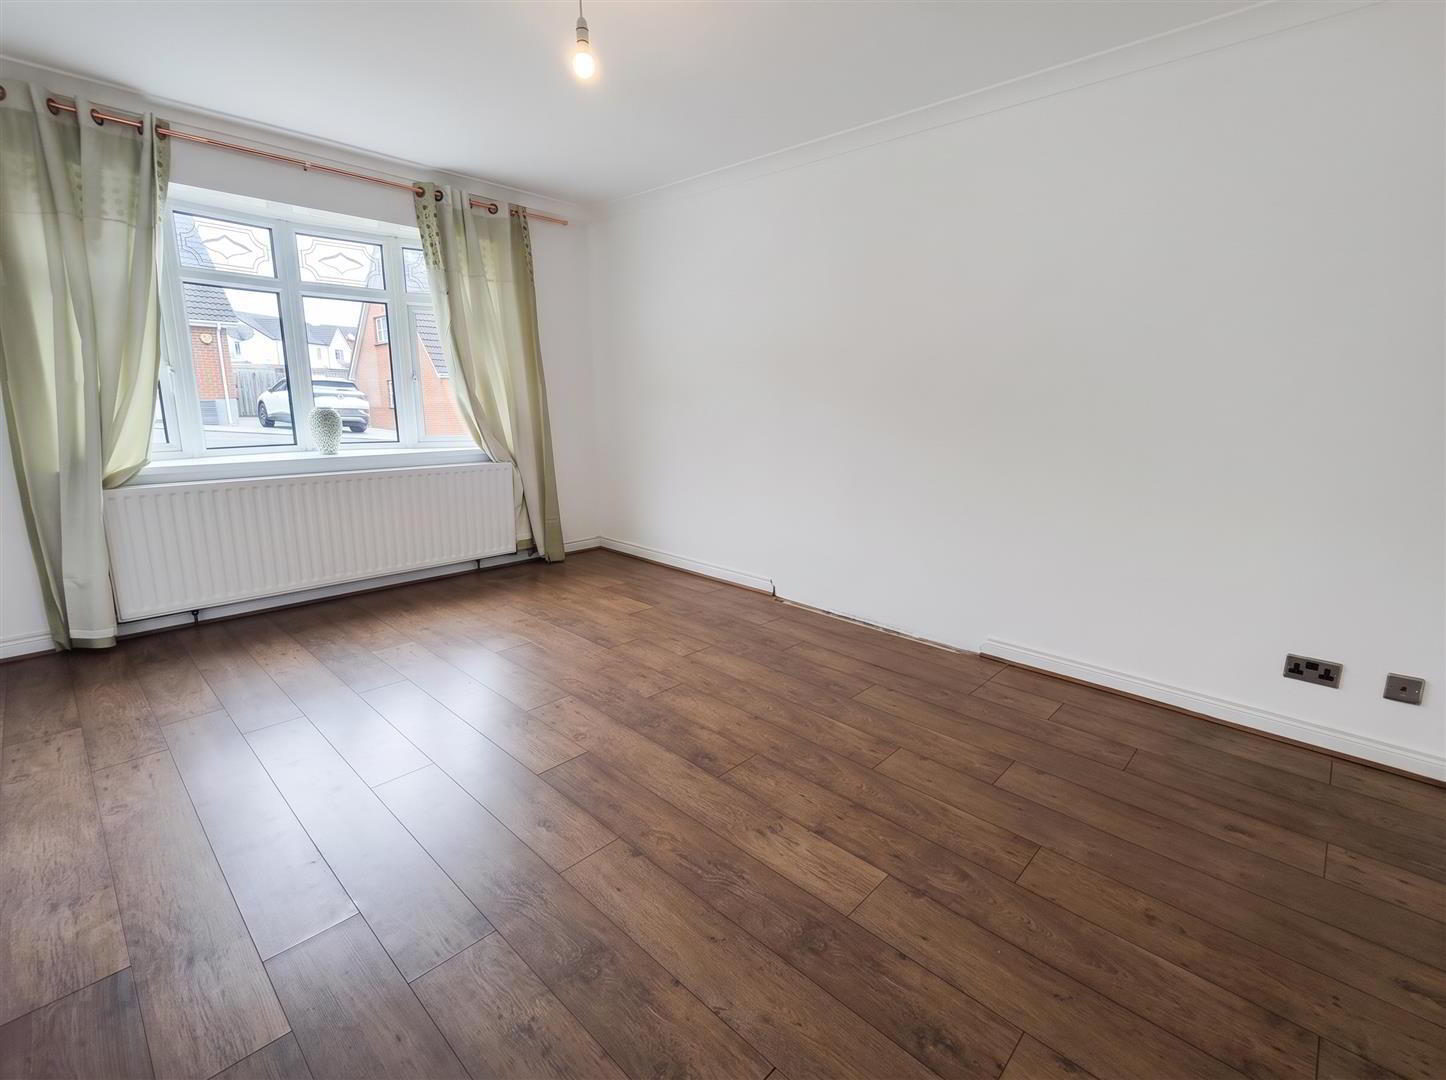
- Lounge 3.53 x 5.22 (11'6" x 17'1")
- Bow window, wood laminate floor, double panelled radiator.
- Double Dividing Doors
- Dining Room 3.50 x 4.57 (11'5" x 14'11")
- Wood laminate floor, panelled radiator.
- Kitchen 4.63 x 2.50 (15'2" x 8'2")
- Bowl and half stainless steel sink unit, extensive range of high and low level units, formcia worktops, built-in under oven and gas hob, integrated extractor fan, fridge/freezer space, tumble dryer space, plumbed for washing machine, partly tiled walls, ceramic tiled floor, panelled radiator, pvc ceiling, wall mounted gas boiler, uPvc rear door.
- Conservatory 2.44m x 4.27m (8" x 14")
- Double panelled radiator, panelled radiator, ceramic tiled floor, uPvc double glazed windows and patio doors.
- First Floor
- Landing, airing cupboard.
- Bathroom
- Classic white suite comprising freestanding clawfoot roll top bath, pedestal wash hand basin, low flush wc, chrome radiator, fully tiled walls, pvc ceiling, ceramic tiled floor, recessed lighting.
- Bedroom 3.57 x3.15 (11'8" x10'4")
- Wood laminate floor, panelled radiator.
- Bedroom 4.13 x 2.99 (13'6" x 9'9")
- Built-in mirrored slider robes, wood laminate floor, panelled radiator.
- En-Suite Shower Room
- White suite comprising shower cubicle, thermostatically controlled shower unit, pedestal wash hand basin, low flush wc, chrome radiator, fully tiled walls, ceramic tiled floor, pvc ceiling.
- Bedroom 3.06 x 2.47 (10'0" x 8'1")
- Wood laminate floor, panelled radiator.
- Attached Garage 4.89 x 2.42 (16'0" x 7'11")
- Roller shutter door, velux rooflight, power and lighting.
- Storage Room 3.46 x 2.42 (11'4" x 7'11")
- Ceramic tiled floor, double panelled radiator, low flush
- Outside
- Hard landscaped front garden brick paver, ample off street parking, private enclosed rear garden in lawn, stone chipping and patio area.
Travel Time From This Property

Important PlacesAdd your own important places to see how far they are from this property.
Agent Accreditations



Marketed by Ulster Property Sales (Cavehill)
+44 28 9072 9270


