For sale
Added 20 hours ago
3 Loughview Glen, Belfast, BT14 8QJ
4 Bed Townhouse
Offers Over £249,950
Property Overview
Status
For Sale
Style
Townhouse
Bedrooms
4
Bathrooms
2
Receptions
2
Property Features
Tenure
Not Provided
Heating
Gas
Broadband Speed Checker
*³
In partnership with
Property Financials
Stamp Duty
Rates
£1,155.87 pa*¹
Typical Mortgage


Marketed by Ulster Property Sales (Cavehill)
+44 28 9072 9270

Propertynews Currency Partner - helping you transfer money for property purchases in Ireland & Northern Ireland. Speak to an expert
Additional Information
- Stunning Modern Constructed Family Home
- 4 Bedrooms Principle With En-Suite
- Spacious Lounge
- Luxury Fitted Integrated Kitchen
- Fully Tiled White Family Bathroom Suite
- Upvc Double Glazed Windows
- Gas Central Heating
- Ample Off Street Parking
- Hard Landscaped Gardens
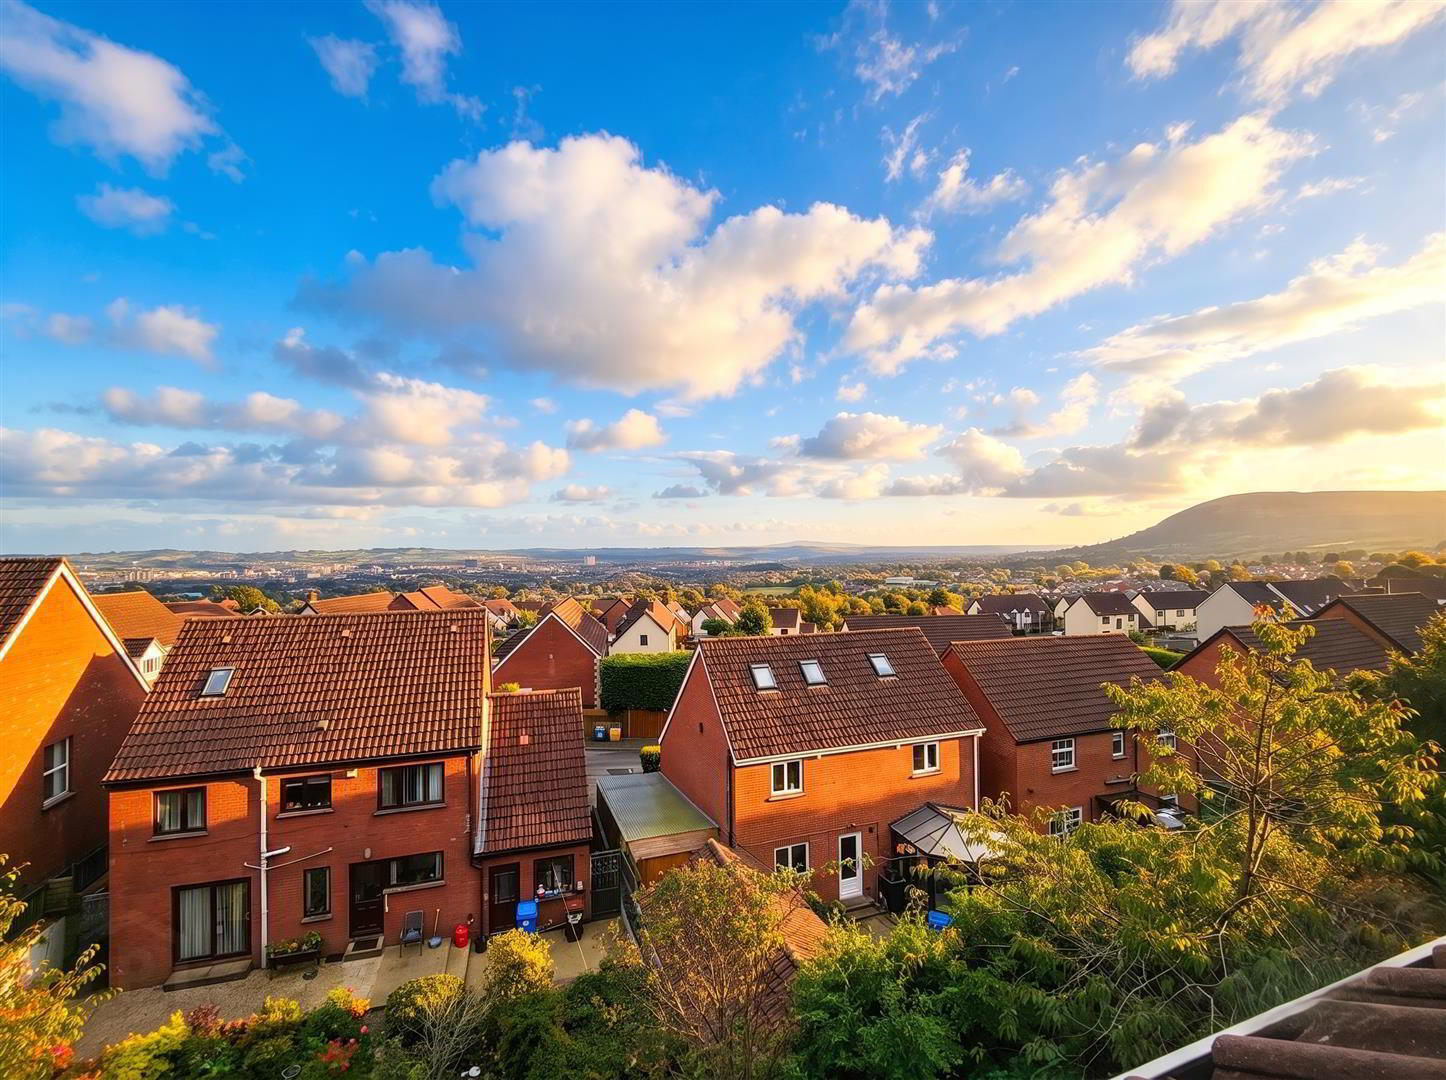
- Panoramic View Across Belfast
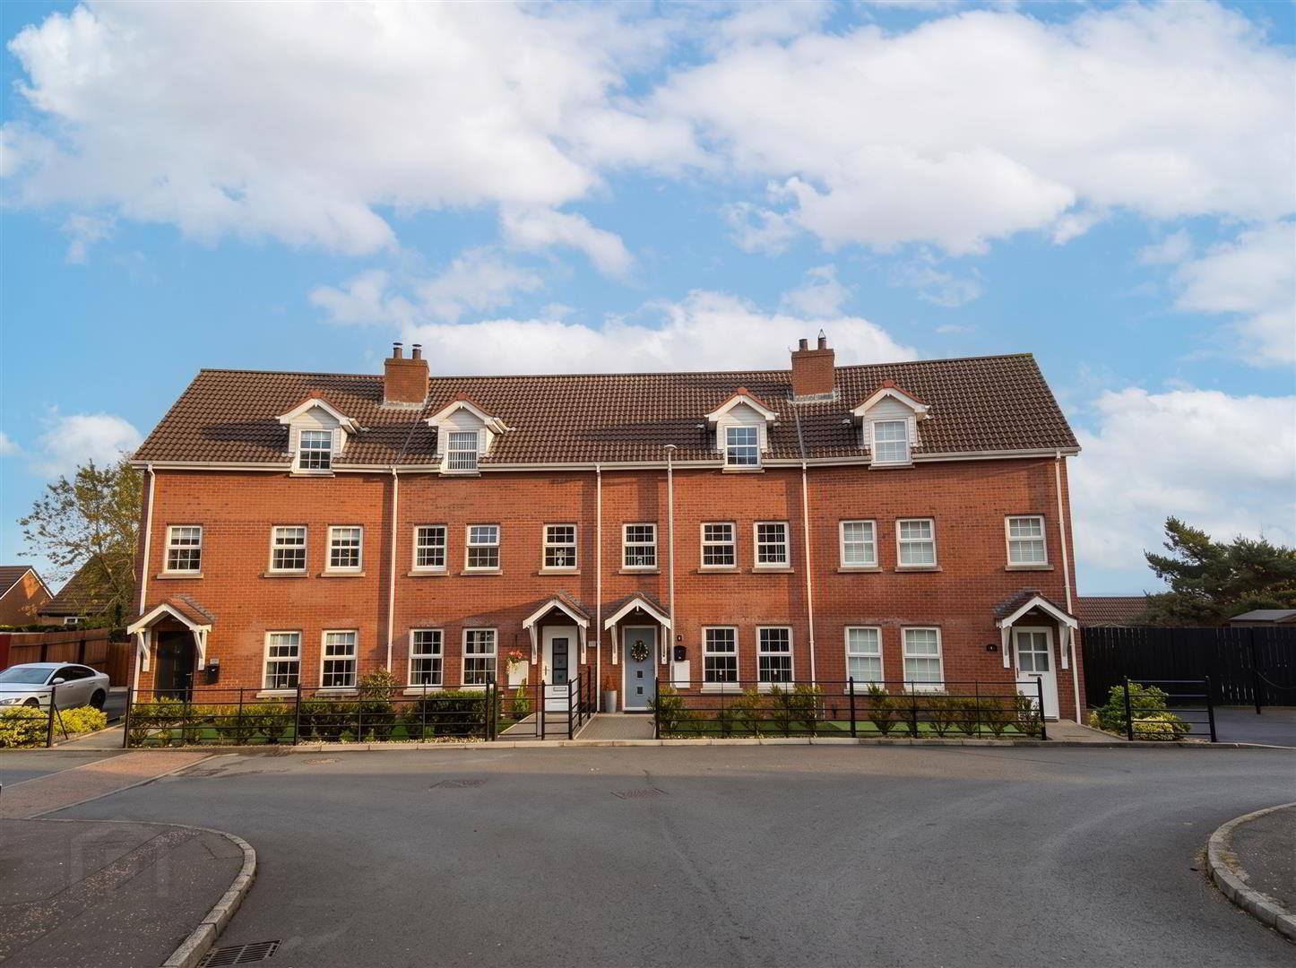
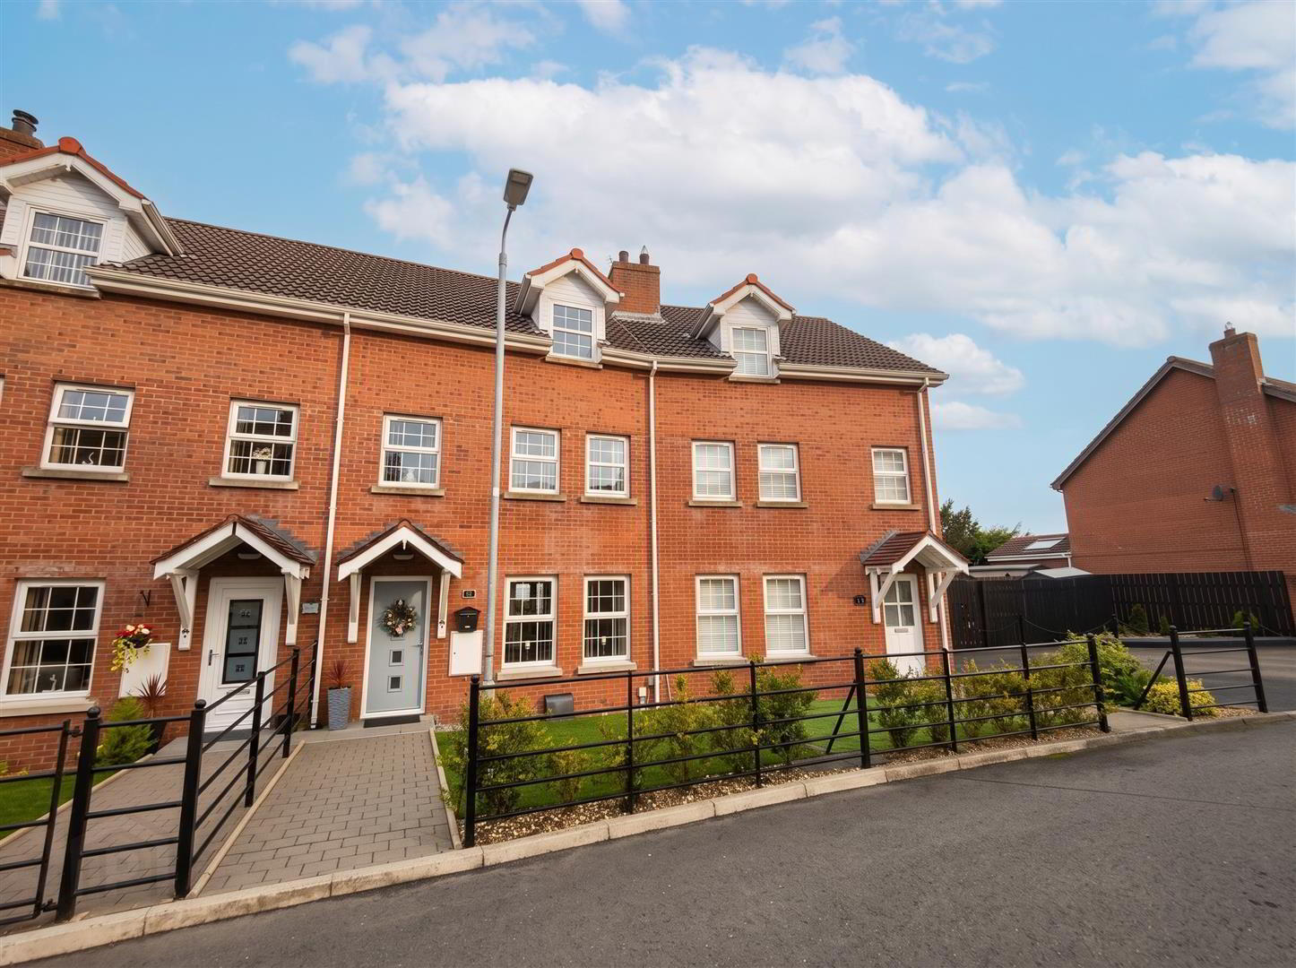
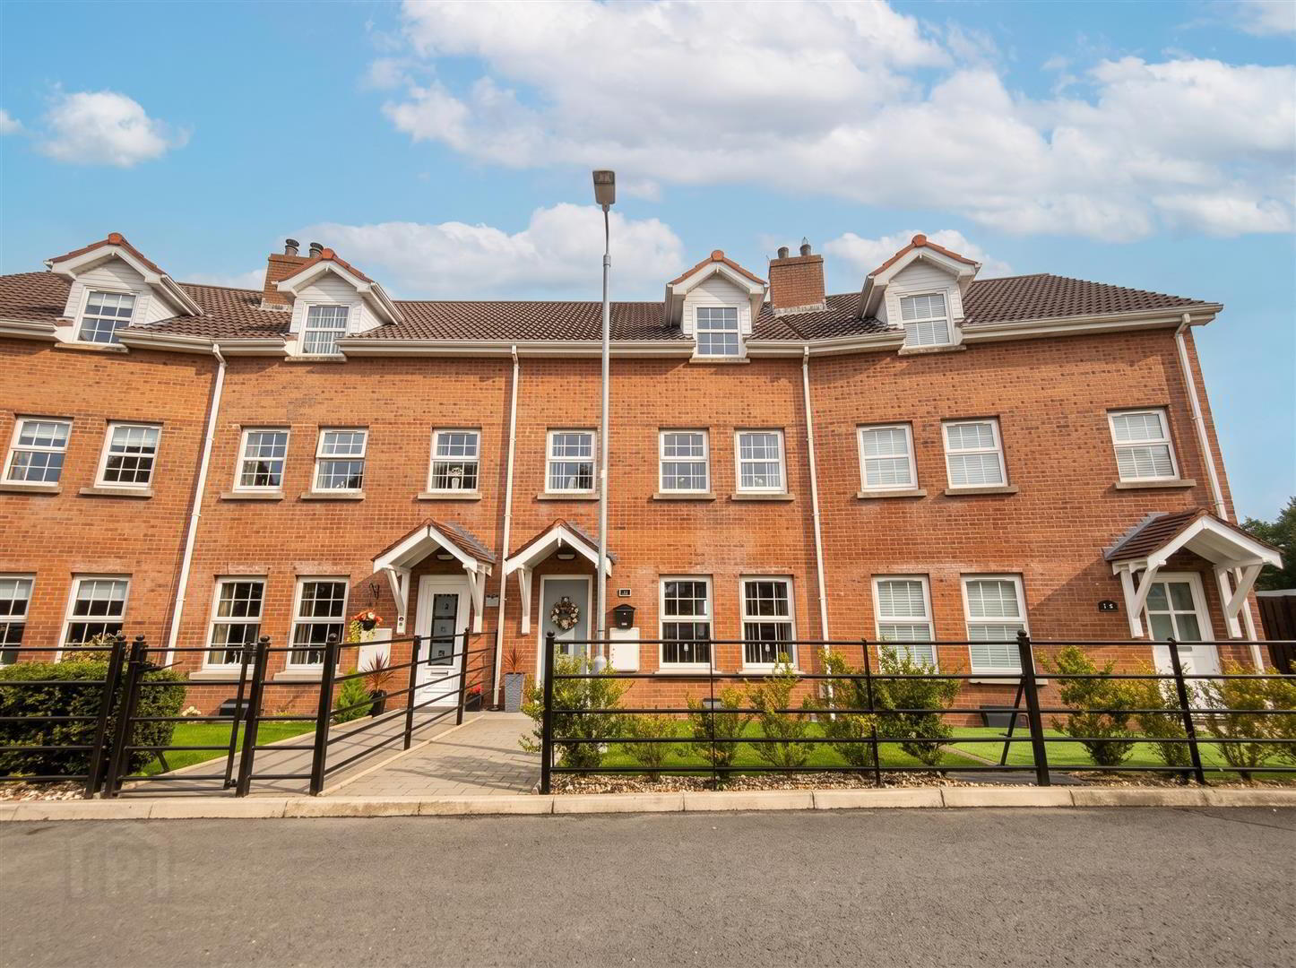
A fabulous modern constructed townhouse offering exceptionally spacious accommodation with panoramic views across Belfast City set within this highly desirable residential location. The beautifully presented accommodation comprises 4 bedrooms, principal bedroom with recently installed fully tiled en-suite shower room, spacious lounge, luxury fitted kitchen with built-in oven and hob, integrated washing machine and dish washer open plan to dining area with patio doors to hard landscaped garden and recently installed fully tiled white family bathroom. The dwelling further offers uPvc double glazed windows, pvc fascia and eaves, gas central heating, oak internal doors and a superb cul-de sac location. The present owners have created fabulous hard landscaped gardens with composite decked area with walkway to private patio and ample off street car parking - Immediate viewing is strongly recommended to appreciate this stunning family home..
- Entrance Hall
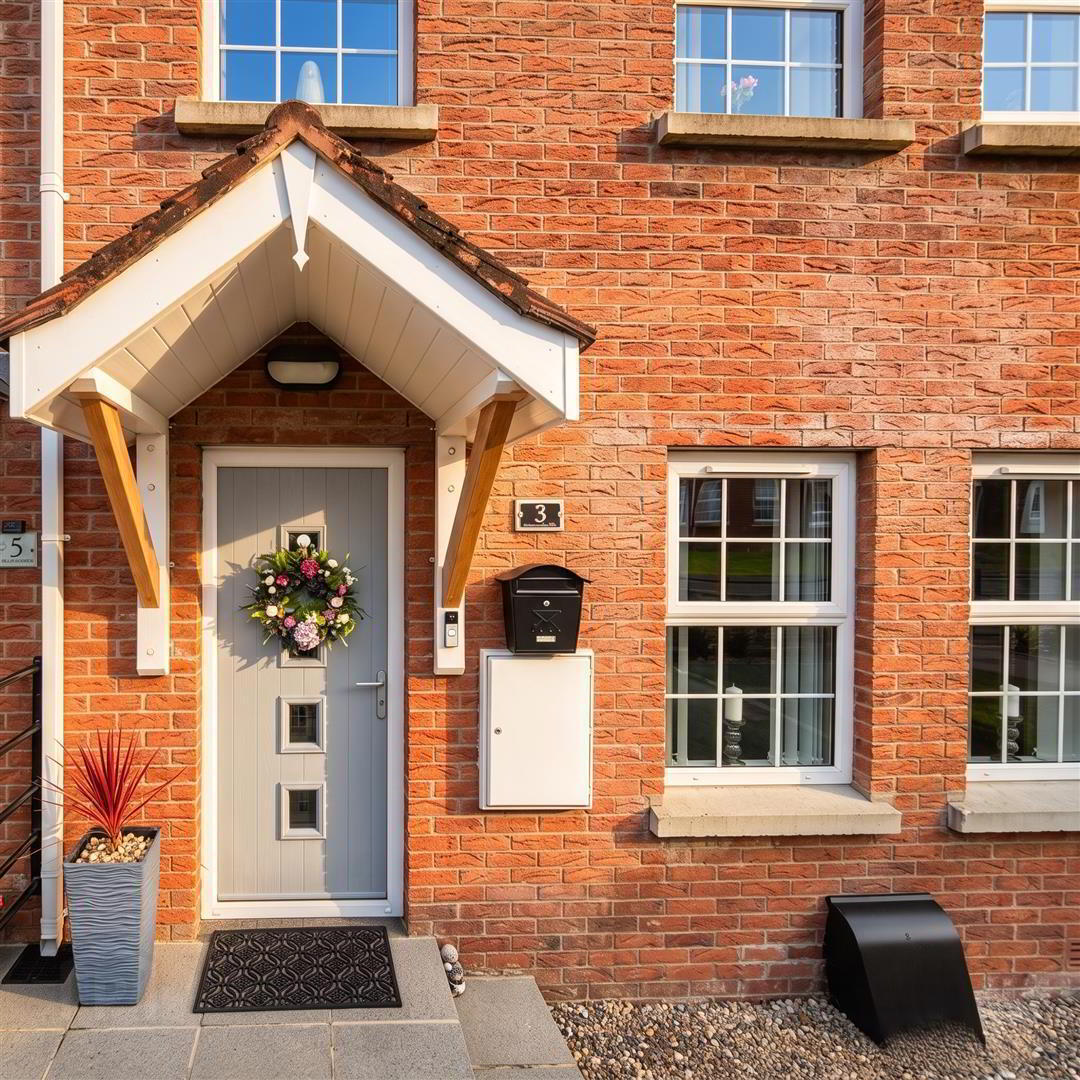
- Composite entrance door, wood laminate floor, panelled radiator.
- Lounge 4.33 x 4.28 at widest (14'2" x 14'0" at widest)
- Attractive fireplace with granite hearth, wood laminate floor, understairs storage, double panelled radiator.
- Kitchen 6.48 x 3.91 at widest (21'3" x 12'9" at widest)
- Bowl and a half stainless steel sink unit, extensive range of high and low level units, formica worktops, built-in under oven and hob, black glass extractor fan, tiled splash back, fridge/freezer space, integrated dishwasher, integrated washing machine, ceramic tiled floor, recessed lighting.
- Dining Area
- Ceramic tiled floor, uPvc double doors, double panelled radiator.
- First Floor
- Landing.
- Bathroom
- Recently installed luxury white bathroom suite comprising walk-in shower, thermostatically controlled drench shower, telephone handset shower, vanity unit, low flush wc, towel radiator, fully tiled walls, ceramic tiled floor, pvc ceiling, recessed lighting. extractor fan.
- Bedroom 5.71 x 3.91 at widest (18'8" x 12'9" at widest)
- Wood laminate floor, two double panelled radiators.
- Bedroom 4.26 x 3.51 at widest (13'11" x 11'6" at widest)
- Wood laminate floor, double panelled radiator.
- Second Floor
- Landing.
- Bedroom 4.79 x 4.55 at widest (15'8" x 14'11" at widest)
- Wood laminate floor, double panelled radiator.
- En-Suite
- Recently installed fully tiled luxury white bathroom suite comprising shower cubicle, thermostatically controlled telephone handset shower, pedestal wash hand basin, low flush wc, chrome radiator, recessed ligfhting, fully tiled walls, ceramic tiled floor, velux window.
- Bedroom 5.40 x 3.47 at widest (17'8" x 11'4" at widest)
- Wood laminate floor, double panelled radiator.
- Outside
- Gardens front in artifical grass, shrubs with estate fencing and brick paver path. Rear garden in extensive composite decking with privacy fencing, mature shrubs and trees, private pathway leading to hard landscaped side garden, garden shed, driveway with ample carparking.
Travel Time From This Property

Important PlacesAdd your own important places to see how far they are from this property.
Agent Accreditations



Marketed by Ulster Property Sales (Cavehill)
+44 28 9072 9270




