3 Lawnakilla Park, Enniskillen, BT74 7JN
3 Bed Detached Bungalow
Offers Over £280,000
Property Overview
Status
For Sale
Style
Detached Bungalow
Bedrooms
3
Bathrooms
1
Receptions
1
Property Features
Size
88 sq m (947.2 sq ft)
Tenure
Not Provided
Energy Rating
Heating
Oil
Broadband Speed Checker
*³
In partnership with
Property Financials
Stamp Duty
Rates
£1,203.24 pa*¹
Typical Mortgage


Marketed by McGovern Estate Agents Ltd
+44 28 6632 8282

Propertynews Currency Partner - helping you transfer money for property purchases in Ireland & Northern Ireland. Speak to an expert
Additional Information
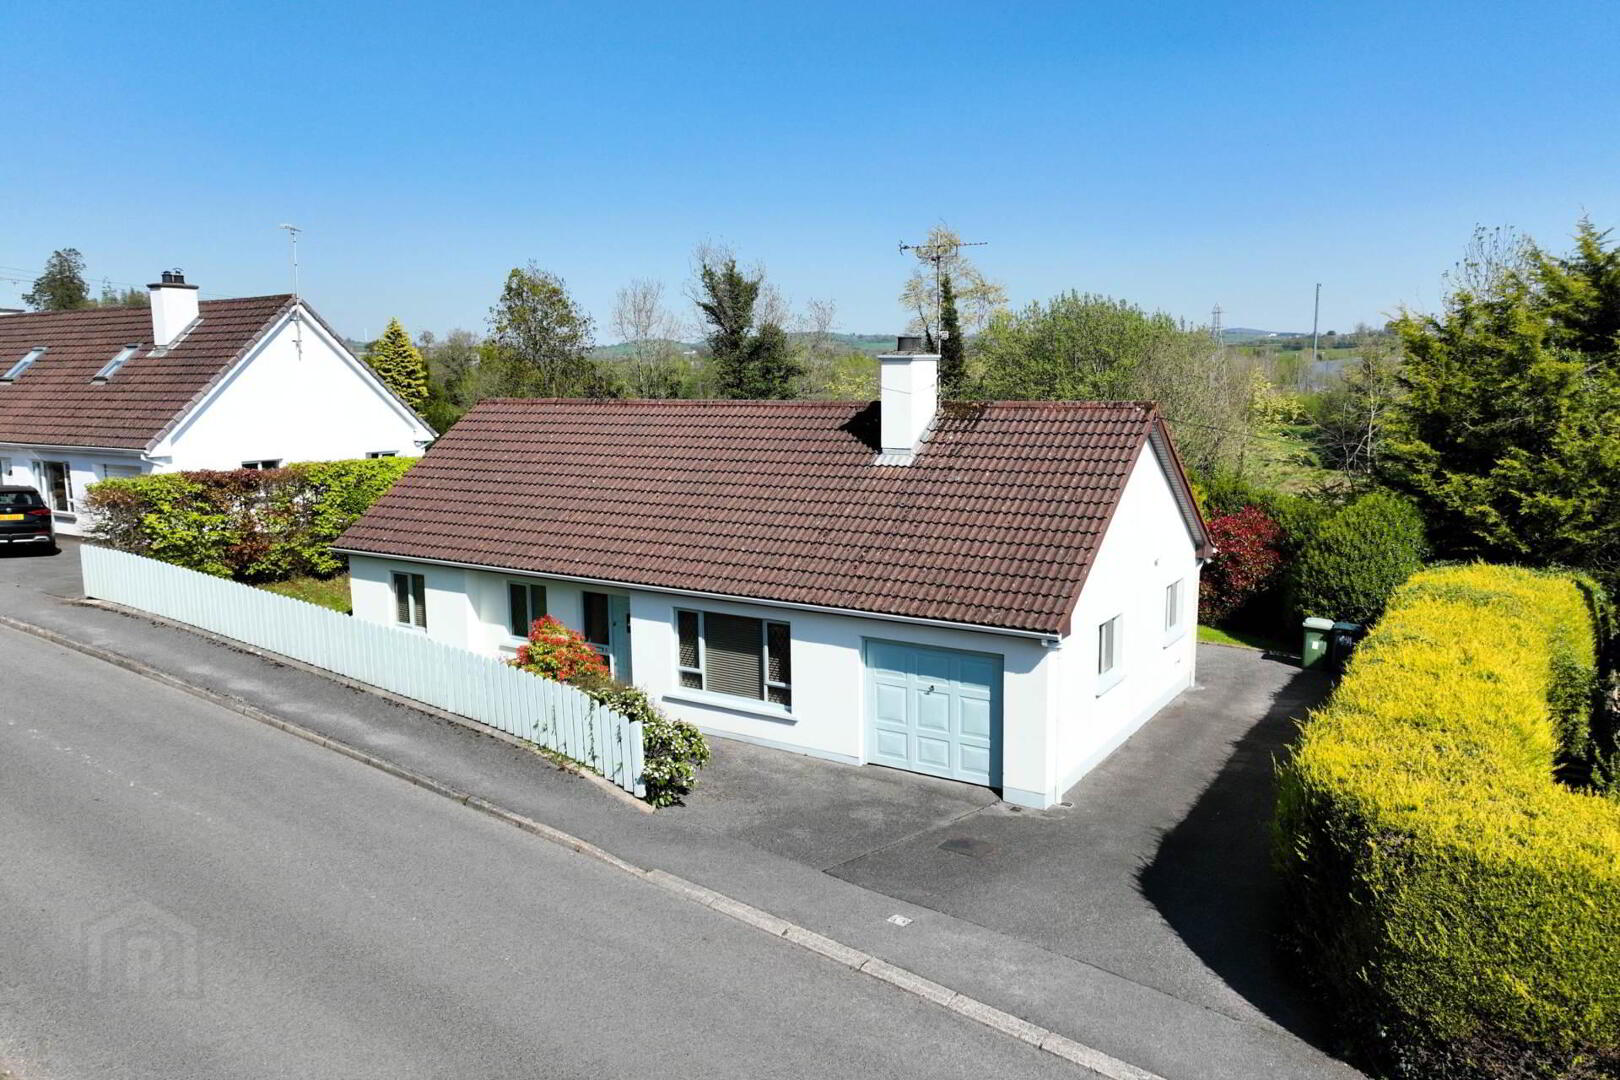
An attractive detached bungalow in a quiet Enniskillen cul de sac, offering bright open plan living, excellent privacy and valuable potential for future expansion.
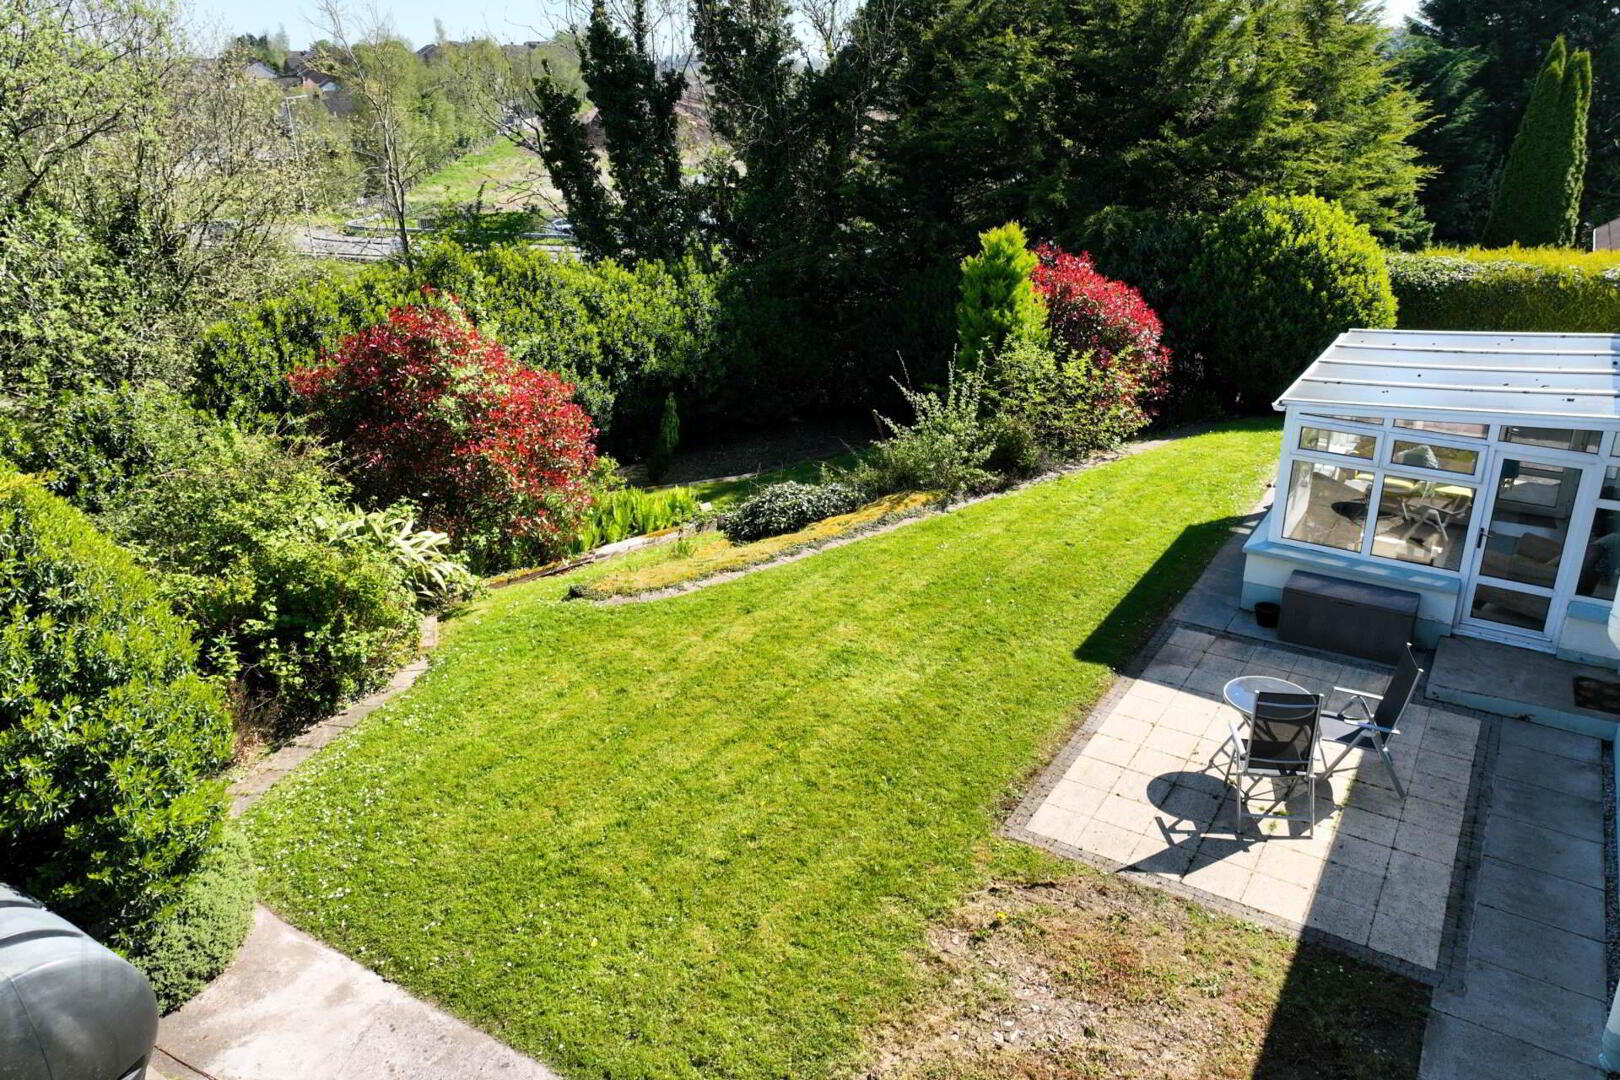
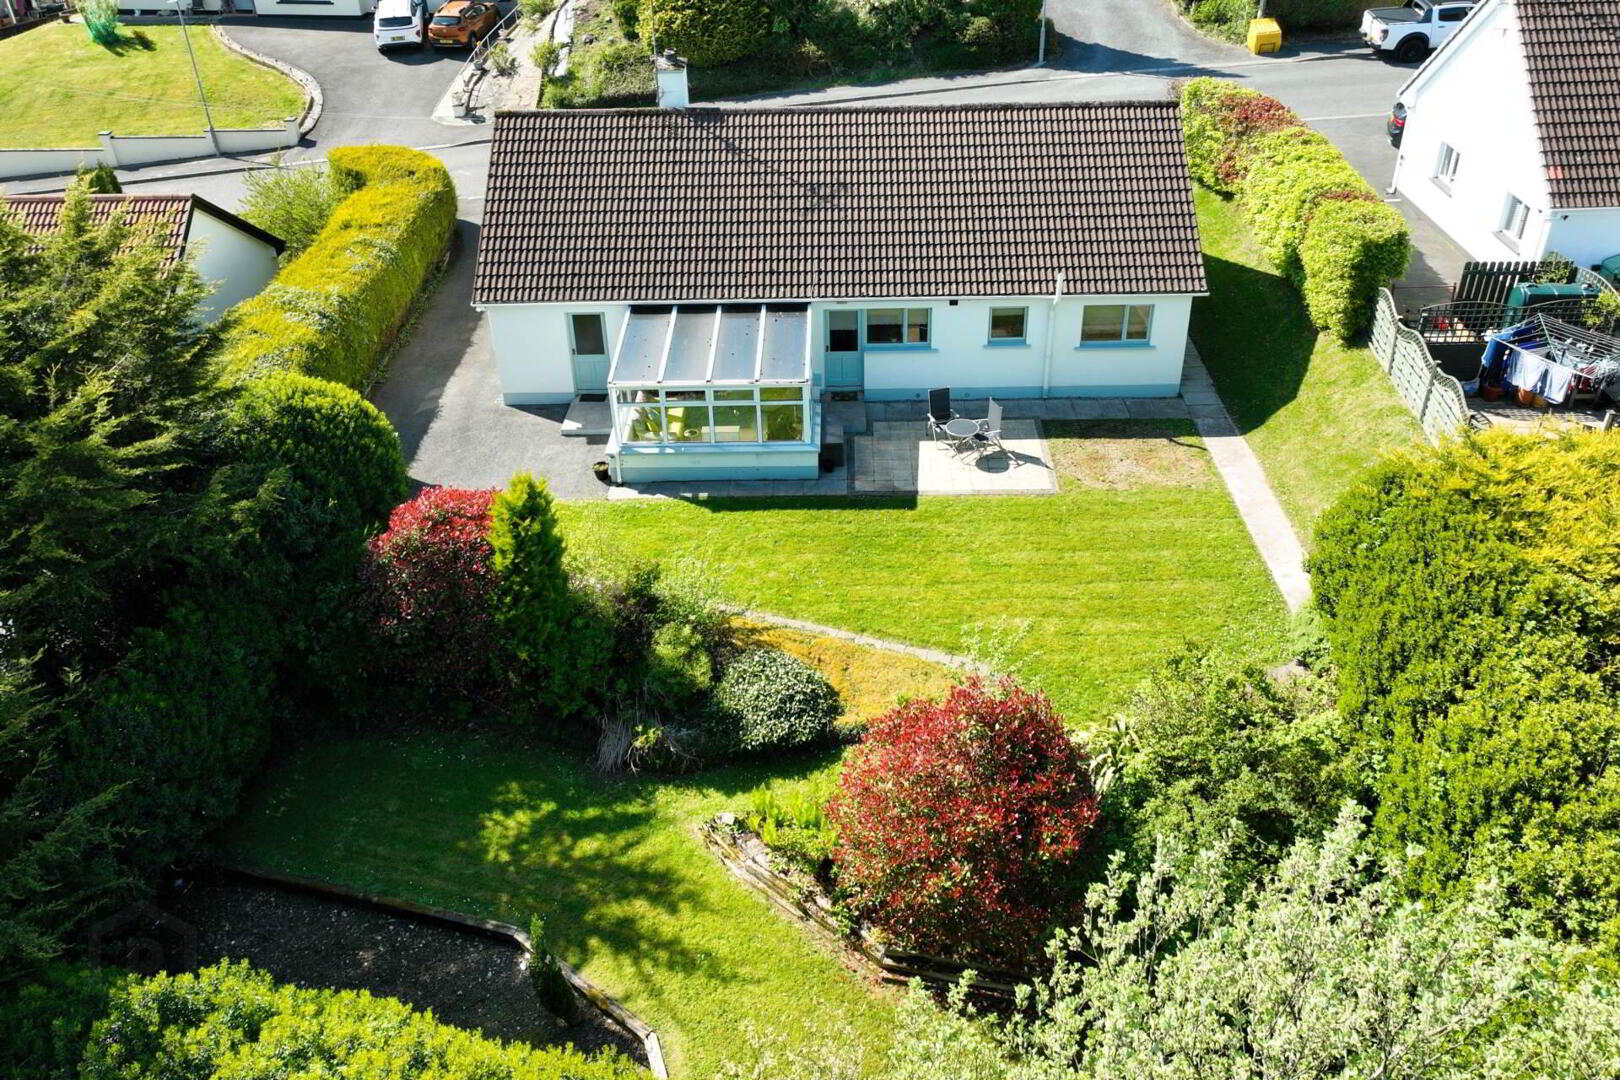
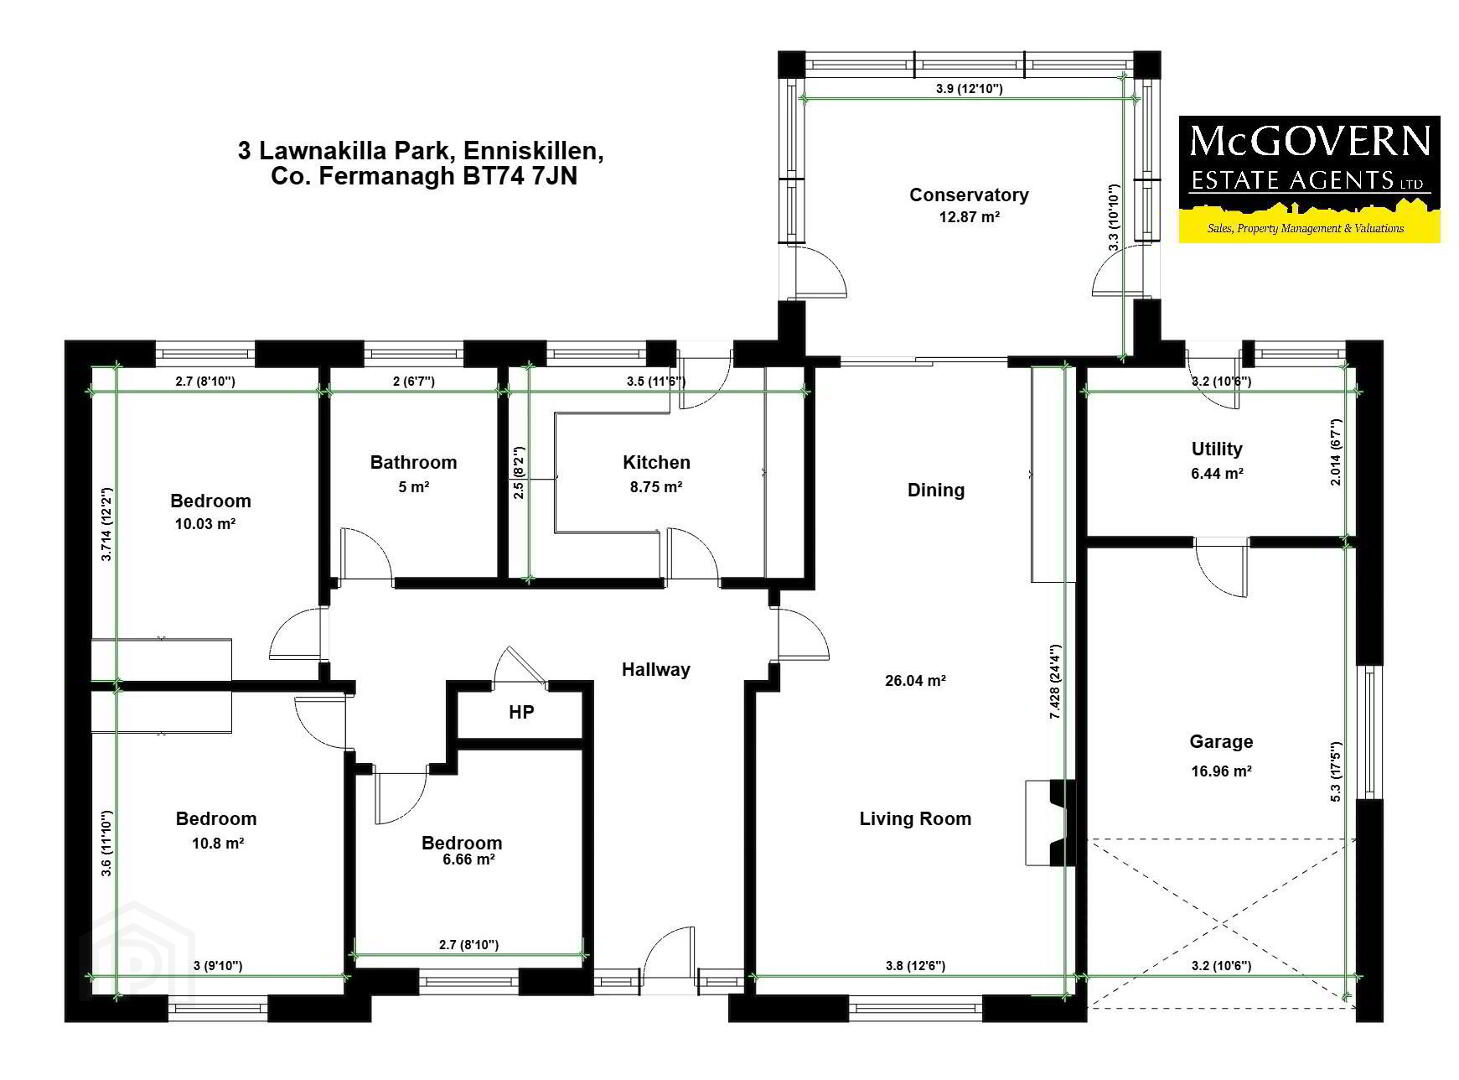
Finished with tiled flooring throughout, the home features a spacious living/dining area with a marble surround electric fire set within an open fireplace, giving buyers the option to install a stove or open fire if desired. This space opens into a sun filled conservatory overlooking the private rear garden. The modern kitchen includes integrated appliances, a breakfast bar and direct access outside.
There are two double bedrooms and one single room, along with a fully tiled bathroom with electric shower and vanity storage.
A desirable added benefit is the attic truss roof, offering genuine potential to create two additional upstairs bedrooms.
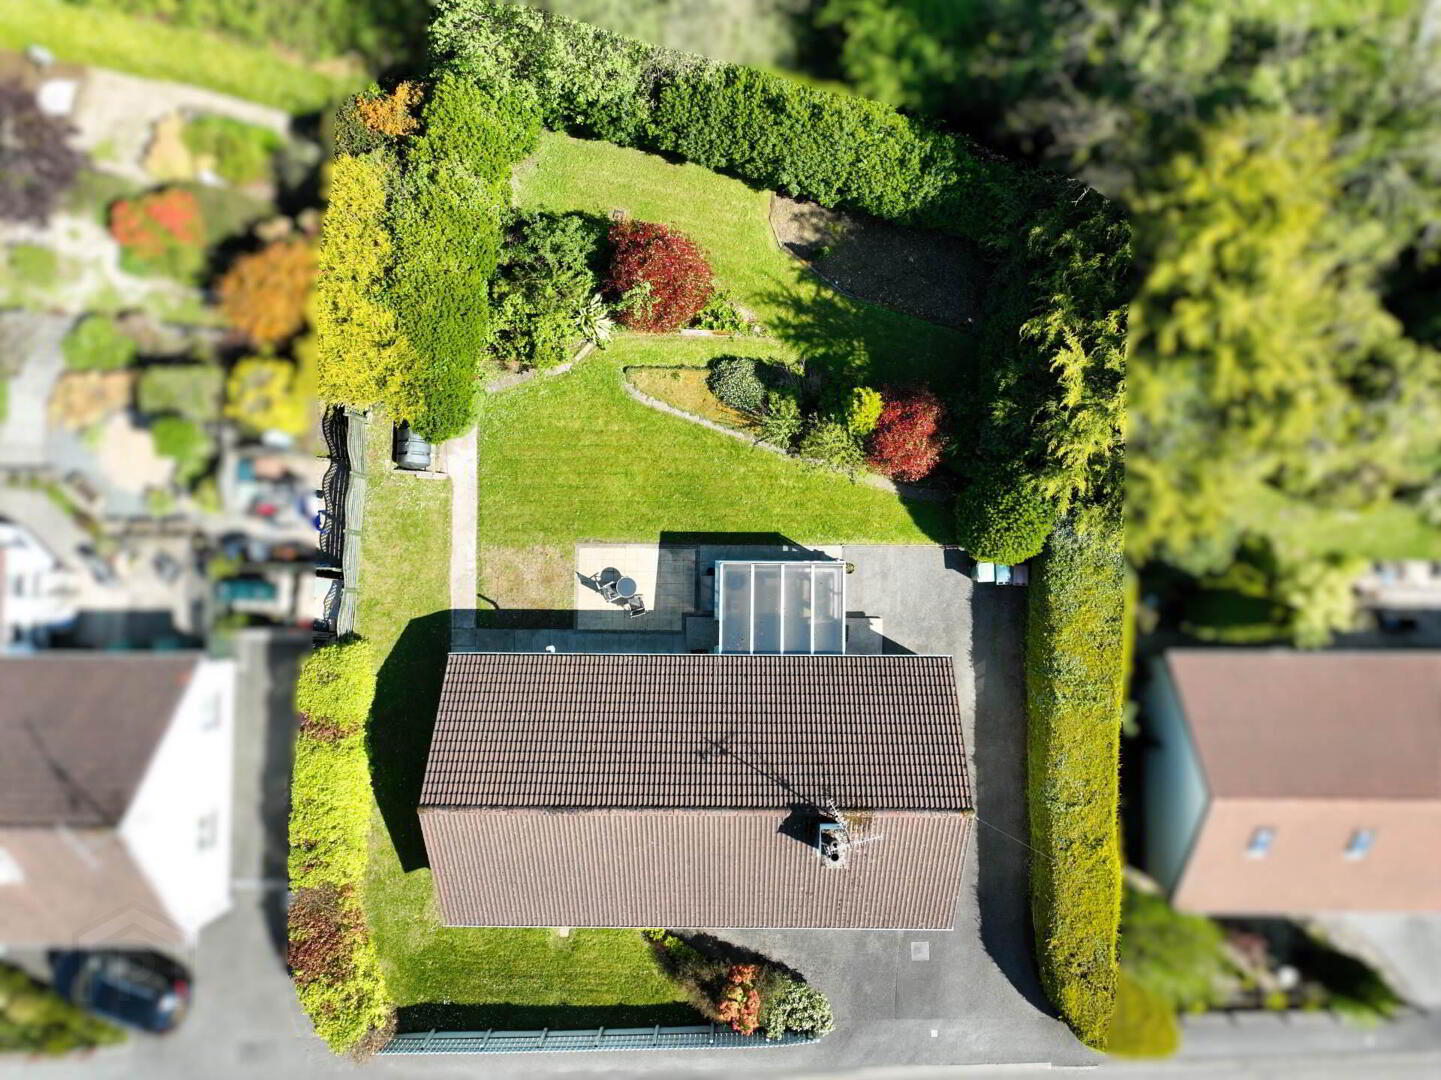
Outside, the property benefits from a low maintenance tarmac driveway with parking to the front and side, enclosed gardens with mature hedging, and an integrated garage with adjoining utility room providing excellent storage and workspace. The location is peaceful yet only minutes from Enniskillen town centre, the new retail park, local amenities and the South West Acute Hospital.
A well located home with strong potential, excellent privacy and easy upkeep early viewing is strongly recommended.
Layout and dimensions are available on the floor plan.
Viewings are strictly by appointment only.
Contact McGovern Estate Agents Ltd on 028 6632 8282
Notice
Please note we have not tested any apparatus, fixtures, fittings, or services. Interested parties must undertake their own investigation into the working order of these items. All measurements are approximate and photographs provided for guidance only.
Finished with tiled flooring throughout, the home features a spacious living/dining area with a marble surround electric fire set within an open fireplace, giving buyers the option to install a stove or open fire if desired. This space opens into a sun filled conservatory overlooking the private rear garden. The modern kitchen includes integrated appliances, a breakfast bar and direct access outside.
There are two double bedrooms and one single room, along with a fully tiled bathroom with electric shower and vanity storage.
A desirable added benefit is the attic truss roof, offering genuine potential to create two additional upstairs bedrooms.
Outside, the property benefits from a low maintenance tarmac driveway with parking to the front and side, enclosed gardens with mature hedging, and an integrated garage with adjoining utility room providing excellent storage and workspace. The location is peaceful yet only minutes from Enniskillen town centre, the new retail park, local amenities and the South West Acute Hospital.
A well located home with strong potential, excellent privacy and easy upkeep early viewing is strongly recommended.
Layout and dimensions are available on the floor plan.
Viewings are strictly by appointment only.
Contact McGovern Estate Agents Ltd on 028 6632 8282
Notice
Please note we have not tested any apparatus, fixtures, fittings, or services. Interested parties must undertake their own investigation into the working order of these items. All measurements are approximate and photographs provided for guidance only.
Travel Time From This Property

Important PlacesAdd your own important places to see how far they are from this property.
Agent Accreditations



Marketed by McGovern Estate Agents Ltd
+44 28 6632 8282




