
SALE AGREED
SALE AGREED

SALE AGREED
SALE AGREED
SALE AGREED
SALE AGREED
SALE AGREED
SALE AGREED
SALE AGREED
SALE AGREED
SALE AGREED
SALE AGREED
SALE AGREED
SALE AGREED
SALE AGREED
SALE AGREED
SALE AGREED
SALE AGREED
SALE AGREED
SALE AGREED
SALE AGREED
SALE AGREED
SALE AGREED
SALE AGREED
SALE AGREED
SALE AGREED
SALE AGREED
SALE AGREED
SALE AGREED
SALE AGREED
SALE AGREED
SALE AGREED
SALE AGREED
SALE AGREED
SALE AGREED
SALE AGREED
SALE AGREED
SALE AGREED
SALE AGREED
SALE AGREED
SALE AGREED
SALE AGREED
SALE AGREED
SALE AGREED
SALE AGREED
SALE AGREED
SALE AGREED
SALE AGREED
SALE AGREED
SALE AGREED
SALE AGREED
SALE AGREED
SALE AGREED
SALE AGREED
SALE AGREED
SALE AGREED
SALE AGREED
SALE AGREED
SALE AGREED
SALE AGREED
SALE AGREED
SALE AGREED
SALE AGREED
SALE AGREED
SALE AGREED
SALE AGREED
SALE AGREED
SALE AGREED
SALE AGREED
SALE AGREED
SALE AGREED
SALE AGREED
SALE AGREED
SALE AGREED
SALE AGREED
SALE AGREED
SALE AGREED
SALE AGREED
SALE AGREED
SALE AGREED
SALE AGREED
SALE AGREED
SALE AGREED
SALE AGREED
SALE AGREED
SALE AGREED
SALE AGREED
3 Largy Road, Crumlin, BT29 4RU
3 Bed Semi-Detached Bungalow
Sale agreed
Property Overview
Status
Sale Agreed
Style
Semi-Detached Bungalow
Bedrooms
3
Bathrooms
1
Receptions
1
Property Features
Tenure
Not Provided
Energy Rating
Heating
Oil
Broadband Speed Checker
*³
Property Financials
Price
Last listed at Offers Over £169,950
Rates
£1,447.68 pa*¹

Marketed by Country Estates (Antrim)
+44 28 9446 6777

Propertynews Currency Partner - helping you transfer money for property purchases in Ireland & Northern Ireland. Speak to an expert
Additional Information
- Three bedroom semi-detached bungalow
- Spacious living room 15'5" x 9'10"
- Bright fitted kitchen with excellent potential for modernisation
- White bathroom suite with panel bath and 'Mira Sport' electric shower over
- Wood laminate flooring to living room and bedrooms
- Oil-fired central heating
- PVC double glazed windows and external doors
- Generous tarmac driveway providing ample off-street parking
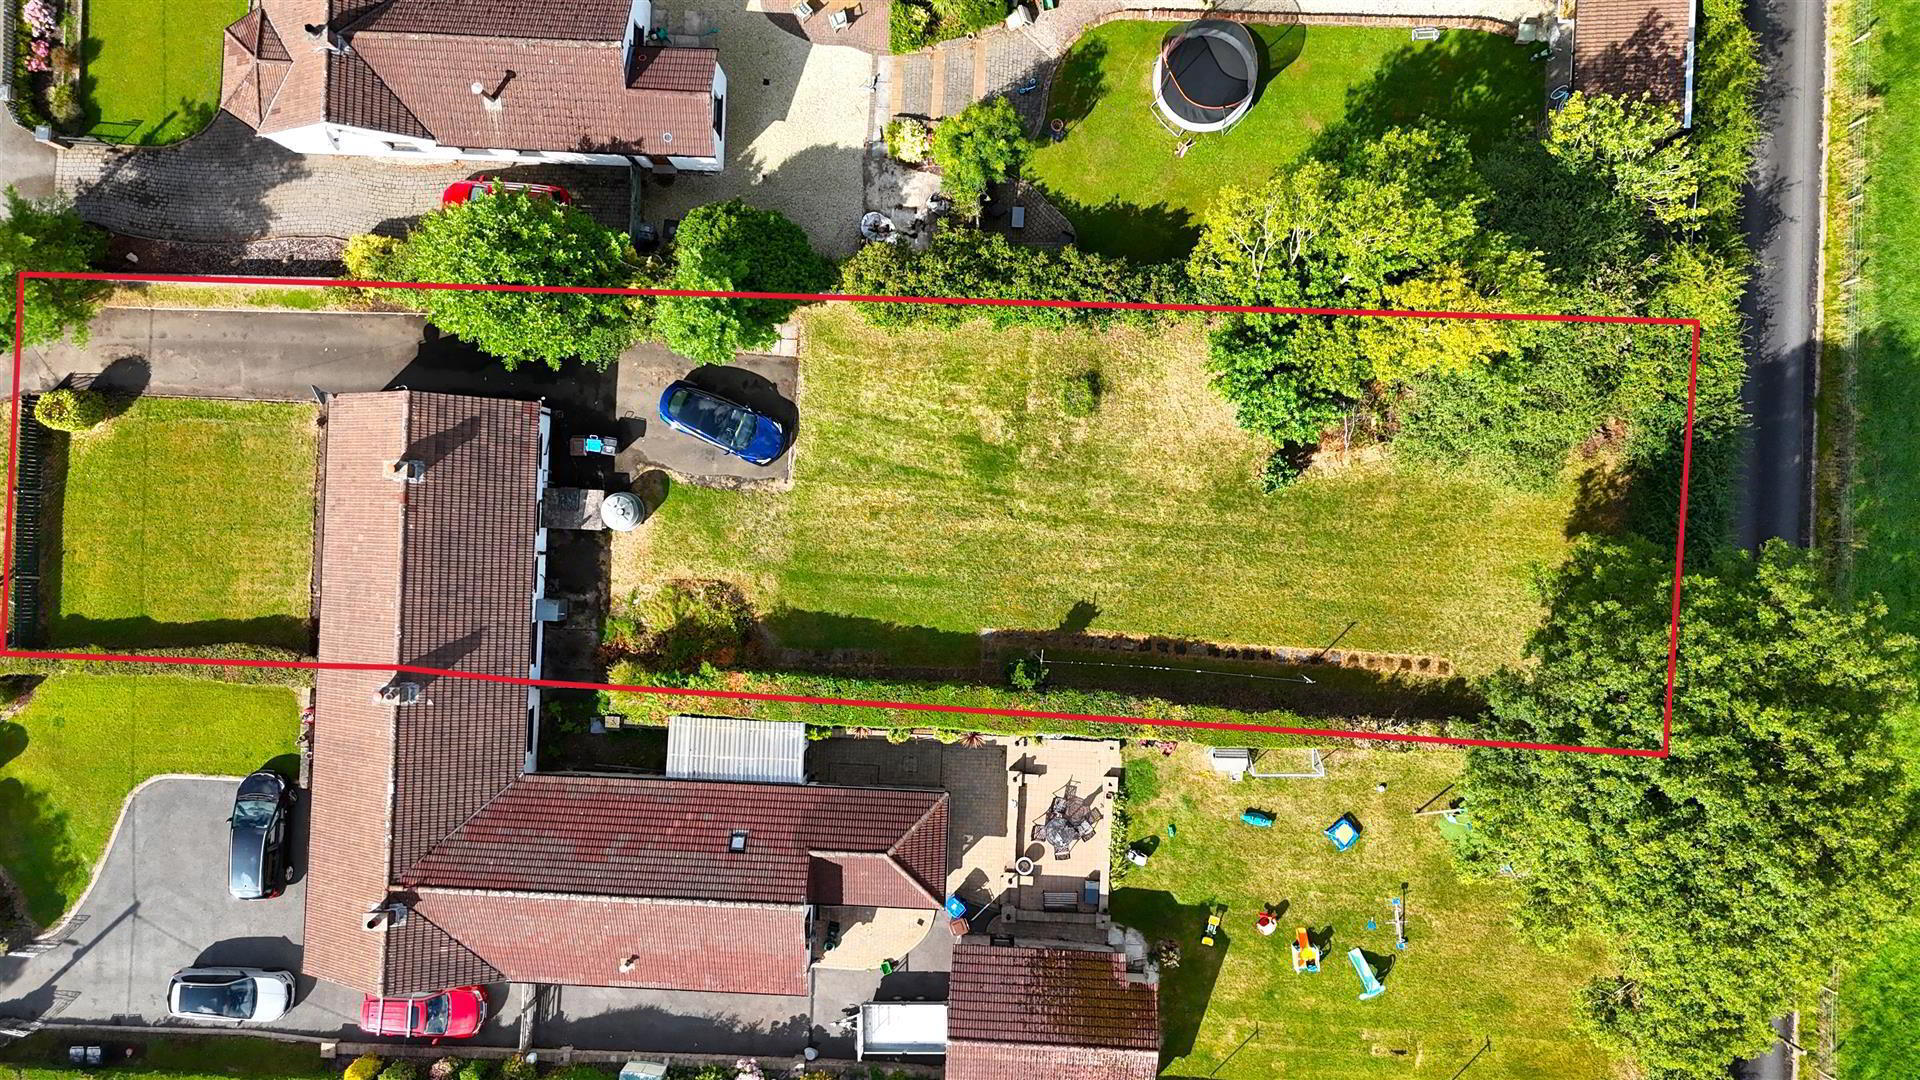
- Exceptionally large, private rear garden with mature specimen trees
- Convenient location on the Largy Road, close to Crumlin and local amenities
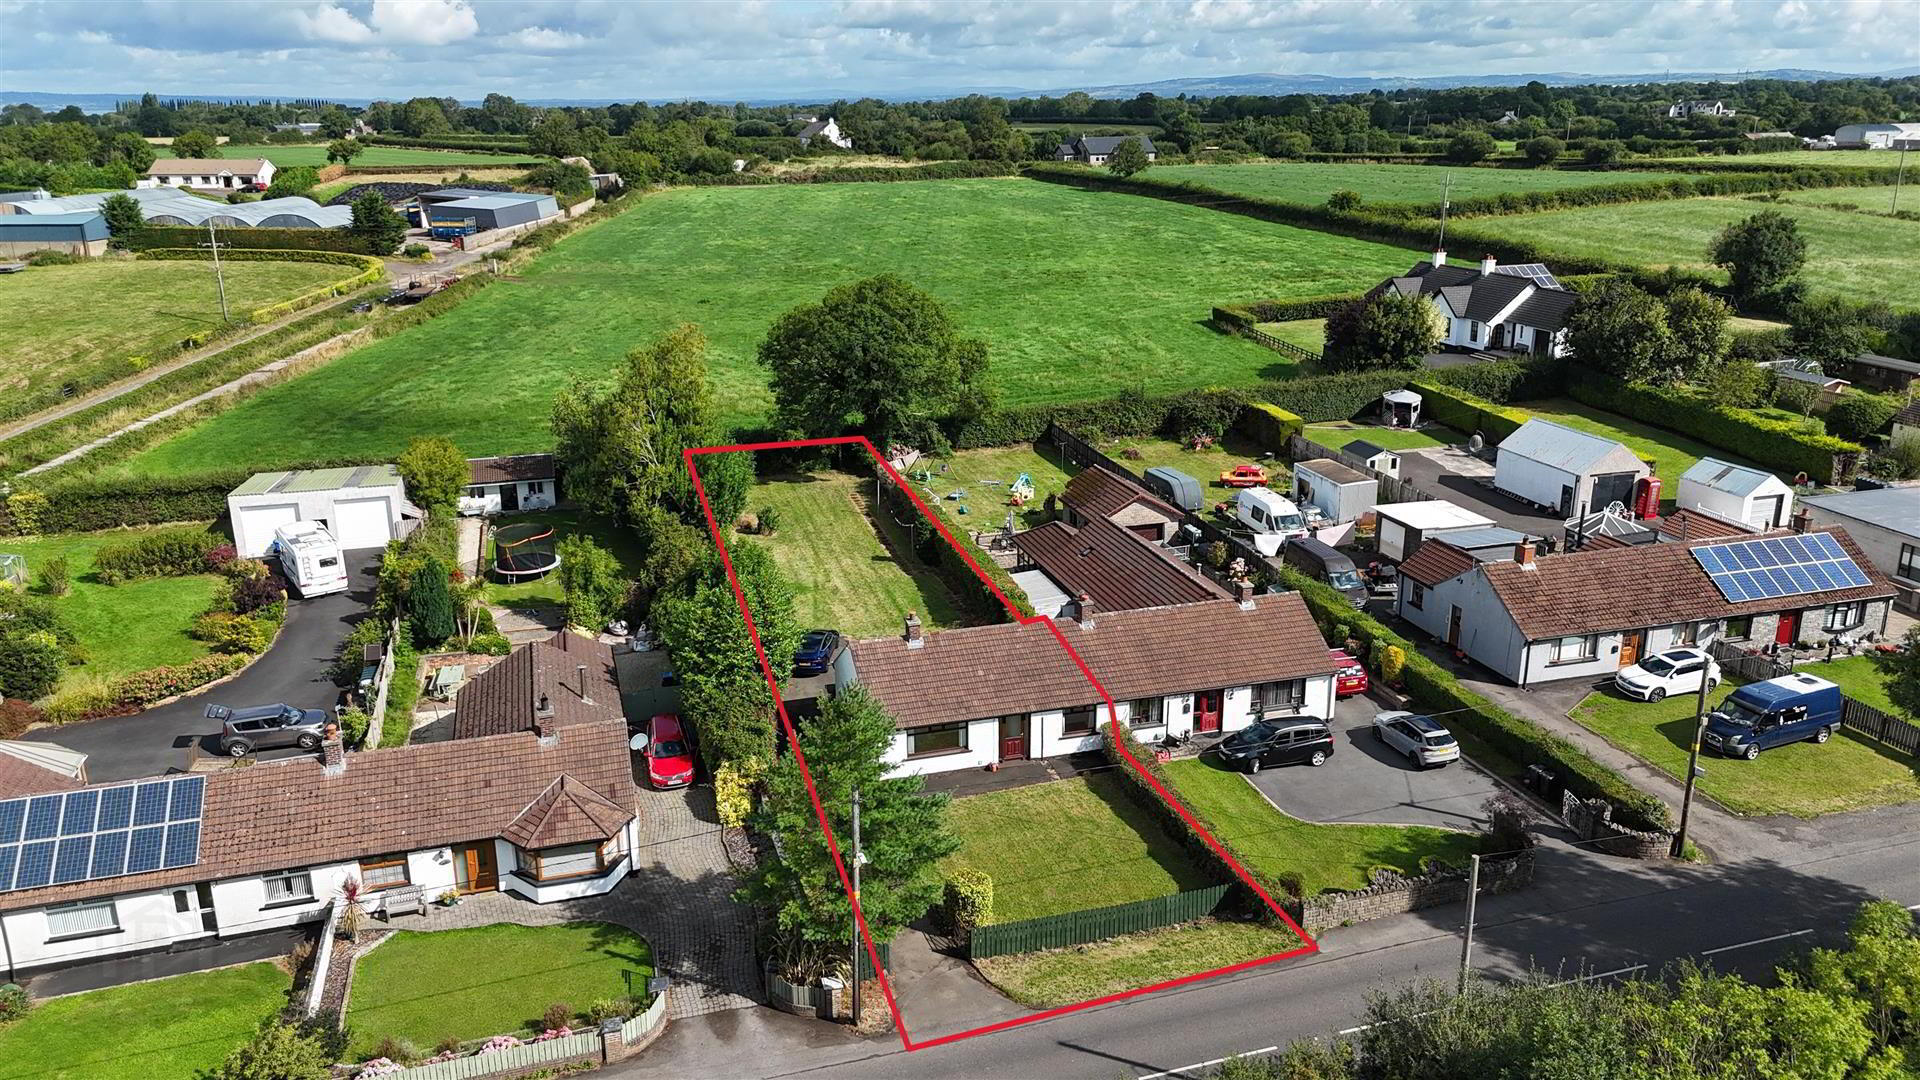
Externally, the home benefits from generous off-street parking, a neat front garden and an impressive private rear garden with a large lawn, mature specimen trees and excellent outdoor space. Conveniently located within easy reach of Crumlin, local schools, shops and commuter routes, this charming home combines comfortable living with fantastic potential to personalise, making it a superb purchase for a wide range of buyers. Early viewing is strongly recommended.
- ACCOMMODATION
- ENTRANCE HALL
- PVC double glazed door with sidelights leading to a spacious entrance hall with fully tiled flooring, integrated cloaks cupboard, access to loft and single radiator
- LIVING ROOM 4.7 x 3.0 (15'5" x 9'10")
- Wood laminate flooring. Broadband point. An elegant decorative fireplace surround finished in a classic white painted design creates an attractive focal point to the room. Set on a tiled hearth, the feature offers the perfect opportunity for purchasers to install an electric, gas or solid-fuel stove (subject to any necessary approvals), allowing the space to be tailored to individual tastes. Double radiator. Glazed panel door to;
- KITCHEN 3.0 x 2.5 (9'10" x 8'2")
- (At max). Fitted with a range of high and low level units complemented by contrasting work surfaces and a tiled splashback. Stainless steel sink unit with drainer and mixer tap. Space for a freestanding cooker with stainless steel extractor canopy above, together with plumbing and space for a washing machine and additional under-counter appliances. Ceramic tiled flooring. Rear-facing window overlooking the garden provides an abundance of natural light, creating a bright and functional kitchen space with excellent potential for modernisation and personalisation. Hot press with insulated copper cylinder and shelving. Double radiator. PVC double glazed door to the rear
- BEDROOM 1 3.63 x 3.55 (11'10" x 11'7")
- (At max). An attractive decorative fireplace with a contemporary white painted surround provides a charming focal point to the room. Finished with clean lines and a minimalist design, it enhances the space while offering potential for a feature electric fire or decorative display to suit individual tastes. Wood laminate flooring. Single radiator. Views over the rear garden
- BEDROOM 2 3.56 x 2.41 (11'8" x 7'10")
- (At max). Wood laminate flooring. Single radiator
- BEDROOM 3 3.0 x 2.1 (9'10" x 6'10")
- Wood laminate flooring. Single radiator. Views over the rear garden
- BATHROOM 1.79 x 1.77 (5'10" x 5'9")
- White suite comprising a wood-panelled bath with chrome hot and cold taps and Mira Sport electric shower over. Wall-mounted wash hand basin with chrome hot and cold taps. Low flush WC. Fully tiled flooring and partially tiled walls. Single radiator
- OUTSIDE
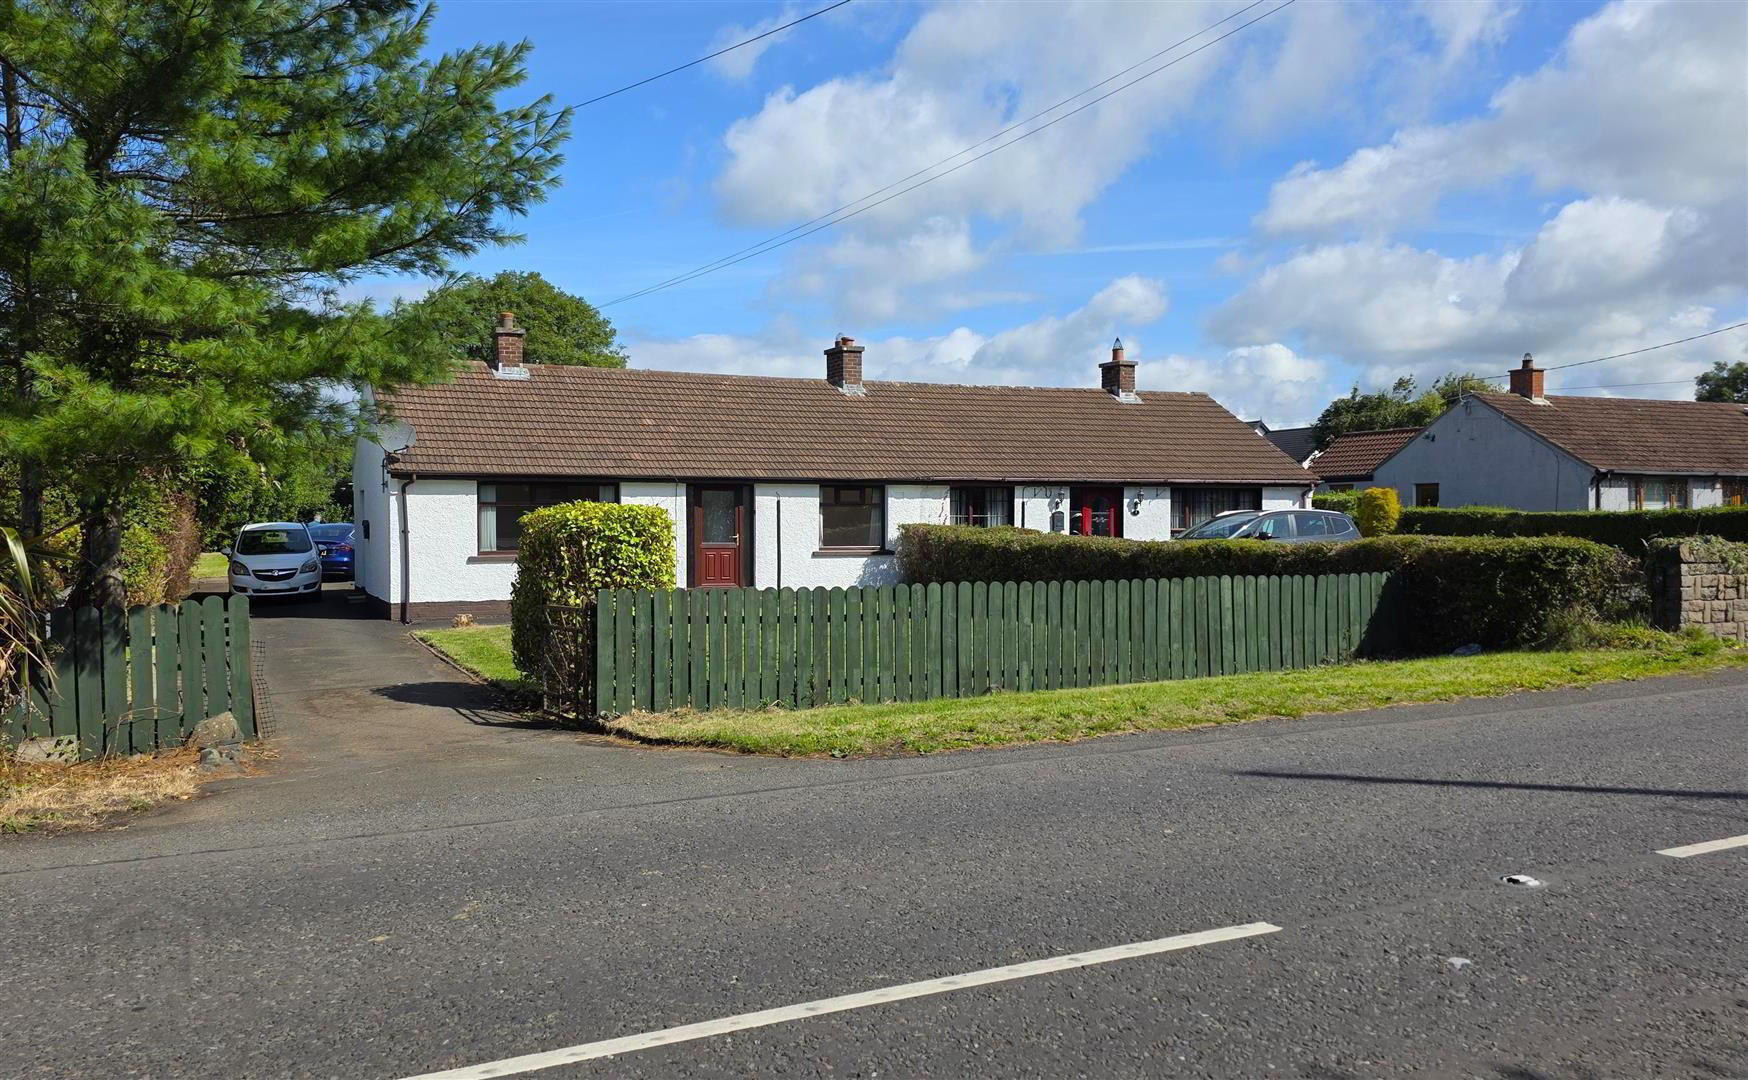
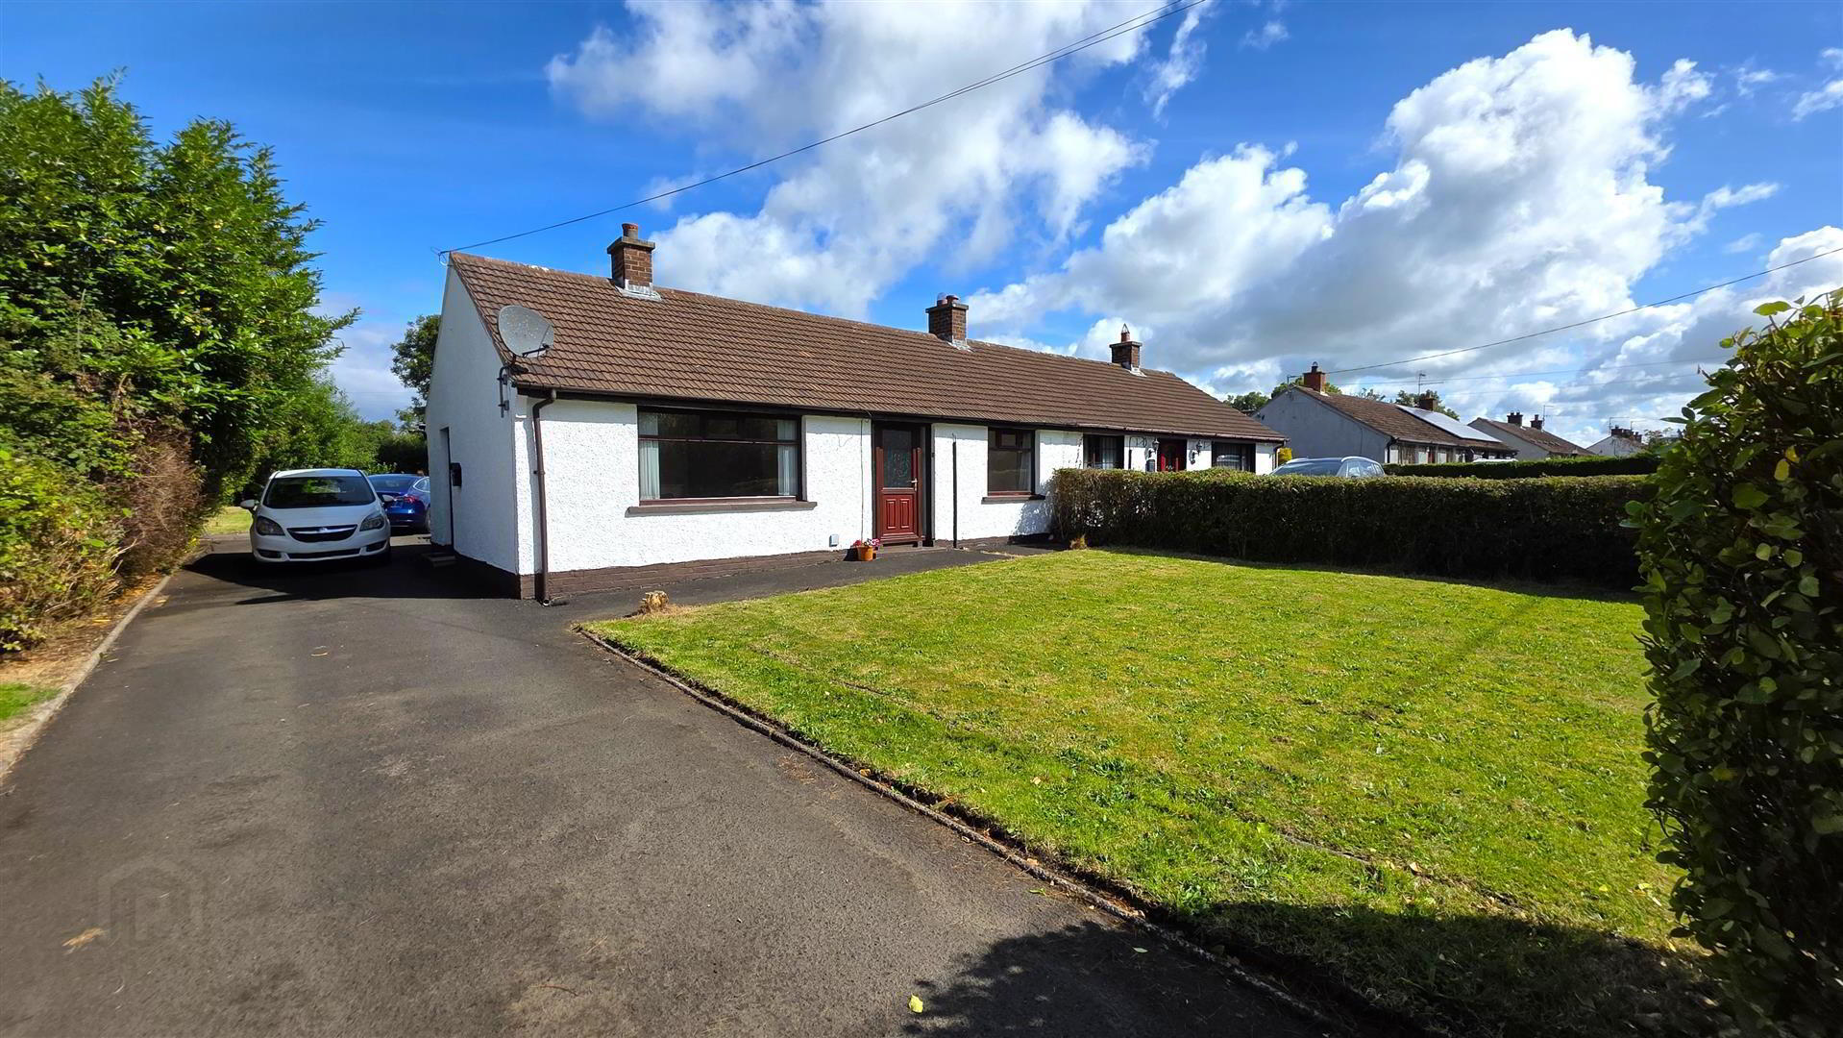
- To the front, four-foot timber fencing and a low-level wall to one side with mature hedging to the other. Neat lawn. Tarmac driveway providing generous off-street parking and leading to the rear.
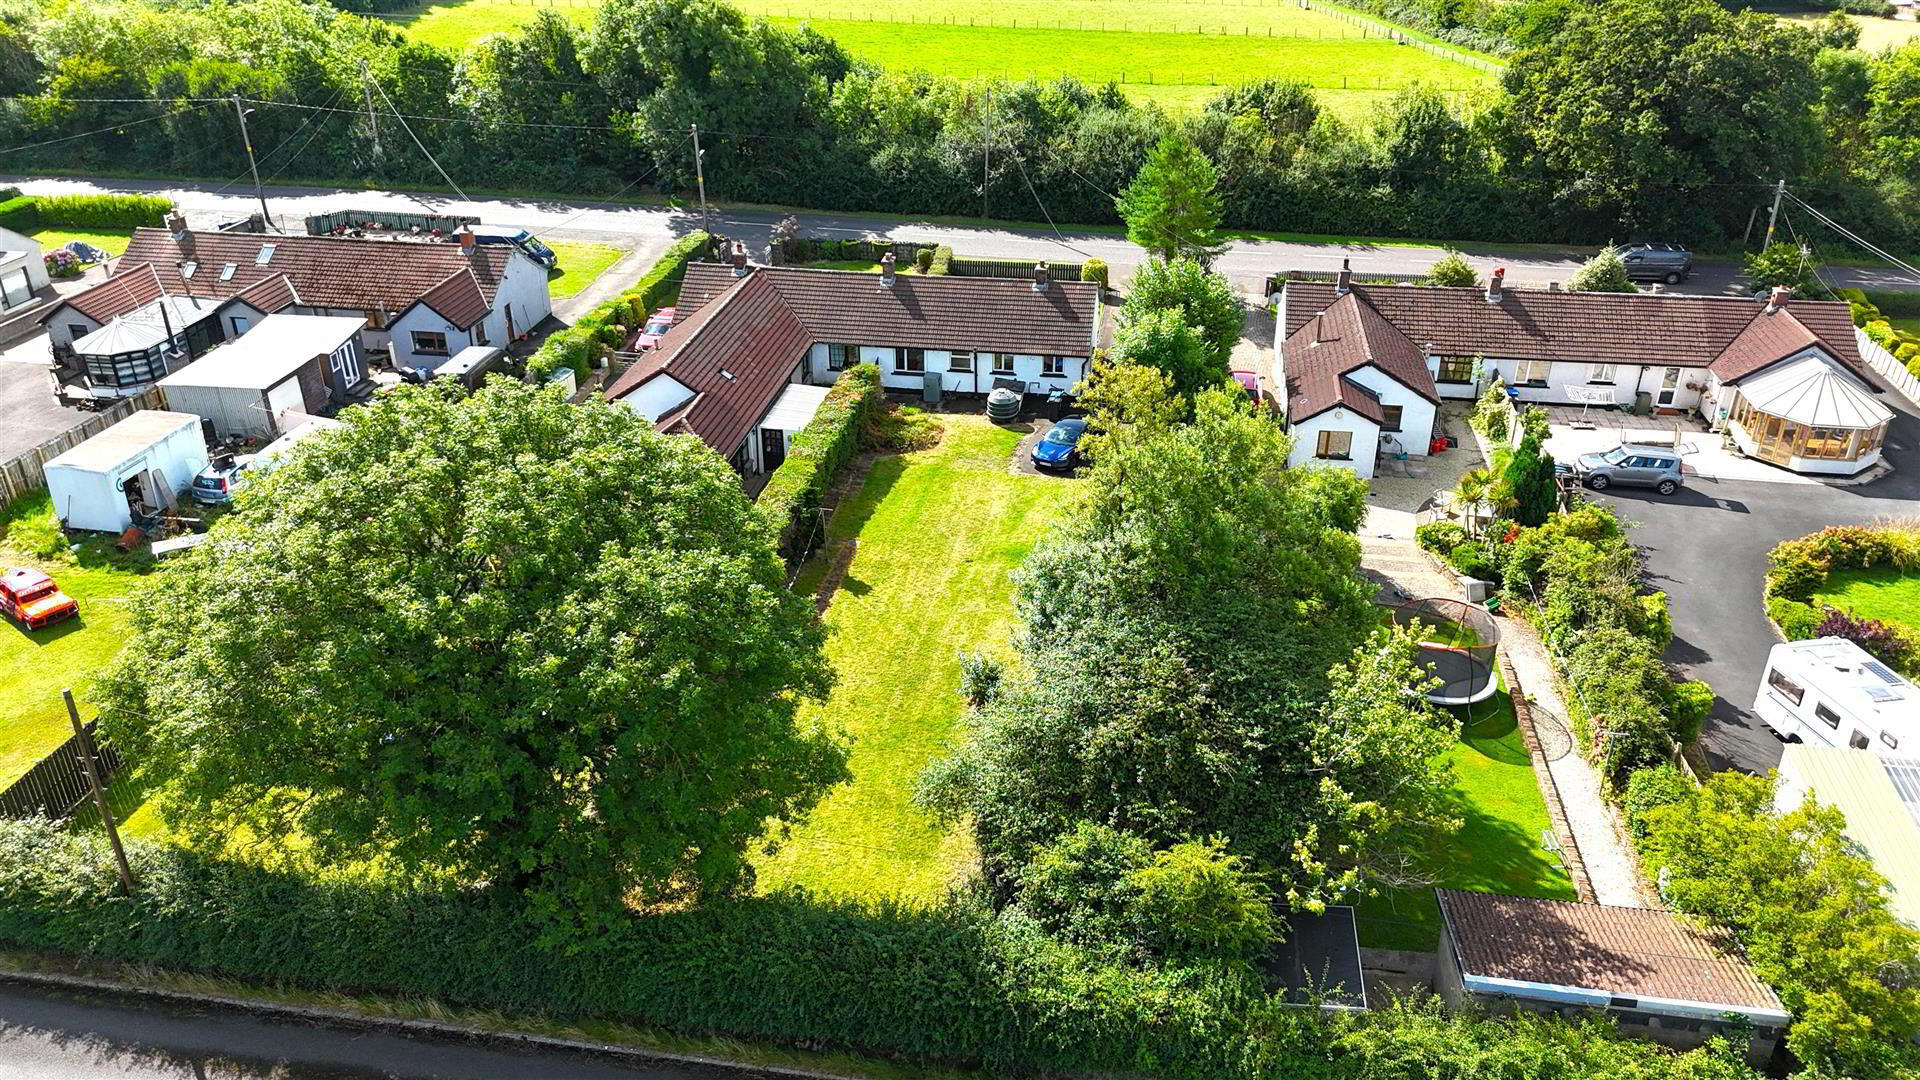
To the rear is a substantial garden offering superb privacy. PVC oil tank. Steel fabricated boiler house. Large, neatly maintained lawn. Range of specimen trees. Outside tap - IMPORTANT NOTE TO ALL POTENTIAL PURCHASERS;
- Please note, none of the services or appliances have been tested at this property.
Please also be aware, property boundaries are an estimation and are to be confirmed via your solicitor.
Travel Time From This Property

Important PlacesAdd your own important places to see how far they are from this property.
Agent Accreditations

Not Provided


Marketed by Country Estates (Antrim)
+44 28 9446 6777




