
Click here to view the video
Click here to view the video
Click here to view the video
3 Knockmore Heights, Enniskillen, Derrygonnelly, BT93 6FX
5 Bed Detached House with Garage
Offers Over £375,000
Property Overview
Status
For Sale
Style
Detached House with Garage
Bedrooms
5
Bathrooms
3
Receptions
2
Property Features
Tenure
Not Provided
Energy Rating
Heating
Oil
Broadband Speed Checker
*³
Property Financials
Stamp Duty
Rates
£2,005.40 pa*¹
Typical Mortgage


Marketed by Montgomery Finlay & Co
+44 28 6632 4485

Propertynews Currency Partner - helping you transfer money for property purchases in Ireland & Northern Ireland. Speak to an expert
Additional Information
3 Knockmore Heights, Derrygonnelly, BT93 6FX
Exceptional 5 Bedroom Detached Family Home with Stunning Panoramic Countryside Views
Luxury Family Living | Elevated Private Site | Beautifully Presented Throughout
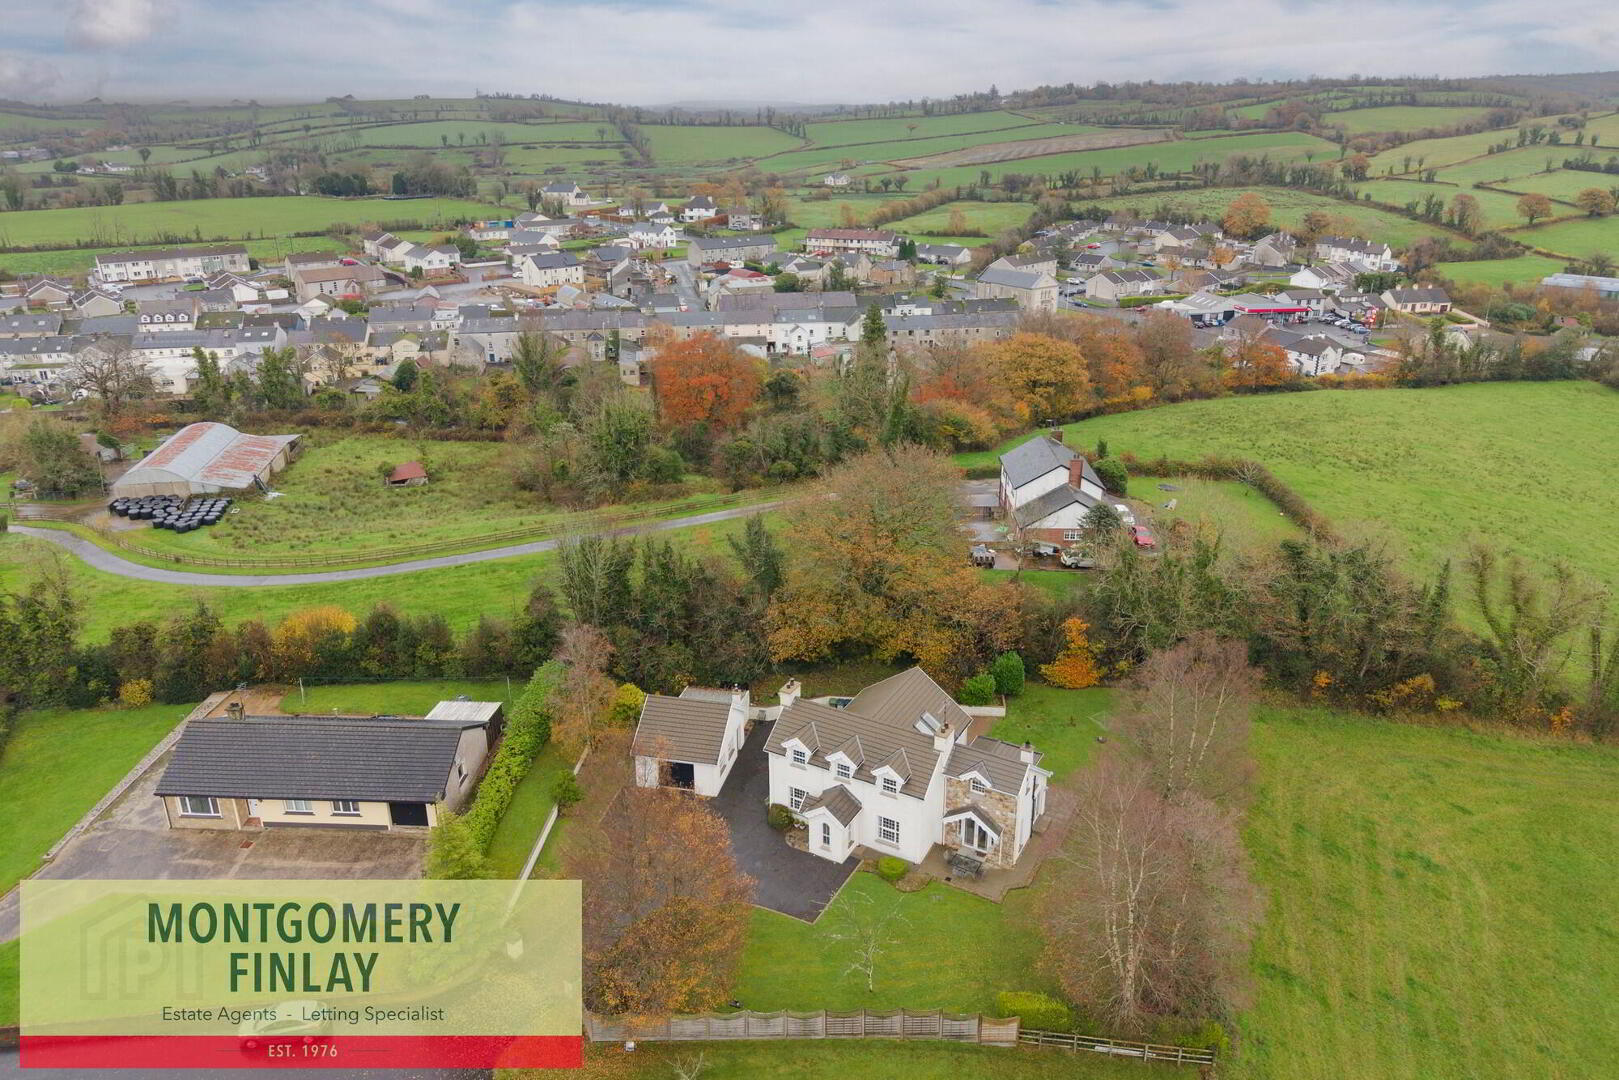
A home that truly has it all. Set on a magnificent elevated site with breathtaking panoramic views across the surrounding countryside, this exceptional five-bedroom detached residence offers an outstanding combination of space, style and versatility in one of Derrygonnelly's most desirable locations.
Beautifully presented throughout, the property has been thoughtfully designed for modern family living. At its heart is an impressive open-plan kitchen, living and dining area, boasting a spectacular vaulted ceiling, two sets of French doors and an abundance of natural light, creating a wonderful space for everyday family life and entertaining alike. A bespoke handmade kitchen with granite worktops is complemented by generous reception accommodation, including a formal sitting room and a versatile drawing room that could also serve as an additional bedroom, home office or playroom.
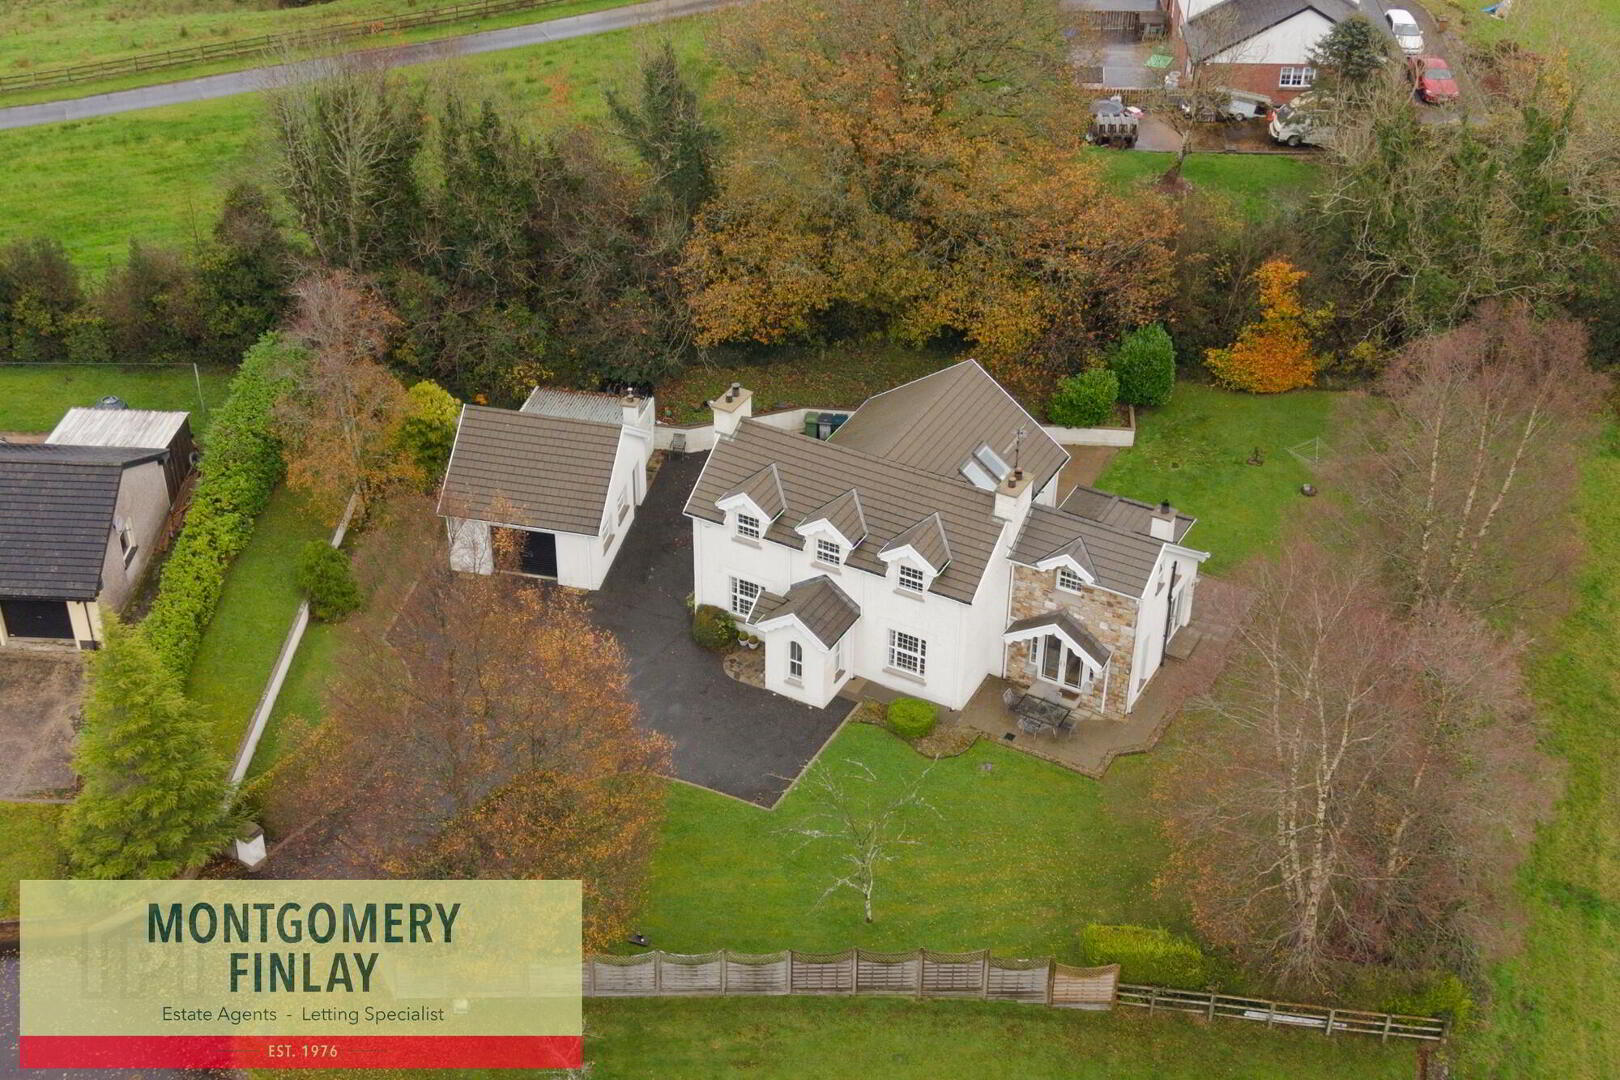
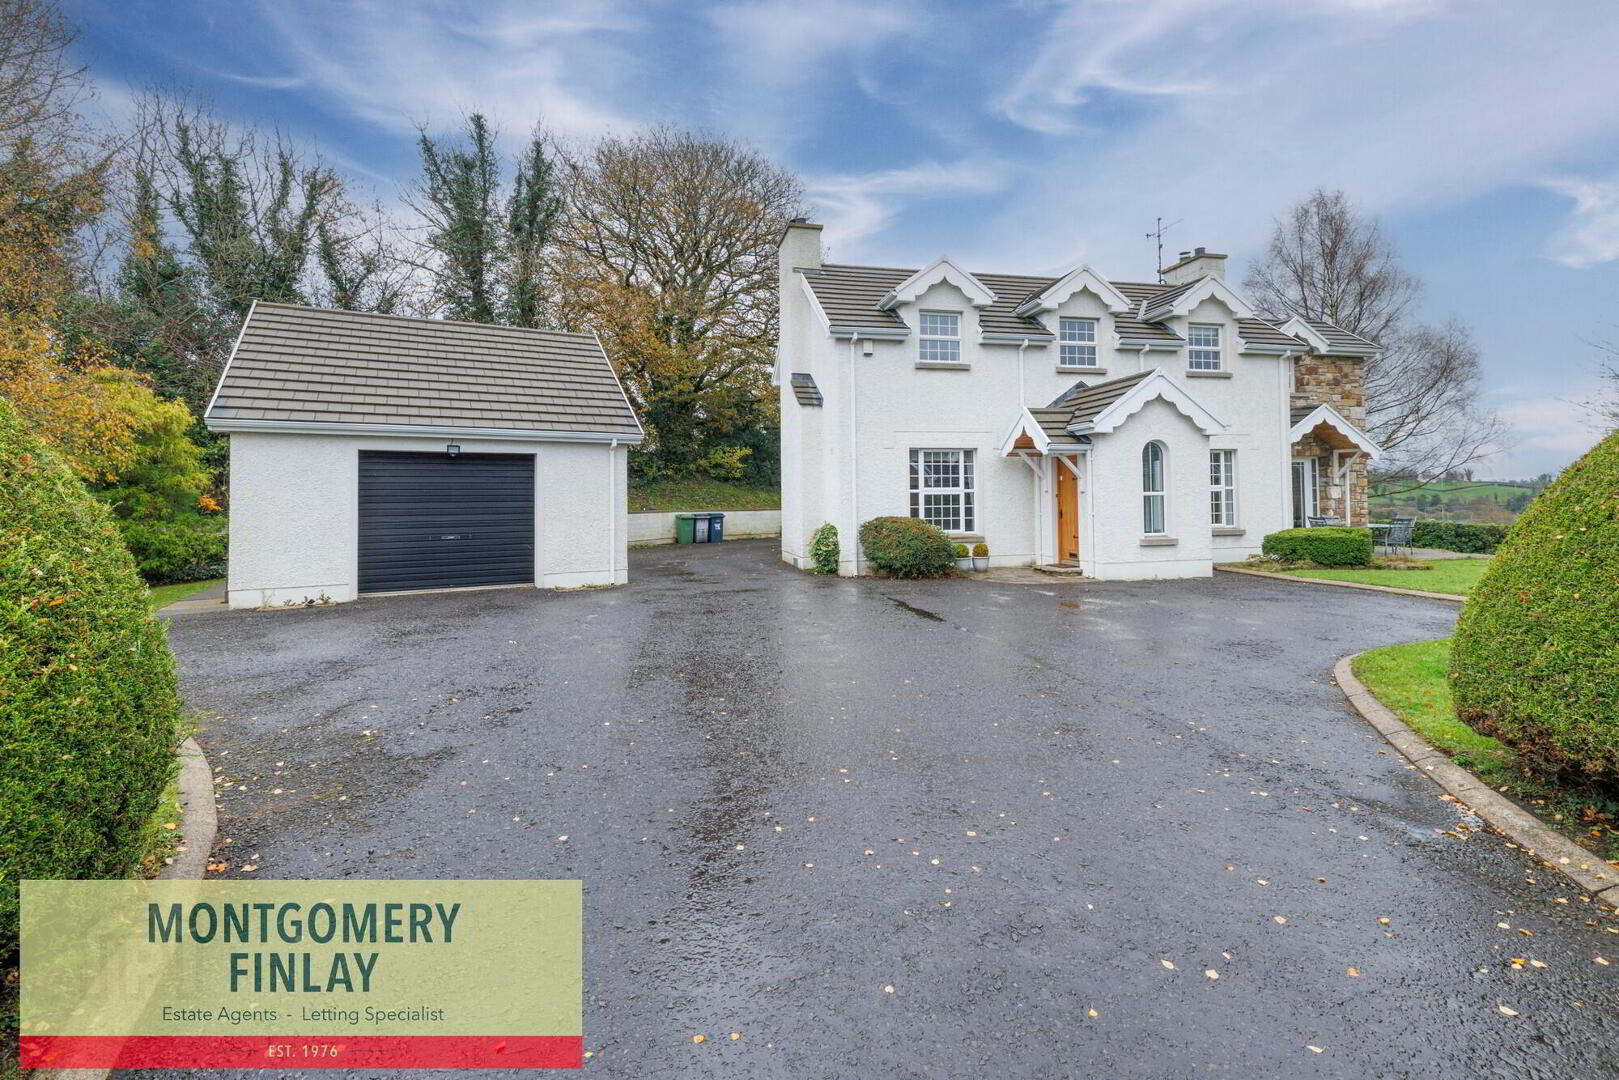
Upstairs, the luxurious principal suite features a walk-in wardrobe and ensuite, while four further spacious bedrooms provide ample accommodation for growing families. Outside, mature trees and established hedgerows create a private setting, complemented by extensive parking, a detached garage and beautifully maintained gardens.
This outstanding family home offers the perfect blend of countryside tranquillity and modern convenience. Viewing is essential to fully appreciate the quality, generous proportions and spectacular setting on offer.
Key Features
- Exceptional five-bedroom detached family home
- Elevated site with panoramic countryside views
- Walking distance to Derrygonnelly Village
- Approximately 25 miles from the beaches of County Donegal
- Spacious open-plan kitchen, living and dining area
- Stunning vaulted ceiling with French doors
- Bespoke handmade kitchen with granite worktops
- Formal sitting room with open fire
- Additional drawing room / fifth bedroom
- Principal bedroom with walk-in wardrobe and ensuite
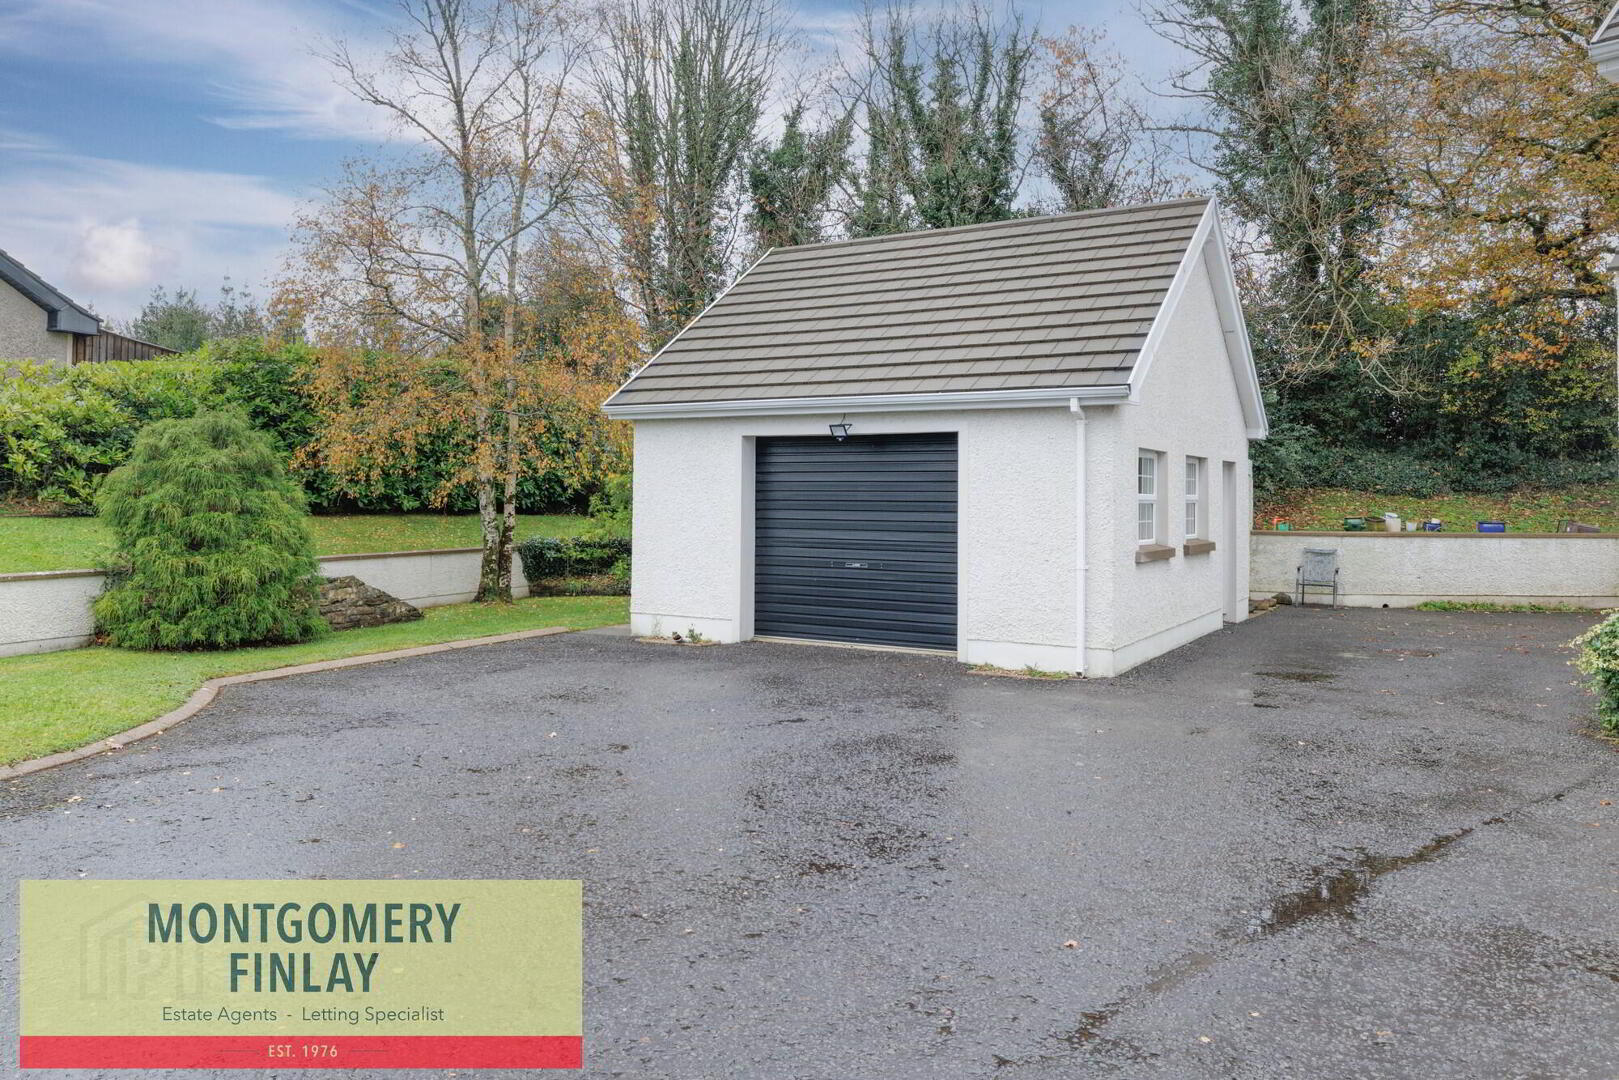
- Detached garage with W.C. and store
- Extensive off-street parking to the front, side and rear
- Mature gardens with established trees and hedgerows
- Oil fired central heating
- Beautifully presented throughout
- Ideal family home
- Rates: £2,005 per annum
- EPC Rating: D67
Location
Located within walking distance of Derrygonnelly Village, this superb home enjoys easy access to local shops, schools, cafés and everyday amenities while offering the peace and privacy of an elevated countryside setting. Enniskillen Town Centre is only a short drive away, providing an excellent range of retail, leisure and educational facilities. For those who enjoy the outdoors, the stunning beaches of County Donegal are approximately 25 miles away, making this an ideal location for families seeking both convenience and an exceptional lifestyle.
Accommodation
Entrance Porch – 5'8" x 6'10"
- Timber entrance door
- Decorative tiled floor
- Dual aspect windows
Entrance Hall – 17'8" x 6'10"
- Understairs storage
Sitting Room – 17'8" x 12'5"
- Cast iron open fire with granite surround and hearth
- Cornice detailing and ceiling centrepiece
Kitchen – 16'3" x 11'8"
- Handmade fitted kitchen
- Granite worktops
- Five-ring gas hob and electric oven
- American-style fridge freezer
- Integrated dishwasher
- Wine rack
- Timber flooring
Open Plan Living / Dining Area – 24'5" x 20'4" (max)
- Impressive 12'8" vaulted ceiling
- Panoramic countryside views
- Two French doors to patio and gardens
- Cast iron open fire with granite surround
- Timber flooring
Utility Room – 8'0" x 6'0"
- Fitted units
- Plumbing for washing machine and tumble dryer
- External access
Bedroom Two – 11'6" x 10'0"
Ground Floor W.C. – 7'9" x 5'8"
Cloakroom
Drawing Room / Bedroom Three – 12'5" x 11'7"
- Wood-burning stove
First Floor
Principal Bedroom – 17'8" x 12'5"
- Built-in wardrobes
- TV point
Walk-In Wardrobe – 10'0" x 9'5"
Ensuite – 9'6" x 8'4"
- Walk-in shower
- W.C.
- Wash hand basin
Bedroom Four – 12'10" x 15'5"
- Extensive built-in wardrobes
Bedroom Five – 12'5" x 11'6"
- Sliding wardrobe
Office – 8'1" x 4'3"
- Velux window
Family Bathroom – 12'5" x 5'10"
- Bath
- Separate electric shower
- W.C.
- Wash hand basin
Outside
- Detached garage (20'0" x 16'8") with roller shutter door, W.C. and power
- Store (10'2" x 9'10")
- Extensive off-street parking
- Mature gardens to the front and side
- Private elevated site with spectacular countryside views
EPC Rating: D67
Rates: Approximately £2,005 per annum
Viewing strictly by appointment with Montgomery Finlay & Co.
Contact Montgomery Finlay & Co.
028 66 324485
NOTE: The above Agents for themselves and for vendors or lessors of any property for which they act as Agents give notice that (1) the particulars are produced in good faith, are set out as a general guide only and do not constitute any part of a contract (2) no person in the employment of the Agents has any authority to make or give any representation or warranty whatsoever in relation to any property (3) all negotiations will be conducted through this firm.
Travel Time From This Property

Important PlacesAdd your own important places to see how far they are from this property.
Agent Accreditations




Marketed by Montgomery Finlay & Co
+44 28 6632 4485




