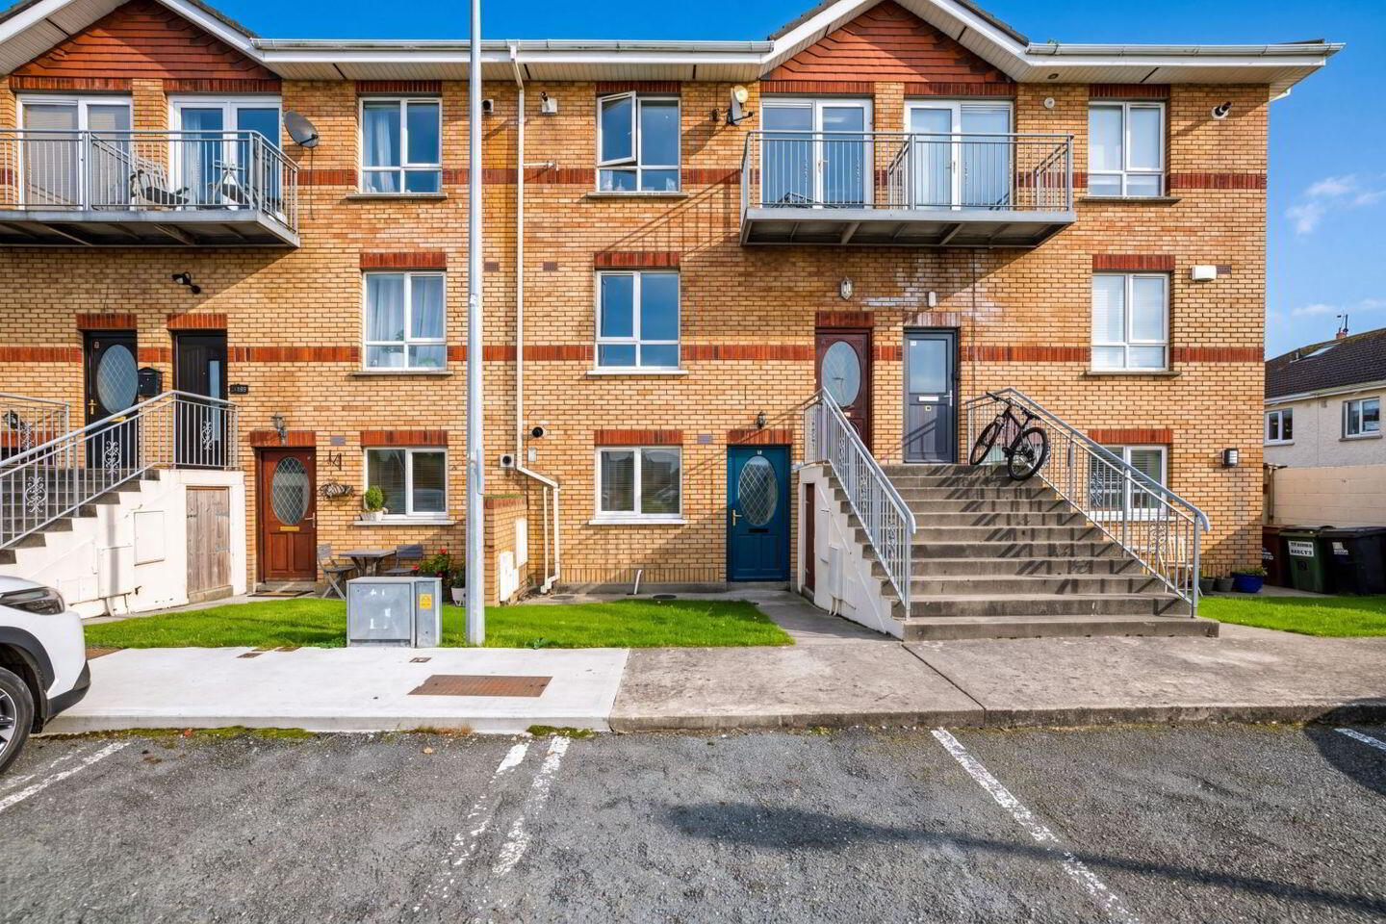
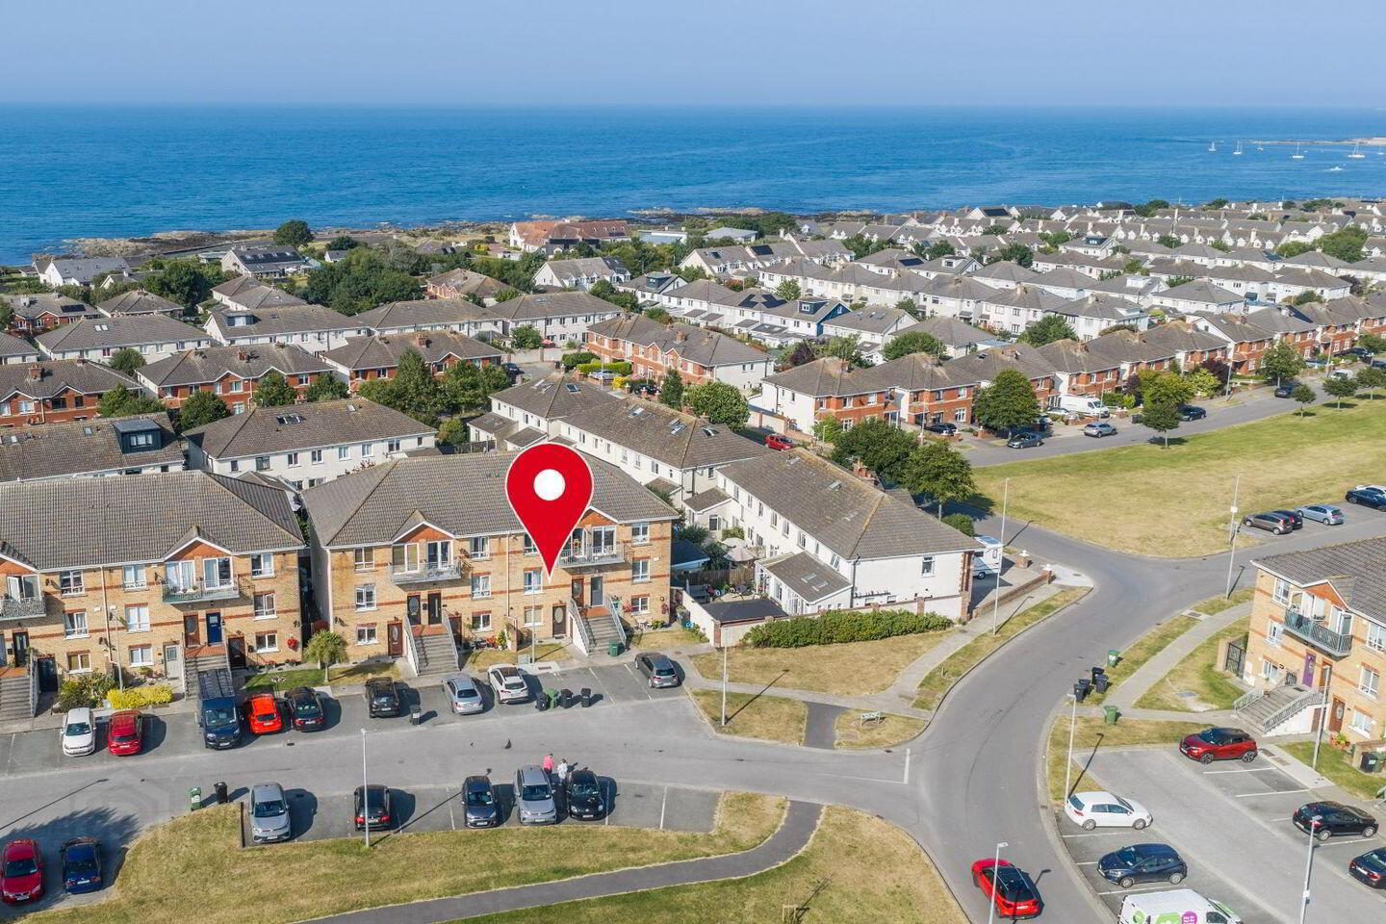
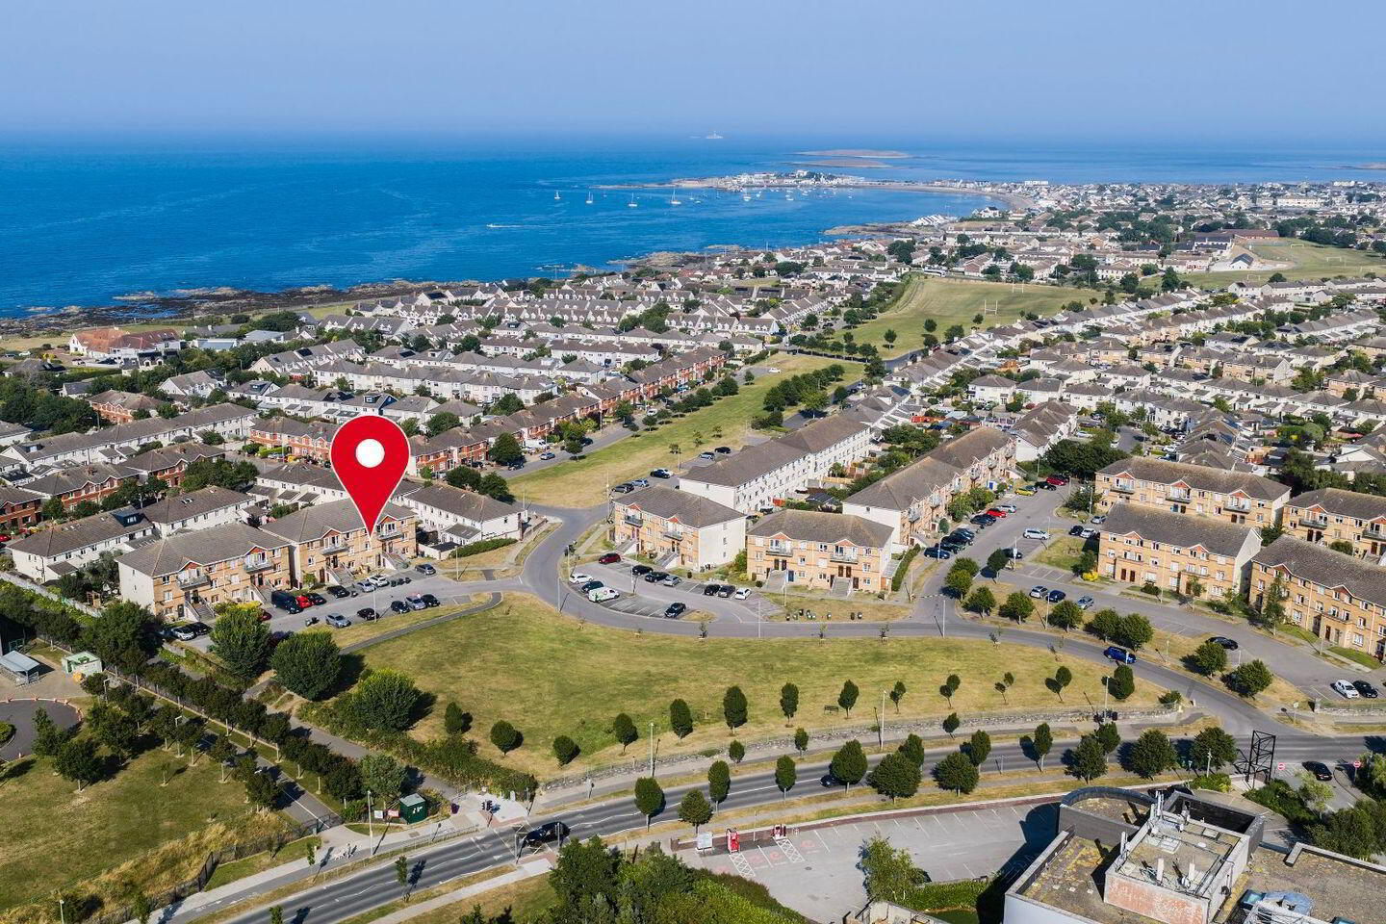
3 Kelly's Bay Tide, Skerries, K34HX89
3 Bed Duplex Apartment
Asking Price €430,000
Property Overview
Status
For Sale
Style
Duplex Apartment
Bedrooms
3
Bathrooms
3
Property Features
Size
116 sq m (1,248.6 sq ft)
Tenure
Not Provided
Energy Rating
Property Financials
Stamp Duty
€4,300*²

Speak to our Currency Partner about your options.
Additional Information
P. Marry & Associates presents to the market this three bedroom spacious duplex home located in a quiet and popular area within the highly desirable Kellys Bay Development. Positioned in a quiet cul-de-sac with views over a pleasant open space, this property, which is just a minutes’ walk from The Skerries Point Shopping area and the local Educate Together primary school, is sure to impress all who view.
VIEWING IS HIGHLY RECOMMENDED
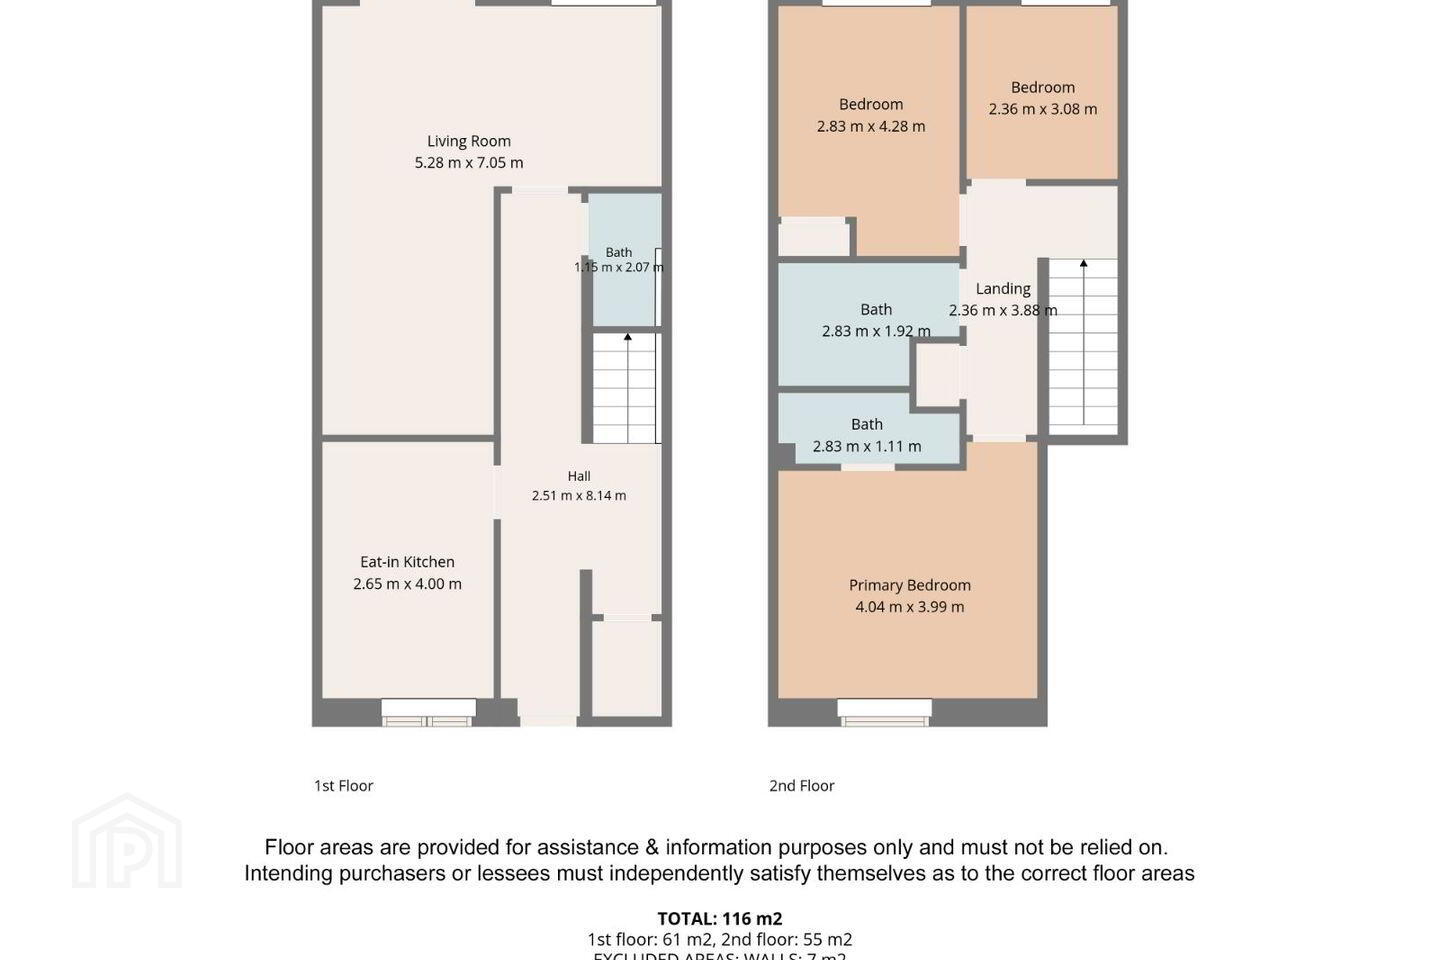
Entrance hall: (2.51m X 8.14m) Spacious understairs storage, smoke alarm, Guest W.C. & W.H.B. with tiled floor and part tiled walls.
Kitchen: (2.65m X 4.00m) Wall & floor mounted units, part tiled walls, plumbed for washing machine and dishwasher, smoke alarm.
Living/Dining room: (5.28m X 7.05m) L-Shaped, T.V point, patio doors to rear garden, breakfast hatch from kitchen.
Landing: (2.36m X 3.88m) Hot press, smoke alarm
Bedroom 1: (3.08m X 2.36m) T & G wood floor
Bedroom 2: (2.83m X 4.28m) T & G wood floor
Bedroom 3 (Master) (4.04m X 3.99m) Built in wardrobes, wood floor, overlooking open space.
En-suite: (2.83m X 1.11m) W.C., W.H.B., Shower unit with part tiled walls.
Main Bathroom (2.83m X 1.92m) W.C., W.H.B., Bath, part tiled walls.
GARDENS:
Front: overlooking open space
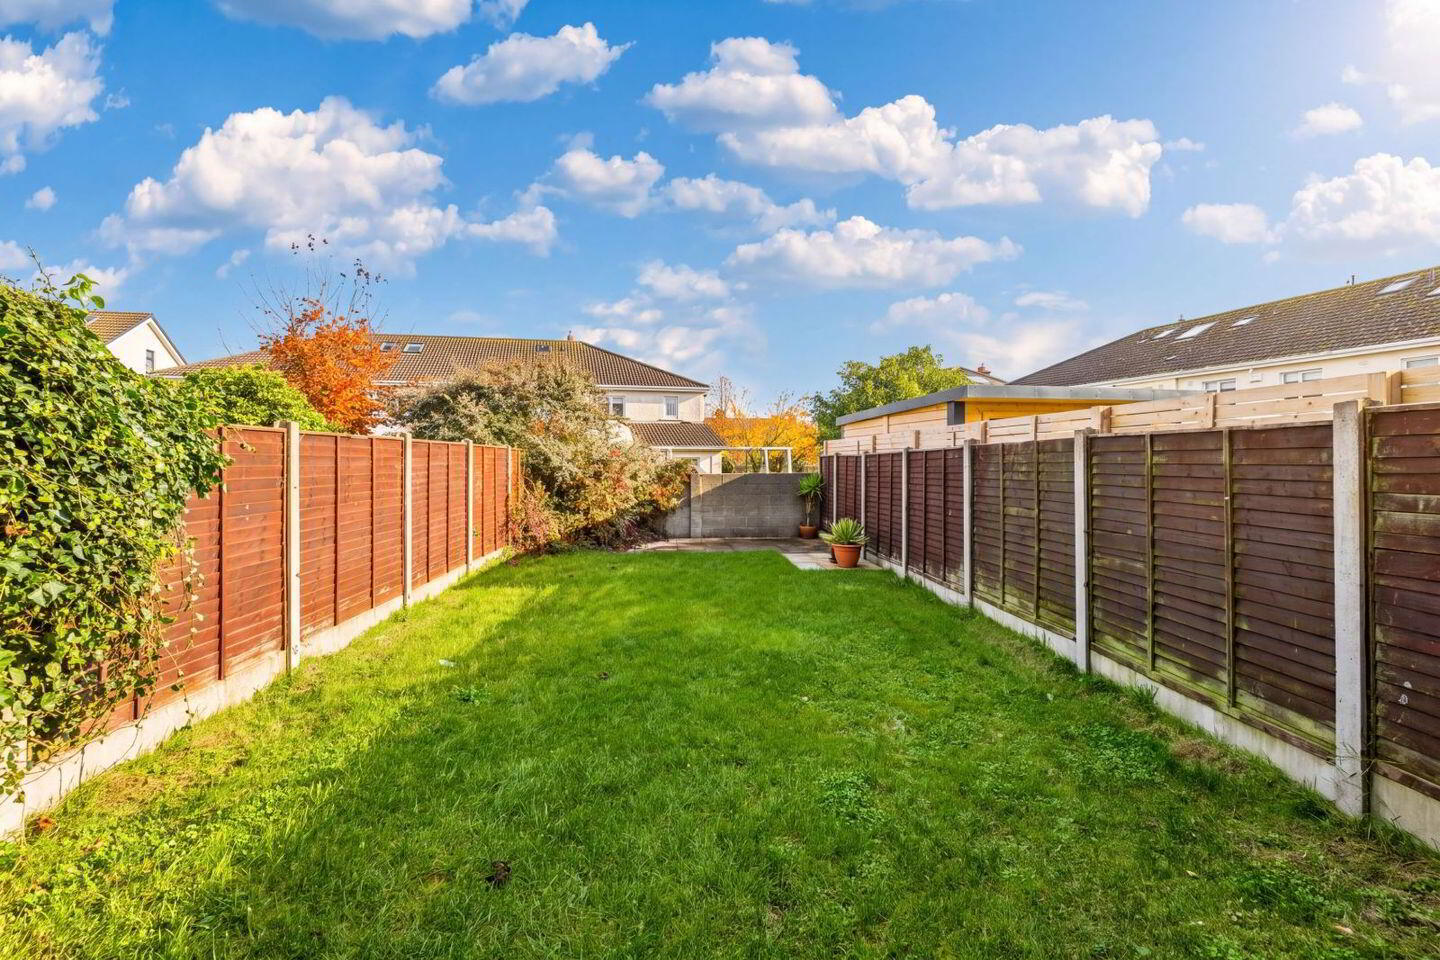
Rear: Lawn, outdoor sockets
SPECIAL FEATURES:
Gas Fired Central heating
Double glazed throughout
Master bedroom en-suite
Downstairs W.C. & W.H.B.
Overlooking open space
Located beside schools and shops
Travel Time From This Property

Important PlacesAdd your own important places to see how far they are from this property.
Agent Accreditations
Not Provided



